Movoto Real Estate
Sold on 02/12/2020
  • Map Image
  • Map Image
  • Map Image

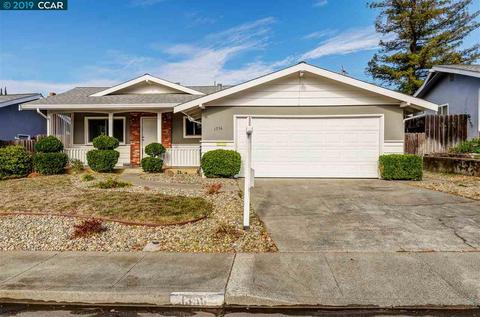
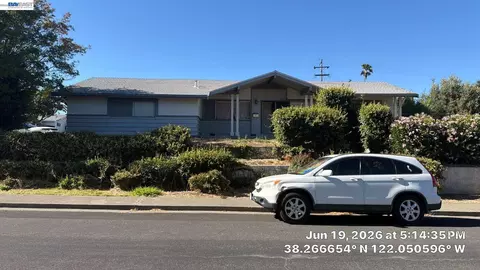
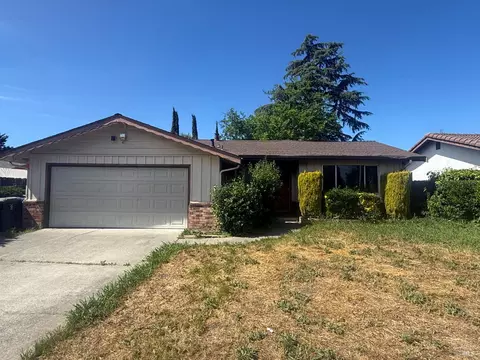
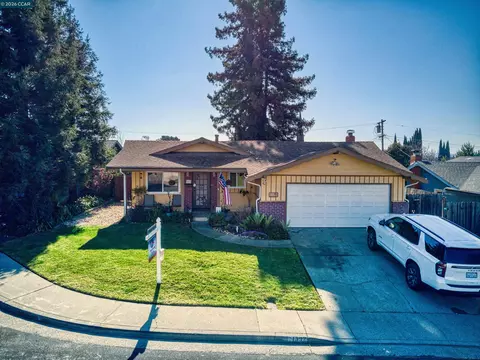
1356 Flint Way, Fairfield, CA 94533

$523,000

Last sold 02/12/2020

  • 3

    bed

  • 2

    bath

  • 1,372

    Sqft ($294/Sqft)

House not for sale

About 1356 Flint Way

Property type House
Year built 1966
HOA fee $0/month
Lot size 6,098 Sqft
Movoto estimate
Parking 2 garage spaces
Rental estimate
Property description
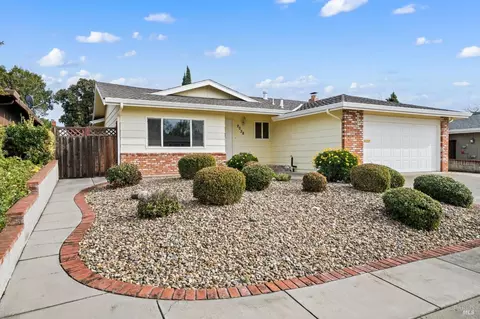
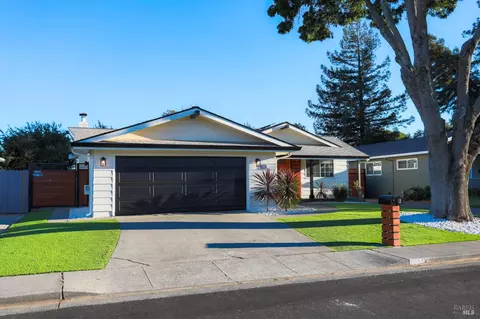
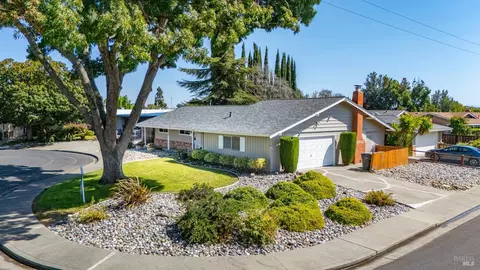
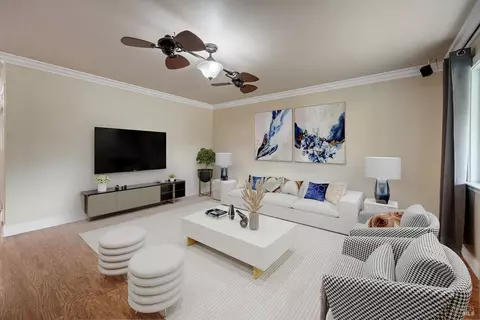
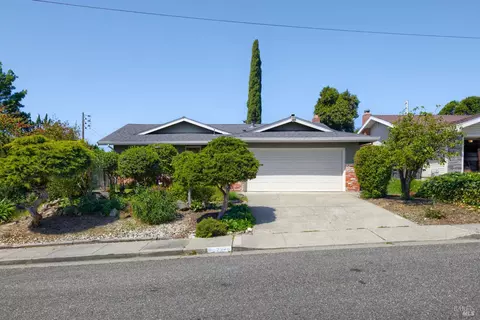
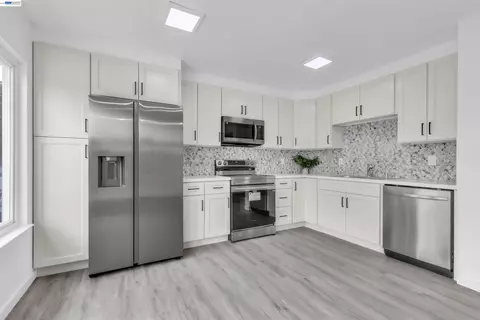
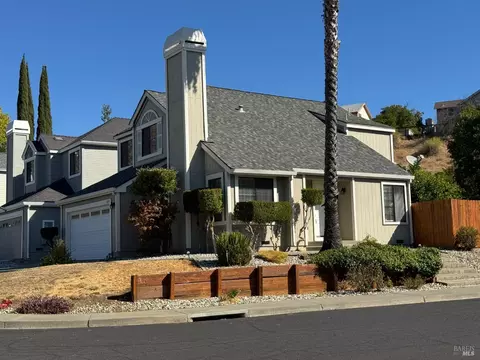
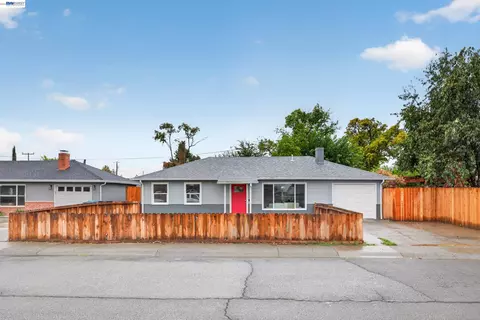
Spacious 1,372 sq.ft. home offers lovely & welcoming open floor plan w 3 beds, 2 full baths & large garage. Updated kitchen, gorgeous hardwood flooring throughout, fresh interior paint, & adorable backyard w several fruit trees. Lovely front porch into the spacious living room w two grand windows allowing lots of natural light, beautiful hardwood flooring. Open concept kitchen, dining, & family room areas. Grand eat-in kitchen complete w modern granite counter tops, freshly painted cabinets, updated appliances & picturesque window. Impressive brick fireplace w a warm wood paneling mantle in the family room. Large sliding glass doors lead out to a lovely patio area & private, charming backyard. Extended hallway leads to full guest bathroom w stunning oversized granite countertop, rich mahogany cabinets & lovely tile flooring. All three bedrooms are spacious w large windows & hardwood flooring. Centrally located in Fairfield, easy access to I-80 and 680 freeways, near Linear Park Trail.
Listed by
Listing Agent - Patrice Sandstrom
Listing Office - Keller Williams Realty
Source: MAXEBRDI mls logo
MLS#40890174 • last updated 3 years ago
Movoto checked MAXEBRDI for data 8 minutes ago
Overview
Cooling/AC Central Air
Heating Forced Air, Natural Gas
Levels/Style One Story, 1, Traditional
Type Residential
Status Sold
SubType Detached
Living Area 1372
Lot Size (SqFt) 6098
Lot Size (Acres) 0.14
Year Built 1966
Property Condition Existing
Interior
Total # of Bathrooms 2
# Full Baths 2
# Bedrooms 3
Total # of Rooms 6
Laundry Hookups Only
Kitchen Counter - Stone, Dishwasher, Electric Range/Cooktop, Microwave, Range/Oven Free Standing, Refrigerator, Updated Kitchen
Flooring Hardwood Flrs Throughout, Tile
# Fireplaces 1
Appliances Dishwasher, Electric Range, Microwave, Free-Standing Range, Refrigerator
Fireplace Brick, Family Room, Wood Burning
Accessibility Features Other
Exterior
Foundation Slab
Roof Composition Shingles
Construction Brick, Stucco, Wood Siding
# Garage Spaces 2
Parking Attached
Lot Description Regular
Amenities / Utilities
Green Features: Energy Efficiency Other
Electricity No Solar
Water Source Public
Other Equipment None
Pool None
Location
View Other
County Solano
Subdivision None
Directions I-80, Travis Blvd Exit, L Pennsylvania, L Canterbury
APN 34284060
$523K
Range: $434K-$611K
Last 30 days 
Rental est.: $2,775/month
- Excellent
  • Feb 2020
    mls logo MLS # 21929875
  • Feb 12, 2020 Sold
    —
  • Dec 27, 2019 Pending
    —
  • Dec 4, 2019 Listed
    $399,000 (+2.3%)
  • Feb 2020
    mls logo MLS # 40890174
  • Feb 12, 2020 Sold
    $403,000
  • Dec 27, 2019 Pending
    —
  • Dec 4, 2019 Listed
    $399,000
  • Dec 4, 2019 Listed
    $399,000
  • Feb 2020
    Public Records
  • Feb 10, 2020 Sold
    $403,000 (+1.0%)
  • Oct 2019
    Public Records
  • Oct 9, 2019 Sold
    $390,000
  • Oct 2018
    mls logo MLS # 21824306
  • Oct 20, 2018 Sold
    $390,000
  • Oct 18, 2018 Pending
    —
  • Oct 11, 2018 Contingent-Show
    —
  • Oct 2, 2018 Price Change
    $397,000 (-3.2%)
  • Sep 18, 2018 Listed
    $410,000
  • Oct 2018
    Public Records
  • Oct 19, 2018 Sold
    $390,000 (-1.8%)
  • Year Property taxes Tax assessment
  • 2023
    $4,696 +1.3%
    $432,092 +4.04%
  • 2022
    $4,637 +1.0%
    $415,316 +2.0%
  • 2021
    $4,590 +0.6%
    $407,174
  • 2020
    $4,561 +5.7%
    $407,174 +1.04%
  • 2019
    $4,313 +558.8%
    $403,000 +3.33%
  • 2018
    $655 +4.6%
    $390,000 +637.42%
  • 2017
    $626 +2.4%
    $52,887 +2.0%
  • 2016
    $611 +6.9%
    $51,851
  • 2015
    $572
    —
  • 1356 Flint Way
    —
  • —
  • 94533
    $629K 0% y/y
  • Fairfield
    $647K -5% y/y
No chart available
Statistics calculated by Movoto
Est. value Bed/bath Sqft mi
1362 Flint Way, Fairfield, CA 94533 $499,000 3/2 1,372 0.01
1350 Flint Way, Fairfield, CA 94533 $493,000 3/2 1,372 0.01
1368 Flint Way, Fairfield, CA 94533 $469,000 3/2 1,082 0.02
1355 Avon Way, Fairfield, CA 94533 $497,000 4/2 1,372 0.02
1349 Avon Way, Fairfield, CA 94533 $528,000 3/2 1,372 0.02
1344 Flint Way, Fairfield, CA 94533 $525,000 3/2 1,532 0.03
1355 Flint Way, Fairfield, CA 94533 $532,000 3/2 1,372 0.03
1343 Avon Way, Fairfield, CA 94533 $469,000 4/2 1,224 0.03

Estimated values are based on public record data and automated valuation models. Values are not guaranteed and may not reflect current market conditions.
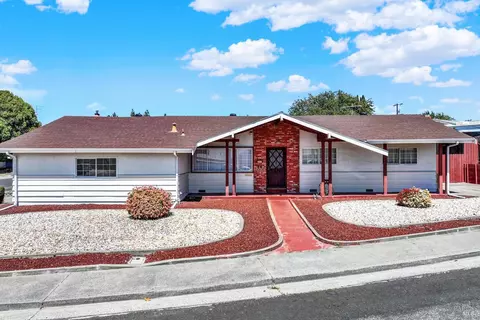
Thinking of selling? Get a Cash Offer.

  • A smooth, fast sale
  • Skip staging and repairs
  • No strings attached
3/10
3/10
Source: GreatSchools.org © 2026. All rights reserved.

Around the neighborhood

Explore everything this neighborhood has to offer.
By entering my info and clicking Ask a Question below, I am providing my e-signature and express written consent to receive marketing emails, calls, and texts (including via automatic telephone dialing systems, AI generative, artificial or pre-recorded voice technology) relating to my inquiry from Movoto (and parties calling/messaging on their behalf) even if my number appears on the company, state, or national Do Not Call Registry. You also agree to ourTerms and Conditions and Privacy Policy. Consent not required to receive services (call 1-844-420-1270 to be connected without providing consent).

Nearby recently sold homes in Fairfield, CA

Nearby homes for sale in Fairfield, CA

Newest listings in 94533

  • Real Estate
  • CA
  • Solano County
  • Fairfield
  • 94533
  • 1356 Flint Way
Meet with a real estate agent today (844) 430-0869
The multiple listing information is provided by Bay East, Contra Costa, BridgeMLS. IDX information is provided exclusively for consumers’ personal, non-commercial use and that it may not be used for any purpose other than to identify prospective properties consumers may be interested in purchasing. Information deemed reliable but not guaranteed to be accurate. Buyer to verify all information. The information provided is for consumers' personal, non-commercial use and may not be used for any purpose other than to identify prospective properties consumers may be interested in purchasing. Listing information updated every 15 minutes. Terms of use & Privacy Policy, California Privacy Info. Copyright © 2005 - 2026 Movoto, Inc. All rights reserved. Equal Housing Opportunity CalDRE CalDRE #01517281
Movoto Real Estate is committed to ensuring accessibility for individuals with disabilities. We are continuously working to improve the accessibility of our web experience for everyone. We welcome feedback and accommodation requests, please submit them here.
CCAR ©2026. Bay East ©2026. bridgeMLS ©2026. Information Deemed Reliable But Not Guaranteed. This information is being provided by the CCAR MLS, or Bay East MLS, or bridgeMLS. The listings presented here may or may not be listed by the Broker/Agent operating this website. This information is intended for the personal use of consumers and may not be used for any purpose other than to identify prospective properties consumers may be interested in purchasing. Data last updated at 10/22/2026 12 PM.
Requests for information regarding mortgage products will be directed to Movoto.com affiliate, Lower, LLC - a licensed Mortgage Lender (NMLS #1124061), or, based on your location, may be redirected to a participating mortgage marketing partner that may pay Lower, LLC for any consumer contact information provided through this site.