
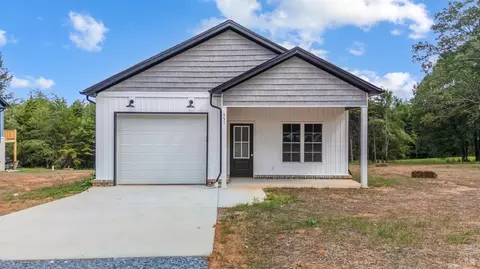
- $289,900
- 3Bd
- 2Ba
- 1,365 Sq Ft
SOLD

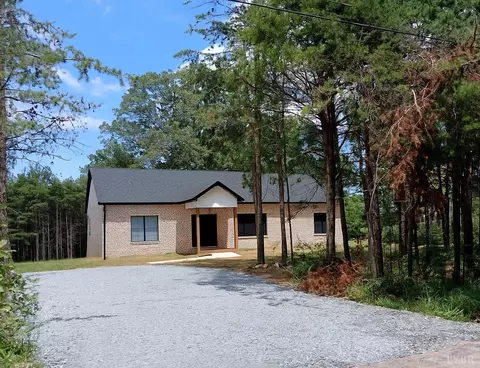
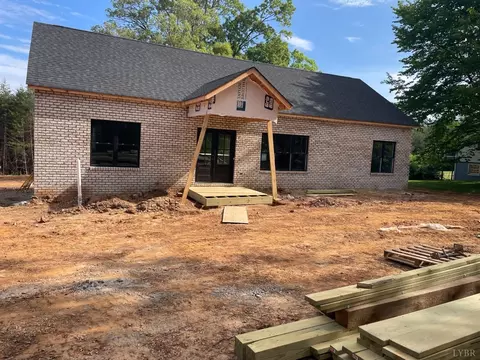
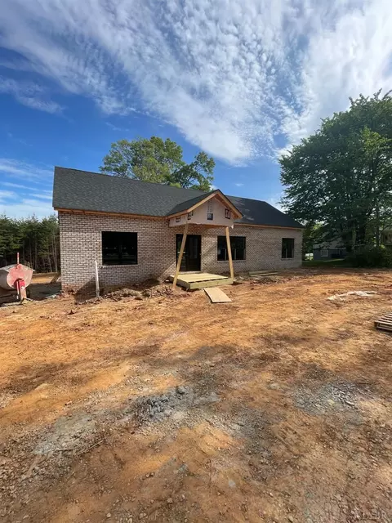
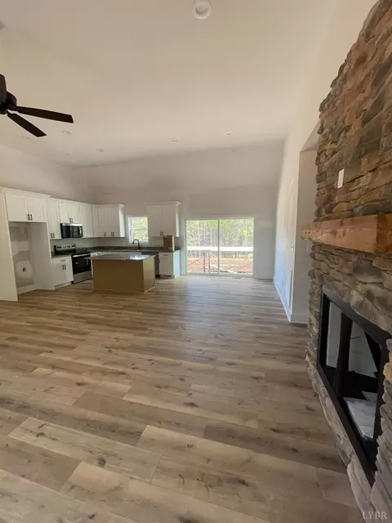
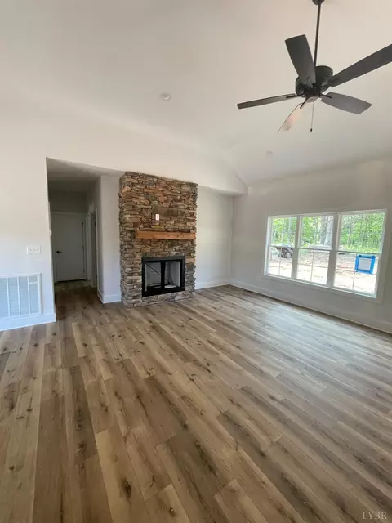
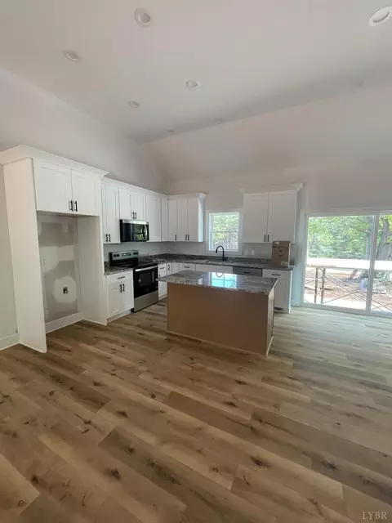
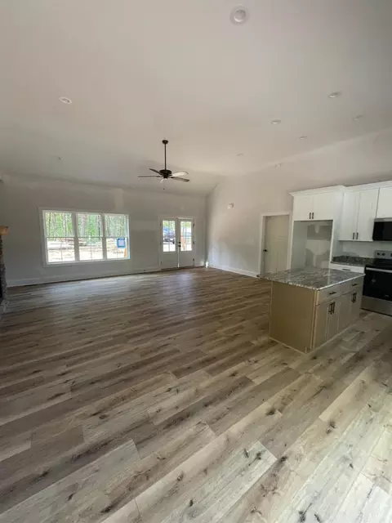
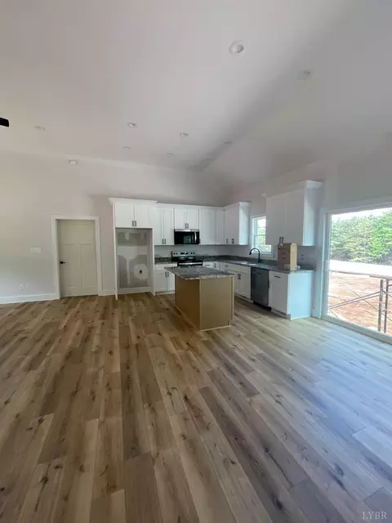
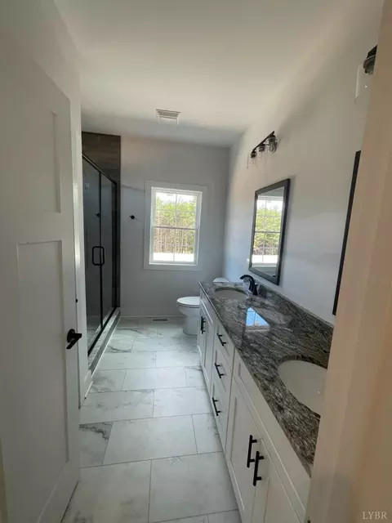
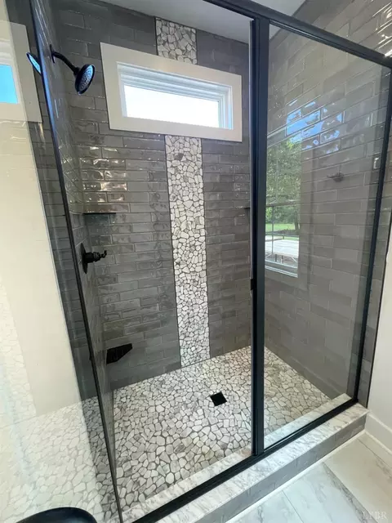
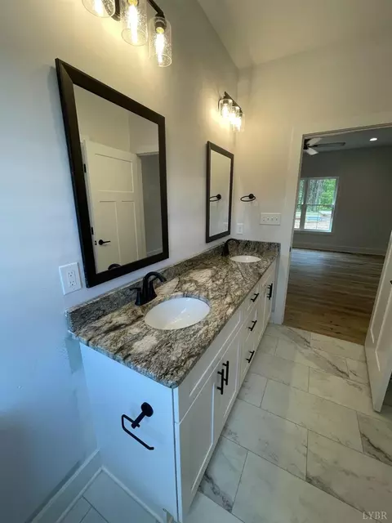
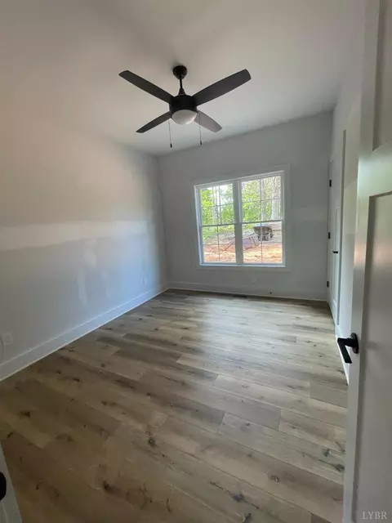
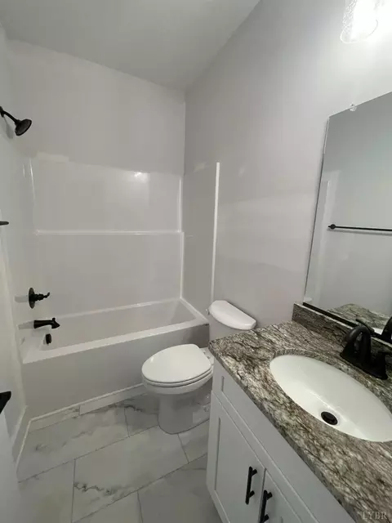
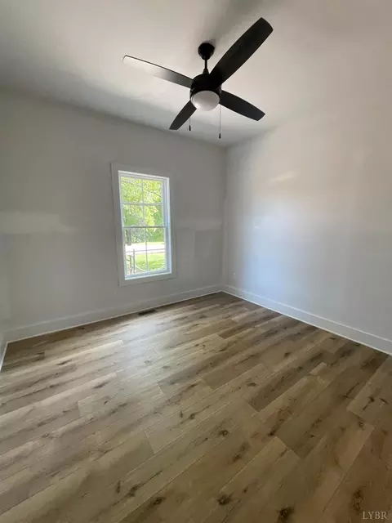
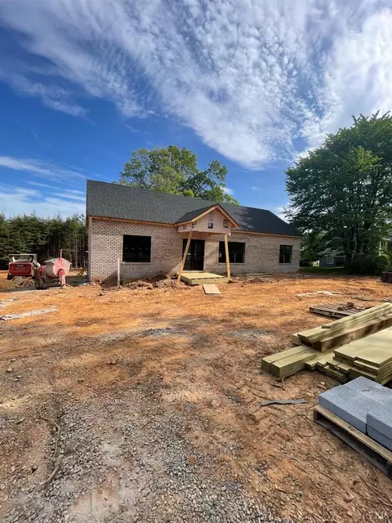
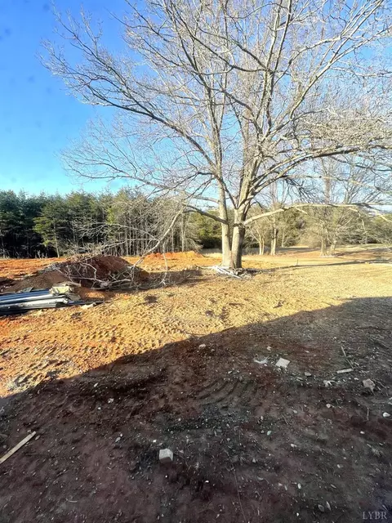
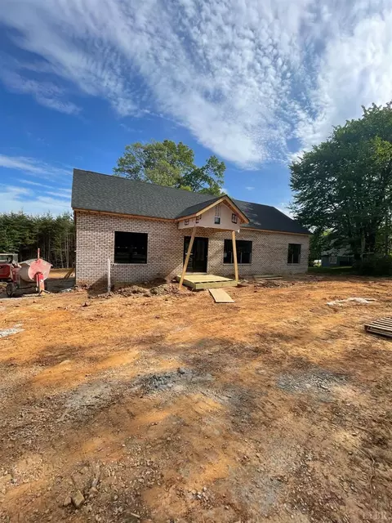
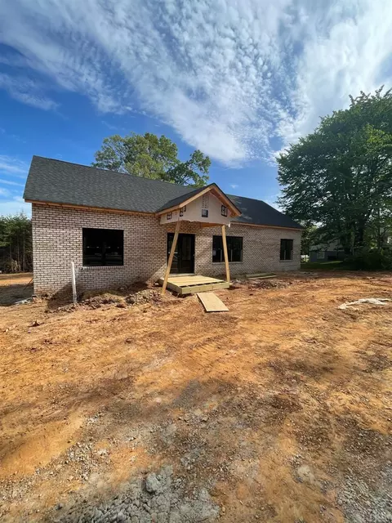
Last sold 05/21/2025 for $339K
bed
bath
Sqft ($233/Sqft)
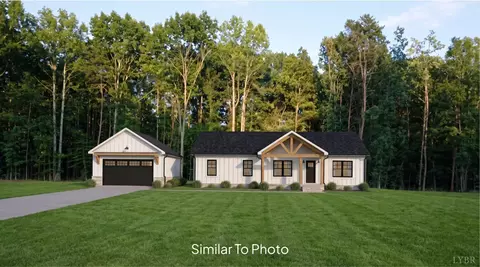
| Property type House | Neighborhood | Year built 2025 | HOA fee $0/month | Lot size 1.74 Acre | Movoto estimate | Rental estimate |

| Overview | |
| Cooling/AC | Heat Pump |
| Heating | Heat Pump |
| Levels/Style | One, Ranch |
| SqFt | 1461 |
| SubType | Single Family Residence |
| Status | Active |
| Type | Residential |
| Lot Size (Acres) | 1.736 |
| Lot Size (SqFt) | 75620 |
| Estimated Taxes | 800 |
| Year Built | 9999 |
| Construction Status | Under Construction |
| Interior | |
| Bathrooms | 2 |
| # Full Baths | 2 |
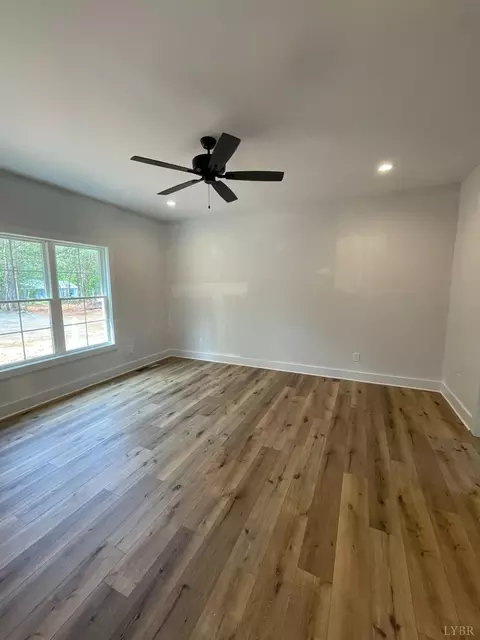
| Bedroom #2 | 11x13 Level: Level 1 Above Grade |
| Bedroom #4 | 0x0 Level: |
| # Bedrooms | 3 |
| Master Bedroom | 14x15 Level: Level 1 Above Grade |
| Bedroom #5 | 0x0 Level: |
| Bedroom #3 | 11x11 Level: Level 1 Above Grade |
| Bedroom #6 | 0x0 Level: |
| Living Room | 22x15 Level: Level 1 Above Grade |
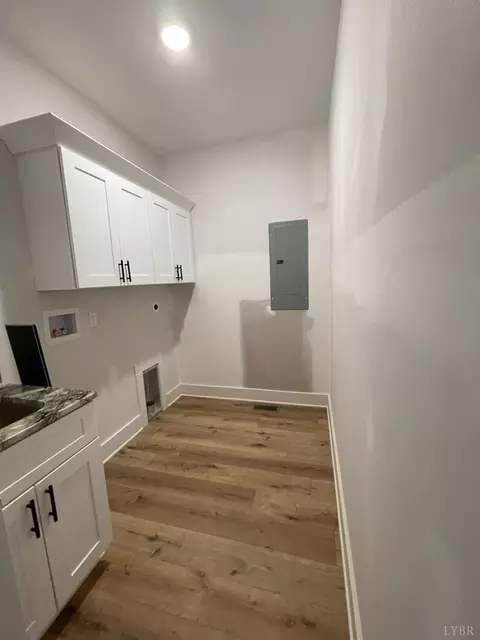
| Laundry | 11x6 Level: Level 1 Above Grade, Laundry Room, Main Level |
| Basement | Crawl Space |
| Great Room | 0x0 Level: |
| Attic | Scuttle |
| Dining Room | 15x12 Level: Level 1 Above Grade |
| Foyer | 0x0 Level: |
| Office | 0x0 Level: |
| Family Room | 0x0 Level: |
| Kitchen | 15x12 Level: Level 1 Above Grade |
| Rec Room | 0x0 Level: |
| Sun Room | 0x0 Level: |
| Den | 0x0 Level: |
| Flooring | Vinyl Plank |
| Interior Features | Drywall, Main Level Bedroom |
| Appliances | Dishwasher, Microwave, Range-Elec |
| Exterior | |
| Exterior | Vinyl Siding |
| Roof | Shingle |
| # Garage Spaces | 0x0 Level: |
| # Carport Spaces | 0x0 Level: |
| Exterior Features | Deck, Front Porch, Secluded Lot |
| Deck | 12x12 Level: Level 1 Above Grade |
| Patio | 0x0 Level: |
| Porch | 10x6 Level: Level 1 Above Grade |
| Screened Porch | 0x0 Level: |
| Amenities / Utilities | |
| Sewer/ Septic | Septic Tank |
| Water Heater | Electric |
| Water | Well |
| Location | |
| County/ City | Campbell |
| Area | Campbell |
| Middle School | Altavista Combined |
| School District | Campbell |
| High School | Altavista Combined |
| Elementary School | Altavista Elem |
| Zoning | R-SF |
| Directions | From 29 South Turn Right Onto Dearborn Rd. House Is On The Right. |
MLS # 356338| Est. value | Bed/bath | Sqft | mi | |
|---|---|---|---|---|
| 448 Dearborn Rd, Evington, VA 24550 | $250,200 | 3/3 | 1,384 | 0.02 |
| 472 Dearborn Rd, Evington, VA 24550 | $310,600 | 3/3 | 2,208 | 0.04 |
| 425 Dearborn Rd, Evington, VA 24550 | $404,700 | 3/2 | 1,919 | 0.05 |
| 479 Dearborn Rd, Evington, VA 24550 | $373,100 | 5/3 | 1,920 | 0.05 |
| 508 Dearborn Rd, Evington, VA 24550 | $233,900 | 3/1 | 1,140 | 0.07 |
| 404 Dearborn Rd, Evington, VA 24550 | $344,800 | 3/2 | 1,950 | 0.08 |
| 519 Dearborn Rd, Evington, VA 24550 | $96,400 | 2/1 | 576 | 0.08 |
| 457 Dearborn Rd, Evington, VA 24550 | $357,600 | —/— | 1,425 | 0.08 |
Estimated values are based on public record data and automated valuation models. Values are not guaranteed and may not reflect current market conditions.



$275,000
$359,900
$299,900
$270,000
$399,500
$220,000
$209,900
$279,900
$1,039,063
$424,900
$279,900
$269,900
$392,500
$229,500
$399,900
$395,450
$99,900
$54,900
$257,400
$282,000
$394,900
$324,450
$299,900
$1,625,000
$264,900
$649,900
$236,000
$279,900
$385,000
$472,450