
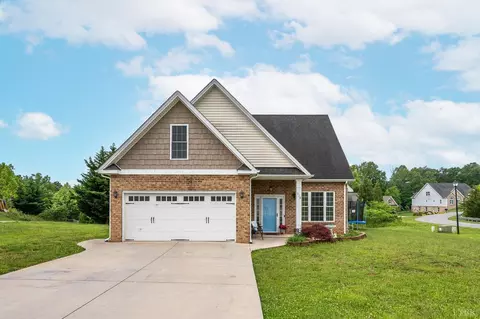
- $385,000
- 4Bd
- 3Ba
- 1,994 Sq Ft
SOLD


Last sold 03/03/2020 for $315K
bed
bath
Sqft ($145/Sqft)
| Property type House | Neighborhood | Year built 2016 | HOA fee $15/month | Lot size 0.26 Acre | Movoto estimate |

| Overview | |
| Cooling/AC | Heat Pump, Two-Zone |
| Heating | Heat Pump, Two-Zone |
| Levels/Style | Two, Two Story |
| SqFt | 2172 |
| SubType | Single Family Residence |
| Status | Closed/Sold |
| Type | Residential |
| Lot Size (Acres) | 0.265 |
| Lot Size (SqFt) | 11543 |
| Estimated Taxes | 1470 |
| Year Built | 2016 |
| HOA Fee | 180, Required, Yearly |
| Construction Status | Completed |
| Interior | |
| # Half Baths | 1 |
| Bathrooms | 3 |
| # Full Baths | 2 |
| Bedroom #2 | 10x11 Level: Level 2 Above Grade |
| Bedroom #4 | 10x12 Level: Level 2 Above Grade |
| # Bedrooms | 4 |
| Master Bedroom | 13x16 Level: Level 2 Above Grade |
| Bedroom #3 | 11x11 Level: Level 2 Above Grade |
| Living Room | 16x17 Level: Level 1 Above Grade |
| Laundry | 6x9 Level: Level 1 Above Grade, Dryer Connection, Main Level, Washer Connections |
| Basement | Exterior Entrance, Full, Interior Entrance, Walkout |
| Attic | Pull Down |
| Foyer | 6x12 Level: Level 1 Above Grade |
| Flooring | Carpet, Ceramic Tile, Hardwood |
| Fireplace | 1 Fireplace |
| Interior Features | Cable Available, Ceiling Fan(s), High Speed Data Aval, Primary Bed W/Bath, Separate Dining Room, Smoke Alarm, Tile Bath(s), Walk-In Closet(s) |
| Appliances | Dishwasher, Microwave, Range-Elec, Refrigerator |
| Exterior | |
| Exterior | Stone, Vinyl Shake, Vinyl Siding |
| Roof | Shingle |
| # Garage Spaces | 20x25 Level: Level 1 Above Grade |
| Attached Garage | 1 Car |
| Garage Desc | Garage Door Opener |
| Exterior Features | Paved Drive |
| Deck | 16x12 Level: Level 1 Above Grade |
| Porch | 6x18 Level: Level 1 Above Grade |
| Amenities / Utilities | |
| Utility - Electric | AEP/Appalachian Powr |
| Sewer/ Septic | County |
| Water Heater | Electric |
| Water | County |
| Location | |
| County/ City | Campbell |
| Area | Campbell |
| Middle School | Brookville Midl |
| School District | Campbell |
| High School | Brookville High |
| Elementary School | Leesville Road Elem |
| Subdivision | Leesville Estates |
| Zoning | R1 |
| Directions | Leesville Road To David's Way, Left On Cooper Way, Right On Benchmark, Left On Traverse Drive. Home Second On The Left. |
MLS # 323614
MLS # 322525
MLS # 294251| Est. value | Bed/bath | Sqft | mi | |
|---|---|---|---|---|
| 322 Traverse Dr, Evington, VA 24550 | $376,600 | 3/1 | 1,653 | 0.02 |
| 356 Traverse Dr, Evington, VA 24550 | $468,800 | 5/— | 2,474 | 0.02 |
| 344 Benchmark Dr, Evington, VA 24550 | $464,000 | 4/2 | 2,309 | 0.02 |
| 378 Traverse Dr, Evington, VA 24550 | $411,000 | 4/1 | 1,869 | 0.03 |
| 349 Traverse Dr, Evington, VA 24550 | $454,000 | 4/— | 1,928 | 0.03 |
| 328 Benchmark Dr, Evington, VA 24550 | $378,600 | 3/1 | 1,648 | 0.04 |
| 331 Traverse Dr, Evington, VA 24550 | $482,600 | 3/2 | 2,496 | 0.04 |
| 319 Traverse Dr, Evington, VA 24550 | $490,100 | 4/1 | 3,081 | 0.04 |
Estimated values are based on public record data and automated valuation models. Values are not guaranteed and may not reflect current market conditions.



$275,000
$359,900
$299,900
$270,000
$399,500
$220,000
$209,900
$279,900
$1,039,063
$424,900
$279,900
$269,900
$392,500
$229,500
$399,900
$395,450
$99,900
$54,900
$257,400
$282,000
$394,900
$324,450
$299,900
$1,625,000
$264,900
$649,900
$236,000
$279,900
$385,000
$472,450