
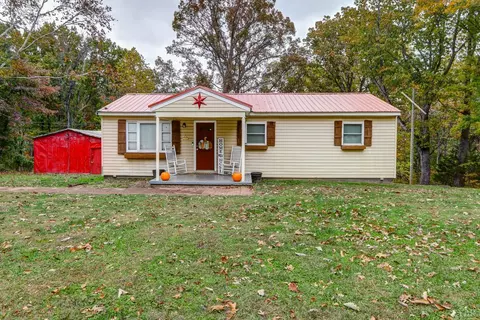
- $146,000
- 3Bd
- 1Ba
- 976 Sq Ft
SOLD


Last sold 01/17/2017 for $119K
bed
bath
Sqft ($65/Sqft)
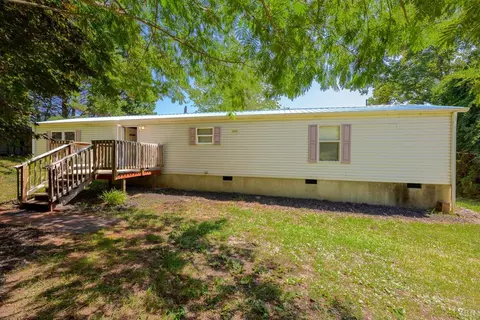
| Property type House | Neighborhood | Year built 1997 | HOA fee $0/month | Lot size 2.31 Acre | Movoto estimate | Rental estimate |

| Overview | |
| Cooling/AC | Heat Pump |
| Heating | Heat Pump |
| Levels/Style | One, Other, See Remarks |
| SqFt | 1848 |
| SubType | Single Family Residence |
| Status | Closed/Sold |
| Type | Residential |
| Virtual Tour | N/A |
| Lot Size (Acres) | 2.31 |
| Lot Size (SqFt) | 100624 |
| Estimated Taxes | 699 |
| Year Built | 1997 |
| Construction Status | Completed |
| Interior | |
| Bathrooms | 2 |
| # Full Baths | 2 |
| Bedroom #2 | 13x10 Level: Level 1 Above Grade |
| # Bedrooms | 3 |
| Master Bedroom | 15x13 Level: Level 1 Above Grade |
| Bedroom #3 | 13x10 Level: Level 1 Above Grade |
| Living Room | 20x13 Level: Level 1 Above Grade |
| Basement | Crawl Space |
| Attic | None |
| Dining Room | 13x10 Level: Level 1 Above Grade |
| Laundry | Dryer Connection, Laundry Room, Main Level, Washer Connections |
| Kitchen | 13x13 Level: Level 1 Above Grade |
| Den | 21x13 Level: Level 1 Above Grade |
| Flooring | Carpet, Vinyl |
| Fireplace | Gas Log |
| Interior Features | Cable Available, Cable Connections, Ceiling Fan(s), Drapes, Garden Tub, High Speed Data Aval, Main Level Bedroom, Main Level Den, Primary Bed W/Bath, Pantry, Smoke Alarm |
| Appliances | Dishwasher, Microwave, Range-Elec, Refrigerator |
| Exterior | |
| Exterior | Vinyl Siding |
| Roof | Shingle |
| Exterior Features | Garden Space, Insulated Glass, Landscaped, Paved Drive, Storm Doors, Storm Windows, Undergrnd Utilities |
| Deck | 13x12 Level: Level 1 Above Grade |
| Other Structures | Storage Building, Other |
| Amenities / Utilities | |
| Sewer/ Septic | Septic Tank |
| Water Heater | Electric |
| Water | County |
| Location | |
| County/ City | Campbell |
| Area | Campbell |
| Middle School | Brookville Midl |
| School District | Campbell |
| High School | Brookville High |
| Elementary School | Tomahawk Elem |
| Directions | 460 Towards Roanoke Left Onto Sunburst Rd Then Right Onto Roger Dr. Home Is On The Left |
MLS # 300040| Est. value | Bed/bath | Sqft | mi | |
|---|---|---|---|---|
| 294 Roger Dr, Evington, VA 24550 | $243,000 | 3/2 | 1,216 | 0.02 |
| 244 Roger Dr, Evington, VA 24550 | $195,000 | 3/2 | — | 0.03 |
| 326 Roger Dr, Evington, VA 24550 | $125,000 | —/— | — | 0.05 |
| 214 Roger Dr, Evington, VA 24550 | $234,000 | 3/2 | 944 | 0.06 |
| 352 Roger Dr, Evington, VA 24550 | $264,700 | —/— | — | 0.08 |
| 182 Roger Dr, Evington, VA 24550 | $125,000 | —/— | — | 0.09 |
| 385 Roger Dr, Evington, VA 24550 | $143,000 | 3/1 | 744 | 0.11 |
| 156 Roger Dr, Evington, VA 24550 | $127,000 | —/— | — | 0.12 |
Estimated values are based on public record data and automated valuation models. Values are not guaranteed and may not reflect current market conditions.

$275,000
$359,900
$299,900
$270,000
$399,500
$220,000
$209,900
$279,900
$1,039,063
$424,900
$279,900
$269,900
$392,500
$229,500
$399,900
$395,450
$99,900
$54,900
$257,400
$282,000
$394,900
$324,450
$299,900
$1,625,000
$264,900
$649,900
$236,000
$279,900
$385,000
$472,450