
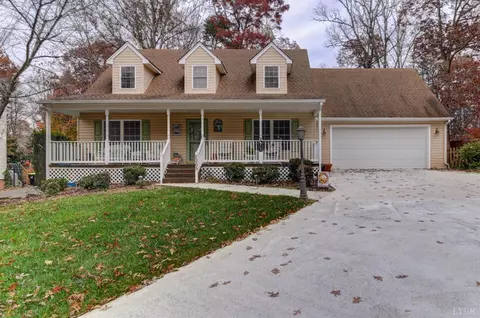
- $315,800
- 3Bd
- 3Ba
- 1,934 Sq Ft
SOLD

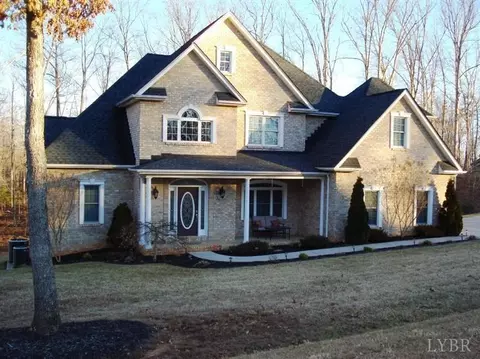
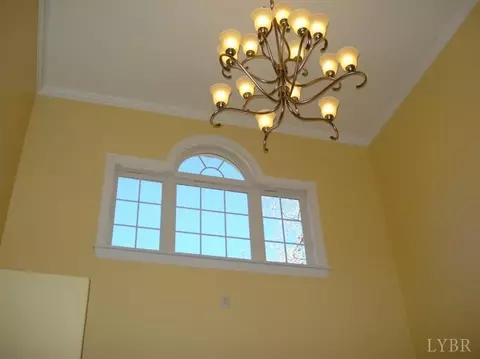
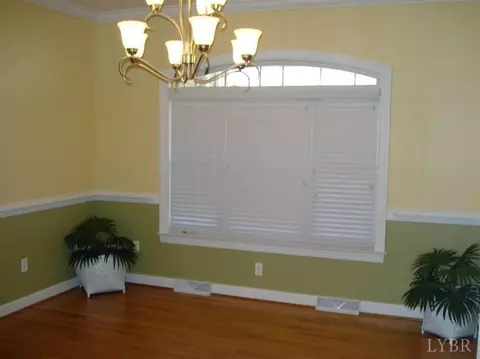
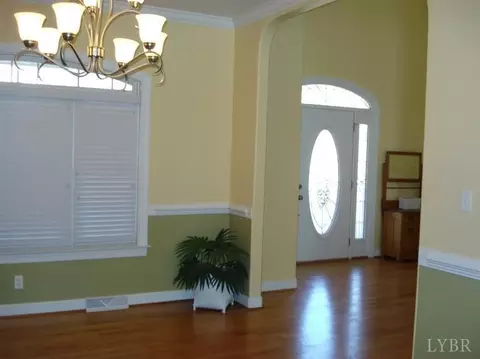
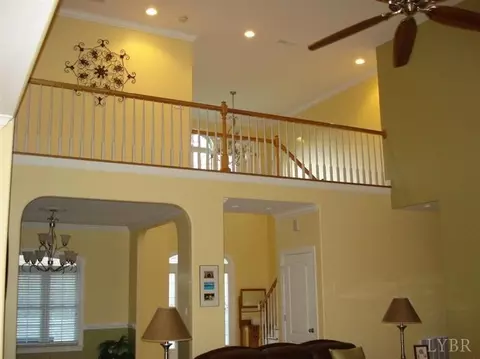
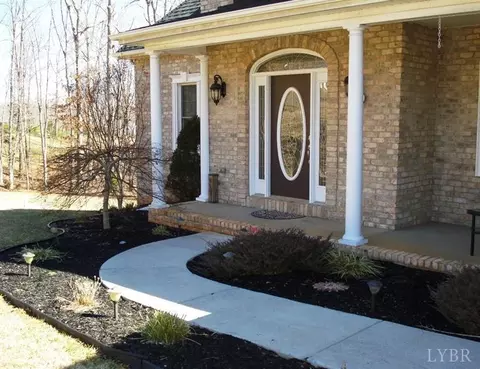
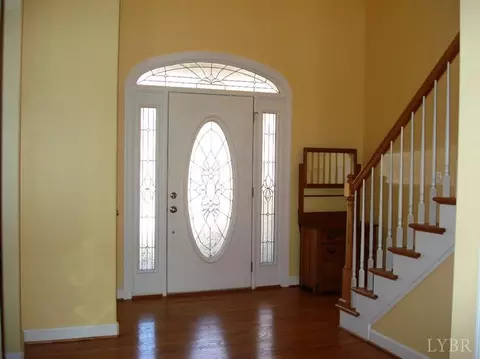
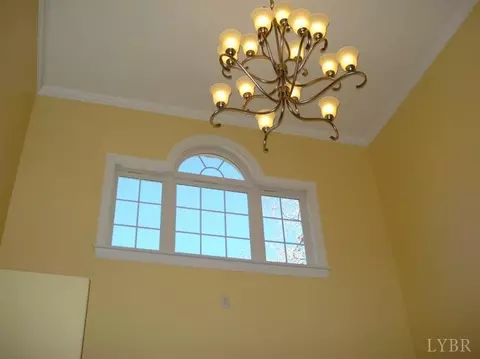
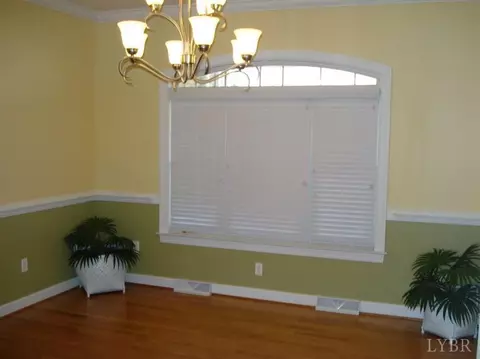
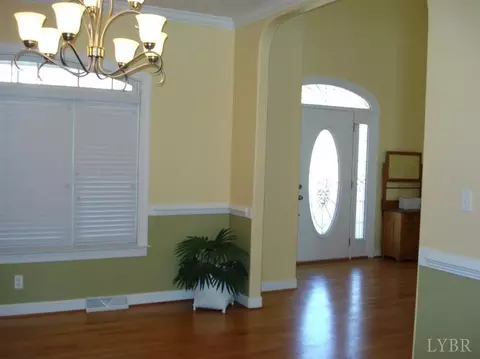
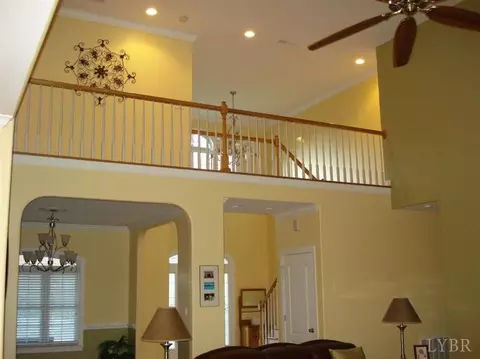
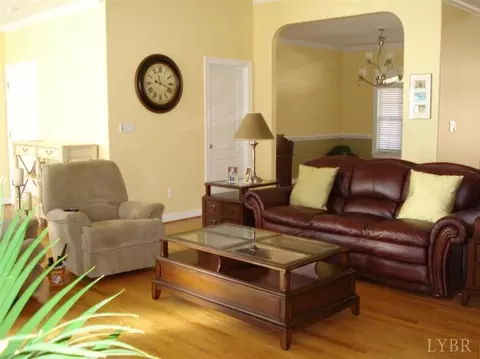
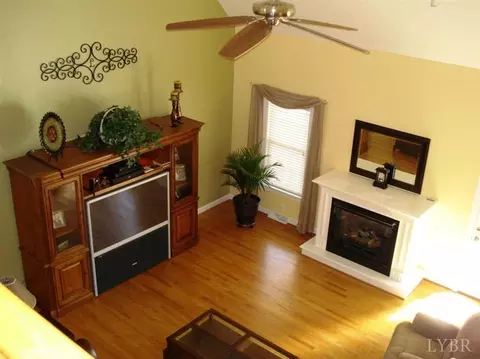

Last sold 04/09/2014 for $365K
bed
bath
Sqft ($104/Sqft)
| Property type House | Neighborhood | Year built 2008 | HOA fee $0/month | Lot size 1.44 Acre | Movoto estimate |

| Overview | |
| Cooling/AC | Heat Pump, Two-Zone |
| Heating | Heat Pump, Two-Zone |
| Levels/Style | Two, Contemporary |
| SqFt | 3510 |
| SubType | Single Family Residence |
| Status | Closed/Sold |
| Type | Residential |
| Lot Size (Acres) | 1.44 |
| Lot Size (SqFt) | 62726 |
| Estimated Taxes | 1772 |
| Year Built | 2008 |
| Construction Status | Completed |
| Interior | |
| # Half Baths | 1 |
| Bathrooms | 4 |
| # Full Baths | 3 |
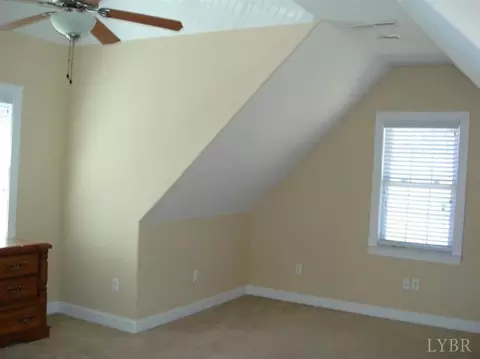
| Bedroom #2 | 19x16 Level: Level 2 Above Grade |
| Bedroom #4 | 12x9 Level: Level 2 Above Grade |
| # Bedrooms | 4 |
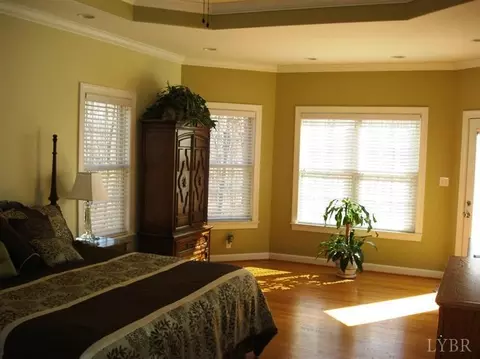
| Master Bedroom | 23x14 Level: Level 1 Above Grade |
| Bedroom #3 | 12x11 Level: Level 2 Above Grade |
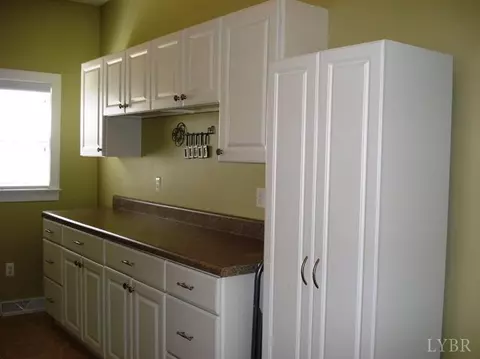
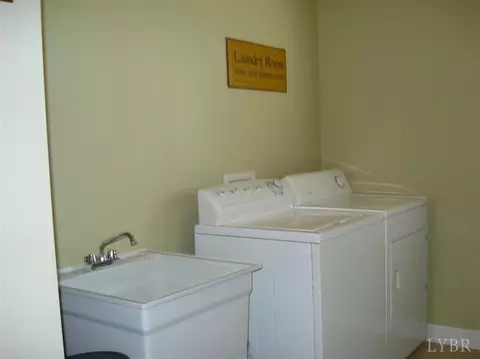
| Laundry | 17x8 Level: Level 1 Above Grade, Dryer Connection, Laundry Room, Main Level, Separate Laundry Rm., Washer Connections |
| Basement | Exterior Entrance, Full, Interior Entrance, Walkout |
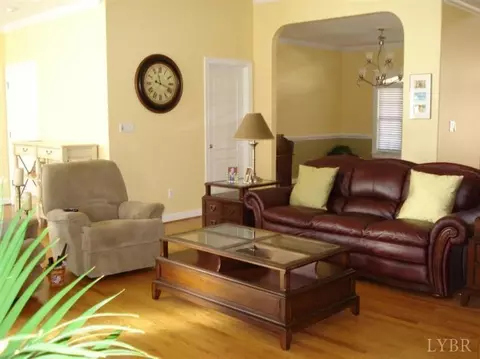
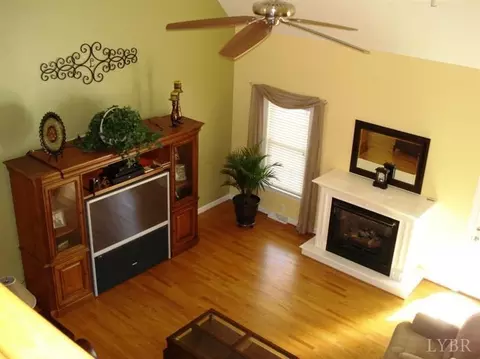
| Great Room | 21x19 Level: Level 1 Above Grade |
| Attic | Floored, Storage Only, Walk In |
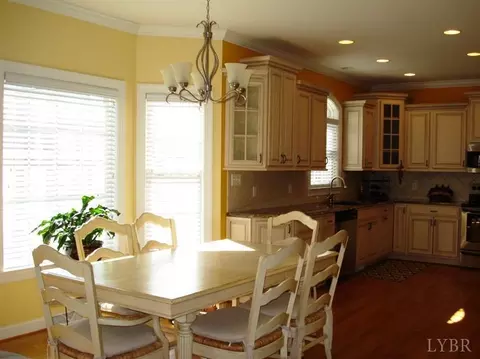
| Dining Room | 13x12 Level: Level 1 Above Grade |
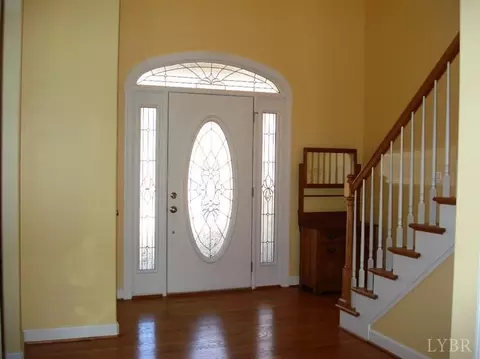
| Foyer | 16x12 Level: Level 1 Above Grade |
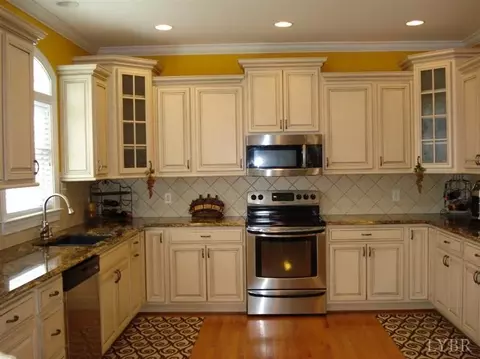
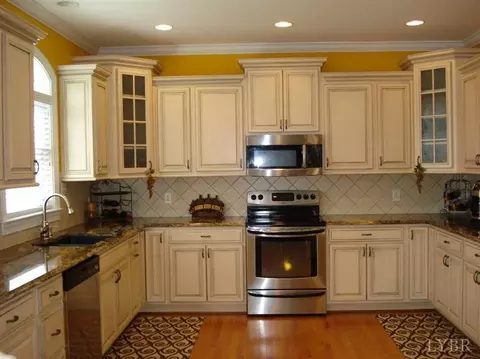
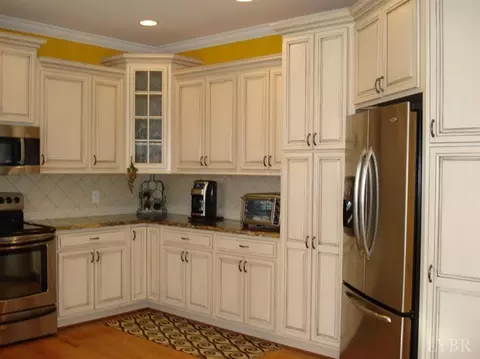
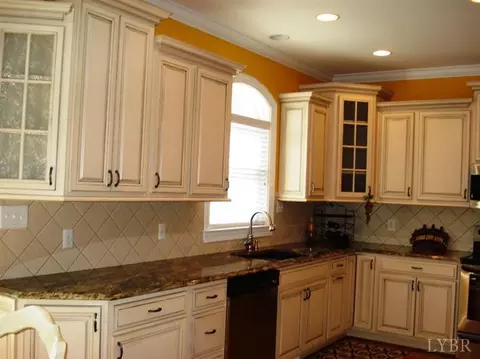
| Kitchen | 14x13 Level: Level 1 Above Grade |
| Flooring | Carpet, Ceramic Tile, Hardwood |
| Fireplace | 1 Fireplace, Gas Log, Great Room, Leased Propane Tank |
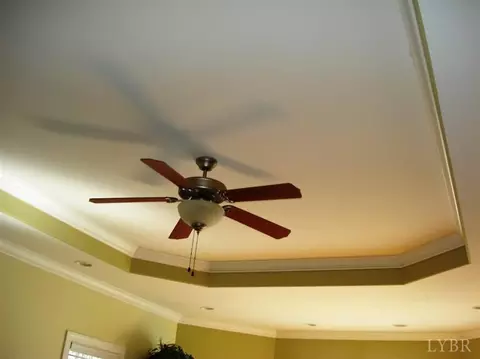
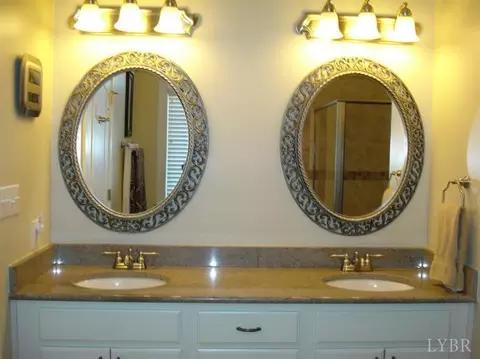
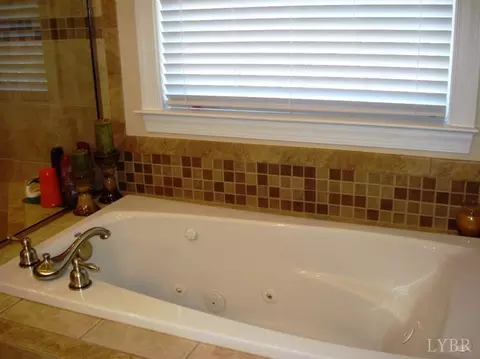
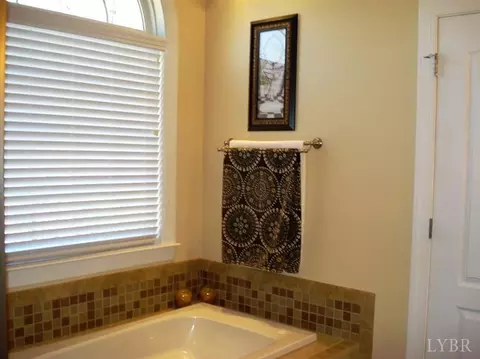
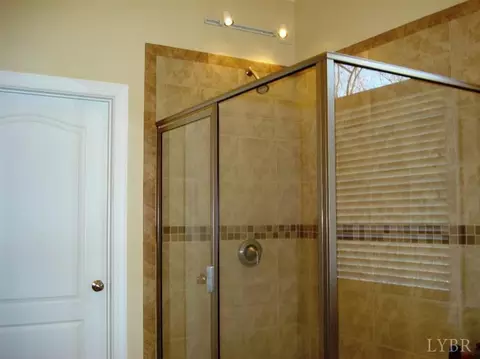
| Interior Features | Cable Available, Cable Connections, Ceiling Fan(s), Tile Bath(s), Drywall, Great Room, Main Level Bedroom, Primary Bed W/Bath, Pantry, Separate Dining Room, Smoke Alarm, Vacuum System, Walk-In Closet(s), Whirlpool Tub |
| Appliances | Dishwasher, Disposal, Dryer, Microwave, Range-Elec, Refrigerator, Washer |
| Exterior | |
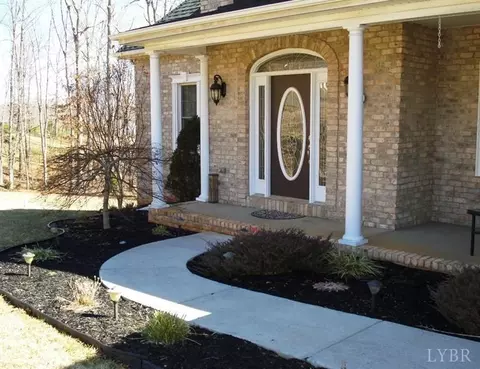
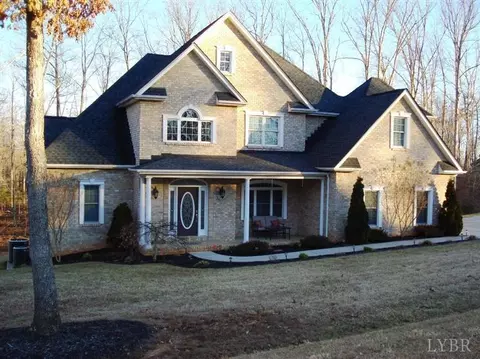
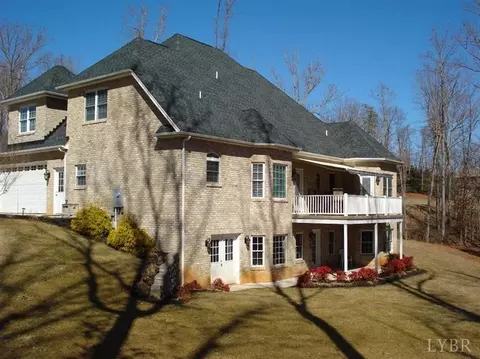
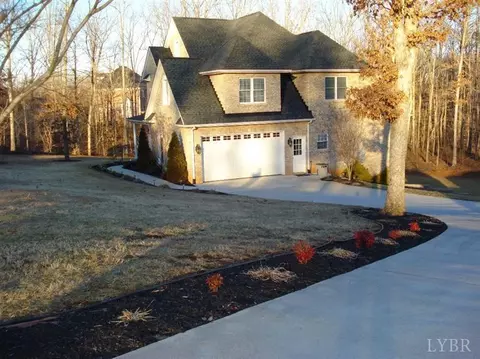
| Exterior | Brick |
| Roof | Shingle |
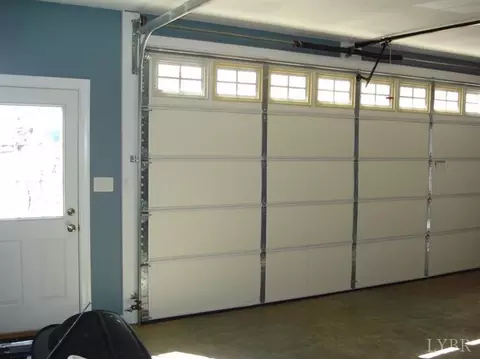
| # Garage Spaces | 22x19 Level: Level 1 Above Grade |
| Attached Garage | 2 Car |
| Garage Desc | Garage Door Opener |
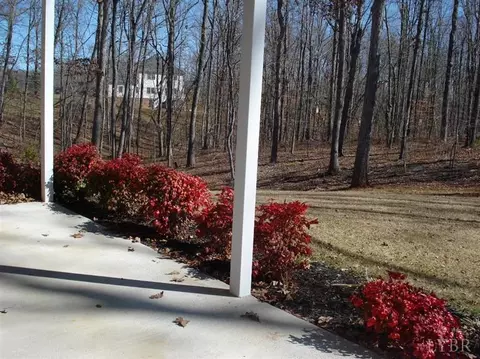
| Exterior Features | Concrete Drive, Garden Space, Landscaped, Insulated Glass, Tennis Courts Nearby, Undergrnd Utilities, Club House Nearby, Golf Nearby, Ski Slope Front |
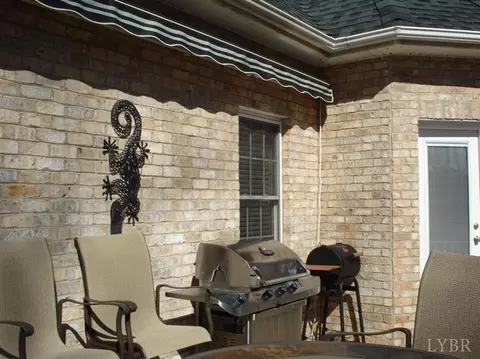
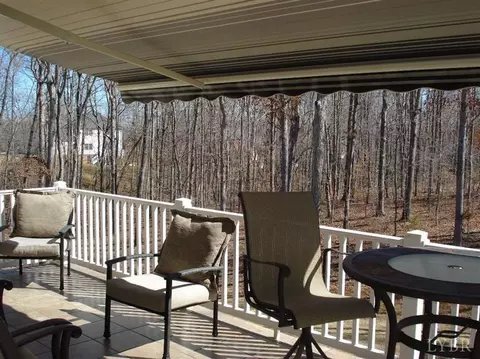
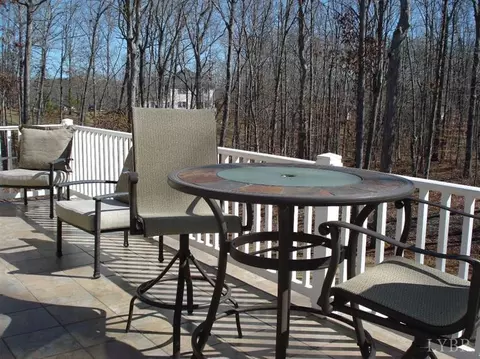
| Deck | 22x10 Level: Level 1 Above Grade |
| Patio | 22x10 Level: Below Grade |
| Amenities / Utilities | |
| Sewer/ Septic | Septic Tank |
| Water Heater | Electric |
| Water | County |
| Location | |
| County/ City | Campbell |
| Area | Campbell |
| Middle School | Brookville Midl |
| School District | Campbell |
| High School | Brookville High |
| Elementary School | Leesville Road Elem |
| Subdivision | Hunters Mill |
| Zoning | R1 |
| Directions | Heading 460 W, Turn Left Onto Bethel Church Rd (just Before Sheetz At New London), Turn Left Onto Austin Mill Rd, Turn Right Onto Buffalo Mill Rd, Turn Left Onto Hunters Mill Rd, Turn Right Onto Bridge Tree Court. Home On Left. |
MLS # 283544| Est. value | Bed/bath | Sqft | mi | |
|---|---|---|---|---|
| 135 Bridge Tree Ct, Evington, VA 24550 | $559,000 | 4/1 | 2,204 | 0.03 |
| 115 Bridge Tree Ct, Evington, VA 24550 | $590,000 | 4/1 | 3,059 | 0.04 |
| 200 Bridge Tree Ct, Evington, VA 24550 | $637,000 | 3/1 | 3,780 | 0.05 |
| 163 Bridge Tree Ct, Evington, VA 24550 | $387,000 | 3/1 | 1,796 | 0.05 |
| 89 Bridge Tree Ct, Evington, VA 24550 | $619,000 | 4/1 | 3,455 | 0.07 |
| 181 Bridge Tree Ct, Evington, VA 24550 | $558,000 | 3/1 | 2,571 | 0.07 |
| 2321 Buffalo Mill Rd, Evington, VA 24550 | $409,500 | 3/1 | 1,936 | 0.07 |
| 230 Bridge Tree Ct, Evington, VA 24550 | $740,000 | 4/1 | 4,615 | 0.07 |
Estimated values are based on public record data and automated valuation models. Values are not guaranteed and may not reflect current market conditions.




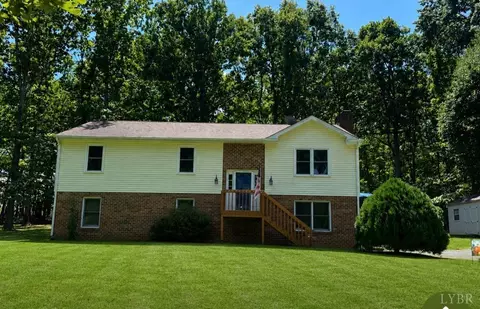
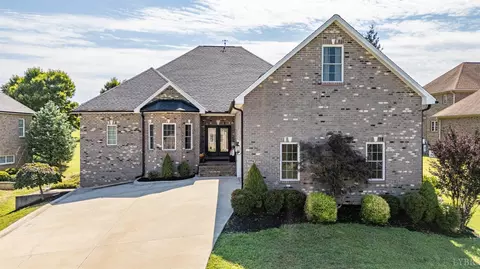
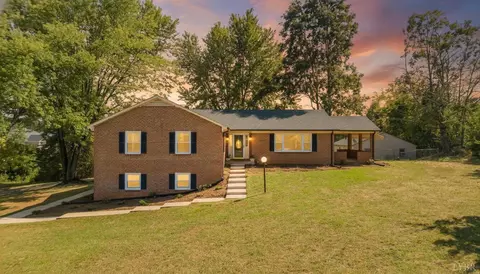
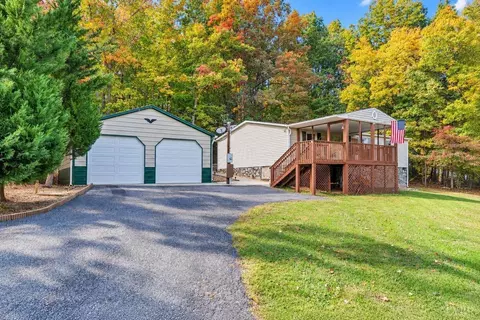
$275,000
$359,900
$299,900
$270,000
$399,500
$220,000
$209,900
$279,900
$1,039,063
$424,900
$279,900
$269,900
$392,500
$229,500
$399,900
$395,450
$99,900
$54,900
$257,400
$282,000
$394,900
$324,450
$299,900
$1,625,000
$264,900
$649,900
$236,000
$279,900
$385,000
$472,450