

- $335,000
- 3Bd
- 3Ba
- 1,800 Sq Ft
SOLD 06/02/26

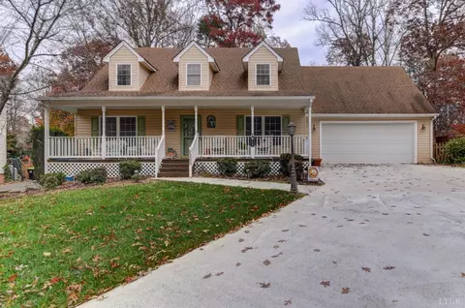
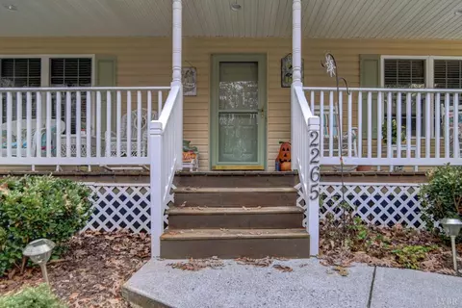
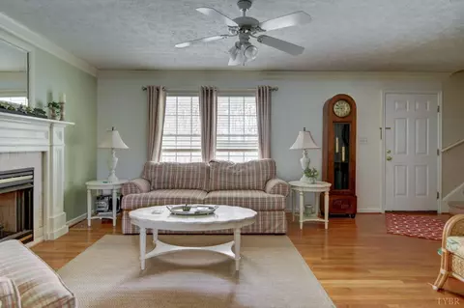
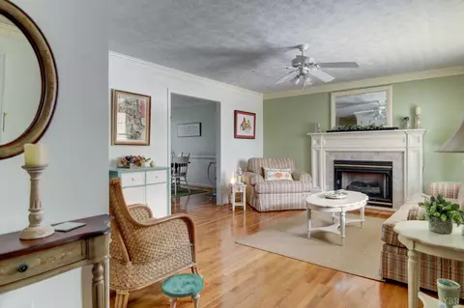
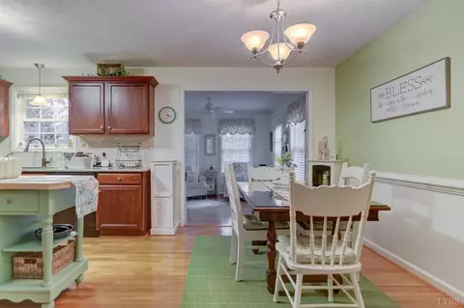
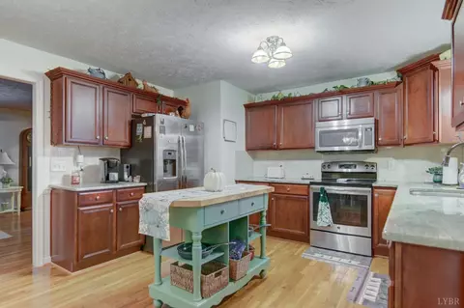
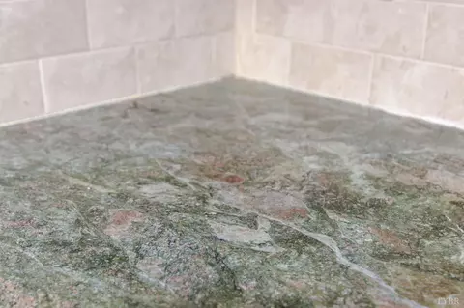
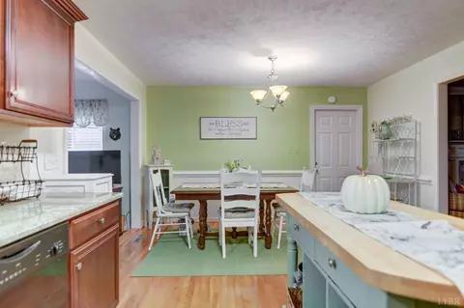
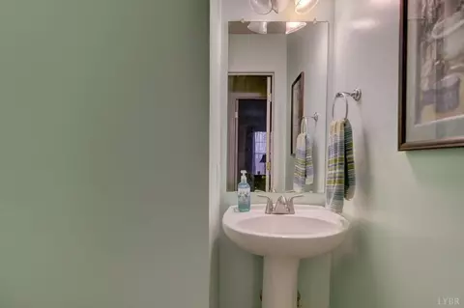
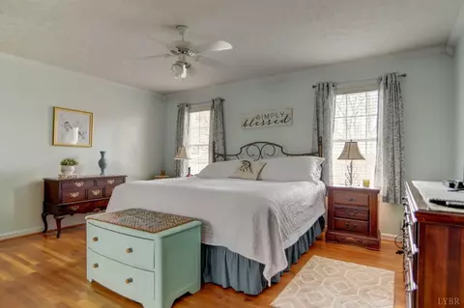
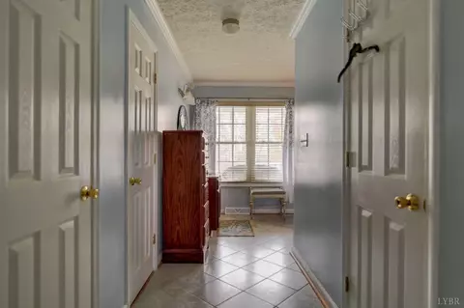
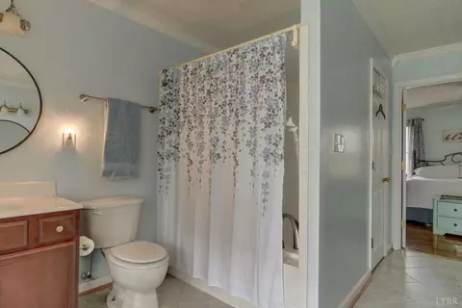
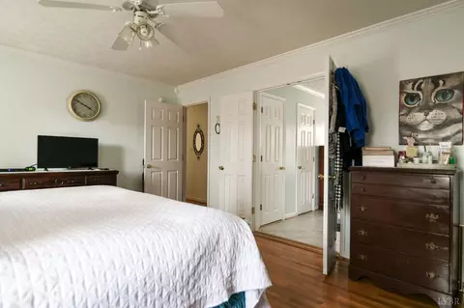
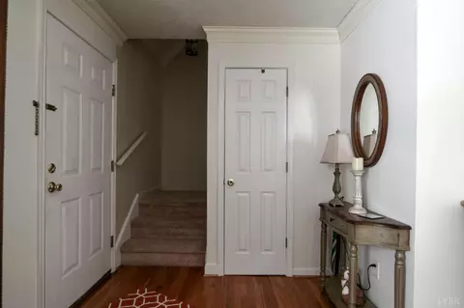
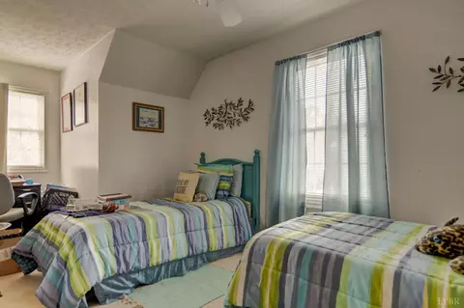
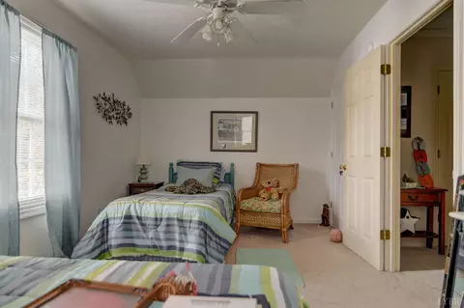
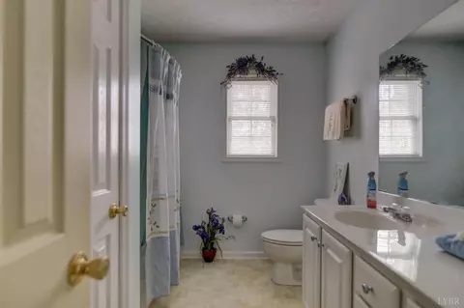

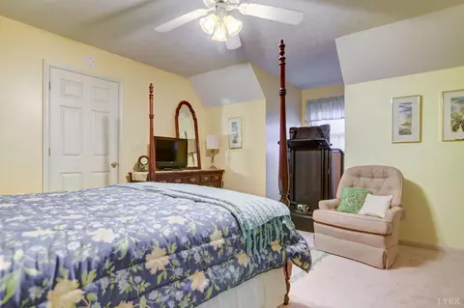
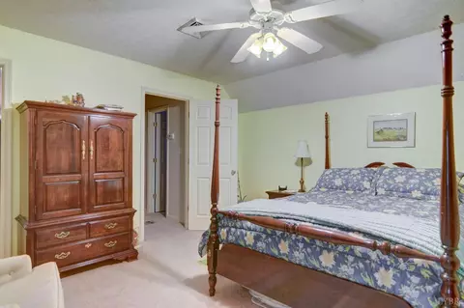
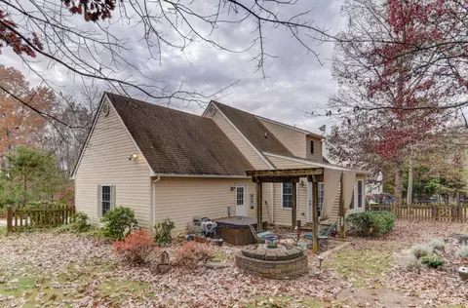
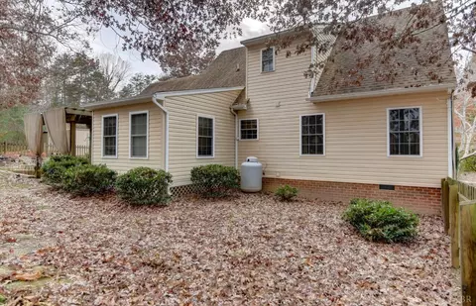
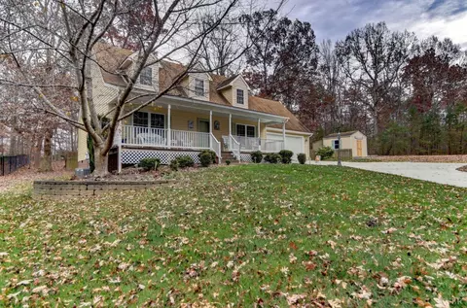
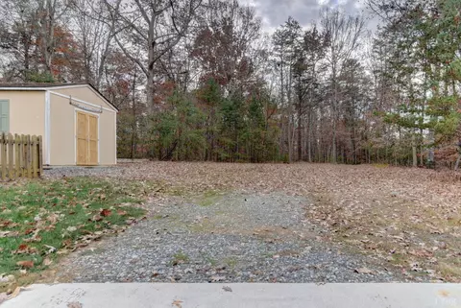
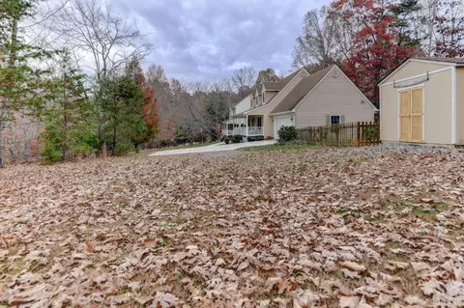
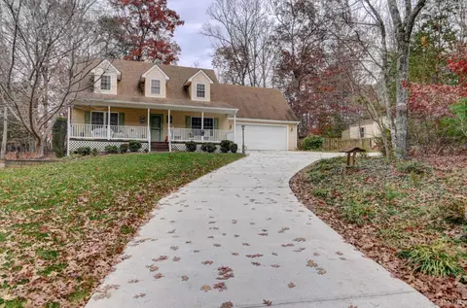
Last sold 11/18/2023 for $315K
bed
bath
Sqft ($163/Sqft)
| Property type House | Neighborhood | Year built 2003 | HOA fee $0/month | Lot size 0.69 Acre | Movoto estimate | Rental estimate |

| Overview | |
| Cooling/AC | Heat Pump |
| Heating | Heat Pump, Two-Zone |
| Levels/Style | Two, Cape Cod |
| SqFt | 1934 |
| SubType | Single Family Residence |
| Status | Closed/Sold |
| Type | Residential |
| Lot Size (Acres) | 0.69 |
| Lot Size (SqFt) | 30056 |
| Estimated Taxes | 499 |
| Year Built | 2003 |
| Construction Status | Completed |
| Interior | |
| # Half Baths | 1 |
| Bathrooms | 3 |
| # Full Baths | 2 |
| Bedroom #2 | 10x14 Level: Level 2 Above Grade |
| # Bedrooms | 3 |
| Master Bedroom | 13x16 Level: Level 1 Above Grade |
| Bedroom #3 | 14x14 Level: Level 2 Above Grade |
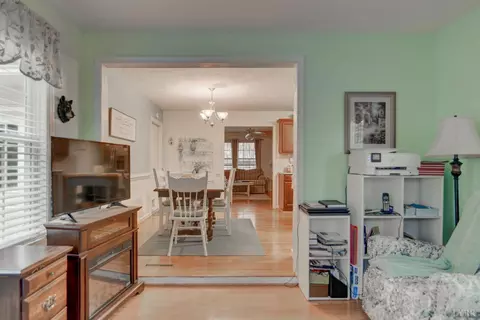
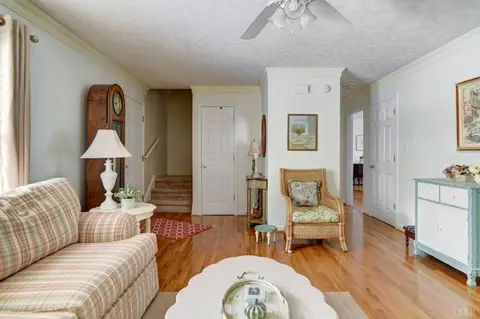
| Living Room | 14x18 Level: Level 1 Above Grade |
| Basement | Crawl Space |
| Attic | Access, Storage Only, Walk In |
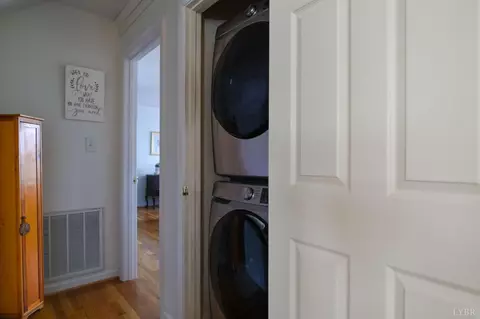
| Laundry | Laundry Closet, Main Level |
| Kitchen | 10x13 Level: Level 1 Above Grade |
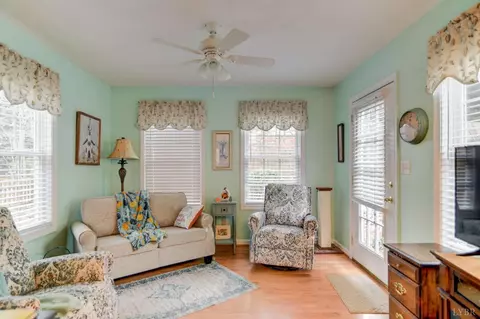
| Sun Room | 11x12 Level: Level 1 Above Grade |
| Den | 10x13 Level: Level 1 Above Grade |
| Flooring | Carpet, Hardwood, Laminate, Vinyl |
| Fireplace | 1 Fireplace, Gas Log |
| Interior Features | Cable Available, Ceiling Fan(s), Drywall, High Speed Data Aval, Main Level Bedroom, Main Level Den, Primary Bed W/Bath, Tile Bath(s), Walk-In Closet(s) |
| Appliances | Dishwasher, Microwave, Range-Elec, Refrigerator |
| Exterior | |
| Exterior | Vinyl Siding |
| Roof | Shingle |
| # Garage Spaces | 21x22 Level: Level 1 Above Grade |
| Attached Garage | 1 Car |
| Garage Desc | Garage Door Opener |
| Exterior Features | Off-Street Parking, Concrete Drive, Fenced Yard, Garden Space, Hot Tub, Landscaped, Storm Windows, Insulated Glass, Golf Nearby |
| Porch | 6x35 Level: Level 1 Above Grade |
| Other Structures | Storage Building, Tractor Shed |
| Amenities / Utilities | |
| Utility - Electric | Southside Elec CoOp |
| Sewer/ Septic | Septic Tank |
| Water Heater | Electric |
| Water | County |
| Location | |
| County/ City | Campbell |
| Area | Campbell |
| Middle School | Brookville Midl |
| School District | Campbell |
| High School | Brookville High |
| Elementary School | Leesville Road Elem |
| Directions | From 460 Heading West. Left Onto New London Dr. Right Onto Alum Springs Rd. Left Onto Town Fork Rd. Right Onto Austin Mill Rd. Left Onto Buffalo Mill Rd. The Home Will Be On The Left |
MLS # 349237
MLS # 231504
MLS # 212568| Est. value | Bed/bath | Sqft | mi | |
|---|---|---|---|---|
| 2271 Buffalo Mill Rd, Evington, VA 24550 | $378,600 | 3/2 | 1,768 | 0.01 |
| 2311 Buffalo Mill Rd, Evington, VA 24550 | $385,100 | 3/2 | 2,097 | 0.03 |
| 163 Bridge Tree Ct, Evington, VA 24550 | $387,000 | 3/1 | 1,796 | 0.04 |
| 135 Bridge Tree Ct, Evington, VA 24550 | $559,000 | 4/1 | 2,204 | 0.05 |
| 2321 Buffalo Mill Rd, Evington, VA 24550 | $409,500 | 3/1 | 1,936 | 0.07 |
| 181 Bridge Tree Ct, Evington, VA 24550 | $558,000 | 3/1 | 2,571 | 0.07 |
| 115 Bridge Tree Ct, Evington, VA 24550 | $590,000 | 4/1 | 3,059 | 0.08 |
| 2357 Buffalo Mill Rd, Evington, VA 24550 | $451,000 | 3/— | 2,339 | 0.09 |
Estimated values are based on public record data and automated valuation models. Values are not guaranteed and may not reflect current market conditions.


$275,000
$359,900
$299,900
$270,000
$399,500
$220,000
$209,900
$279,900
$1,039,063
$424,900
$279,900
$269,900
$392,500
$229,500
$399,900
$395,450
$99,900
$54,900
$257,400
$282,000
$394,900
$324,450
$299,900
$1,625,000
$264,900
$649,900
$236,000
$279,900
$385,000
$472,450