
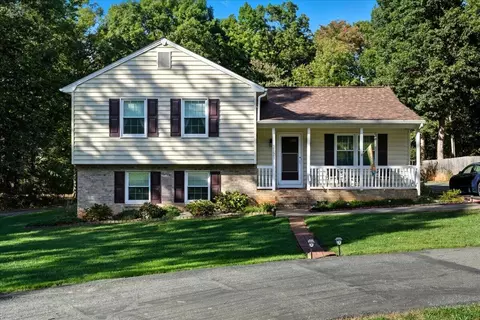
- $340,000
- 3Bd
- 3Ba
- 1,822 Sq Ft
SOLD 06/17/26

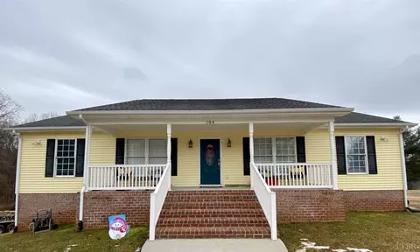
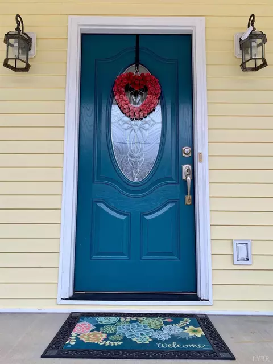
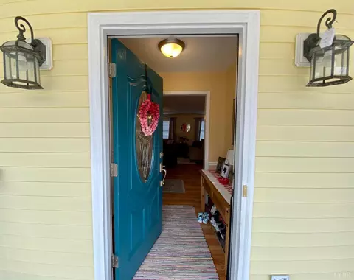
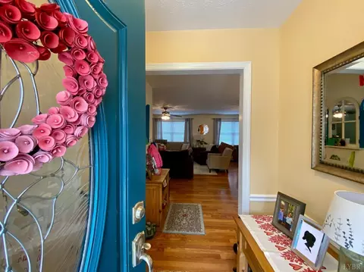
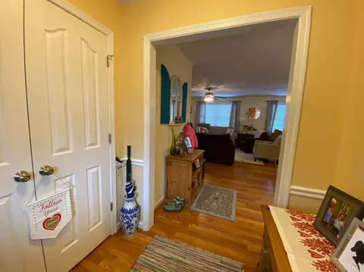
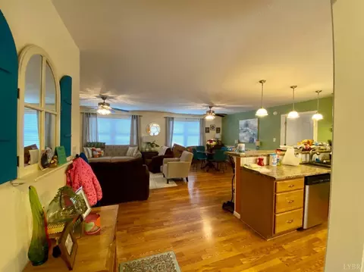
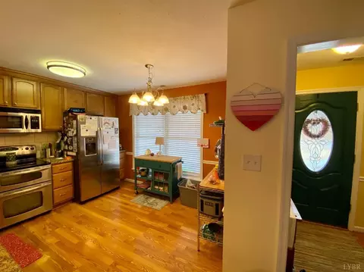
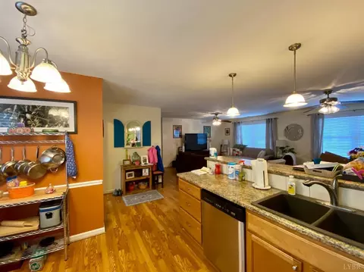
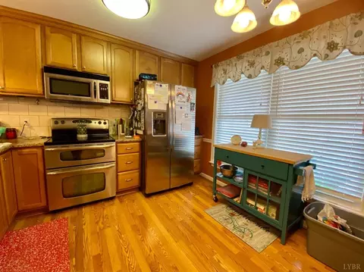
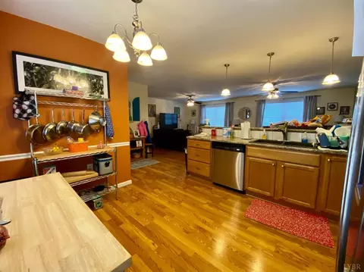
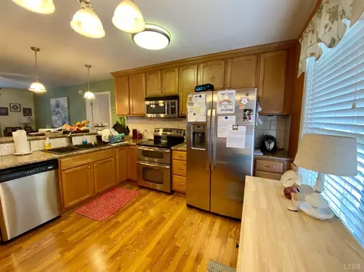
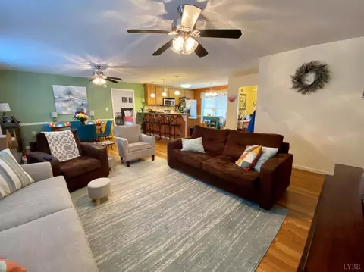
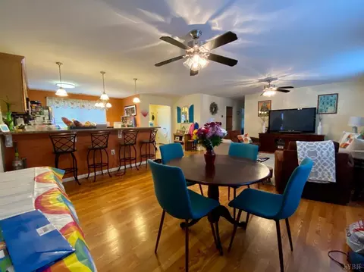
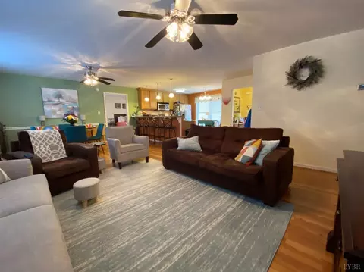
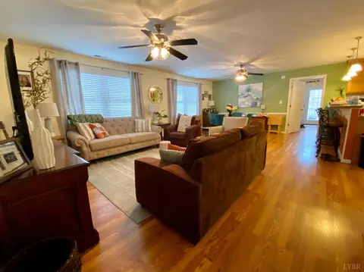
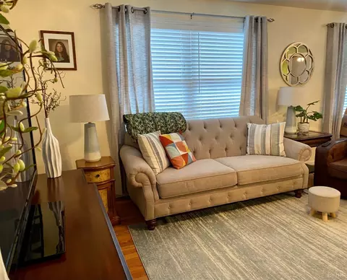
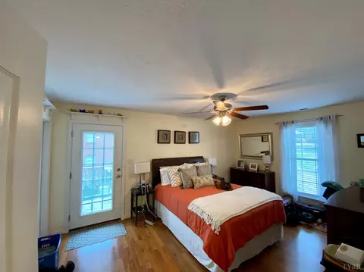
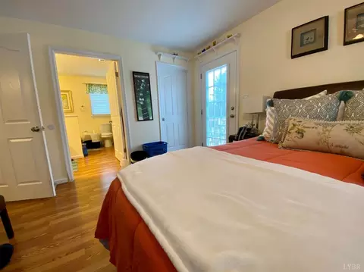
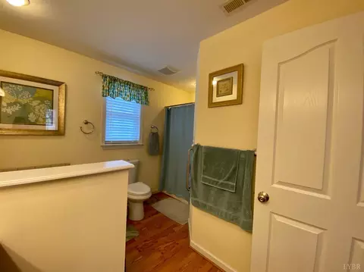
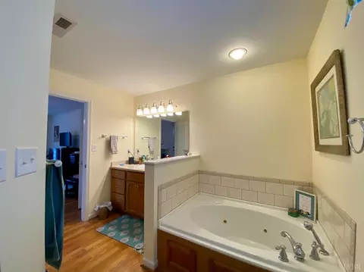
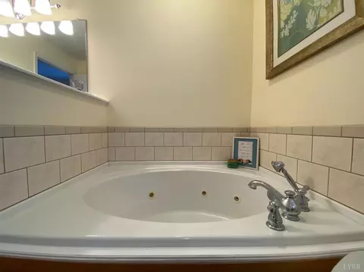
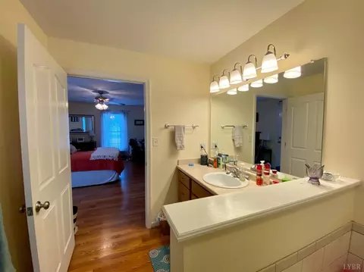
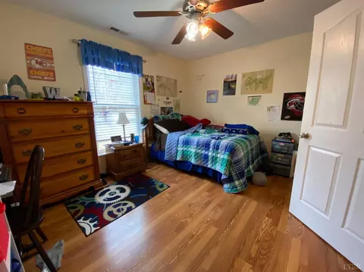
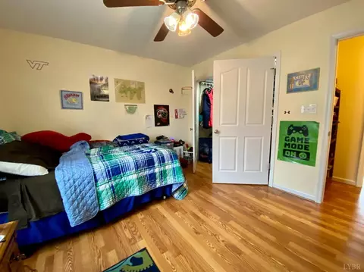
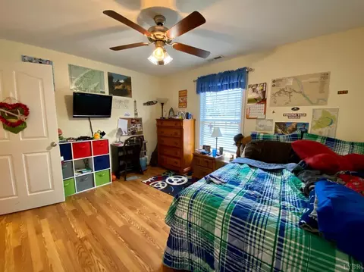
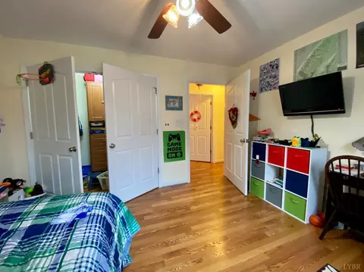
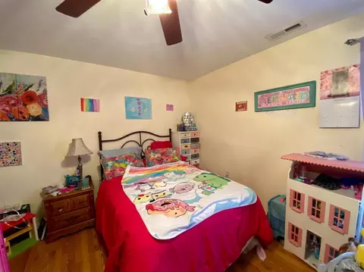
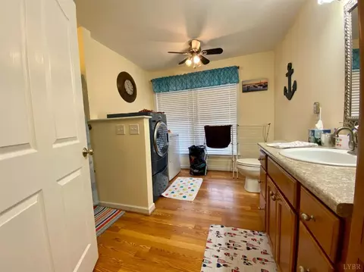
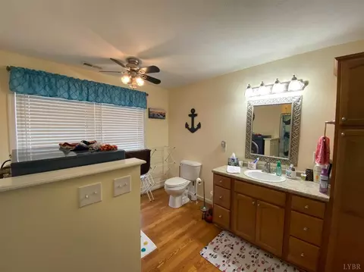
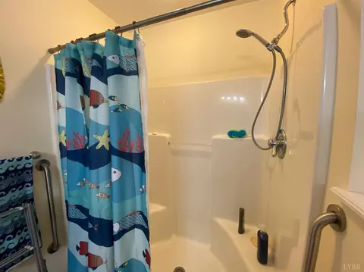
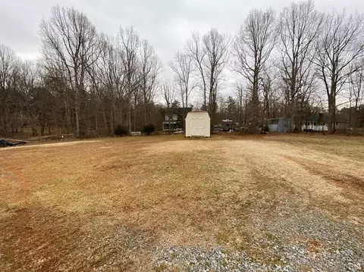
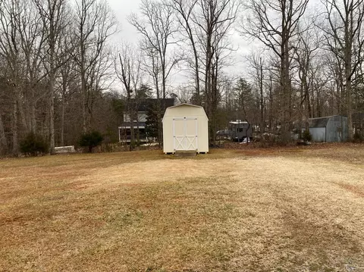
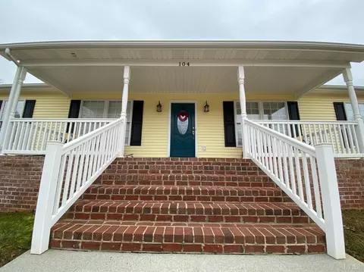
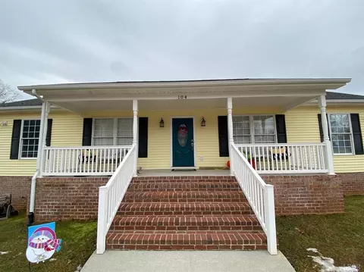
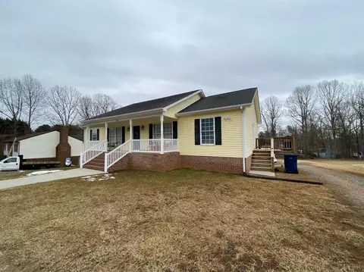
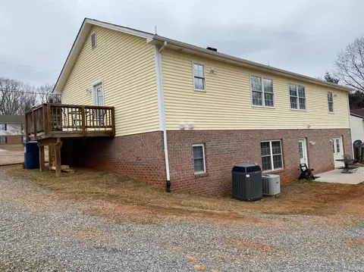
Last sold 06/01/2021 for $292K
bed
bath
Sqft ($106/Sqft)
| Property type House | Neighborhood | Year built 2007 | HOA fee $0/month | Lot size 0.5 Acre | Movoto estimate |

| Overview | |
| Cooling/AC | Heat Pump, Two-Zone |
| Heating | Heat Pump, Two-Zone |
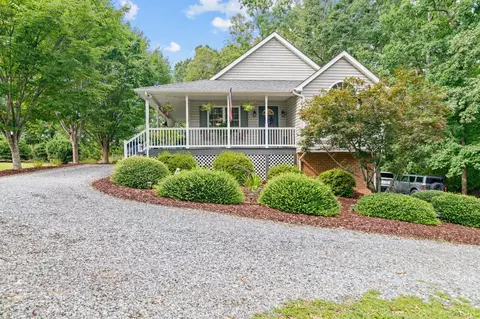
| Levels/Style | One, Ranch |
| SqFt | 2744 |
| SubType | Single Family Residence |
| Status | Closed/Sold |
| Type | Residential |
| Lot Size (Acres) | 0.5 |
| Lot Size (SqFt) | 21780 |
| Estimated Taxes | 1545 |
| Year Built | 2007 |
| Construction Status | Completed |
| Interior | |
| Bathrooms | 3 |
| # Full Baths | 3 |
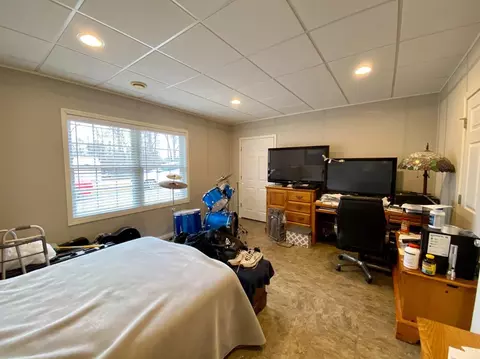
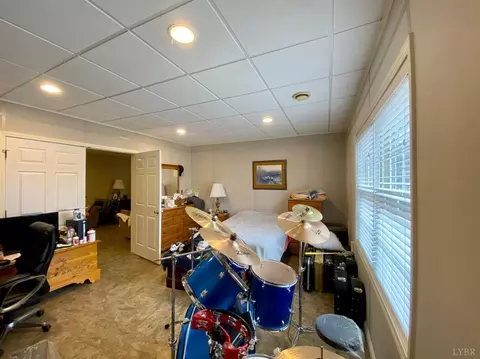
| Bedroom #2 | 11x13 Level: Level 1 Above Grade |
| # Bedrooms | 2 |
| Master Bedroom | 16x12 Level: Level 1 Above Grade |
| Living Room | 14x10 Level: Level 1 Above Grade |
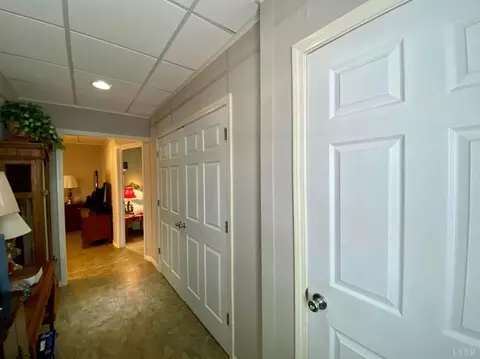
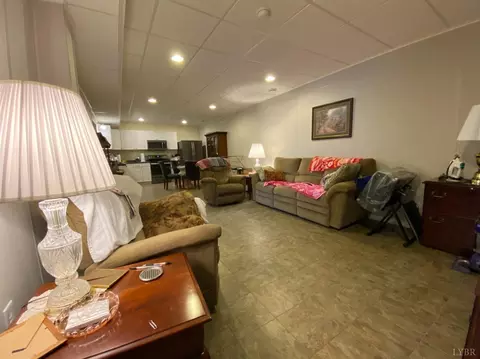
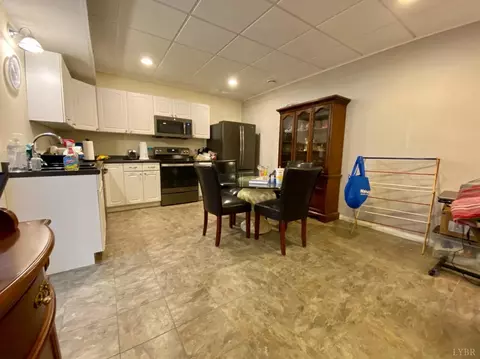
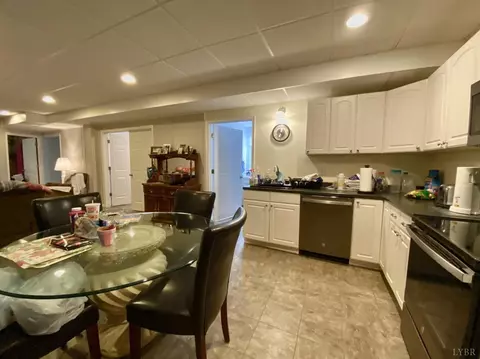
| Basement | Apartment, Exterior Entrance, Finished, Full, Heated, Interior Entrance, Walkout |
| Other Room(s) | Basement Kitchen, Extra Room, Basement Living Area |
| Attic | Scuttle |
| Dining Room | 14x10 Level: Level 1 Above Grade |
| Foyer | 6x6 Level: |
| Office | 16x13 Level: Below Grade |
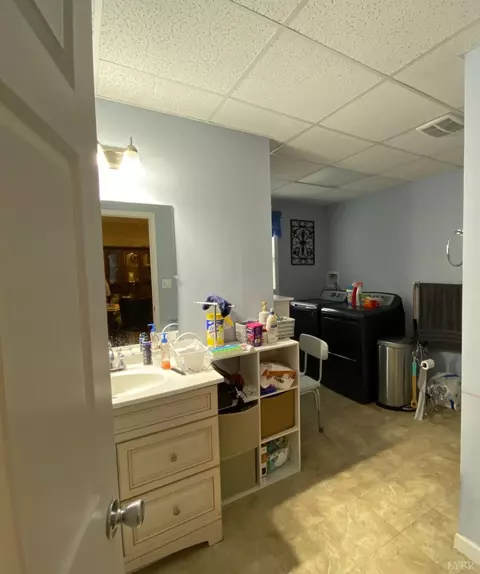
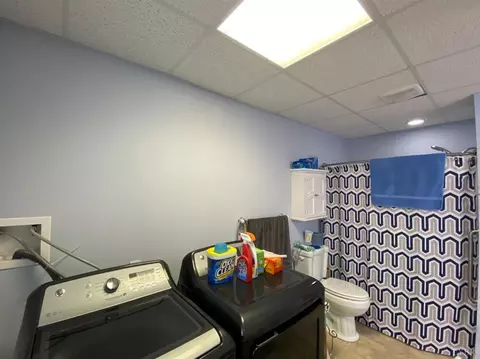
| Laundry | Main Level |
| Kitchen | 12x13 Level: Level 1 Above Grade |
| Flooring | Laminate |
| Interior Features | Apartment, Ceiling Fan(s), Great Room, Main Level Bedroom, Primary Bed W/Bath, Walk-In Closet(s), Whirlpool Bath |
| Appliances | Dishwasher, Double Oven, Microwave, Refrigerator |
| Accessibility Features | Grab Bar(s), Shower |
| Exterior | |
| Exterior | Vinyl Siding |
| Roof | Shingle |
| Exterior Features | Circular Drive |
| Deck | 8x8 Level: Level 1 Above Grade |
| Patio | 20x10 Level: Below Grade |
| Porch | 28x6 Level: |
| Other Structures | Storage Building |
| Amenities / Utilities | |
| Utility - Electric | AEP/Appalachian Powr |
| Sewer/ Septic | Septic Tank |
| Water Heater | Electric |
| Water | County |
| Location | |
| County/ City | Campbell |
| Area | Campbell |
| Middle School | Brookville Midl |
| School District | Campbell |
| High School | Brookville High |
| Elementary School | Tomahawk Elem |
| Subdivision | Sunburst Hills |
| Zoning | R-SF |
| Directions | From Rt. 460, Turn Onto Sunburst Rd. Turn Right Sunburst Hills Rd, Turn Left Onto Luenburg Dr, Home Is One The Right. Alternatively, Turn Right Onto Salem Rd, Turn Right Onto Luenburg Dr, And Home Will Be On The Left. |
MLS # 329612| Est. value | Bed/bath | Sqft | mi | |
|---|---|---|---|---|
| 82 Luenburg Dr, Evington, VA 24550 | $303,000 | 3/2 | 1,336 | 0.02 |
| 118 Luenburg Dr, Evington, VA 24550 | $395,000 | 3/2 | 2,226 | 0.02 |
| 136 Luenburg Dr, Evington, VA 24550 | $469,000 | 4/3 | 2,761 | 0.04 |
| 101 Luenburg Dr, Evington, VA 24550 | $396,000 | 3/3 | 2,050 | 0.04 |
| 60 Luenburg Dr, Evington, VA 24550 | $331,000 | 3/1 | 1,456 | 0.04 |
| 115 Luenburg Dr, Evington, VA 24550 | $352,000 | 3/2 | 1,769 | 0.04 |
| 79 Luenburg Dr, Evington, VA 24550 | $299,000 | 3/2 | 1,344 | 0.04 |
| 78 Rowland Dr, Evington, VA 24550 | $477,000 | 4/1 | 2,524 | 0.05 |
Estimated values are based on public record data and automated valuation models. Values are not guaranteed and may not reflect current market conditions.


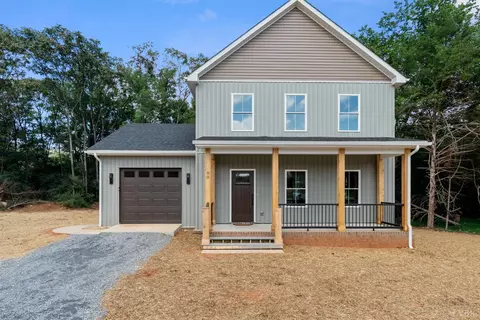
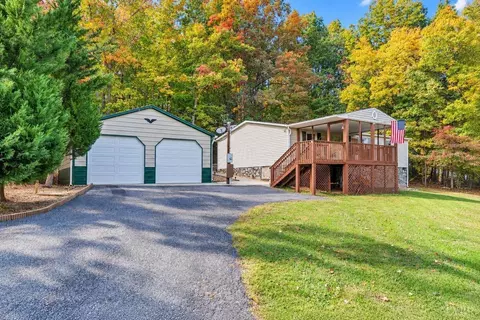
$275,000
$359,900
$299,900
$270,000
$399,500
$220,000
$209,900
$279,900
$1,039,063
$424,900
$279,900
$269,900
$392,500
$229,500
$399,900
$395,450
$99,900
$54,900
$257,400
$282,000
$394,900
$324,450
$299,900
$1,625,000
$264,900
$649,900
$236,000
$279,900
$385,000
$472,450