Everett, WA Homes for Sale
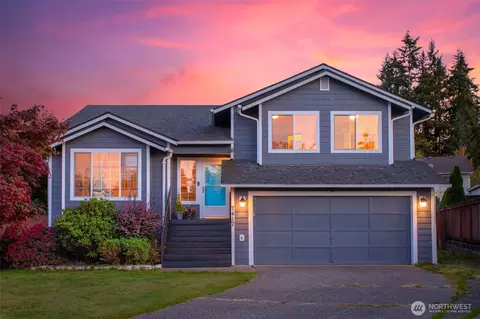
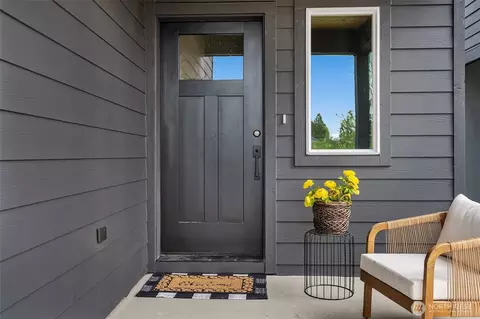
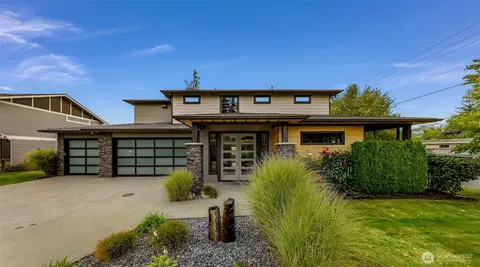
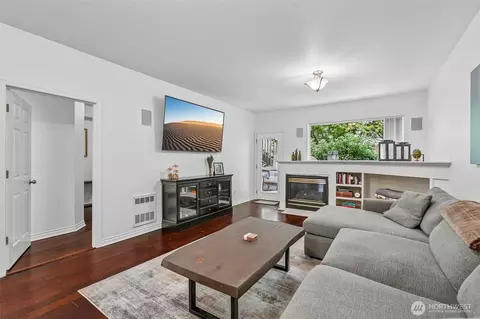
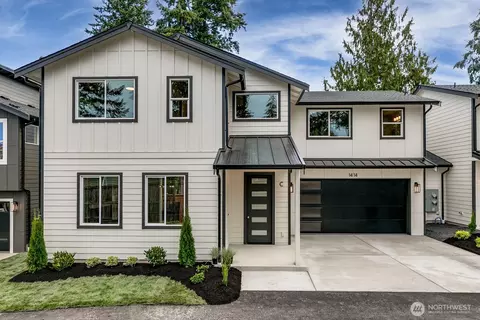
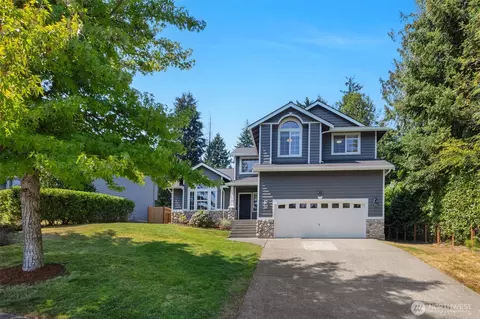
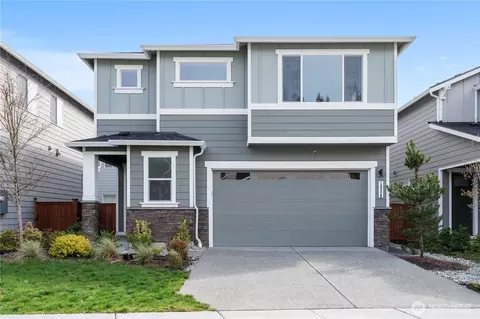
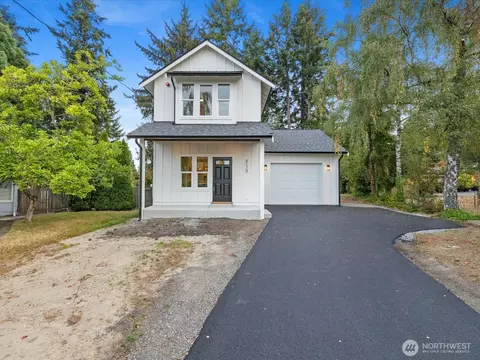
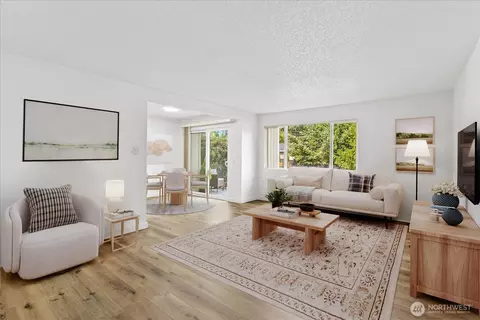
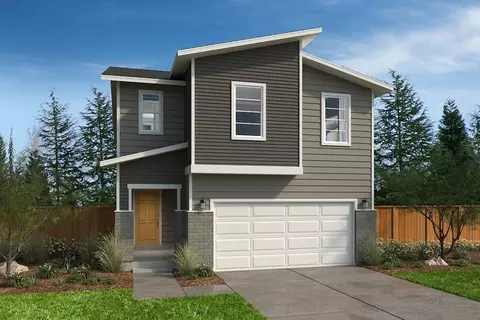
This stunning, two-story home showcases exterior masonry for added curb appeal. Inside, discover an open floor plan with 9-ft. first-floor ceilings, luxury vinyl plank flooring and a spacious great room that boasts an electric fireplace. The gourmet kitchen is equipped with stainless steel appliances, 42-in. upper cabinets, an island, full-height backsplash, quartz countertops and walk-in pantry. Upstairs, a loft provides space for a playroom or home office. Relax in the primary suite, which features a spa-like connecting bath that includes a large walk-in closet, dual-sink vanity, enclosed water closet, tub and separate walk-in shower. Downstairs, the daylight basement offers access to the backyard and contains a recreation room, bedroom, full bath and additional storage space. The covered back deck overlooks a fenced and landscaped backyard. See sales counselor for approximate timing required for move-in ready homes.
- $1,029,950
- 5Bd
- 4Ba
- 3,155 Sq Ft
$5K