
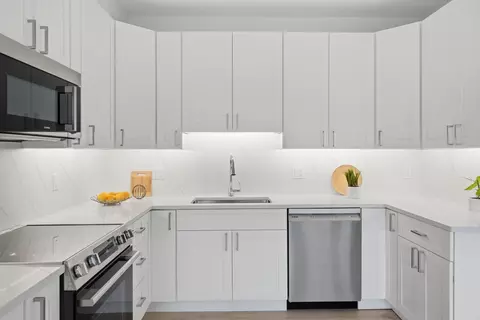
- $585,000
- 2Bd
- 1Ba
- 948 Sq Ft
SOLD 09/25/26

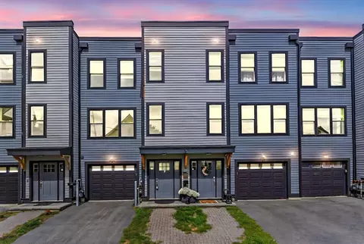
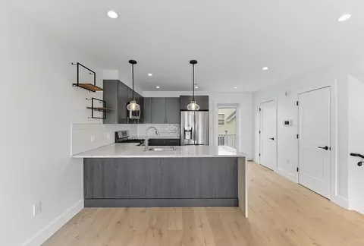
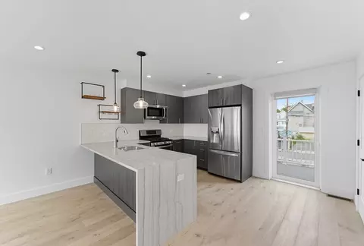
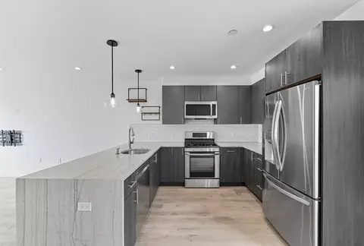
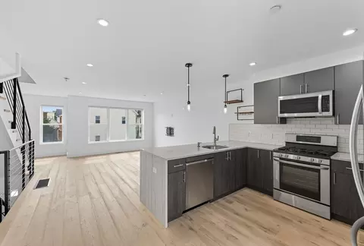
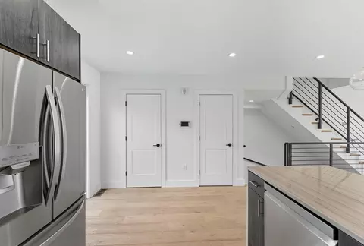
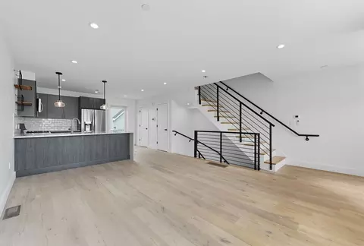
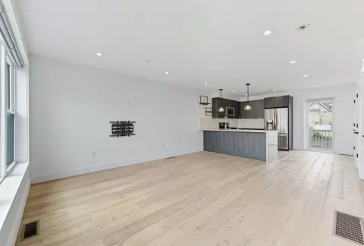
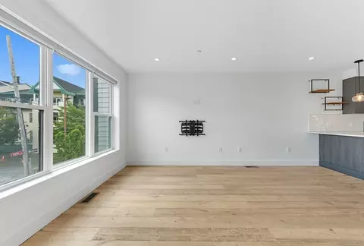
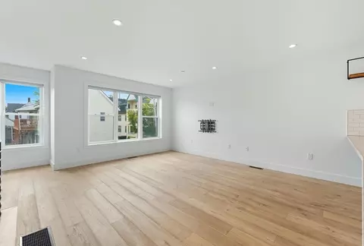
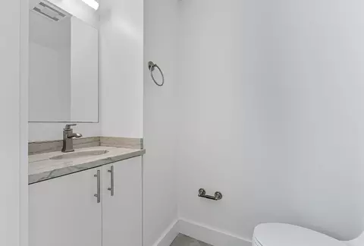
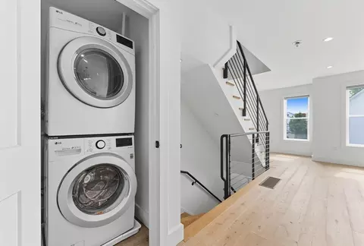
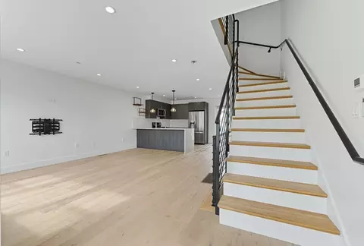
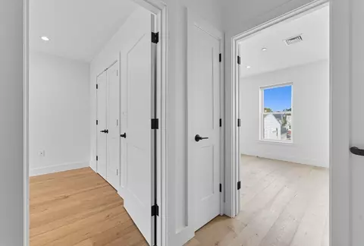
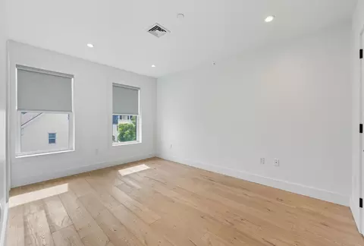
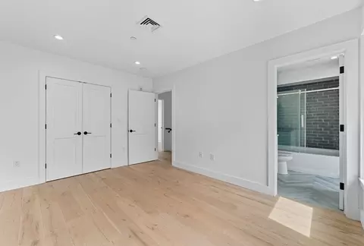
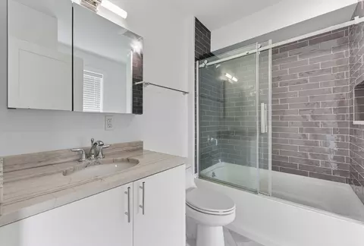
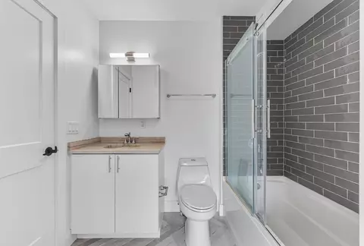
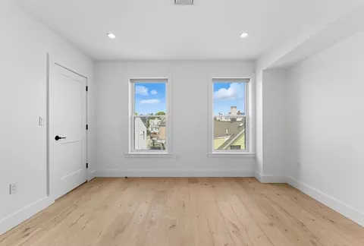
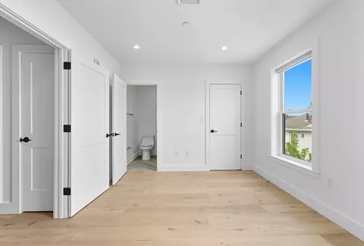
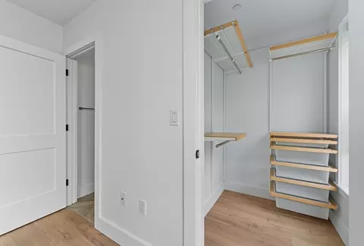
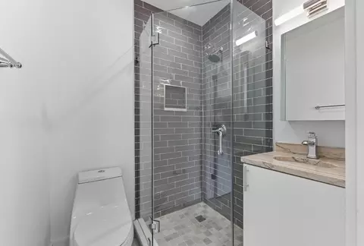
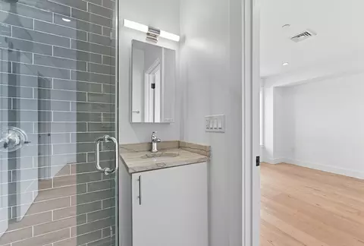
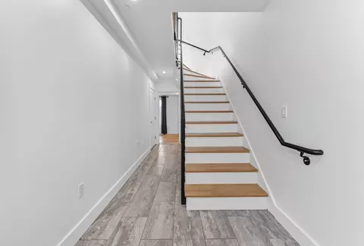
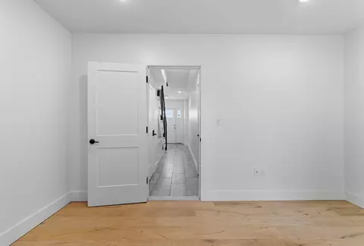
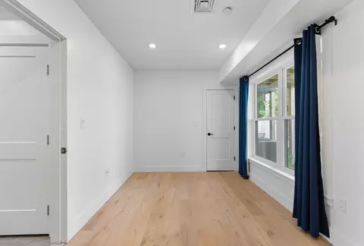
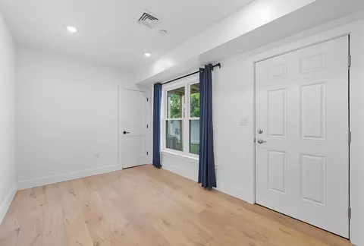
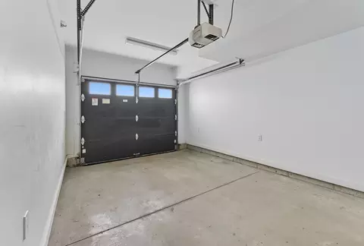
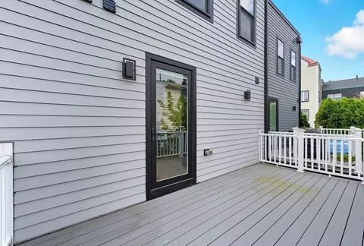
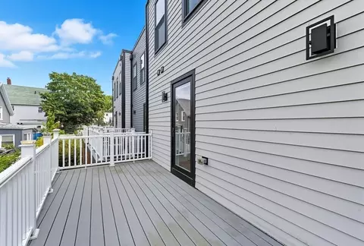
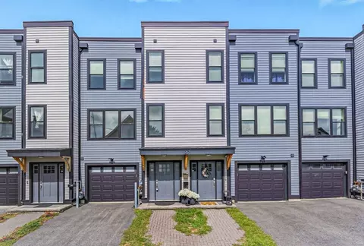
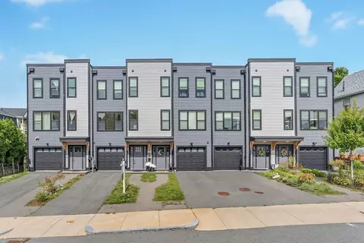
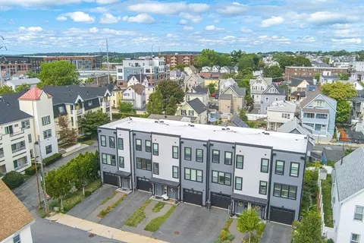
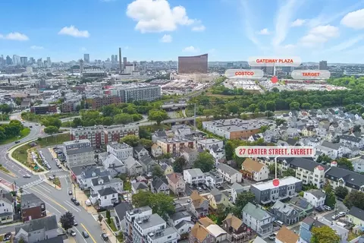
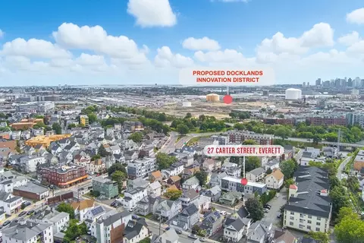
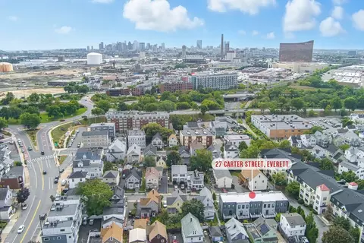
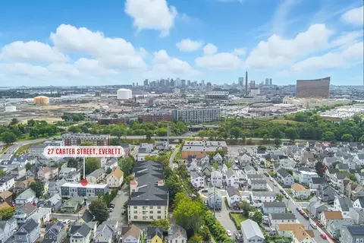
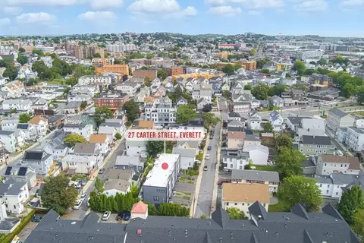
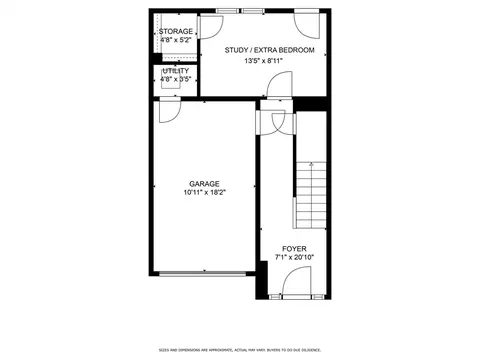
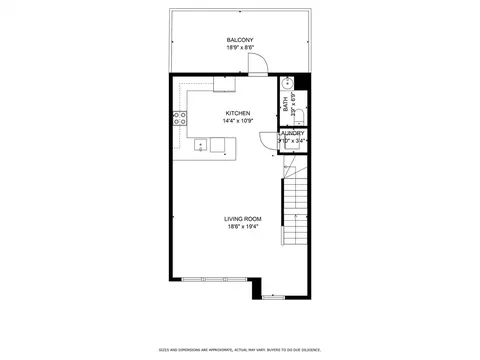
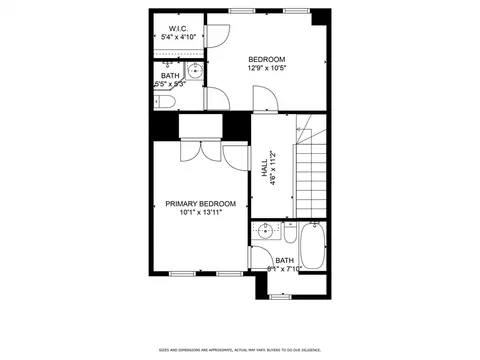
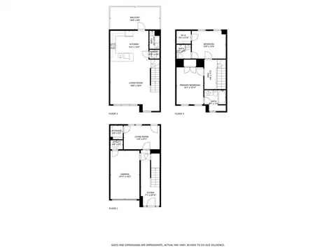
Last sold 11/18/2025 after 63 Days
bed
bath
Sqft ($537/Sqft)
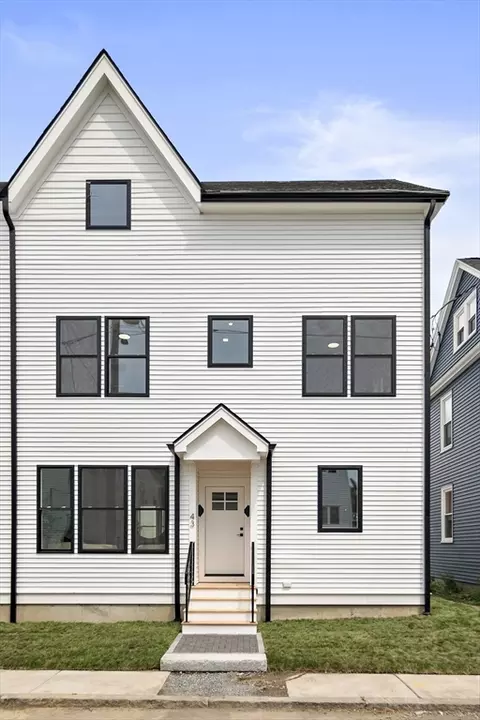
| Property type Condominium | Neighborhood | Year built 2019 | HOA fee $200/month | Lot size 8,660 Sqft | Movoto estimate | Parking 1 garage spaces | Rental estimate |

| Overview | |
| Cooling/AC | Central Air |
| Heating | Central, Forced Air, Natural Gas |
| Levels/Style | 3, Townhouse |
| MLS # | 73431324 |
| Type | Residential |
| Status | Closed |
| SubType | Condominium |
| SqFt | 1336 |
| Lot Size (SqFt) | 8660 |
| Lot Size (Acres) | 0.2 |
| Annual Property Tax | 7169 |
| Year Built | 2019 |
| Pets Allowed | Yes |
| HOA Fee | Monthly, 200 |
| Interior | |
| Bathroom 2 | Bathroom - Full, Bathroom - Tiled With Tub, Flooring - Stone/Ceramic Tile, Countertops - Stone/Granite/Solid, Countertops - Upgraded |
| Bathroom 3 | Bathroom - Full, Bathroom - Tiled With Shower Stall, Flooring - Stone/Ceramic Tile, Countertops - Stone/Granite/Solid, Countertops - Upgraded |
| Primary Bathroom | Yes |
| Total # of Bathrooms | 3 |
| Bathroom 1 | Bathroom - Half, Flooring - Stone/Ceramic Tile, Countertops - Stone/Granite/Solid, Countertops - Upgraded |
| # Full Baths | 2 |
| # Half Baths | 1 |
| Total # of Bedrooms | 2 |
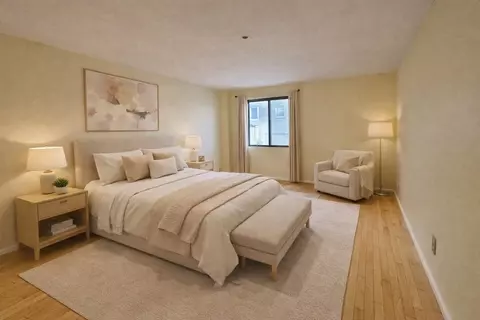
| Bedroom 2 | Bathroom - Full, Walk-In Closet(s), Closet/Cabinets - Custom Built, Flooring - Hardwood, Recessed Lighting |
| Basement | N |
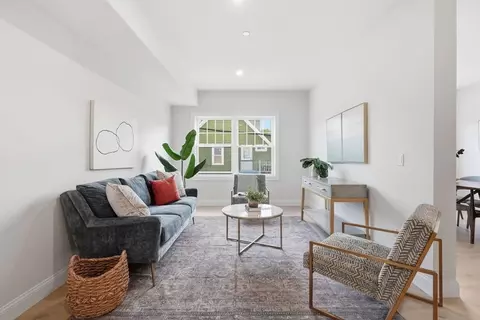
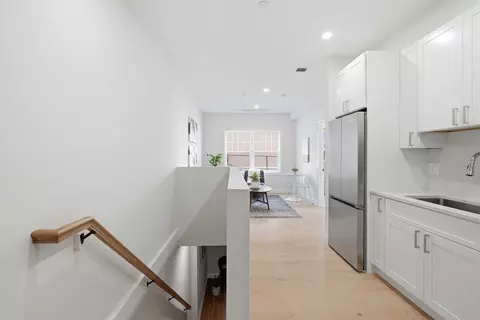
| Living Room | Bathroom - Half, Flooring - Hardwood, Window(s) - Picture, Balcony / Deck, Cable Hookup, Open Floorplan, Recessed Lighting |
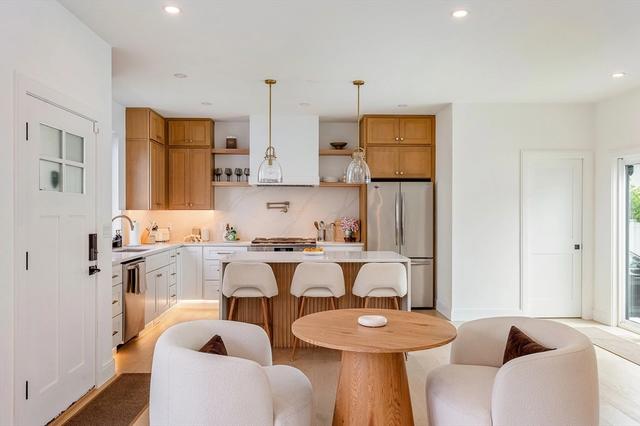
| Dining Room | Second, Flooring - Hardwood, Open Floorplan, Recessed Lighting |
| Total # of Rooms | 6 |
| Laundry | Electric Dryer Hookup, Washer Hookup, Second Floor, In Unit |
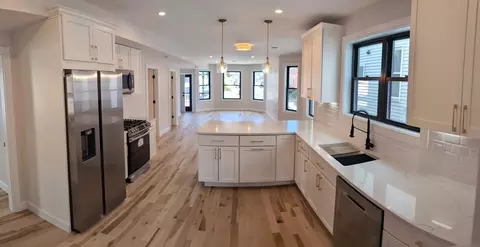
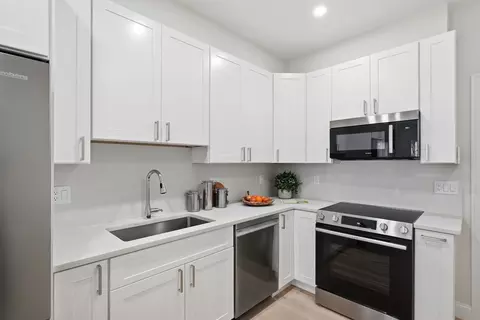
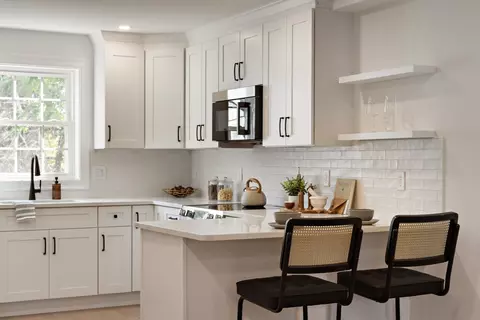
| Kitchen | Flooring - Hardwood, Balcony / Deck, Countertops - Upgraded, Cabinets - Upgraded, Dryer Hookup - Electric, Open Floorplan, Recessed Lighting, Stainless Steel Appliances, Washer Hookup, Gas Stove, Peninsula, Lighting - Pendant |
| Flooring | Wood, Tile, Hardwood, Flooring - Hardwood |
| Appliances | Range, Disposal, Microwave, ENERGY STAR Qualified Refrigerator, ENERGY STAR Qualified Dryer, ENERGY STAR Qualified Dishwasher, ENERGY STAR Qualified Washer, Plumbed For Ice Maker |
| Accessibility Features | No |
| Interior Features | Walk-In Closet(s), Bonus Room |
| Door Features | Insulated Doors |
| Window Features | Window(s) - Picture, Insulated Windows |
| Common Walls | 2+ Common Walls |
| Exterior | |
| Roof | Shingle |
| Construction | Frame |
| # Covered Spaces | 1 |
| Parking Desc | Attached, Under, Garage Door Opener, Deeded, Insulated, Off Street, Paved |
| # Parking Spaces | 2 |
| # Garage Spaces | 1 |
| Exterior Features | Deck - Vinyl, Rain Gutters, Sprinkler System |
| Patio/ Porch | Deck - Vinyl |
| Amenities / Utilities | |
| Sewer | Public Sewer |
| Green Features: Energy Efficiency | Thermostat |
| Utilities | For Gas Range, for Electric Dryer, Washer Hookup, Icemaker Connection |
| Electricity | 200+ Amp Service |
| Water Source | Public |
| HOA Fee Includes | Insurance, Maintenance Structure, Maintenance Grounds, Snow Removal, Reserve Funds |
| Location | |
| County | Middlesex |
| Community Features | Public Transportation, Shopping, Park, Walk/Jog Trails, Medical Facility, Laundromat, Bike Path, Highway Access, House Of Worship, Private School, Public School, T-Station |
| Zoning | DD |
| APN | M:E0 B:05 L:178002, 481362 |
| Directions | Main St To Hawthorne Street. Turn Left To Carter Street. |
MLS # 73431324
MLS # 73431440
MLS # 72596895| Est. value | Bed/bath | Sqft | mi | |
|---|---|---|---|---|
| 27 Carter St #4, Everett, MA 02149 | $768,000 | 2/2 | 1,336 | 0 |
| 27 Carter St #5, Everett, MA 02149 | $758,000 | 2/2 | 1,295 | 0 |
| 27 Carter St #1, Everett, MA 02149 | $661,000 | 2/2 | 1,269 | 0 |
| 27 Carter St #3, Everett, MA 02149 | $759,000 | 2/2 | 1,298 | 0 |
| 20 Carter St #1, Everett, MA 02149 | $559,000 | 3/1 | 1,520 | 0.02 |
| 20 Carter St #3, Everett, MA 02149 | $450,000 | 2/1 | 910 | 0.02 |
| 20 Carter St #2, Everett, MA 02149 | $482,000 | 2/1 | 936 | 0.02 |
| 24 Carter St #3, Everett, MA 02149 | $390,000 | 3/1 | 750 | 0.02 |
Estimated values are based on public record data and automated valuation models. Values are not guaranteed and may not reflect current market conditions.
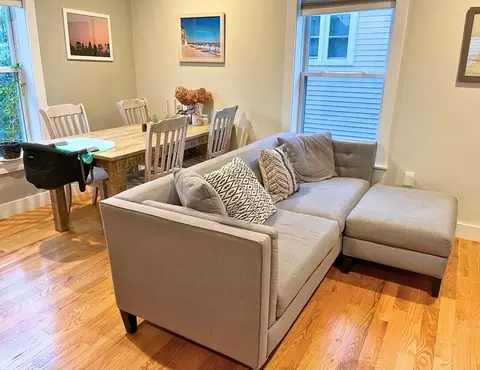

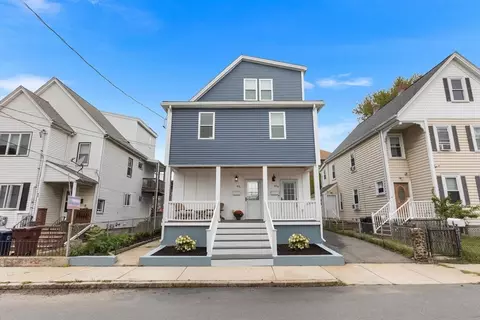
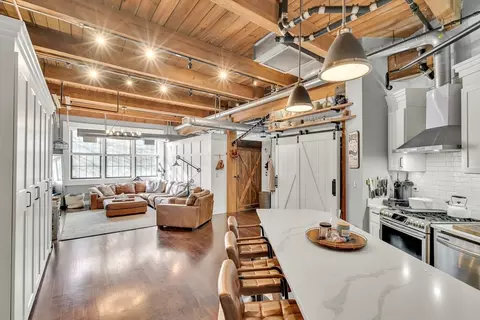
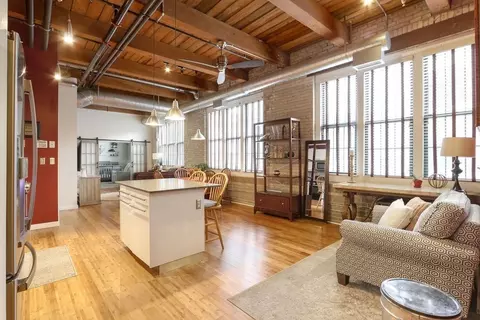


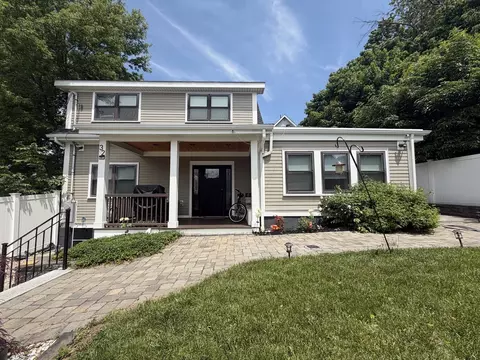
$634,500
$595,000
$650,000
$999,999
$562,000
$549,990
$619,000
$899,000
$636,950
$849,000
$774,900
$562,000
$990,000
$989,900
$650,000
$1,080,000
$1,397,000
$762,000
$1,225,000
$1,349,000
$879,000
$2,787,000
$1,199,998
$749,900
$1,995,000
$679,900
$2,125,000
$1,264,950
$1,550,000
$2,187,000