
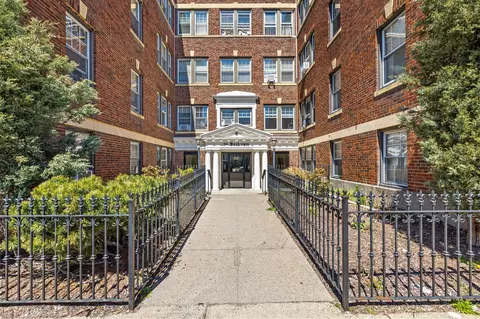
- $259,000
- 1Bd
- 1Ba
- 565 Sq Ft

bed
bath
Sqft ($748/Sqft)
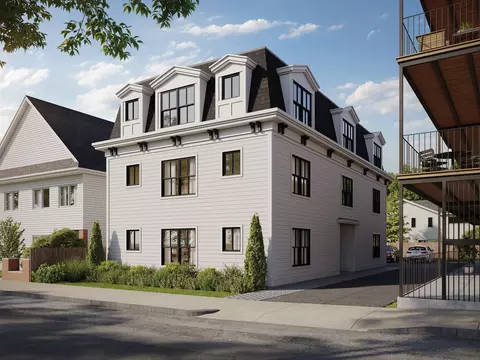
| Property type Condominium | Neighborhood | Year built 2026 | HOA fee $200/month | Lot size 5,227 Sqft | Movoto estimate | Rental estimate |

| Overview | |
| Cooling/AC | Ductless |
| Heating | Ductless |
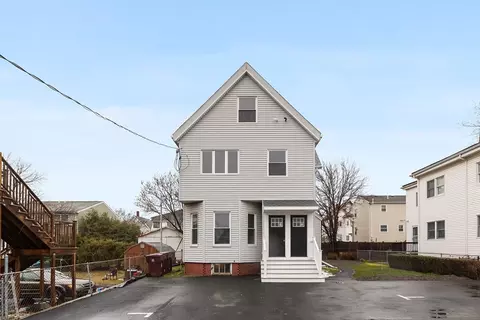
| Levels/Style | 1, Detached |
| MLS # | 73590511 |
| Type | Residential |
| Status | Active |
| SubType | Condominium |
| SqFt | 715 |
| Lot Size (SqFt) | 5227 |
| Lot Size (Acres) | 0.12 |
| Year Built | 2026 |
| Pets Allowed | Yes W/ Restrictions |
| HOA Fee | Monthly, 200 |
| Interior | |
| Primary Bathroom | No |
| Total # of Bathrooms | 1 |
| Bathroom 1 | Bathroom - Full, Bathroom - Tiled With Shower Stall, Flooring - Stone/Ceramic Tile, Countertops - Upgraded, Recessed Lighting |
| # Full Baths | 1 |
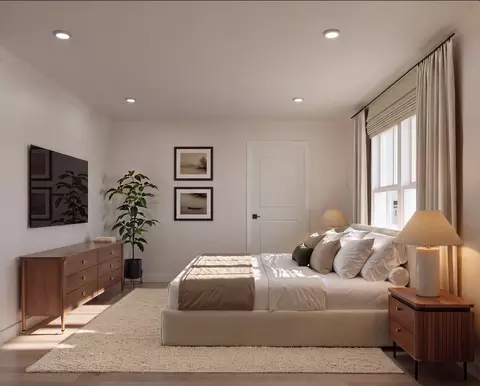
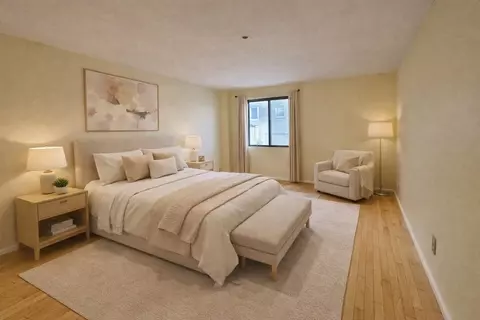
| Total # of Bedrooms | 1 |
| Basement | N |
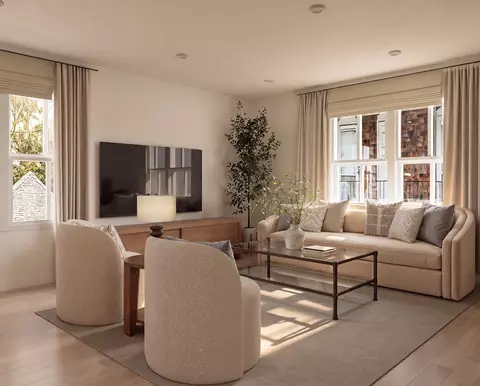
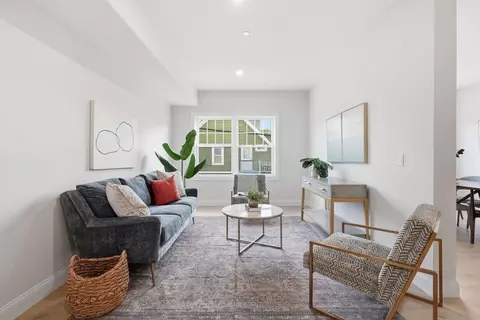
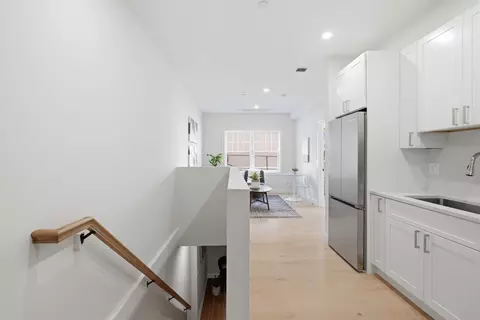
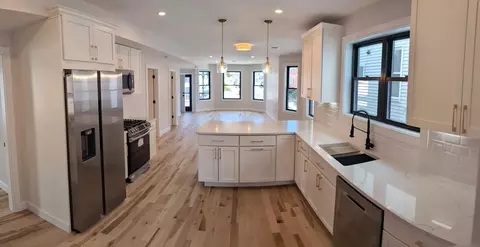
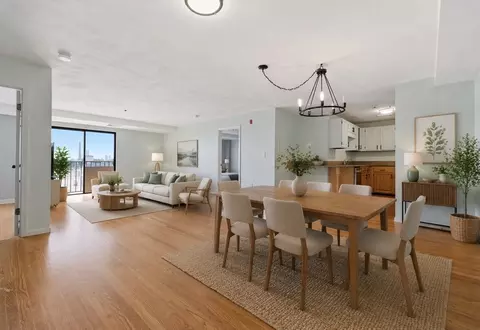
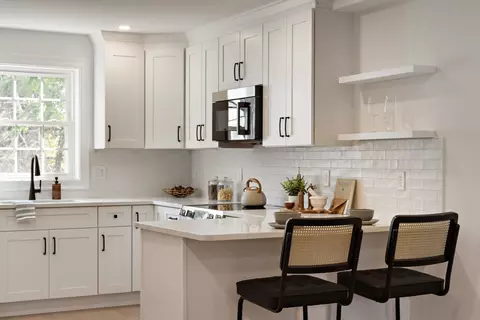
| Living Room | Open Floorplan, Recessed Lighting, Flooring - Engineered Hardwood |
| Dining Room | Second, Open Floorplan, Recessed Lighting, Flooring - Engineered Hardwood |
| Total # of Rooms | 4 |
| Laundry | Electric Dryer Hookup, Washer Hookup, Second Floor, In Unit |
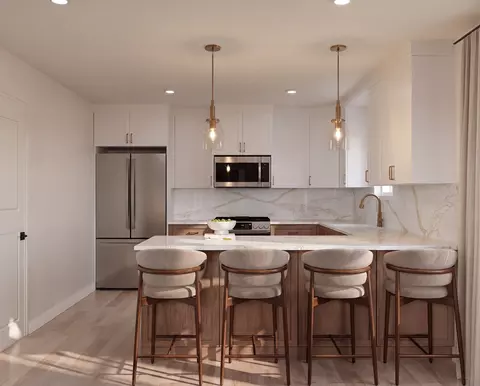
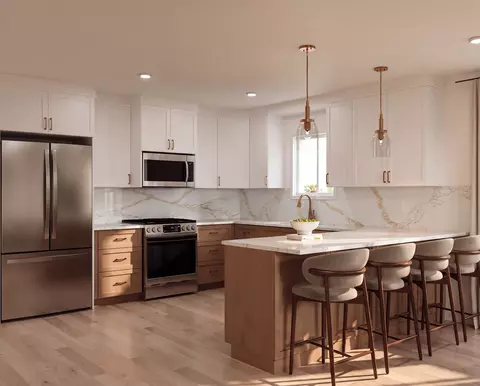
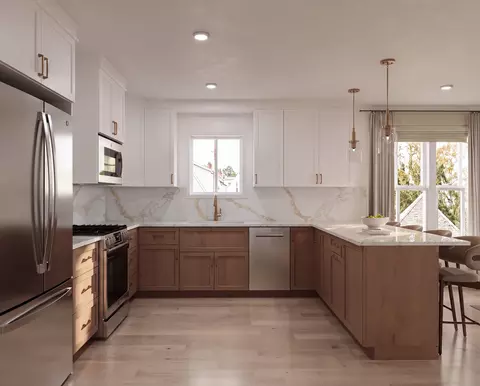
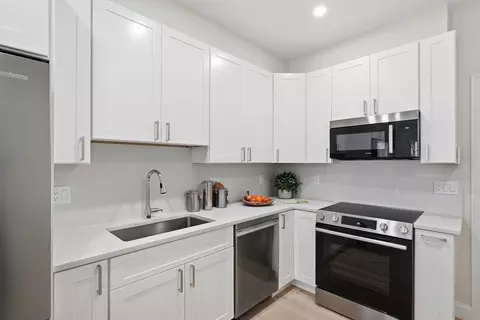
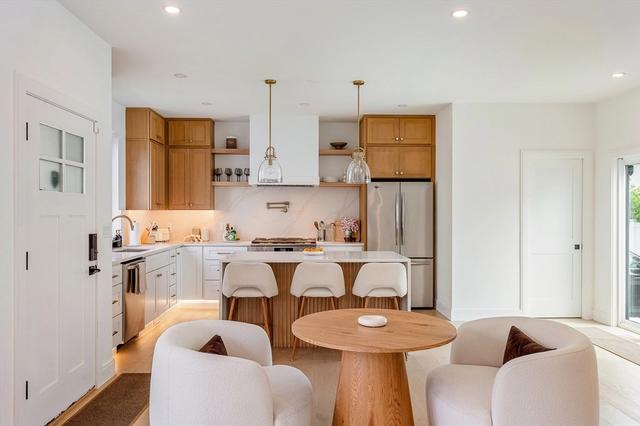
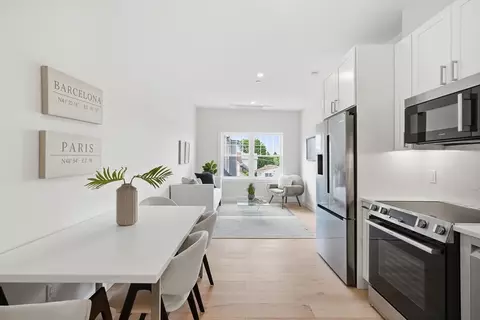
| Kitchen | Countertops - Upgraded, Kitchen Island, Open Floorplan, Recessed Lighting, Stainless Steel Appliances, Gas Stove, Flooring - Engineered Hardwood |
| Flooring | Engineered Hardwood |
| Appliances | Range, Dishwasher, Disposal, Microwave, Refrigerator |
| Accessibility Features | No |
| Window Features | Insulated Windows |
| Exterior | |
| Roof | Rubber |
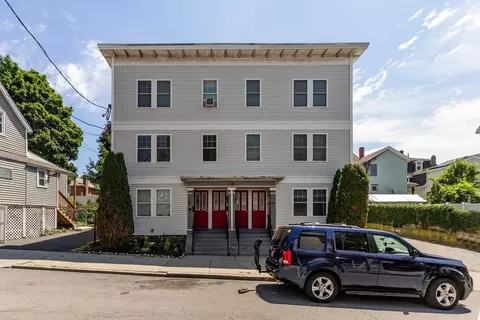
| Construction | Frame |
| Parking Desc | Off Street, Deeded |
| # Parking Spaces | 1 |
| Fencing | Security |
| Amenities / Utilities | |
| Sewer | Public Sewer |
| Utilities | For Gas Range |
| Electricity | 100 Amp Service |
| Water Source | Public |
| HOA Fee Includes | Water, Sewer, Insurance, Snow Removal, Trash |
| Location | |
| County | Middlesex |
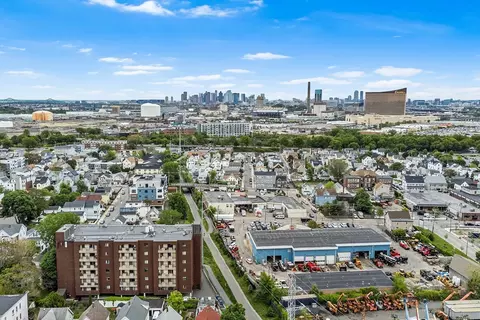
| Community Features | Public Transportation, Tennis Court(s), Park, Walk/Jog Trails, Bike Path, Conservation Area, Highway Access |
| Elementary School | Sumner G. Whittier School |
| Middle School | Albert N. Parlin Junior High |
| High School | Everett High School |
| Zoning | RES |
| APN | 480364 |
| Directions | Valley Street To Baldwin Ave |
Select a date to see it sooner.


$634,500
$595,000
$650,000
$999,999
$562,000
$549,990
$619,000
$899,000
$636,950
$849,000
$774,900
$562,000
$990,000
$989,900
$650,000
$1,080,000
$1,397,000
$762,000
$1,225,000
$1,349,000
$879,000
$2,787,000
$1,199,998
$749,900
$1,995,000
$679,900
$2,125,000
$1,264,950
$1,550,000
$2,187,000