Jacobsville Evansville, IN Homes for Sale
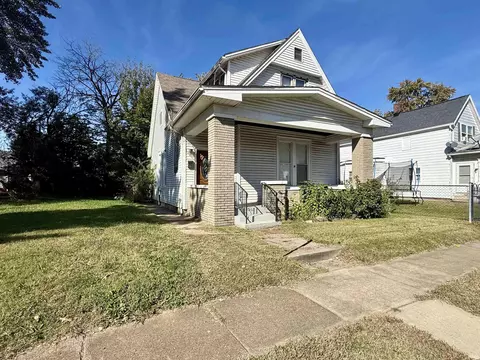
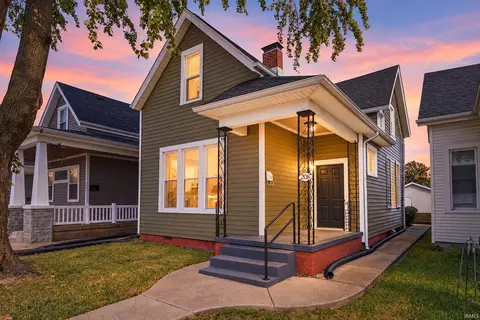
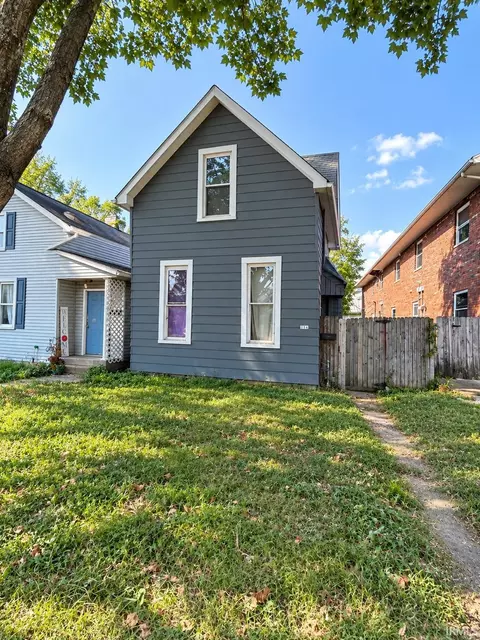
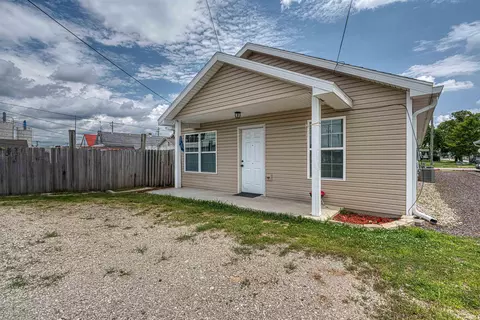
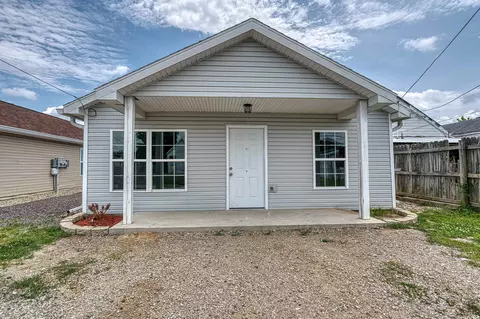
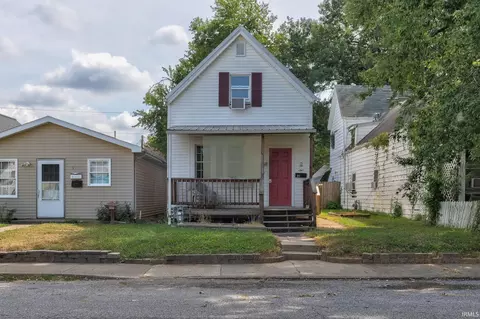
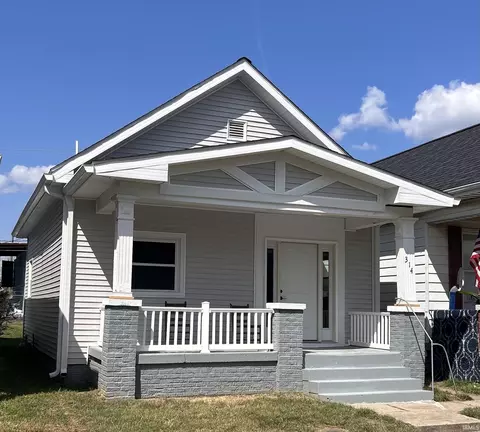
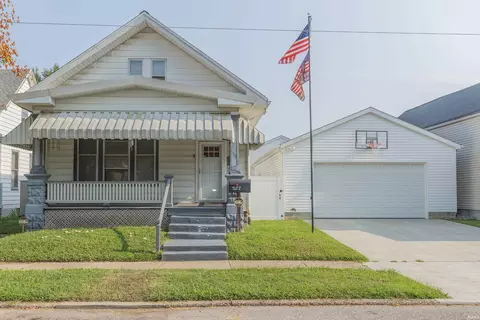
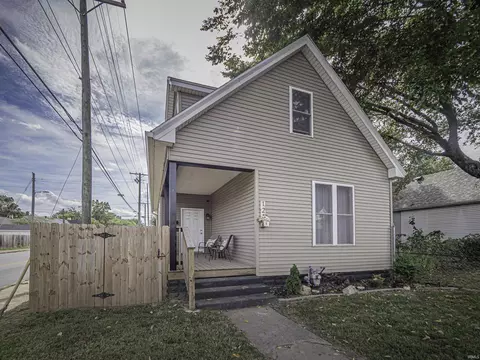
Remodeled 3-bedroom, 2.5-bath home with high ceilings, an open floor plan, and vinyl plank flooring throughout. The kitchen features white cabinetry, stainless steel appliances, and a dining area. The main-level primary suite includes a full bathroom and walk-in closet. A half bathroom is also located on the main floor. Upstairs offers two additional bedrooms, a full bathroom, and a loft area. The upstairs has a separate mini-split heating and cooling system with individual temperature controls for each bedroom. Updates completed in 2024 include windows, electrical, plumbing, roof, vinyl siding, gutters, front porch, back deck, and interior finishes.
- $174,900
- 3Bd
- 3Ba
- 1,788 Sq Ft
New 4 Days