

- $280,000
- 3Bd
- 2Ba
- 1,706 Sq Ft
SOLD


Last sold 05/09/2016 after 98 Days
bed
bath
Sqft ($82/Sqft)
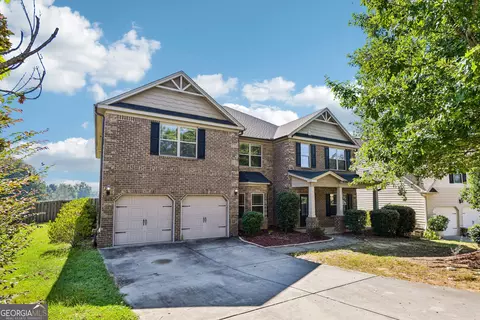
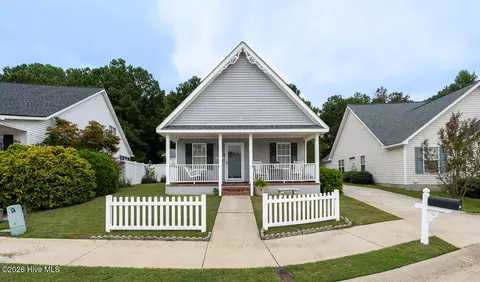
| Property type House | Year built 2006 | HOA fee $38/month | Lot size 0.49 Acre | Parking 2 garage spaces |

| Overview | |
| Cooling/AC | Central Air, Multiple Systems |
| Heating | Electric, Heat Pump, Natural Gas |
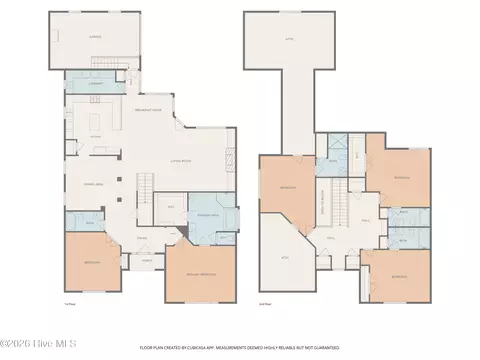
| Levels/Style | Two |
| MLS # | 395722 |
| SubType | Single Family Residence |
| Status | Closed |
| Lot Size (Acres) | 0.49 |
| Lot Size (SqFt) | 21344.4 |
| HOA Fee | 450 |
| Year Built | 2006 |
| Interior | |
| Total # of Bathrooms | 3 |
| # of Full Baths | 2 |
| # of Half Baths | 1 |
| Total # of Bedrooms | 5 |
| Total # of Rooms | 14 |
| Flooring | Carpet, Ceramic Tile, Hardwood, Laminate, Vinyl |
| Interior Features | Blinds, Cable Available, Gas Dryer Hookup, Recently Painted, Walk-In Closet(s), Washer Hookup, Electric Dryer Hookup |
| Fireplace | Gas Log, Great Room |
| Appliances | Dishwasher, Disposal, Electric Range, Gas Water Heater, Vented Exhaust Fan |
| Exterior | |
| Roof | Composition |
| Foundation | Slab |
| Construction | Brick, Drywall, Stucco, Vinyl Siding |
| Parking | Attached, Concrete, Garage |
| Patio/Porch | Covered, Front Porch, Rear Porch |
| Fencing | Privacy |
| Lot Features | Cul-De-Sac, Landscaped |
| Amenities / Utilities | |
| Water Source | Public |
| Location | |
| Subdivision | Woodlief |
| Community Features | Clubhouse, Playground, Pool, Street Lights |
| Elementary School | Lewiston Elementary |
| Middle School | Evans |
| High School | Evans |
| APN | 67 724 |
| Directions | Hereford Farm Rd To Brandywine Dr. From Brandywine Turn Into Woodlief On Wells Dr. Turn Right Onto Archard Dr. Then Left Onto Harrison Dr. House Is All The Way At The End Of The Cul-de-sac. |
MLS # 395722
MLS # 98021714
MLS # 269572| Est. value | Bed/bath | Sqft | mi | |
|---|---|---|---|---|
| 735 Harrison Dr, Evans, GA 30809 | $441,000 | 5/3 | 2,898 | 0.02 |
| 739 Harrison Dr, Evans, GA 30809 | $396,000 | 5/3 | 2,387 | 0.02 |
| 731 Harrison Dr, Evans, GA 30809 | $462,000 | 4/3 | 3,330 | 0.03 |
| 738 Harrison Dr, Evans, GA 30809 | $406,000 | 3/3 | 2,437 | 0.04 |
| 729 Harrison Dr, Evans, GA 30809 | $459,000 | 4/3 | 3,277 | 0.05 |
| 736 Harrison Dr, Evans, GA 30809 | $452,000 | 4/3 | 2,945 | 0.06 |
| 727 Harrison Dr, Evans, GA 30809 | $419,000 | 5/3 | 2,734 | 0.06 |
| 730 Harrison Dr, Evans, GA 30809 | $405,000 | 5/3 | 2,675 | 0.07 |
Estimated values are based on public record data and automated valuation models. Values are not guaranteed and may not reflect current market conditions.
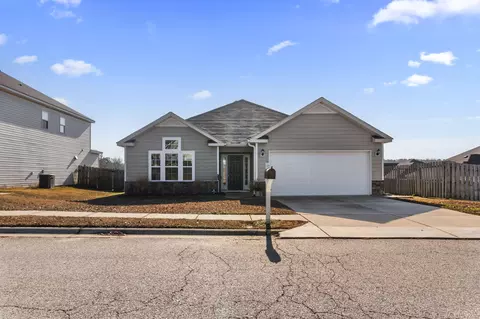
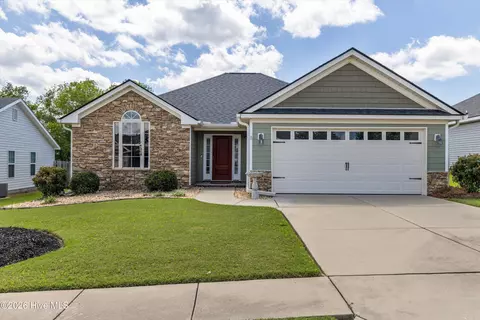
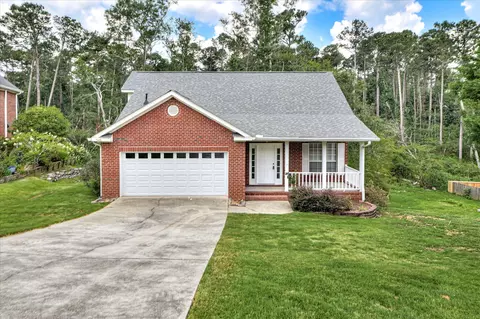
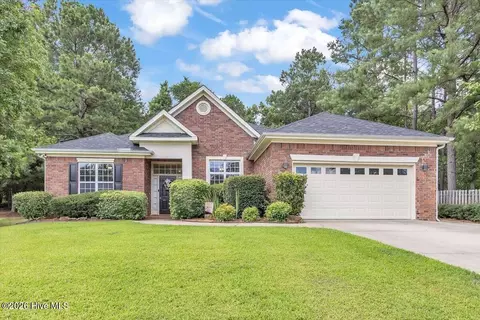
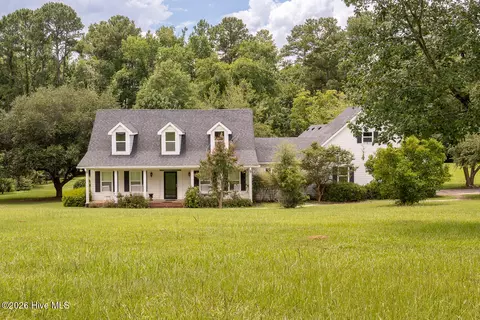
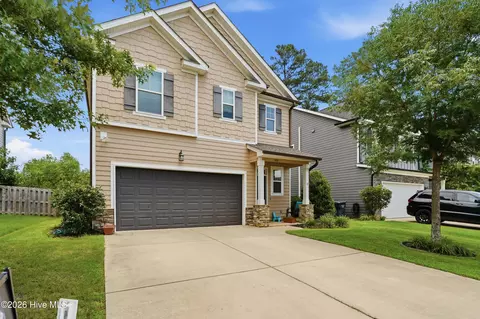
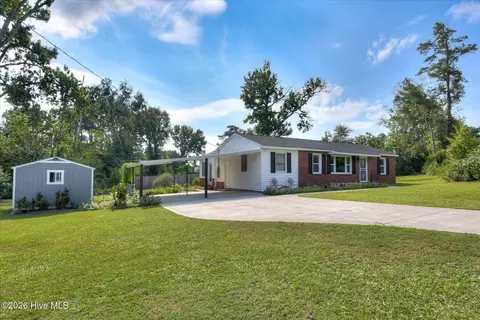
$249,900
$422,450
$289,000
$279,999
$324,650
$289,990
$399,945
$184,900
$312,900
$238,200
$275,000
$305,900
$327,700
$279,900
$169,900
$70,000
$179,000
$220,600
$328,250
$318,500
$403,945