

- $280,000
- 3Bd
- 2Ba
- 1,706 Sq Ft
SOLD


Last sold 12/06/2012 after 28 Days
bed
bath
Sqft ($66/Sqft)
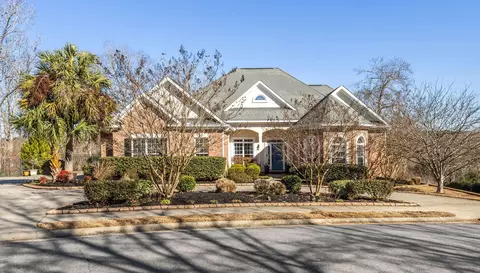
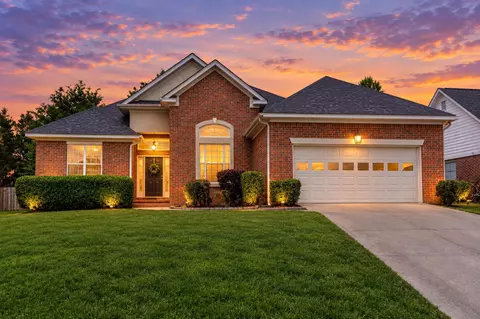
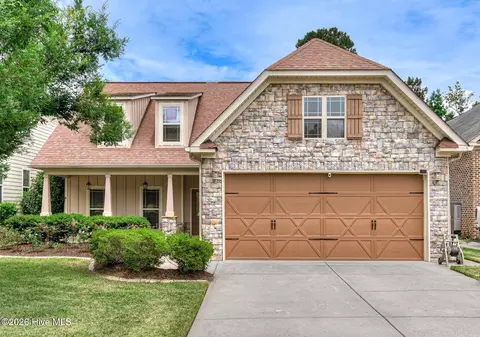
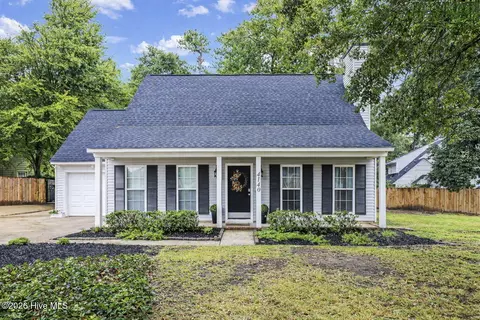
| Property type House | Year built 2006 | HOA fee $38/month | Lot size 0.43 Acre | Parking 2 garage spaces |

| Overview | |
| Cooling/AC | Attic Fan, Ceiling Fan(s), Central Air |
| Heating | Forced Air, Heat Pump, Natural Gas |
| Levels/Style | One And One Half, Ranch |
| MLS # | 355623 |
| SubType | Single Family Residence |
| Status | Closed |
| Lot Size (Acres) | 0.43 |
| Lot Size (SqFt) | 18730.8 |
| HOA Fee | 450 |
| Year Built | 2006 |
| Builder Name | BEAZLEY |
| Condition | Updated/Remodeled |
| Interior | |
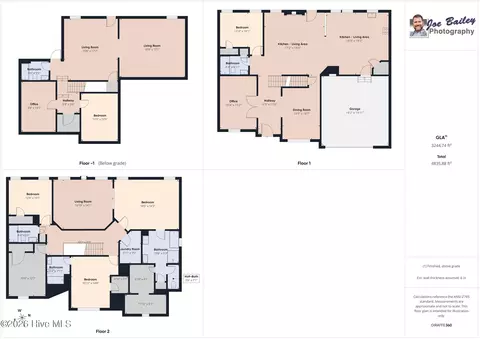
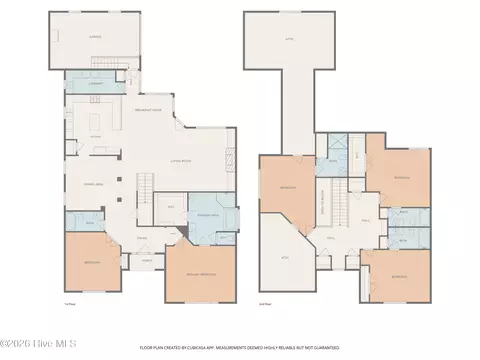
| Total # of Bathrooms | 3 |
| # of Full Baths | 3 |
| Total # of Bedrooms | 5 |
| Total # of Rooms | 16 |
| Flooring | Carpet, Ceramic Tile, Hardwood |
| Interior Features | Blinds, Built-in Features, Cable Available, Eat-in Kitchen, Entrance Foyer, Garden Tub, Gas Dryer Hookup, Pantry, Security System, Security System Leased, Smoke Detector(s), Tile Counters, Walk-In Closet(s), Wall Tile, Washer Hookup, Electric Dryer Hookup |
| Fireplace | Decorative, Gas Log, Great Room |
| Appliances | Built-In Electric Oven, Built-In Microwave, Dishwasher, Disposal, Electric Range, Gas Water Heater |
| Exterior | |
| Roof | Composition |
| Foundation | Slab |
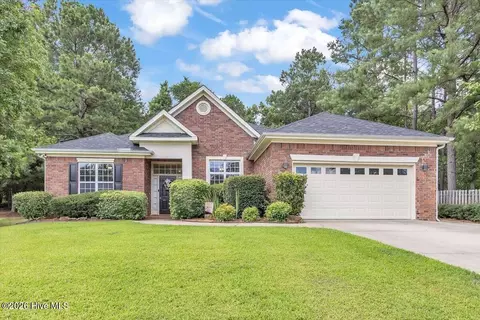
| Construction | Brick, Vinyl Siding |
| Parking | Attached, Concrete, Garage, Garage Door Opener, Storage, Workshop In Garage |
| Patio/Porch | Covered, Front Porch, Stoop |
| Other Structures | Greenhouse, Outbuilding, Workshop |
| Fencing | Fenced, Privacy |
| Exterior Features | Garden, Insulated Doors, Insulated Windows, Storm Door(s), Storm Window(s) |
| Lot Features | Cul-De-Sac, Landscaped, Sprinklers In Front, Sprinklers In Rear, Other, See Remarks |
| Amenities / Utilities | |
| Water Source | Public |
| Location | |
| Subdivision | Woodlief |
| Community Features | Clubhouse, Pool, Sidewalks, Street Lights |
| Elementary School | Evans |
| Middle School | Evans |
| High School | Evans |
| APN | 67733 |
| Directions | N.BELAIR RD TO HEREFORD FARM RD, TURN RIGHT INTO BRANDYWINE SUBDV OR WOODLIEF, THEN TURN RIGHT ONTO WELLS DR. FOLLOW TO ARCHARD DR, TURN LEFT ON HARRISON, HOME IS ON THE LEFT. |
MLS # 437716
MLS # 355623
MLS # 267026| Est. value | Bed/bath | Sqft | mi | |
|---|---|---|---|---|
| 719 Harrison Dr, Evans, GA 30809 | $371,000 | 4/3 | 2,226 | 0.01 |
| 711 Harrison Dr, Evans, GA 30809 | $472,000 | 4/3 | 3,022 | 0.03 |
| 721 Harrison Dr, Evans, GA 30809 | $376,000 | 4/2 | 2,363 | 0.03 |
| 718 Harrison Dr, Evans, GA 30809 | $413,000 | 4/2 | 2,866 | 0.04 |
| 720 Harrison Dr, Evans, GA 30809 | $357,000 | 4/2 | 2,218 | 0.04 |
| 723 Harrison Dr, Evans, GA 30809 | $409,000 | 5/2 | 2,611 | 0.04 |
| 703 Harrison Dr, Evans, GA 30809 | $402,000 | 4/2 | 2,515 | 0.04 |
| 722 Harrison Dr, Evans, GA 30809 | $410,000 | 4/3 | 2,687 | 0.04 |
Estimated values are based on public record data and automated valuation models. Values are not guaranteed and may not reflect current market conditions.
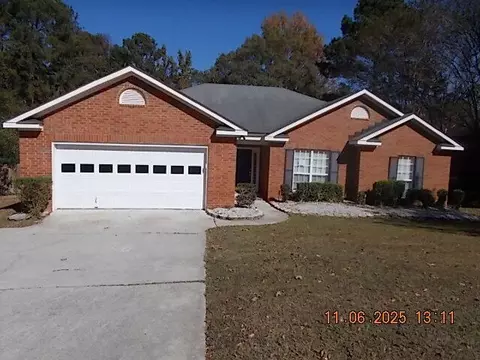
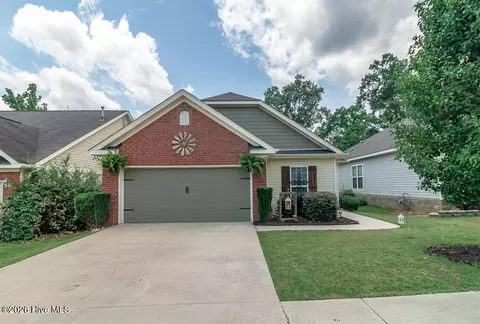
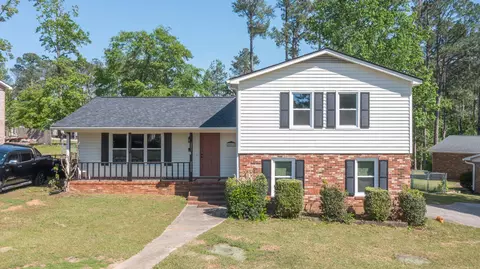
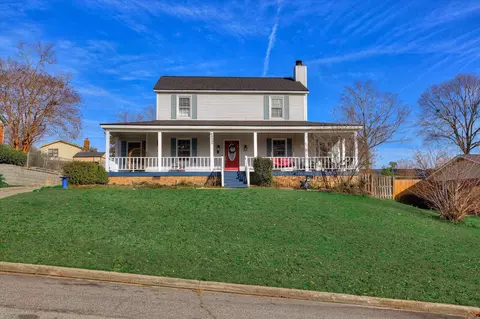
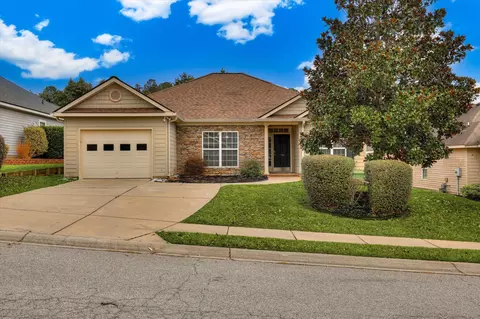
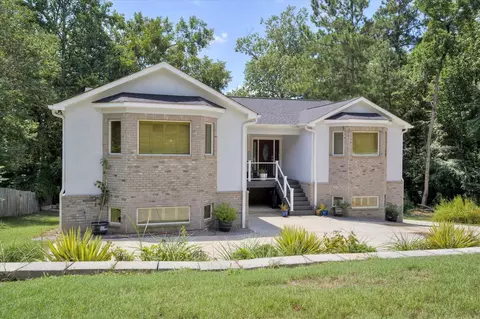
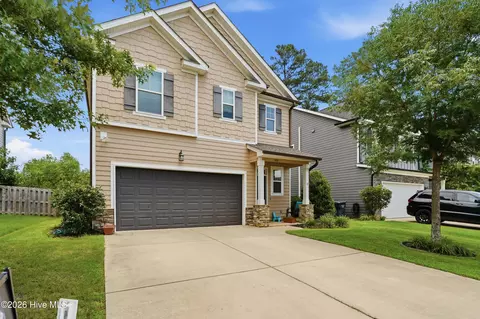
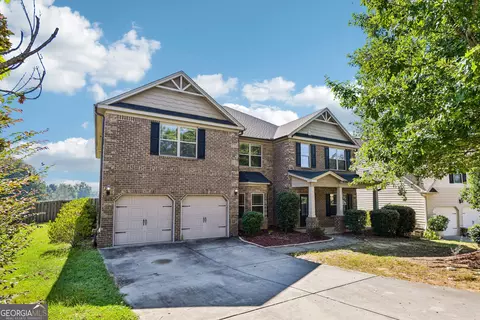
$249,900
$422,450
$289,000
$279,999
$324,650
$289,990
$399,945
$184,900
$312,900
$238,200
$275,000
$305,900
$327,700
$279,900
$169,900
$70,000
$179,000
$220,600
$328,250
$318,500
$403,945