
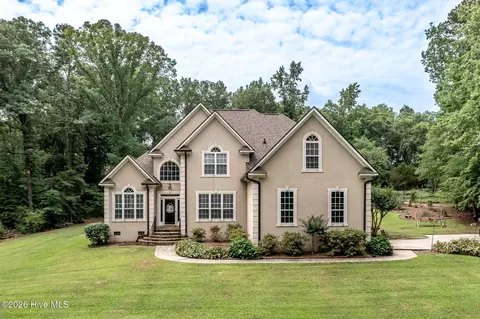
- $570,000
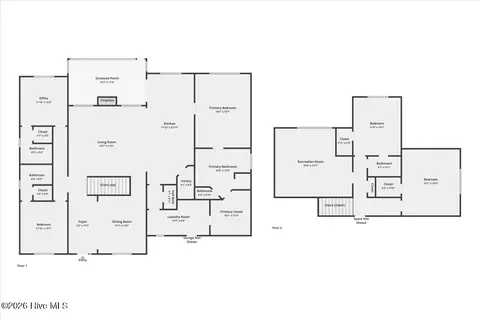
- 4Bd
- 3Ba
- 2,689 Sq Ft
SOLD 07/08/26


Last sold 02/29/2024 for $585K
bed
bath
Sqft ($174/Sqft)
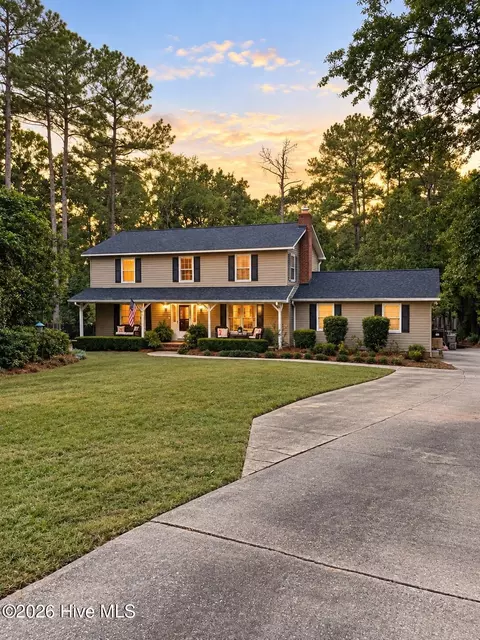
| Property type House | Year built 1999 | HOA fee $0/month | Lot size 3.69 Acre | Movoto estimate | Parking 2 garage spaces |

| Overview | |
| Cooling/AC | Ceiling Fan(s), Central Air, Multiple Systems |
| Heating | Fireplace(s), Multiple Systems, Propane |
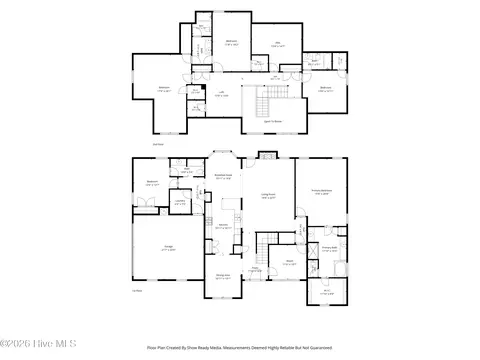
| Levels/Style | Two, 2-Story |
| MLS # | 524762 |
| Virtual Tour | N/A |
| SubType | Single Family Residence |
| Status | Closed |
| Lot Size (Acres) | 3.69 |
| Lot Size (SqFt) | 160736.4 |
| Year Built | 1999 |
| Builder Name | Jake Ivey |
| Condition | Updated/Remodeled |
| Interior | |
| Total # of Bathrooms | 4 |
| # of Full Baths | 3 |
| # of Half Baths | 1 |
| Total # of Bedrooms | 5 |
| Total # of Rooms | 12 |
| Flooring | Carpet, Ceramic Tile, Concrete, Laminate |
| Interior Features | Blinds, Built-in Features, Cable Available, Eat-in Kitchen, Garden Window(s), In-Law Floorplan, Pantry, Recently Painted, See Remarks, Smoke Detector(s), Split Bedroom, Utility Sink, Walk-In Closet(s), Electric Dryer Hookup |
| Fireplace | Gas Log, Great Room |
| Appliances | Built-In Electric Oven, Cooktop, Dishwasher, Disposal, Electric Water Heater, Microwave, Refrigerator, See Remarks, Vented Exhaust Fan, Other |
| Accessibility Features | None |
| Exterior | |
| Roof | Composition, See Remarks |
| Foundation | Slab |
| Construction | Vinyl Siding |
| Parking | Concrete, Garage Door Opener, Parking Pad |
| Patio/Porch | Deck, Front Porch, Patio |
| Exterior Features | Insulated Doors, Insulated Windows, Satellite Dish |
| Lot Features | Cul-De-Sac, Landscaped, Pond On Lot, Secluded, Sprinklers In Front, Sprinklers In Rear, Stream, Wooded, See Remarks |
| Amenities / Utilities | |
| Water Source | Public |
| Location | |
| Subdivision | Brandywine (CO) |
| Community Features | Street Lights |
| Elementary School | Lewiston Elementary |
| Middle School | Evans |
| High School | Evans |
| APN | 067B045 |
| Directions | From North Belair Road Near Piedmont Medical Complex Turn On To Herford Farm Road And Travel Out Past Farmington And Crawford Creek. Turn Right On To Brandywine Drive And Continue On Straight To Brandywine Court And Turn Right. First Home On The Left. |
MLS # 524762
MLS # 98070280
MLS # 397972
MLS # 244680| Est. value | Bed/bath | Sqft | mi | |
|---|---|---|---|---|
| 5302 Brandywine Ct, Evans, GA 30809 | $468,000 | 4/2 | 2,416 | 0.05 |
| 503 Brandywine Dr, Evans, GA 30809 | $453,000 | 3/2 | 2,687 | 0.06 |
| 530 Brandywine Dr, Evans, GA 30809 | $551,000 | 4/2 | 2,689 | 0.09 |
| 5310 Brandywine Ct, Evans, GA 30809 | $369,000 | 4/2 | 2,604 | 0.09 |
| 5307 Brandywine Ct, Evans, GA 30809 | $478,000 | 3/2 | 2,308 | 0.1 |
| 512 Brandywine Dr, Evans, GA 30809 | $525,000 | 4/2 | 3,651 | 0.1 |
| 545 Brandywine Dr, Evans, GA 30809 | $432,000 | 4/3 | 2,456 | 0.12 |
| 493 Brandywine Dr, Evans, GA 30809 | $497,000 | 3/3 | 3,362 | 0.12 |
Estimated values are based on public record data and automated valuation models. Values are not guaranteed and may not reflect current market conditions.

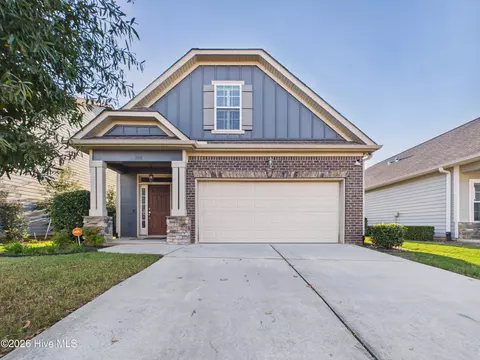
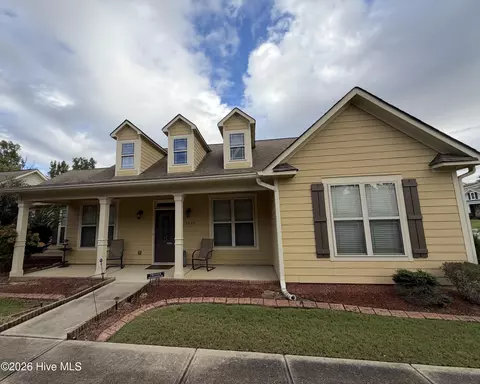
$249,900
$422,450
$289,000
$279,999
$324,650
$289,990
$399,945
$184,900
$312,900
$238,200
$275,000
$305,900
$327,700
$279,900
$169,900
$70,000
$179,000
$220,600
$328,250
$318,500
$403,945