Movoto Real Estate
Sold on 10/09/2024
  • Map Image
  • Map Image
  • Map Image

379 Sandleton Way, Evans, GA 30809

$399,300

Last sold 10/09/2024 for $390K

  • 4

    bed

  • 2

    bath

  • 2,129

    Sqft ($183/Sqft)

House not for sale

About 379 Sandleton Way

Property type House
Year built 2001
HOA fee $65/month
Lot size 0.25 Acre
Movoto estimate
Parking 2 garage spaces
Rental estimate
Property description
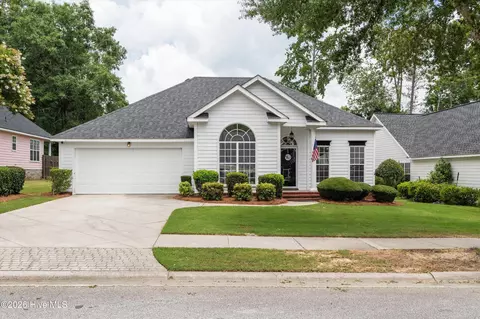
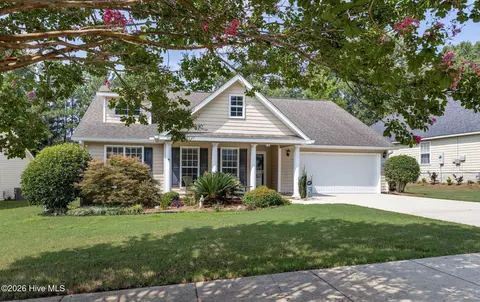
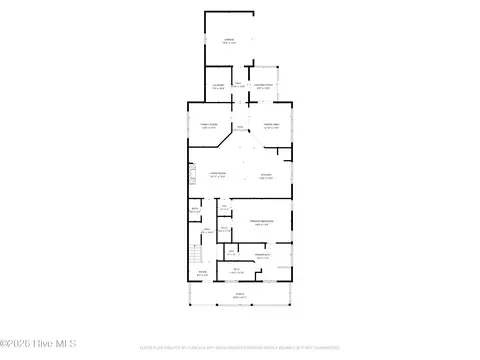
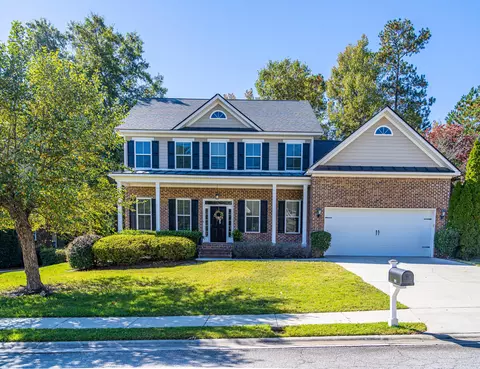
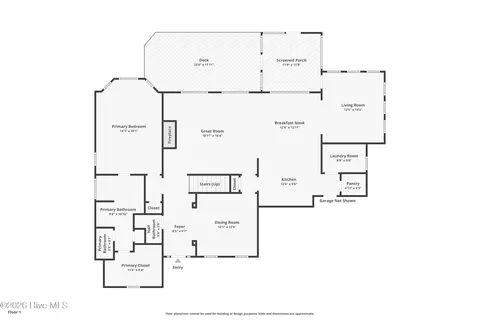
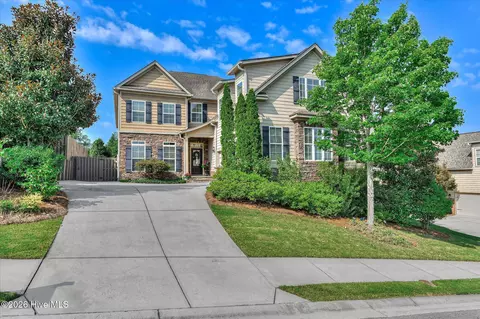
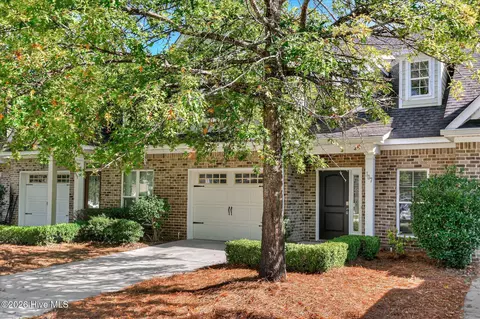
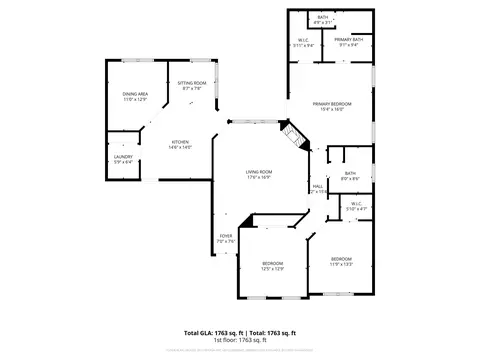
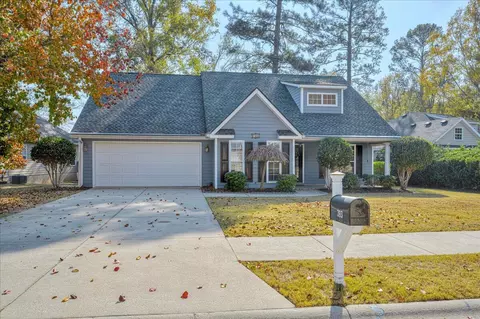
WOW - This Updated & Refreshing Home has been meticiously maintained and is move-in ready! Don't miss your chance to own a home in Presitigous Riverwood Plantation today and enjoy all it has to offer with its unique location & amenities. You are greeted by a rocking chair front porch where you can visit with your neighbors and you can watch your children walk to all 3 of the Award-Winning, Greenbrier Schools, the Community Pool, the Fishing Pond, Parks & Shopping Center. This 4-bedroom, 2-bath home is located in the Middleton Section of Riverwood & is centrally located in the Community. As you enter the home, you will love how open and airy it is. To the left of the foyer are large double windows filling the dining room with natural light, while neutral paint and beautiful new Karndean luxury vinyl flooring runs throughout the home. The kitchen boasts all new stainless steel appliances, new quartz countertops, a separate closed pantry, and is open to the breakfast room which overlooks the fenced backyard. The 2-Story Great room is very generous and has a corner fireplace with gas logs. It overlooks a nice covered porch & private yard. The spacious downstairs owner's suite has a tray ceiling, a large walk-in closet, a large double sink vanity with new quartz countertops, ceramic tile flooring, separate shower, garden tub, and a private water closet. A second downstairs bedroom (or den) has new upgraded flooring, new trim, a beautiful double window with transom and a high ceiling, while a third downstairs bedroom overlooks the fenced backyard. A lovely and convenient second downstairs full bath has a new quartz countertop and ceramic tile flooring. The laundry room has been recently updated with craftsman style trim with 7 inch baseboards, new flooring, new cabinets & an accent wall. Upstairs is a 4th bedroom or flexroom that makes a great office, playroom, theater room; the ideas are endless. The roof, the hot water heater & the HVAC were replaced in 2022 by the previous owners. The upstairs mini-split was just installed in August 2024. Sellers added gutters & rain chain above the front porch 2024. All of the light fixtures have been updated and replaced, as well as some of the plumbing fixtures. This home is truly beautiful and move-in ready! Riverwood Plantation Residents have access to a Junior Olympic Community pool, a Barn Pavilion that you can rent for events & that overlooks the Community Pool & Playground, Community Playgrounds, Multiple Neighborhood Parks, Clubhouse with Outdoor Amphitheater, Nature Trails that run throughout the Community, 3-Acre Fishing Pond, Streetlights & a Private 27-hole golf club behind the Gate designed by the Big Three Nicklaus, Player & Palmer. Also, you have access to the Publix Shopping Center upfront with a grocery store, pharmacy, resturants, coffee shops, retail, etc. which is just a short walk, golfcart or ride down the road. Don't miss this Amazing Opportunity today!
Listed by
Listing Agent - Beth Lannae-Rainey
Listing Office - Meybohm Real Estate - Evans
Source: Hive MLS mls logo
MLS#532997 • last updated 1 year ago
Movoto checked Hive MLS for data 4 minutes ago
Overview
Cooling/AC Central Air, Multiple Systems, See Remarks
Heating Fireplace(s), Forced Air, Multiple Systems, Natural Gas, See Remarks
Levels/Style One, Ranch
MLS # 532997
SubType Single Family Residence
Status Closed
Lot Size (Acres) 0.25
Lot Size (SqFt) 10890
HOA Fee 775
Year Built 2001
Condition Updated/Remodeled
Interior
Total # of Bathrooms 2
# of Full Baths 2
Total # of Bedrooms 4
Total # of Rooms 12
Flooring Ceramic Tile, Luxury Vinyl
Interior Features Blinds, Cable Available, Eat-in Kitchen, Entrance Foyer, Garden Tub, Pantry, Recently Painted, Smoke Detector(s), Split Bedroom
Fireplace Gas Log, Great Room
Appliances Built-In Microwave, Cooktop, Dishwasher, Disposal, Gas Water Heater, Refrigerator
Accessibility Features None
Exterior
Roof Composition
Foundation Slab
Construction HardiPlank Type
Parking Attached, Garage Door Opener
Patio/Porch Covered, Front Porch, Patio, Rear Porch
Fencing Fenced, Privacy
Exterior Features Insulated Doors, Insulated Windows
Lot Features Landscaped, Sprinklers In Front, See Remarks
Amenities / Utilities
Water Source Public
Location
Subdivision Riverwood Plantation
Community Features Clubhouse, Park, Playground, Pool, Sidewalks, Street Lights, Walking Trail(s), Other, See Remarks
Elementary School Greenbrier
Middle School Greenbrier
High School Greenbrier
APN 65114
Directions Take Washington Rd Towards Lake Thurmond, Turn Right At The Riverwood Publix Shopping Center Onto William Few Pkwy. Then Turn Left Onto Riverwood Pkwy Into Riverwood Plantation Continuing Straight Around The Traffic Circle. You Will Then Take The Second Right Onto Mansford Lane And Then An Immediate Right Onto Sandleton Way Where 379 Sandleton Way Will Be The Second House On Your Left.
$399K
Range: $373K-$424K
Last 30 days 
Rental est.: $1,900/month
Gross rent multiplier: 17.1
  • Oct 2024
    Public Records
  • Oct 10, 2024 Sold
    $390,000
  • Oct 2024
    mls logo MLS # 532997
  • Oct 9, 2024 Sold
    $390,000
  • Oct 9, 2024 Sold
    $390,000
  • Sep 7, 2024 Pending
    —
  • Aug 18, 2024 Listed
    $390,000
  • Aug 18, 2024 Listed
    $390,000 (+6.8%)
  • Jul 2023
    Public Records
  • Jul 25, 2023 Sold
    $365,000 (+121.3%)
  • Apr 2003
    mls logo MLS # 222964
  • Apr 19, 2003 Sold
    $164,900
  • Mar 4, 2002 Listed
    $164,900
  • Year Property taxes Tax assessment
  • 2024
    $3,599 -1.6%
    $141,734 +0.27%
  • 2023
    $3,656 +17.0%
    $141,356 +19.76%
  • 2022
    $3,125 +7.6%
    $118,032 +12.71%
  • 2021
    $2,905 +2.5%
    $104,720 +4.75%
  • 2020
    $2,834 +73.4%
    $99,970 +3.36%
  • 2019
    $1,634 +8.1%
    $96,723 +4.99%
  • 2018
    $1,511 +3.0%
    $92,123 +1.96%
  • 2017
    $1,467 +16.3%
    $90,354 +6.8%
  • 2016
    $1,262 +8.2%
    $84,604
  • 2015
    $1,166
    —
  • 379 Sandleton Way
    $390K
  • —
  • 30809
    $469K +1% y/y
  • Evans
    $469K +1% y/y
No chart available
Statistics calculated by Movoto
Est. value Bed/bath Sqft mi
377 Sandleton Way, Evans, GA 30809 $386,900 4/2 2,044 0.01
381 Sandleton Way, Evans, GA 30809 $338,200 3/2 1,780 0.02
375 Sandleton Way, Evans, GA 30809 $398,800 4/2 2,165 0.03
378 Sandleton Way, Evans, GA 30809 $364,300 4/2 1,967 0.03
380 Sandleton Way, Evans, GA 30809 $355,700 4/2 1,904 0.03
901 Mitchell Ln, Evans, GA 30809 $362,100 4/2 1,913 0.03
1000 Mansford Ln, Evans, GA 30809 $359,100 3/2 1,838 0.04
373 Sandleton Way, Evans, GA 30809 $328,000 3/2 1,624 0.04

Estimated values are based on public record data and automated valuation models. Values are not guaranteed and may not reflect current market conditions.

Thinking of selling? Get a Cash Offer.

  • A smooth, fast sale
  • Skip staging and repairs
  • No strings attached
8/10
8/10
9/10
Source: GreatSchools.org © 2026. All rights reserved.

Around the neighborhood

Explore everything this neighborhood has to offer.
By entering my info and clicking Ask a Question, I am providing my e-signature and express written consent to receive marketing emails, calls, and texts (including via automatic telephone dialing systems, AI generative, artificial or pre-recorded voice technology) relating to my inquiry from Movoto (and parties calling/messaging on their behalf) even if my number appears on the company, state, or national Do Not Call Registry. You also agree to ourTerms and Conditions and Privacy Policy. Consent not required to receive services (call 1-844-420-1270 to be connected without providing consent).

Nearby recently sold homes in Evans, GA

Nearby homes for sale in Evans, GA

Newest listings in 30809

  • Real Estate
  • GA
  • Columbia County
  • Evans
  • 30809
  • 379 Sandleton Way
Meet with a real estate agent today (844) 430-0869
The multiple listing information is provided by North Carolina Regional MLS. IDX information is provided exclusively for consumers’ personal, non-commercial use and that it may not be used for any purpose other than to identify prospective properties consumers may be interested in purchasing. Information deemed reliable but not guaranteed to be accurate. Buyer to verify all information. The information provided is for consumers' personal, non-commercial use and may not be used for any purpose other than to identify prospective properties consumers may be interested in purchasing. Listing information updated every 15 minutes. Terms of use & Privacy Policy, California Privacy Info. Copyright © 2005 - 2026 Movoto, Inc. All rights reserved. Equal Housing Opportunity CalDRE CalDRE #01517281
Movoto Real Estate is committed to ensuring accessibility for individuals with disabilities. We are continuously working to improve the accessibility of our web experience for everyone. We welcome feedback and accommodation requests, please submit them here.
The data relating to real estate on this web site comes in part from the Internet Data Exchange program of Hive MLS, and is updated as of 11/12/2026/7 AM. All information is deemed reliable but not guaranteed and should be independently verified. All properties are subject to prior sale, change, or withdrawal. Neither listing broker(s) nor Movoto shall be responsible for any typographical errors, misinformation, or misprints, and shall be held totally harmless from any damages arising from reliance upon these data. © 2026 Hive MLS
Requests for information regarding mortgage products will be directed to Movoto.com affiliate, Lower, LLC - a licensed Mortgage Lender (NMLS #1124061), or, based on your location, may be redirected to a participating mortgage marketing partner that may pay Lower, LLC for any consumer contact information provided through this site.