
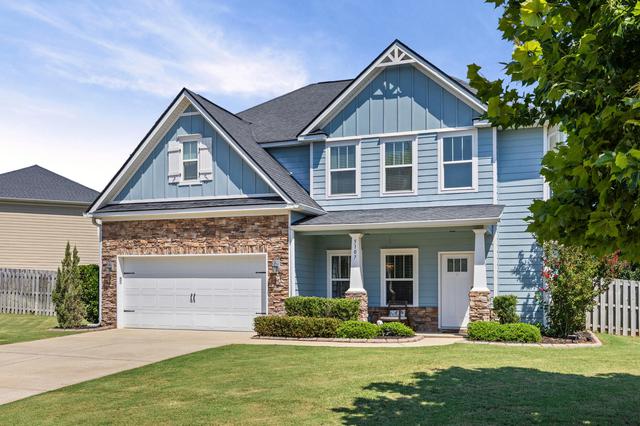
- $405,000
- 4Bd
- 3Ba
- 2,414 Sq Ft
SOLD 08/17/26

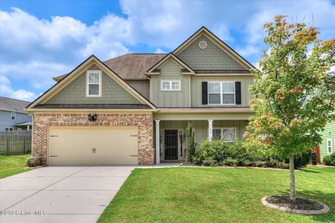
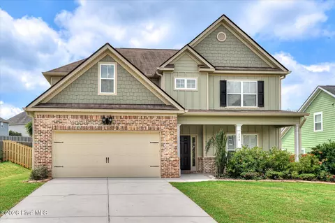
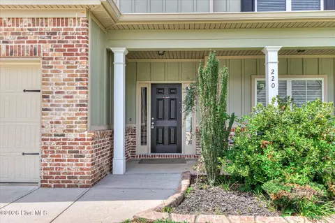
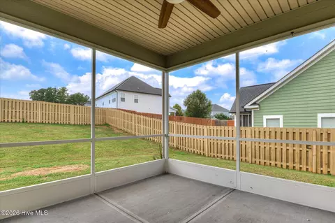
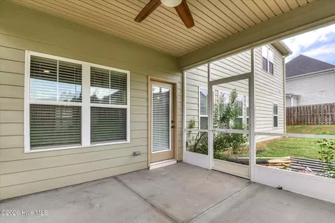
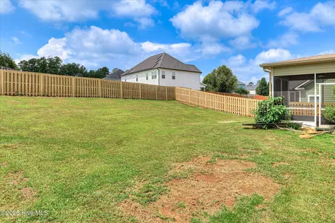
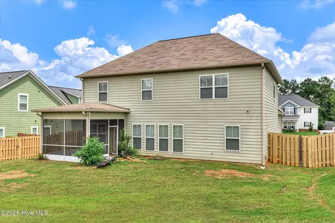
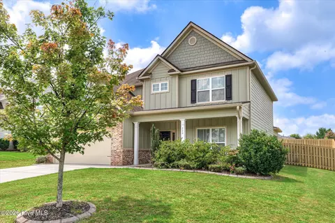
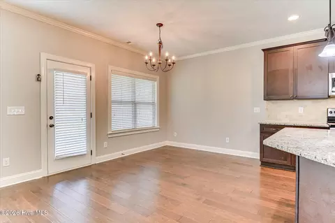
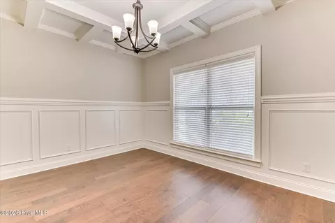
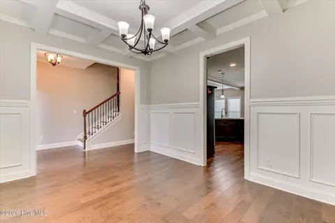
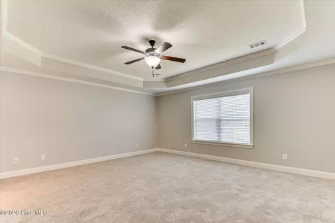
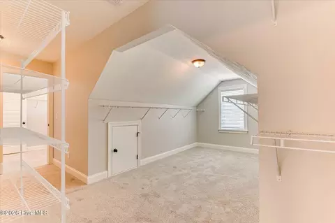
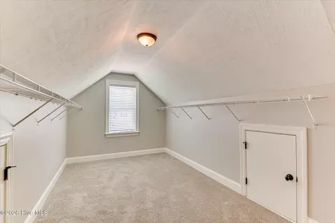
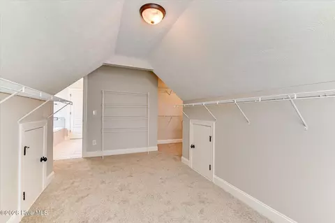
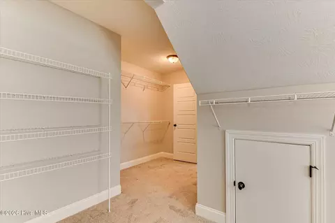
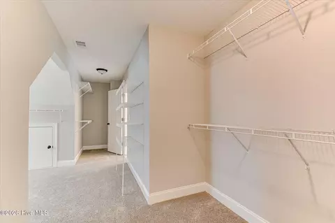
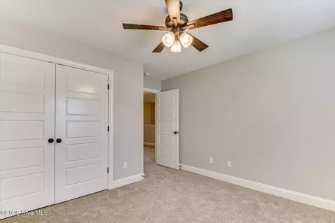
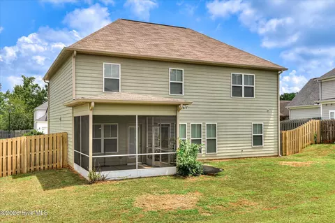
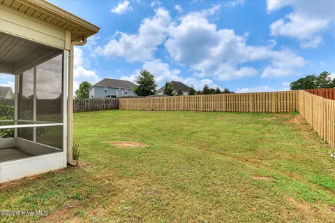
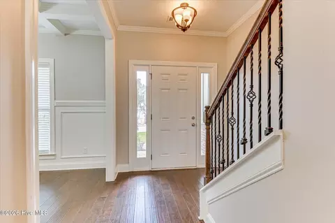
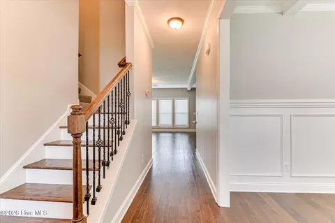
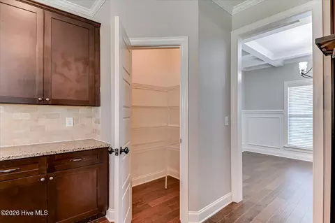
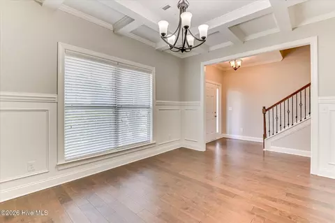
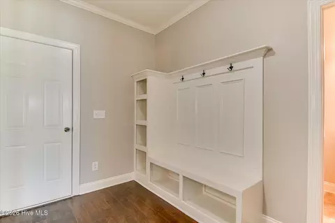
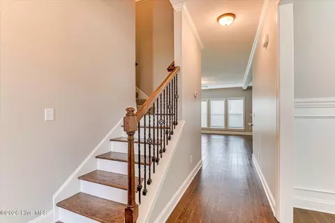
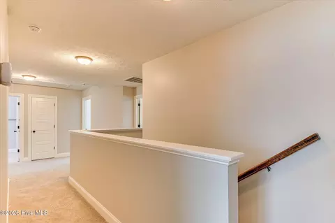
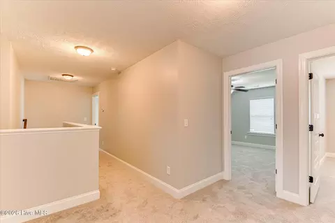
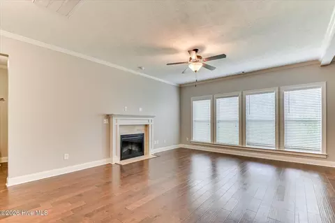
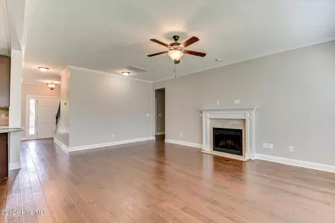
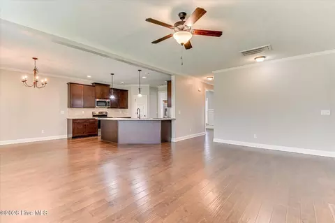
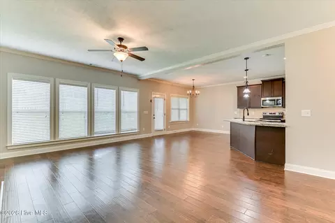
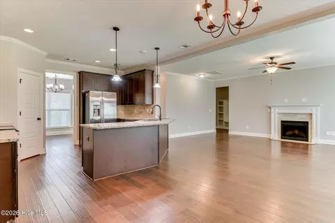
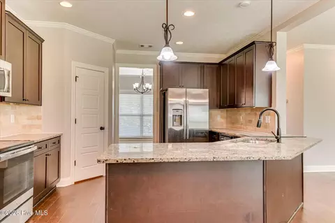
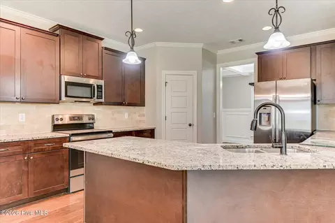
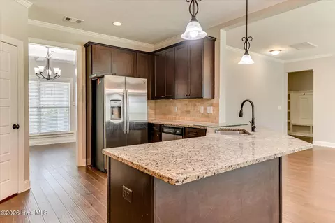
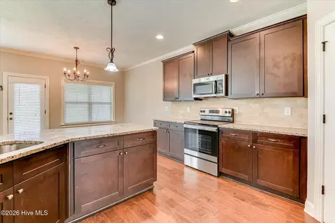
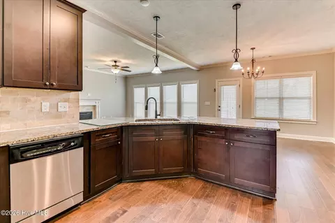
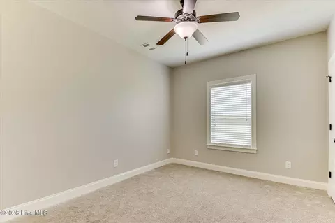
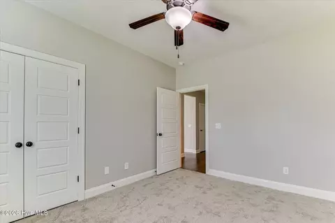
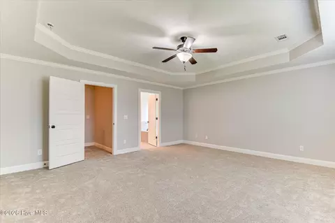
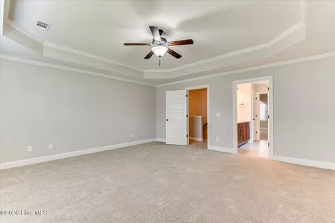
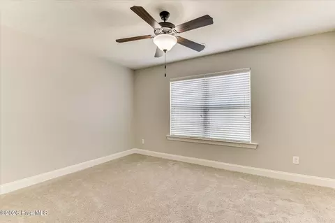
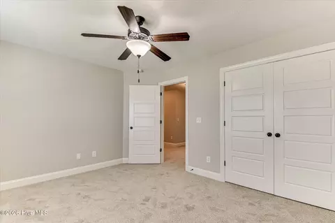
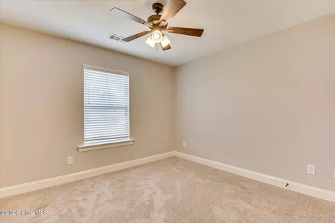
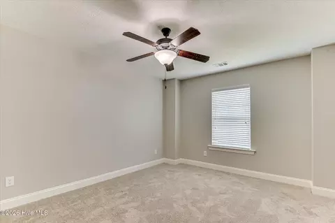
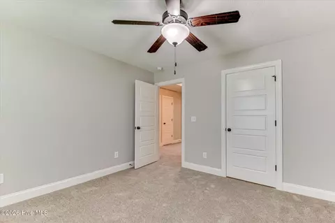
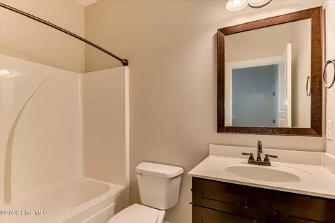
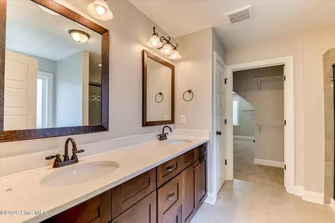
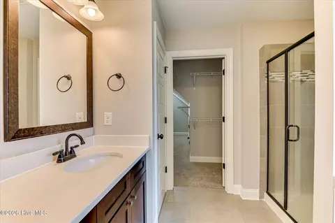
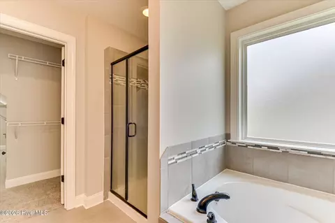
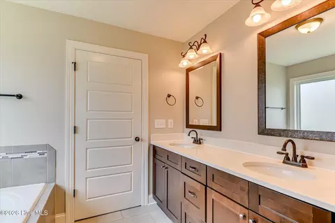
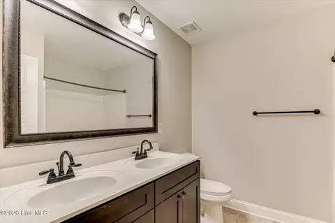
Last sold 10/06/2026 after 61 Days
bed
bath
Sqft ($144/Sqft)
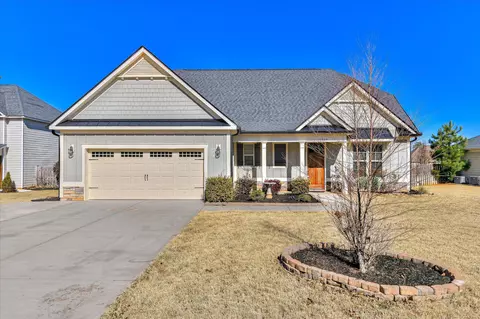
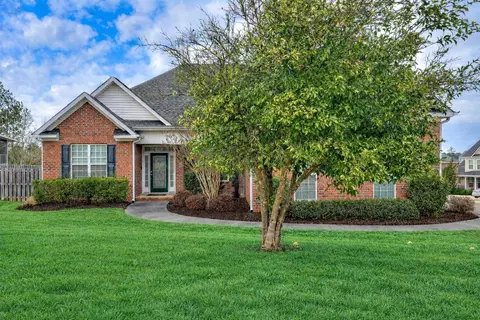
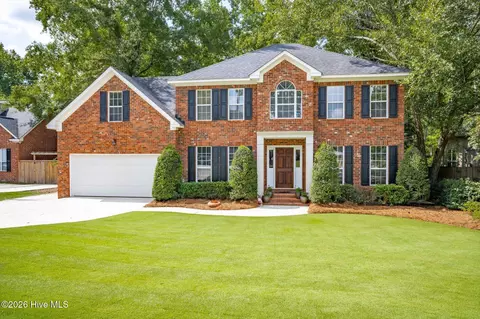
| Property type House | Year built 2017 | HOA fee $8/month | Lot size 0.26 Acre | Movoto estimate | Parking 2 garage spaces |

| Overview | |
| Cooling/AC | Central Air, Ceiling Fan(s) |
| Heating | Fireplace(s), Electric, Heat Pump |
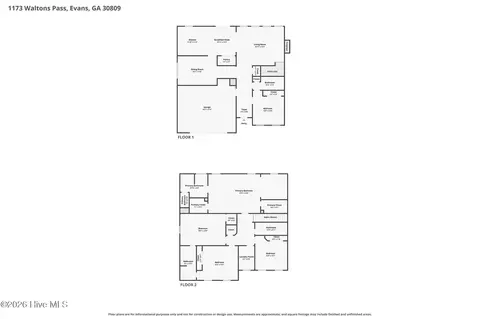
| Levels/Style | Two, Wood Frame, Stick Built |
| MLS # | 100594594 |
| SubType | Single Family Residence |
| Living Area | 2858 |
| Status | Closed |
| Lot Size (Acres) | 0.26 |
| Lot Size (SqFt) | 11326 |
| HOA | Somerset At Williamsburg |
| HOA Fee | 100 |
| Year Built | 2017 |
| Condition | UpdatedRemodeled |
| Interior | |
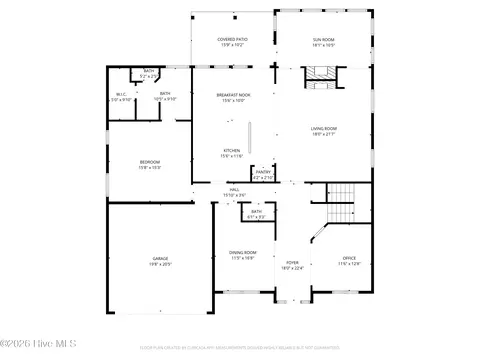
| Total # of Bathrooms | 3 |
| # of Full Baths | 3 |
| Total # of Bedrooms | 5 |
| Total # of Rooms | 8 |
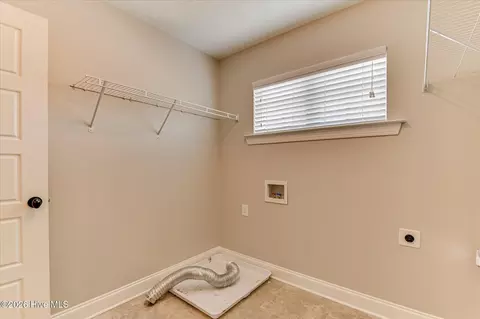
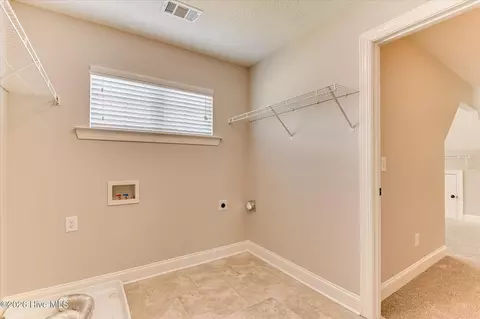
| Laundry | Dryer Hookup, Washer Hookup, Laundry Room |
| Flooring | Carpet, Ceramic Tile, Hardwood |
| Interior Features | Walk-in Closet(s), Tray Ceiling(s), Entrance Foyer, Solid Surface, Whirlpool, Ceiling Fan(s), Pantry, Walk-in Shower, Blinds/Shades, Built-in Features, Eat-in Kitchen, Gas Log, Walk-In Closet(s) |
| Fireplace | Gas Log |
| Appliances | Built-In Microwave, Refrigerator, Disposal, Dishwasher, Electric Range |
| Accessibility Features | None |
| Exterior | |
| Roof | Shingle, Composition |
| Foundation | Slab |
| Construction | Brick, Fiber Cement, Wood Frame |
| # of Parking Spaces | 2 |
| Parking | Garage Faces Front, Attached, Concrete, Garage Door Opener, Garage |
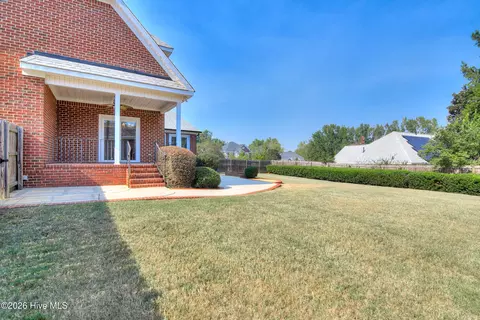
| Patio/Porch | Covered, Screened, Front Porch, Rear Porch |
| Other Structures | See Remarks |
| Fencing | Privacy, Full, Fenced |
| Lot Features | Landscaped |
| Amenities / Utilities | |
| Water Source | Public |
| Pool | None |
| HOA Amenities | See Remarks |
| Security Features | Smoke Detector(s) |
| Location | |
| View | None |
| Waterfront | None |
| Subdivision | Somerset @ Williamsburg |
| Elementary School | Riverside Primary |
| Middle School | Riverside |
| High School | Greenbrier |
| APN | 65 1304 |
| Zoning | Residential |
| Directions | Turn Onto Fury's Ferry Rd Off Riverwatch. At Traffic Circle, Take 2nd Exit Onto Hardy McManus. Right Onto Waltons Pass. Left Onto Edenbridge Wy. Home On The Left. |
| Multifamily Details |
| Lot/ Land Details | |
| Frontage | See Remarks |
| Road Frontage | City Street, State Road |
MLS # 100594594 MLS # 478986
MLS # 98144835
MLS # 98065577
MLS # 407989
MLS # 478986
MLS # 98144835
MLS # 98065577
MLS # 407989| Est. value | Bed/bath | Sqft | mi | |
|---|---|---|---|---|
| 224 Edenbridge Way, Evans, GA 30809 | $413,000 | 5/3 | 2,568 | 0.02 |
| 216 Edenbridge Way, Evans, GA 30809 | $449,000 | 4/3 | 3,104 | 0.02 |
| 5106 Pickering Pt, Evans, GA 30809 | $500,000 | 4/3 | 3,521 | 0.03 |
| 4230 Windslow Dr, Evans, GA 30809 | $494,000 | 5/4 | 3,378 | 0.03 |
| 214 Edenbridge Way, Evans, GA 30809 | $439,000 | 4/3 | 2,964 | 0.03 |
| 221 Edenbridge Way, Evans, GA 30809 | $471,000 | 5/5 | 3,512 | 0.03 |
| 219 Edenbridge Way, Evans, GA 30809 | $482,000 | 5/4 | 3,212 | 0.04 |
| 223 Edenbridge Way, Evans, GA 30809 | $457,000 | 5/3 | 3,194 | 0.04 |
Estimated values are based on public record data and automated valuation models. Values are not guaranteed and may not reflect current market conditions.

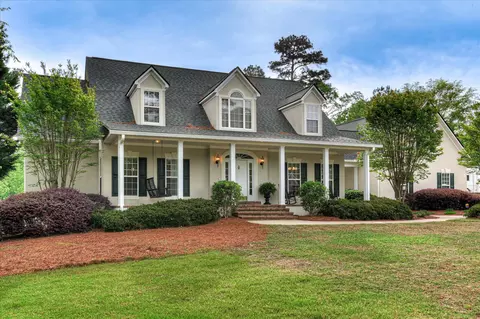
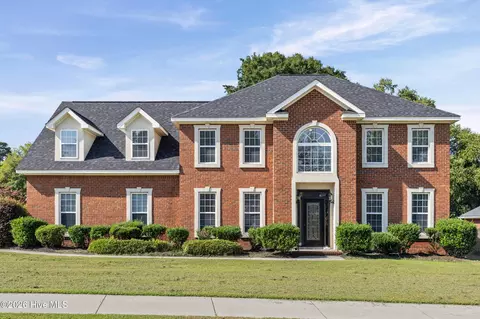
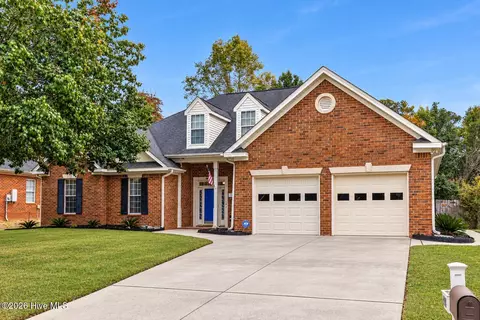
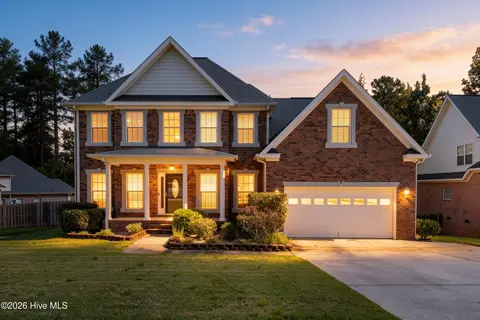
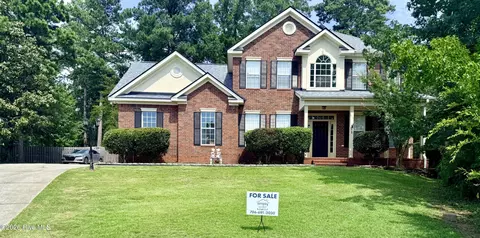
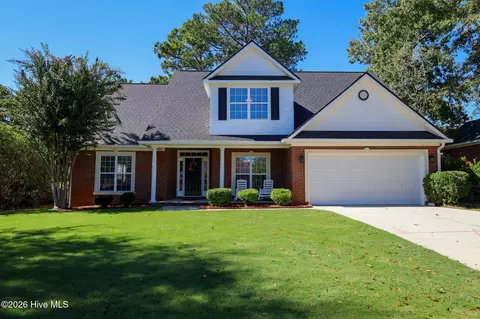
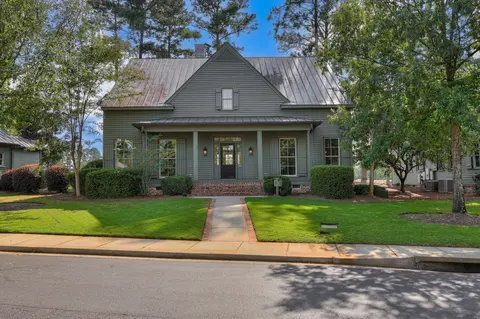
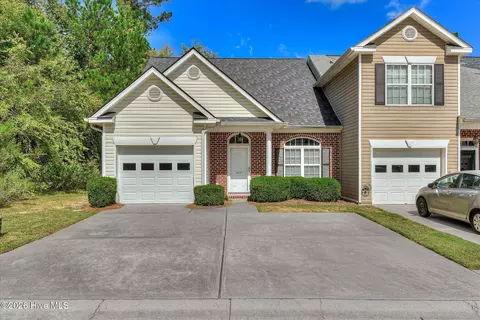
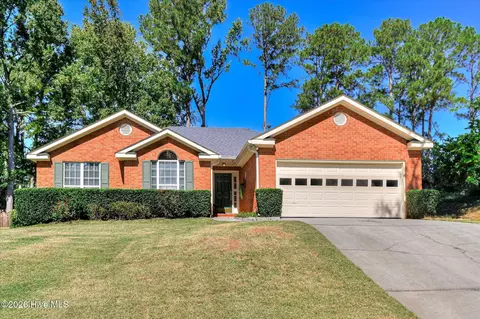
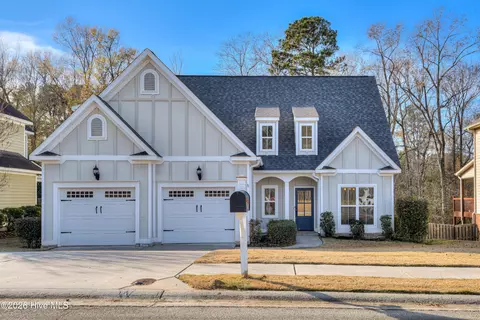
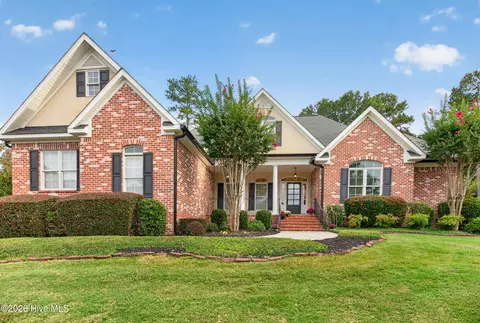
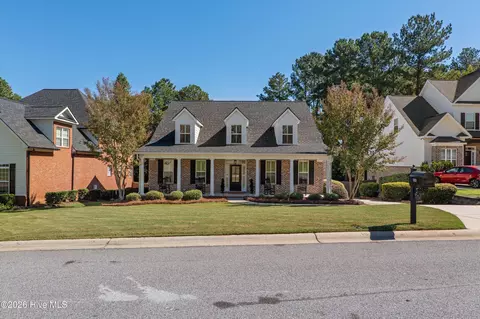
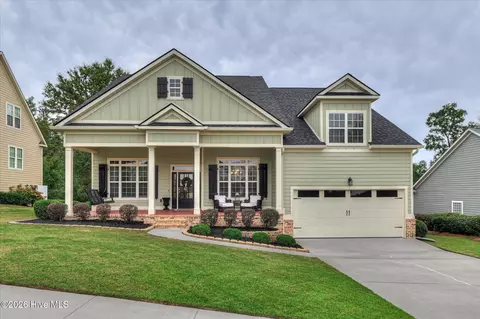
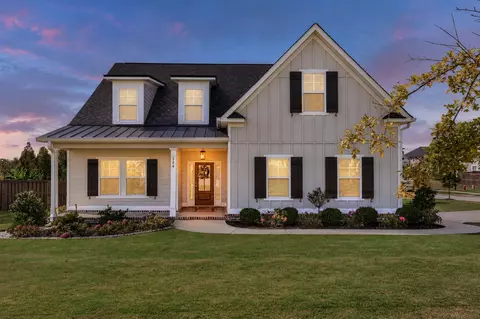
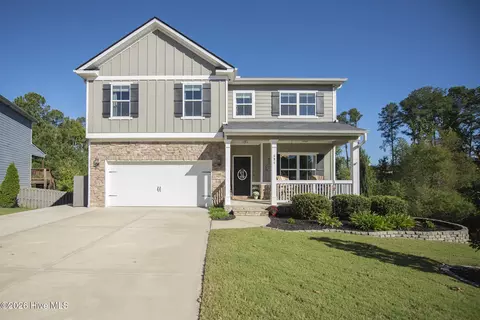
$249,900
$422,450
$289,000
$279,999
$324,650
$289,990
$399,945
$184,900
$312,900
$238,200
$275,000
$305,900
$327,700
$279,900
$169,900
$70,000
$179,000
$220,600
$328,250
$318,500
$403,945