Movoto Real Estate
Sold on 07/22/2026
  • Exterior
  • Entry Way
  • Other
  • Living
  • Kitchen
  • Dining
  • Bath
  • Bedroom
  • View/Area

1024 Peninsula Crossing Xing, Evans, GA 30809

$1,800,000

Last sold 07/22/2026 after 61 Days
  • 6

    bed

  • 7

    bath

  • 7,102

    Sqft ($253/Sqft)

House not for sale

About 1024 Peninsula Crossing Xing

Property type House
Year built 2016
HOA fee $125/month
Lot size 1.25 Acre
Movoto estimate
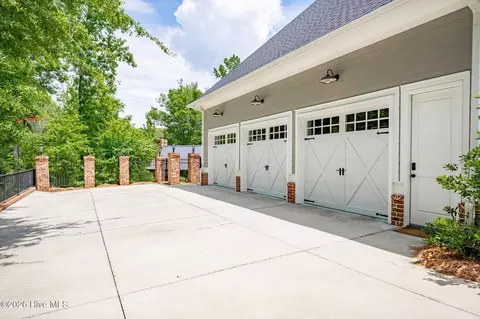
Parking 3 garage spaces
Property description
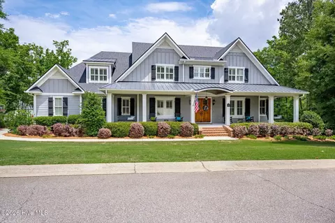
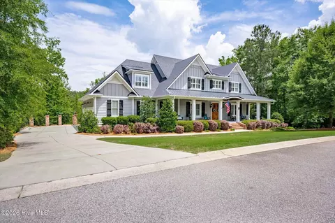
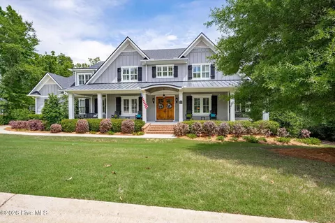
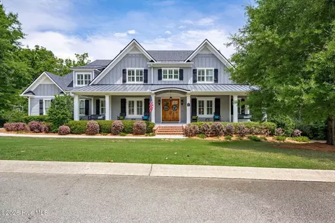
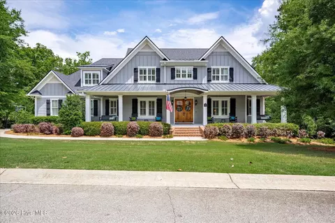
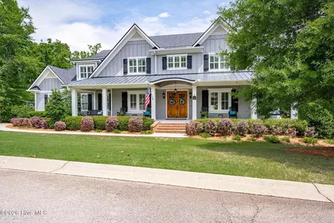
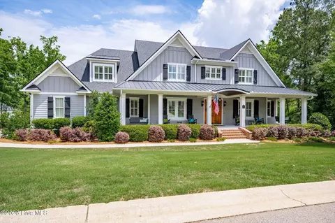
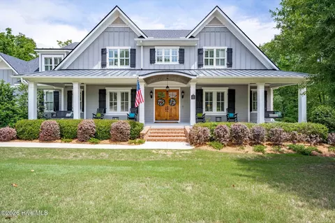
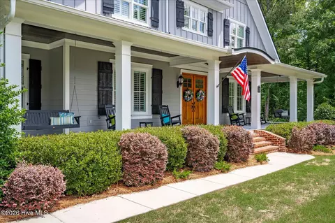
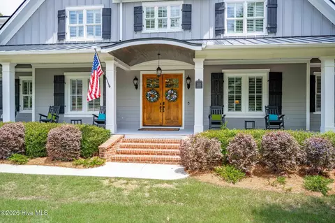
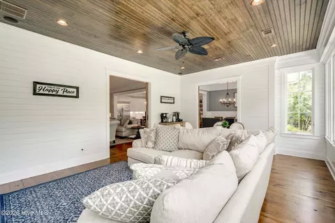
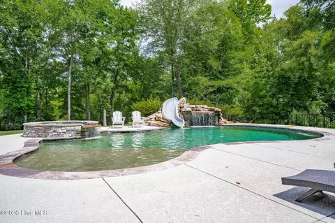
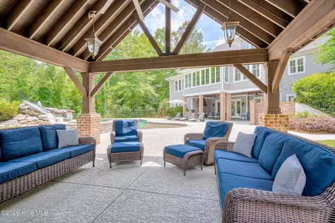
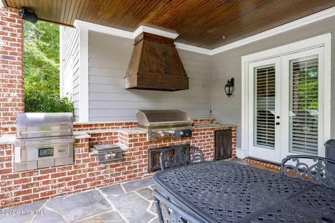
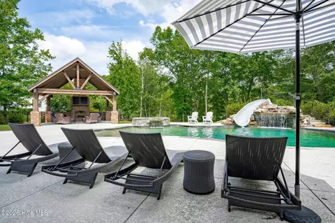
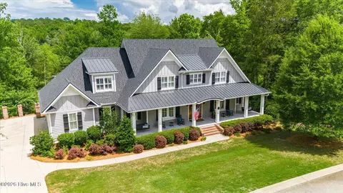
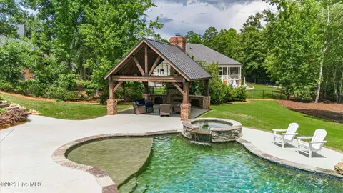
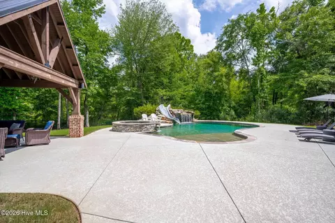
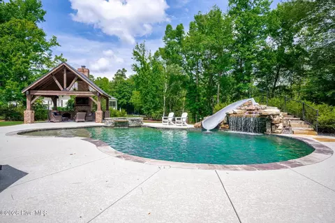
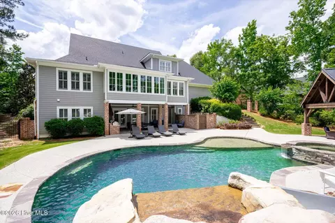
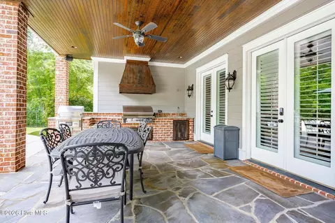
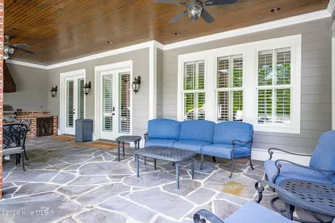
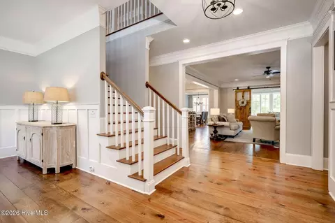
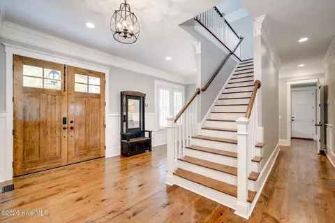
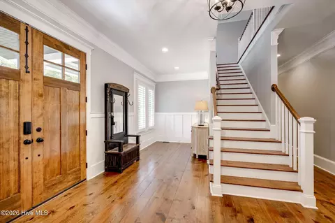
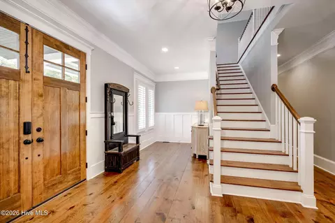
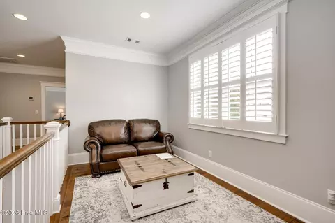
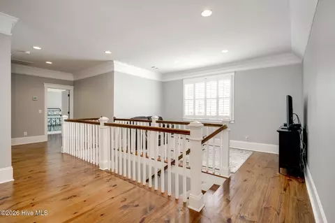
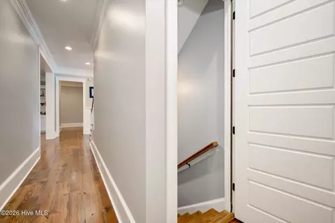
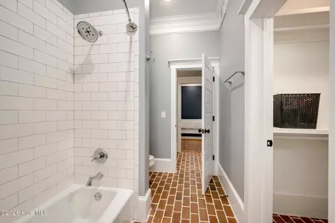
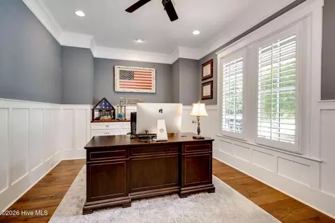
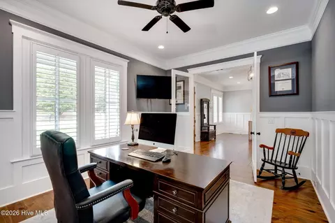
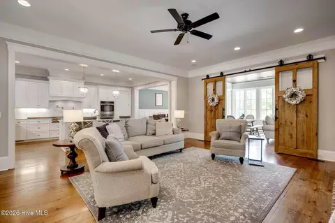
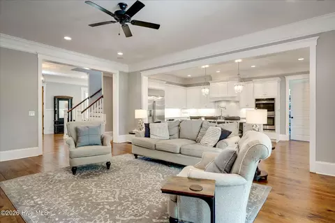
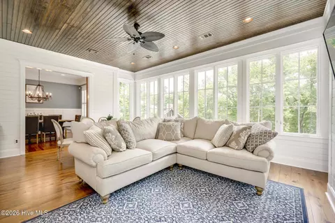
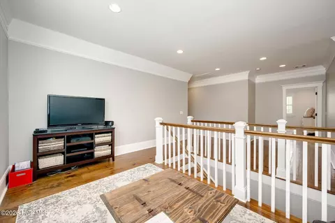
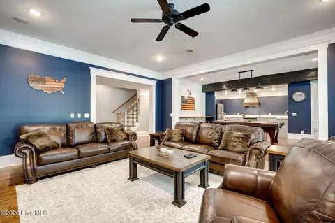
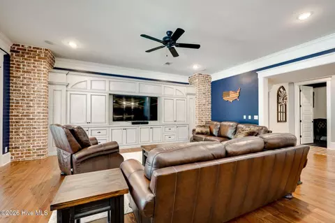
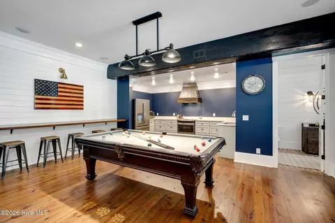
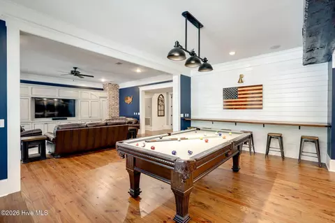
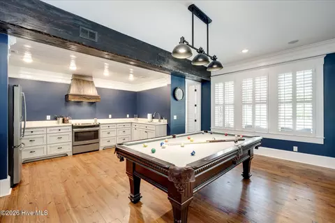
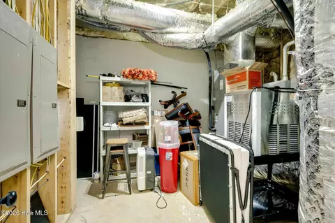
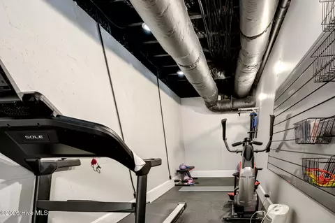
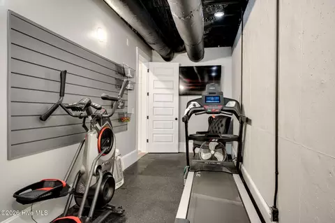
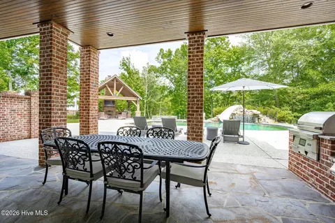
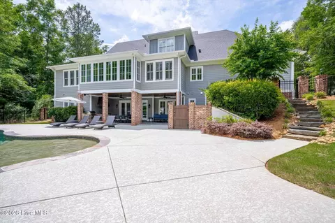
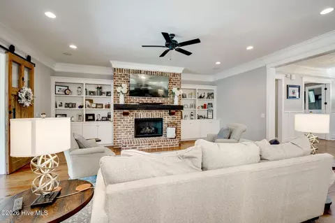
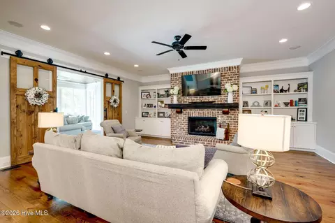
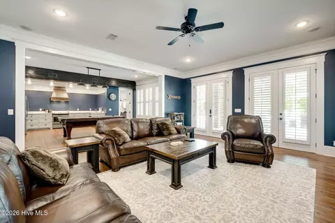
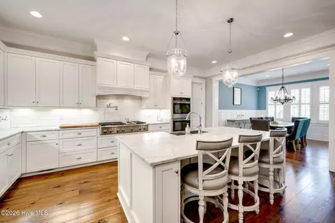
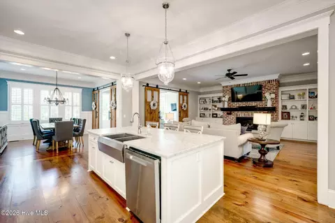
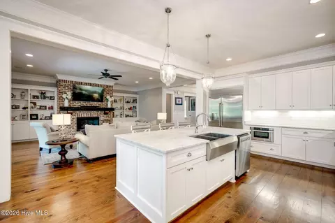
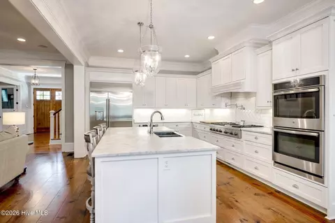
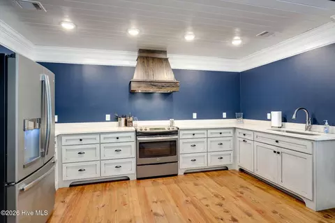
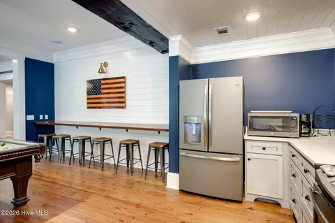
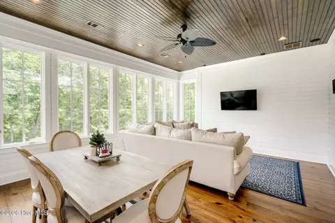
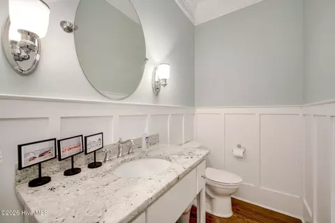
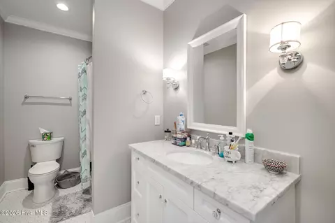
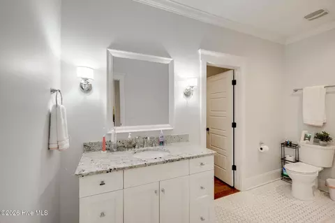
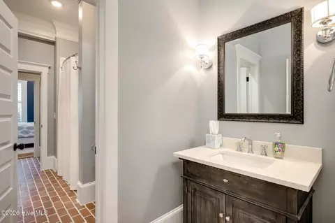
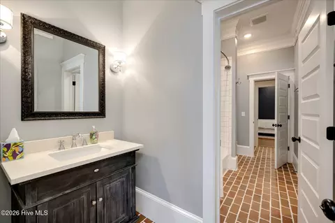
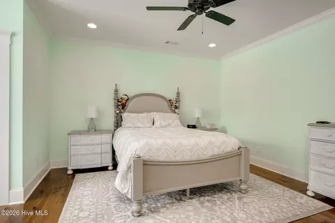
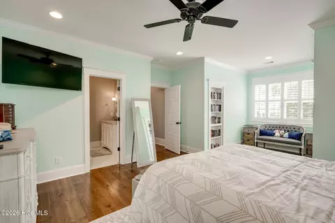
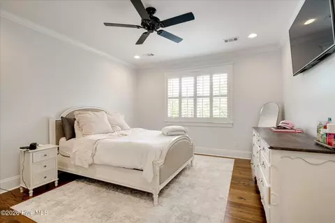
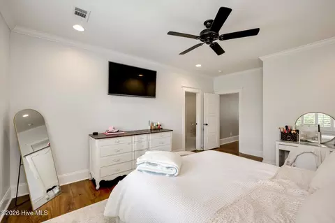
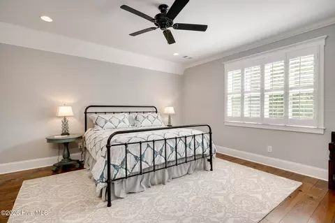
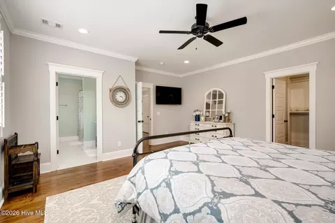
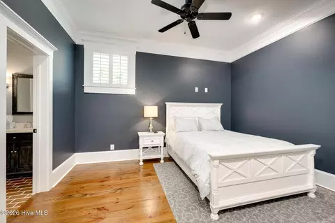
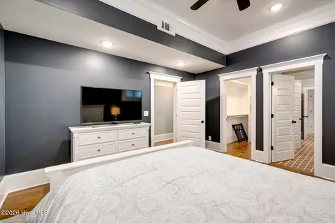
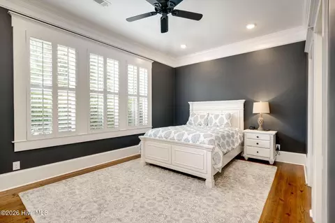
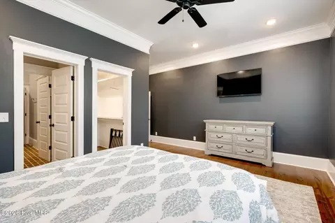
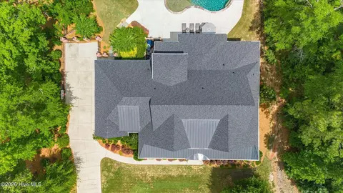
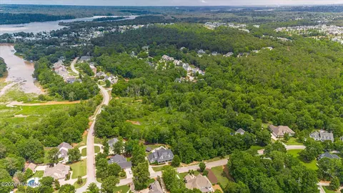
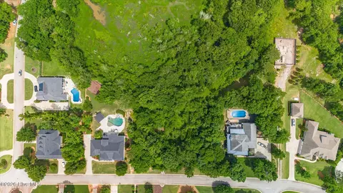
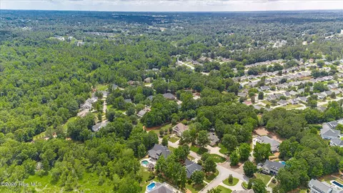
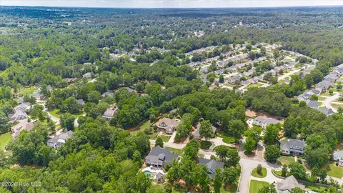
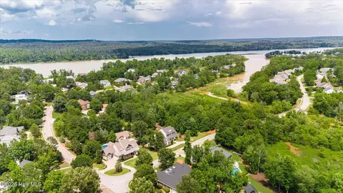
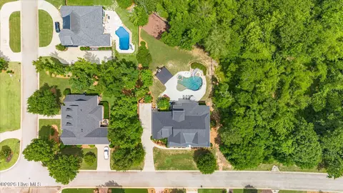
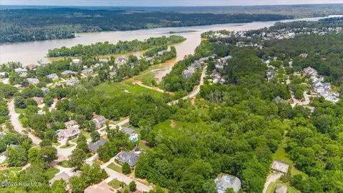
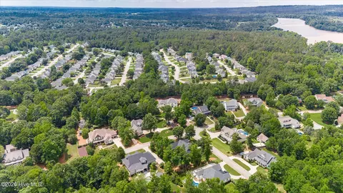
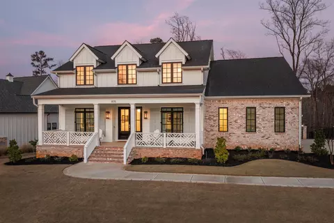
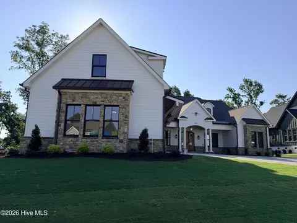
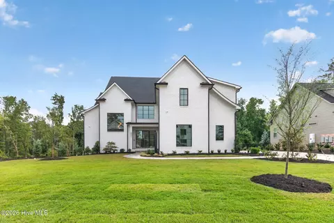
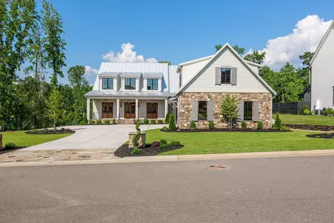
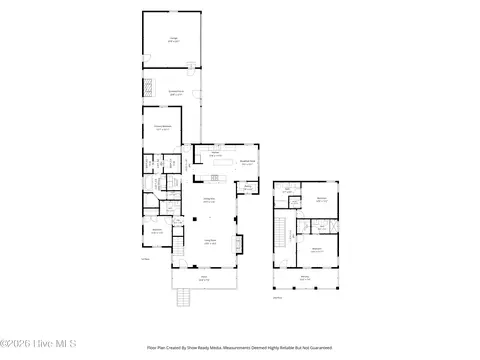
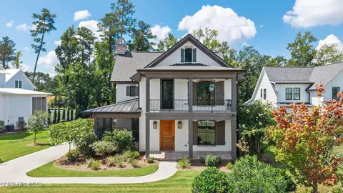
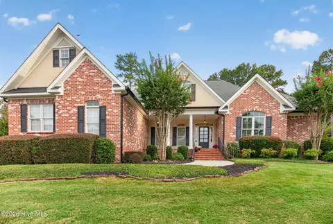
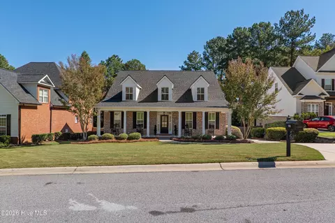
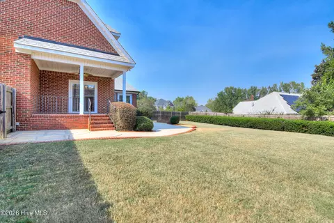
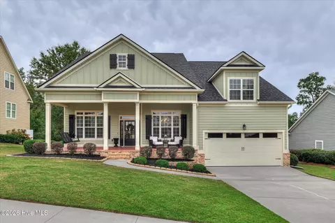
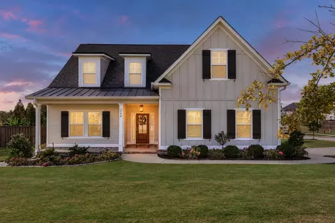
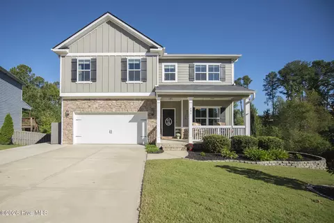
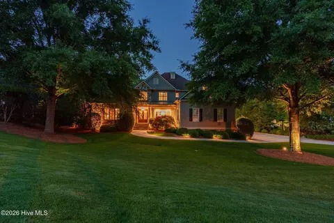
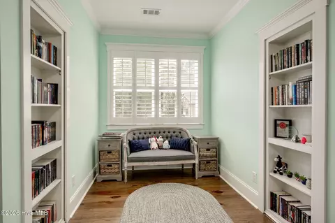
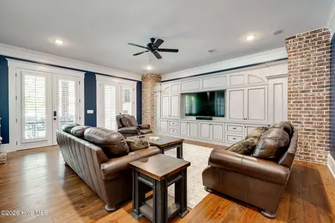
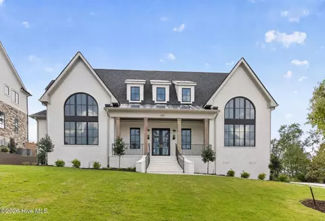
Experience the pinnacle of refined Southern living in this extraordinary craftsman estate, gracefully situated on a rare 1.25-acre double lot within the prestigious River Island community of Evans, Georgia. Encompassing an impressive 7,100 square feet, this six-bedroom residence is a masterclass in architectural detail, bespoke craftsmanship, and elevated comfort--where every finish has been thoughtfully curated to create an atmosphere of timeless sophistication. From the moment you enter, the home's rich heart pine floors set a warm, distinguished tone, flowing seamlessly throughout and complemented by elegant plantation shutters that frame each space with classic charm. The main living areas strike a perfect balance between grandeur and livability, offering refined gathering spaces designed for both intimate moments and lavish entertaining. At the heart of the home lies a truly exceptional chef's kitchen, where marble countertops take center stage alongside a professional-grade stainless steel commercial range and refrigerator. A substantial center island anchors the space, providing both function and a natural gathering point, all while overlooking the home's inviting living areas. The owner's suite is a private sanctuary tucked discreetly on the main level, offering a serene retreat enhanced by its own dedicated HVAC system for personalized comfort. The spa-inspired bath is nothing short of indulgent, featuring an expansive walk-in tile shower, a sculptural freestanding soaking tub, and a generous dual vanity complete with a built-in makeup station. The custom-designed owner's closet elevates organization to an art form, complete with integrated storage systems and a built-in wall safe. Upstairs, three spacious bedrooms each enjoy the luxury of private en suite baths, while additional finished and conditioned storage, along with a spray foam insulated attic, ensure both convenience and efficiency. The fully finished basement expands the home's versatility, offering a second full kitchen, an expansive living area with custom built-ins, two additional bedrooms, a shared bath, a dedicated fitness space, and a well-appointed mechanical room--ideal for multi-generational living or extended guest stays. Outdoors, the lifestyle experience reaches resort-level proportions. The meticulously designed backyard is a private oasis, highlighted by a custom gunite pool complete with a slide, grotto, and integrated hot tub. An outdoor kitchen invites effortless al fresco entertaining, while a separate covered living area--featuring a masonry fireplace and mounted television--creates the perfect setting for year-round enjoyment. Beyond the property, River Island offers an unmatched community experience, with access to a neighborhood pool and pool house, miles of scenic walking trails along the Savannah River, charming pocket parks, playgrounds, and thoughtfully maintained community gardens. This is more than a home--it is a statement of lifestyle, where craftsmanship, luxury, and natural beauty converge in one of the area's most sought-after communities.
Listed by
Listing Agent - LHP And Company
Listing Office - Meybohm Real Estate - Evans
Source: Hive MLS mls logo
MLS#100576911 • last updated 2 months ago
Movoto checked Hive MLS for data 7 minutes ago
Overview
Cooling/AC Central Air, Zoned, Ceiling Fan(s), Heat Pump, Multi Units
Heating Heat Pump, Fireplace(s), Electric, Hot Water, Zoned
Levels/Style Three Or More, Wood Frame, Stick Built
MLS # 100576911
Virtual Tour N/A
SubType Single Family Residence
Living Area 7102
Status Closed
Lot Size (Acres) 1.25
Lot Size (SqFt) 54450
HOA Community Management Associates
HOA Fee 1500
Year Built 2016
Condition Completed
Interior
Total # of Bathrooms 7
# of Full Baths 5
# of Half Baths 2
Total # of Bedrooms 6
Total # of Rooms 17
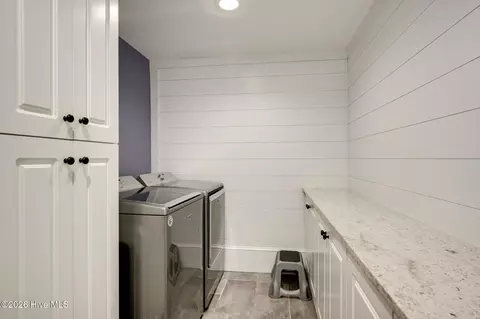
Laundry Dryer Hookup, Washer Hookup, Laundry Room
Flooring Ceramic Tile, Hardwood
Interior Features Master Downstairs, Walk-in Closet(s), Entrance Foyer, Mud Room, Kitchen Island, 2nd Kitchen, Ceiling Fan(s), Walk-in Shower, Basement, Blinds/Shades, Walk-In Closet(s)
Appliances Vented Exhaust Fan, Gas Cooktop, Electric Oven, Built-In Microwave, Built-In Electric Oven, Washer, Self Cleaning Oven, Dryer, Disposal, Dishwasher, Continuous Cleaning Oven, Tankless Water Heater, Electric Range, Gas Range
Accessibility Features None
Exterior
Roof Composition
Foundation Crawl Space
Construction Concrete, Fiber Cement, Wood Frame
Other Parking 2 Add Driveway Space
# of Parking Spaces 3
Parking Additional Parking, Garage Door Opener, Garage
Patio/Porch Covered, Screened, Front Porch, Rear Porch, Other
Other Structures Covered Area, Gazebo, Outdoor Kitchen
Fencing Metal/Ornamental
Exterior Features Irrigation System, Gas Grill, Outdoor Kitchen, Gas Log, Outdoor Grill, Thermal Doors
Lot Features Wooded, Gentle Sloping, Irregular Lot, Landscaped, Sprinklers In Front, Sprinklers In Rear
Amenities / Utilities
Water Source Public
Pool In Ground, See Remarks, Gunite
HOA Amenities Waterfront Community, Clubhouse, Comm Garden, Community Pool, Park, Playground, Shopping Nearby
Security Features Smoke Detector(s)
Location
View See Remarks
Waterfront None
Subdivision River Island
Elementary School River Ridge
Middle School Stallings Island
High School Lakeside
APN 81 149
Zoning PUD
Directions Fury's Ferry Road To Blackstone Camp Road To Left On To River Island Parkway. Follow River Island Parkway To Peninsula Crossing. Make A Left. Property Is Located On The Left. NO SIGN
Multifamily Details
Lot/ Land Details
Frontage See Remarks
Road Frontage City Street, State Road, Asphalt
$1.73M
Range: $1.61M-$1.85M
Last 30 days 
  • Jul 2026
    mls logo MLS # 100576911
  • Jul 23, 2026 Sold
    $1,800,000
  • May 27, 2026 Active
    —
  • May 22, 2026 Listed
    $1,800,000 (+176.9%)
  • Apr 2016
    Public Records
  • Apr 29, 2016 Sold
    $650,000 (+415.9%)
  • Aug 2015
    Public Records
  • Aug 10, 2015 Sold
    $126,000
  • Year Property taxes Tax assessment
  • 2024
    $8,950 +7.1%
    $473,017 +4.27%
  • 2023
    $8,355 -7.3%
    $453,630 +1.61%
  • 2022
    $9,010 +11.3%
    $446,428 +12.58%
  • 2021
    $8,093 +10.2%
    $396,530 +12.38%
  • 2020
    $7,343 -0.2%
    $352,854 +1.18%
  • 2019
    $7,360 -10.6%
    $348,737 +18.84%
  • 2018
    $8,229 +12.4%
    $293,454 +12.87%
  • 2017
    $7,324 +97.0%
    $260,000 +91.48%
  • 2016
    $3,718
    $135,786
  • 1024 Peninsula Crossing Xing
    $1.8M
  • —
  • 30809
    $467K +1% y/y
  • Evans
    $467K +1% y/y
No chart available
Statistics calculated by Movoto
Est. value Bed/bath Sqft mi
1613 River Island Pkwy, Evans, GA 30809 $778,000 3/3 3,319 0.03
1023 Peninsula Xing, Evans, GA 30809 $1,304,000 4/5 5,167 0.04
701 River Island Ct, Evans, GA 30809 $1,157,000 5/5 4,216 0.04
1611 River Island Pkwy, Evans, GA 30809 $801,000 4/4 3,282 0.04
1614 River Island Pkwy, Evans, GA 30809 $1,267,000 6/5 4,777 0.07
1020 Peninsula Xing, Evans, GA 30809 $1,420,000 7/6 6,445 0.07
500 Creekstone Trl, Evans, GA 30809 $849,000 4/4 3,618 0.07
705 River Island Ct, Evans, GA 30809 $746,000 4/3 3,134 0.07

Estimated values are based on public record data and automated valuation models. Values are not guaranteed and may not reflect current market conditions.

Thinking of selling? Get a Cash Offer.

  • A smooth, fast sale
  • Skip staging and repairs
  • No strings attached
9/10
8/10
7/10
Source: GreatSchools.org © 2026. All rights reserved.

Around the neighborhood

Explore everything this neighborhood has to offer.
By entering my info and clicking Ask a Question below, I am providing my e-signature and express written consent to receive marketing emails, calls, and texts (including via automatic telephone dialing systems, AI generative, artificial or pre-recorded voice technology) relating to my inquiry from Movoto (and parties calling/messaging on their behalf) even if my number appears on the company, state, or national Do Not Call Registry. You also agree to ourTerms and Conditions and Privacy Policy. Consent not required to receive services (call 1-844-420-1270 to be connected without providing consent).

Nearby recently sold homes in Evans, GA

Nearby homes for sale in Evans, GA

Newest listings in 30809

  • Real Estate
  • GA
  • Columbia County
  • Evans
  • 30809
  • 1024 Peninsula Crossing Xing
Meet with a real estate agent today (844) 430-0869
The multiple listing information is provided by North Carolina Regional MLS. IDX information is provided exclusively for consumers’ personal, non-commercial use and that it may not be used for any purpose other than to identify prospective properties consumers may be interested in purchasing. Information deemed reliable but not guaranteed to be accurate. Buyer to verify all information. The information provided is for consumers' personal, non-commercial use and may not be used for any purpose other than to identify prospective properties consumers may be interested in purchasing. Listing information updated every 15 minutes. Terms of use & Privacy Policy, California Privacy Info. Copyright © 2005 - 2026 Movoto, Inc. All rights reserved. Equal Housing Opportunity CalDRE CalDRE #01517281
Movoto Real Estate is committed to ensuring accessibility for individuals with disabilities. We are continuously working to improve the accessibility of our web experience for everyone. We welcome feedback and accommodation requests, please submit them here.
The data relating to real estate on this web site comes in part from the Internet Data Exchange program of Hive MLS, and is updated as of 10/15/2026/10 AM. All information is deemed reliable but not guaranteed and should be independently verified. All properties are subject to prior sale, change, or withdrawal. Neither listing broker(s) nor Movoto shall be responsible for any typographical errors, misinformation, or misprints, and shall be held totally harmless from any damages arising from reliance upon these data. © 2026 Hive MLS
Requests for information regarding mortgage products will be directed to Movoto.com affiliate, Lower, LLC - a licensed Mortgage Lender (NMLS #1124061), or, based on your location, may be redirected to a participating mortgage marketing partner that may pay Lower, LLC for any consumer contact information provided through this site.