Movoto Real Estate
Sold on 04/15/2026
  • Map Image
  • Map Image
  • Map Image

42368 W Cashew Ct, Eustis, FL 32736

  • $649,000

    Last sold 04/15/2026 after 359 Days

  • 4

    bed

  • 3

    bath

  • 2,510

    Sqft ($259/Sqft)

House not for sale
Movoto is helping 25 homebuyers near you

About 42368 W Cashew Ct

Property type House
Year built 2021
HOA fee $8/month
Lot size 1 Acre
Movoto estimate
Property description
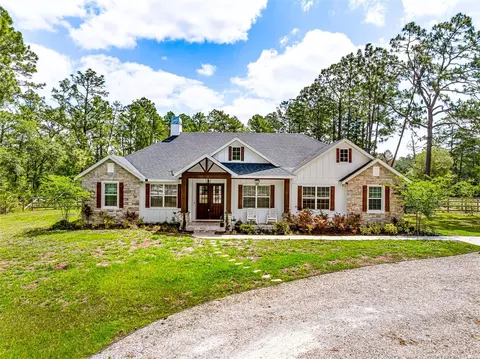
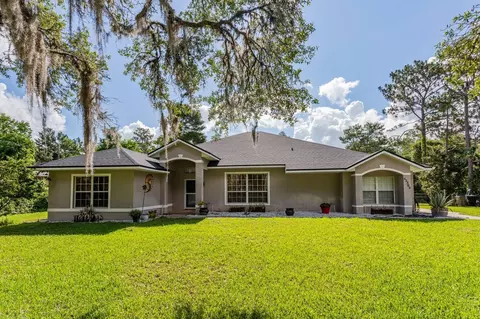
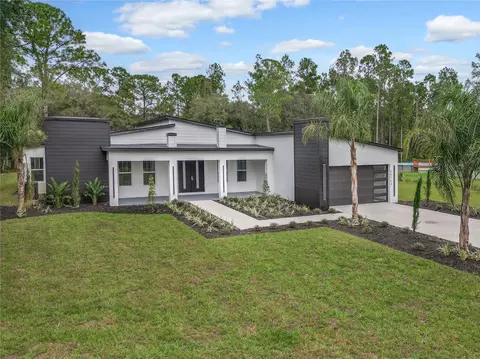
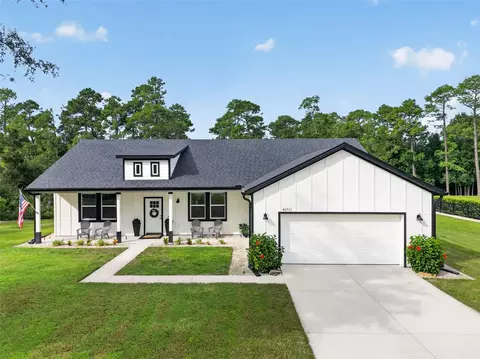
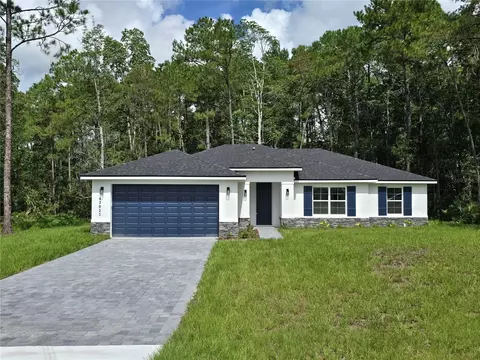
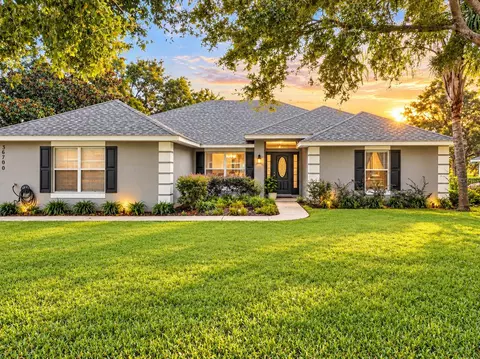
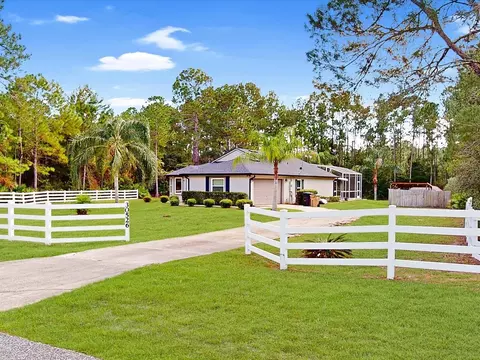
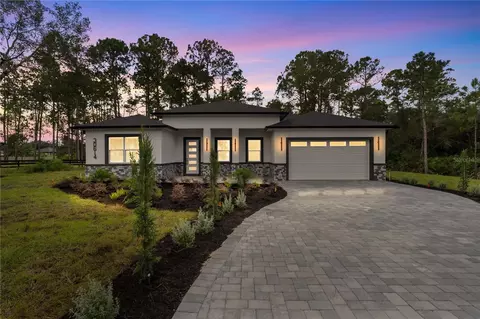
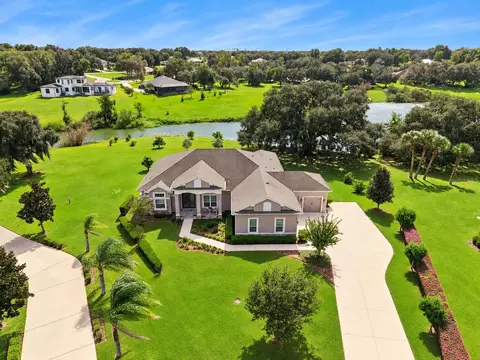
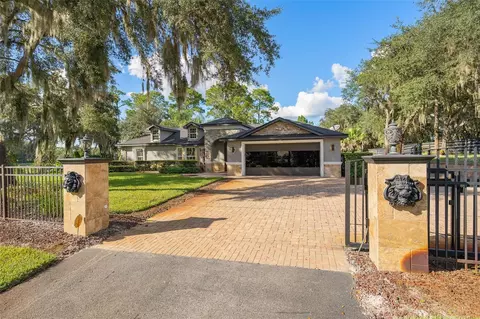
Just like a brand new builder's home, but it is ready to move into! Built in 2021 and pool added in 2022. Move-In Ready Home with Gorgeous heated salt water pool and spa located on a 1-acre Corner Lot on a cul-de-sac. If you are seeking maximum privacy, plenty of space, and tranquility, then this beautiful, well-maintained home in the established Royal Trails community is the perfect place for you! The current owners have lovingly cared for the property and completed several updates that will save you money and provide peace of mind for years to come. Arrive home to your tranquil paradise, greeted by abundant mature trees that provide the perfect blend of privacy and yet lots of area for the children to play. Turn into the expansive driveway, where this custom home, with its attractive stone facade and custom wood accents make it like no other home. You can park on the parking pad while still allowing many guests to find ample parking available on the oversized driveway. As you walk to the front entry, you will find a custom oversized glass door that welcomes you inside. The interior is infused with natural light from the expansive windows. Crown molding adorns the vaulted front ceilings and gorgeous wood-look tile floors in a walnut finish throughout the home. The front dining room and adjacent great room are spacious and provide a wonderful entertaining space for family gatherings and celebrations. The heart of the home is the open-concept great room complete with a woodburning fireplace, which features french doors that open onto the covered oversized 23x8 lanai. The well-appointed kitchen offers abundant wood cabinetry, stainless steel appliances, a large walk-in pantry, and a convenient breakfast bar. Their is a separate family room that is ideal for family games or movie nights. The split-bedroom floor plan ensures plenty of privacy for everyone. The primary suite features a glass slider to the lanai, one huge walk-in closet, and a private en-suite bathroom complete with a dual sink vanity, a tiled glass shower, and a deep jacuzzi soaking tub for ultimate relaxation. Two guest bedrooms with large closets share a full hallway bathroom that includes a tub/shower combination. Fourth bedroom is separated by the family room for privacy. There is also a separate office for those work at home owners. Additional conveniences include abundant storage and an inside utility room and laundry closet as well as a GYM!. You will love both relaxing and entertaining on the expansive covered rear lanai overlooking the custom pool and spa, which is a fantastic space for grilling and dining ‘al fresco!’ The backyard offers plenty of room to create your perfect outdoor entertainment zone or zen garden. Complete with wooden Playset and Sandbox for the children; a Chicken Coop for those fresh eggs and the fabulous fire pit area complete with lights in the trees for relaxing with friends. Royal Trails residents enjoy deeded access to beautiful Lake Norris. Bring your boat, kayak, canoe, or fishing poles, or simply enjoy the enchanting views and nature. The zoning allows 2 horses an acre, RV, and boat parking. The community center in Royal Trails is available for reservation for larger gatherings. With peace and privacy surrounding you, every amenity is still just a short drive away. This is truly a gem. House has plug to allow the entire house to be generator operated.
Listed by
Listing Agent - Margaret Baumann
Listing Agent Contact: 407-323-3200
Listing Office - WATSON REALTY CORP
Source: Stellar MLS mls logo
MLS#O6301913 • last updated 2 months ago
Movoto checked Stellar MLS for data 23 minutes ago
Overview
Cooling/AC Central Air
Levels/Style 1, One, Craftsman
Type Residential
Virtual Tour N/A
SubType Single Family Residence
Status Sold
MLS # O6301913
SqFt 2510
Lot Size (Acres) 1
Lot Size (SqFt) 43560
Property Tax 5612.67
Year Built 2021
HOA Name Eric Nolan
HOA Fee 90, Annually
Builder Name KEVCO
Interior
Total # Bathrooms 3
# Full Baths 3
# Bedrooms 4
Total # of Rooms 15
Flooring Tile
Interior Features Ceiling Fans(s), Crown Molding, Kitchen/Family Room Combo, Primary Bedroom Main Floor, Solid Wood Cabinets, Split Bedroom, Stone Counters, Vaulted Ceiling(s), Walk-In Closet(s), Window Treatments
Fireplace Wood Burning
Exterior
Exterior French Doors, Lighting, Sliding Doors
Roof Shingle
Foundation Slab
Other Structures Storage
Amenities / Utilities
Utilities Desc BB/HS Internet Available, Cable Available
Sewer Septic Tank
HOA Fee Includes Common Area Taxes
Security Features Smoke Detector(s)
Location
View Trees/Woods
County Lake
Community Features Clubhouse, Playground
Subdivision ROYAL TRAILS UNIT 1
Elementary School Seminole Springs. Elem
Middle School Eustis Middle
High School Eustis High School
APN 36-17-28-0100-148-00700
Zoning R-1
Directions 46 West To 429 South 8.2 Miles Then 3.9 Miles To SR 44 Then7.4 Miles Turn Left On Royal Trail Road Then 3.5 Miles To R On Saffron And Then Turn Right On W. Cashew Ct. Then Home On Left.
Lot/ Land Details
Road Surface Type Asphalt, Gravel, Paved
$630K
Range: $573K-$686K
Last 30 days 
  • Jun 2026
    mls logo MLS # O6301913
  • Jun 5, 2026 Sold
    $649,000
  • Apr 16, 2026 Pending
  • Mar 31, 2026 Price Change
    $649,000 (-2.4%)
  • Mar 16, 2026 Listed
  • Feb 20, 2026 Pending
  • Jan 12, 2026 Price Change
    $665,000 (-5.0%)
  • Apr 21, 2025 Listed
    $700,000 (+1455.6%)
  • Dec 2005
    Public Records
  • Dec 30, 2005 Sold
    $45,000
  • Year Property taxes Tax assessment
  • 2024
    $5,613 +7.5%
    $396,270 +3.0%
  • 2023
    $5,221 +14.5%
    $384,730 +13.58%
  • 2022
    $4,560
    $338,744
  • 42368 W Cashew Ct
    $649K
  • 32736
    $515K +7% y/y
  • Eustis
    $356K -4% y/y
No chart available
Statistics calculated by Movoto
Est. value Bed/bath Sqft mi
42377 W Cashew Ct, Eustis, FL 32736 $581,000 5/3 2,493 0.06
42302 W Cashew Ct, Eustis, FL 32736 $486,000 3/2 2,019 0.07
42305 Cashew St, Eustis, FL 32736 $462,000 3/2 1,794 0.09
30401 Saffron Ave, Eustis, FL 32736 $421,000 3/2 1,507 0.09
42320 Cashew St, Eustis, FL 32736 $458,000 3/2 1,623 0.11
42312 W Saffron Ct, Eustis, FL 32736 $491,000 4/2 1,879 0.12
30550 Saffron Ave, Eustis, FL 32736 $514,000 3/2 1,770 0.13
42322 Cashew St, Eustis, FL 32736 $519,000 3/1 2,260 0.13

Estimated values are based on public record data and automated valuation models. Values are not guaranteed and may not reflect current market conditions.
Thinking of selling? Get a Cash Offer.

  • A smooth, fast sale
  • Skip staging and repairs
  • No strings attached
4/10
3/10
4/10
Source: GreatSchools.org © 2026. All rights reserved.

Around the neighborhood

Explore everything this neighborhood has to offer.
By entering my info and clicking Ask a Question below, I am providing my e-signature and express written consent to receive marketing emails, calls, and texts (including via automatic telephone dialing systems, AI generative, artificial or pre-recorded voice technology) relating to my inquiry from Movoto (and parties calling/messaging on their behalf) even if my number appears on the company, state, or national Do Not Call Registry. You also agree to ourTerms and Conditions and Privacy Policy. Consent not required to receive services (call 1-844-420-1270 to be connected without providing consent).

Nearby recently sold homes in Eustis, FL

Nearby homes for sale in Eustis, FL

Newest listings in 32736

  • Real Estate
  • FL
  • Lake County
  • Eustis
  • 32736
  • 42368 W Cashew Ct
Meet with a real estate agent today (844) 430-0869
The multiple listing information is provided by Stellar MLS. IDX information is provided exclusively for consumers’ personal, non-commercial use and that it may not be used for any purpose other than to identify prospective properties consumers may be interested in purchasing. Information deemed reliable but not guaranteed to be accurate. Buyer to verify all information. The information provided is for consumers' personal, non-commercial use and may not be used for any purpose other than to identify prospective properties consumers may be interested in purchasing. Listing information updated every 15 minutes. Terms of use & Privacy Policy, California Privacy Info. Copyright © 2005 - 2026 Movoto, Inc. All rights reserved. Equal Housing Opportunity CalDRE CalDRE #01517281
Movoto Real Estate is committed to ensuring accessibility for individuals with disabilities. We are continuously working to improve the accessibility of our web experience for everyone. We welcome feedback and accommodation requests, please submit them here.
Stellar MLS
The real estate listing data marked with this icon comes from the IDX program of the Stellar MLS. All information provided is deemed reliable but is not guaranteed and should be independently verified. Listings displayed on this website may be subject to prior sale or removal from sale; availability of any listing should always be independently verified. Listing information is provided exclusively for consumers’ personal, non-commercial use, solely to identify potential properties for potential purchase; all other use is strictly prohibited and may violate relevant federal and state law.
Requests for information regarding mortgage products will be directed to Movoto.com affiliate, Lower, LLC - a licensed Mortgage Lender (NMLS #1124061), or, based on your location, may be redirected to a participating mortgage marketing partner that may pay Lower, LLC for any consumer contact information provided through this site.