
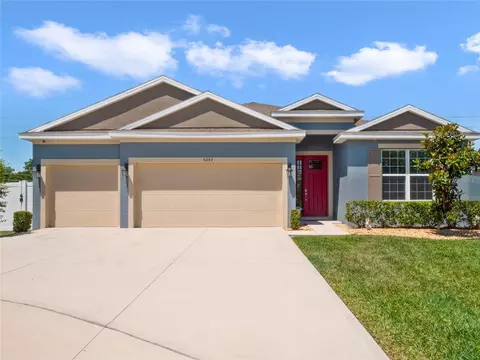
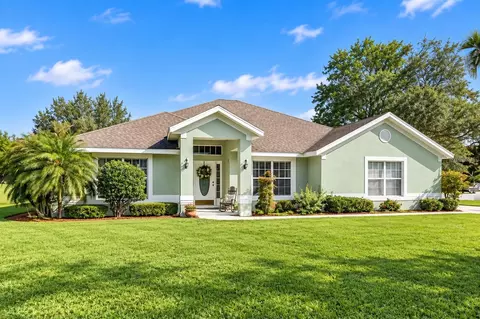
- $465,000
- 4Bd
- 3Ba
- 2,345 Sq Ft
SOLD

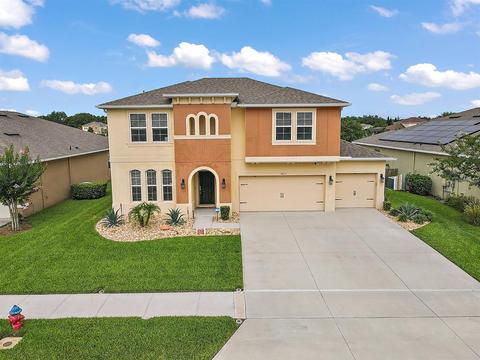

Last sold 09/01/2021 for $416K
bed
bath
Sqft ($136/Sqft)
| Property type House | Neighborhood | Year built 2016 | HOA fee $110/month | Lot size 8,125 Sqft | Movoto estimate | Parking 3 garage spaces |

| Overview | |
| Cooling/AC | Central Air |
| Heating | Central |
| Levels/Style | Two, Traditional |
| Type | Residential |
| Virtual Tour | N/A |
| SubType | Single Family Residence |
| Status | Sold |
| MLS # | G5043380 |
| SqFt | 3055 |
| Lot Size (Acres) | 0.19 |
| Lot Size (SqFt) | 8125 |
| Property Tax | 4528 |
| Year Built | 2016 |
| Condition | Completed |
| HOA Fee | 330.63, Quarterly |
| Builder Name | D.R. Horton |
| Interior | |
| Total # Bathrooms | 4 |
| # Full Baths | 3 |
| # Half Baths | 1 |
| # Bedrooms | 4 |
| Bedroom 3 Desc | Walk-In Closet(s) |
| Bedroom 2 Desc | Jack & Jill Bathroom, Walk-In Closet(s) |
| Bedroom 1 Desc | Ceiling Fan(s), Jack & Jill Bathroom, Walk-In Closet(s) |
| Kitchen | Granite Counters, Island, Pantry |
| Master Bathroom Desc | Dual Sinks, Garden Bath |
| Laundry | Built-In Shelving |
| Bonus Room | Ceiling Fan(s) |
| Living Room | Ceiling Fan(s) |
| Total # of Rooms | 11 |
| Interior Features | Ceiling Fans(s), Crown Molding, Eat-in Kitchen, Kitchen/Family Room Combo, Living Room/Dining Room Combo, Open Floorplan, Solid Surface Counters, Solid Wood Cabinets, Thermostat, Tray Ceiling(s), Walk-In Closet(s), Window Treatments |
| Exterior | |
| Exterior | Fence, Irrigation System, Lighting, Rain Gutters, Sidewalk, Sliding Doors, Sprinkler Metered |
| Roof | Shingle |
| Foundation | Slab |
| # Garage Spaces | 3 |
| Amenities / Utilities | |
| Utilities Desc | BB/HS Internet Available, Cable Connected, Electricity Connected, Public, Sewer Connected |
| Green Features: Indoor Air Quality | Air Filters MERV 10+ |
| Green Features: Water Conservation | Low-Flow Fixtures |
| Sewer | Public Sewer |
| Security Features | Smoke Detector(s) |
| Location | |
| View | Water |
| County | Lake |
| Community Features | Deed Restrictions, Park, Playground, Sidewalks |
| Subdivision | BROOKSHIRE SUB |
| Elementary School | Triangle Elem |
| Middle School | Eustis Middle |
| High School | Eustis High School |
| APN | 08-19-27-0400-000-05300 |
| Zoning | RSF-1 |
| Lot/ Land Details | |
| Vegetation | Trees/Landscaped |
| Road Surface Type | Asphalt |
MLS # G5043380
MLS # O5480997| Est. value | Bed/bath | Sqft | mi | |
|---|---|---|---|---|
| 4049 Brookshire Cir, Eustis, FL 32736 | $536,000 | 4/3 | 3,055 | 0.02 |
| 4048 Brookshire Cir, Eustis, FL 32736 | $420,000 | 4/3 | 2,145 | 0.02 |
| 4050 Brookshire Cir, Eustis, FL 32736 | $418,000 | 4/3 | 2,113 | 0.02 |
| 4051 Brookshire Cir, Eustis, FL 32736 | $475,000 | 4/2 | 2,934 | 0.02 |
| 4046 Brookshire Cir, Eustis, FL 32736 | $447,000 | 4/3 | 2,113 | 0.02 |
| 4052 Brookshire Cir, Eustis, FL 32736 | $509,000 | 4/3 | 3,055 | 0.03 |
| 4053 Brookshire Cir, Eustis, FL 32736 | $421,000 | 3/3 | 2,105 | 0.03 |
| 4044 Casterly Rock Ct, Eustis, FL 32736 | $489,000 | 4/2 | 2,345 | 0.04 |
Estimated values are based on public record data and automated valuation models. Values are not guaranteed and may not reflect current market conditions.
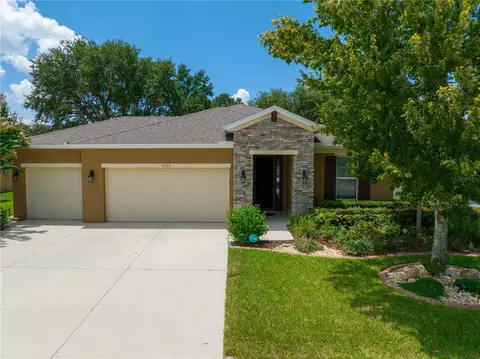
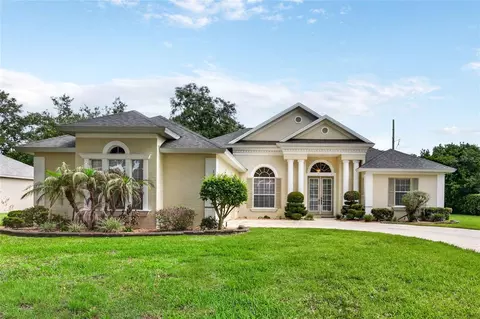
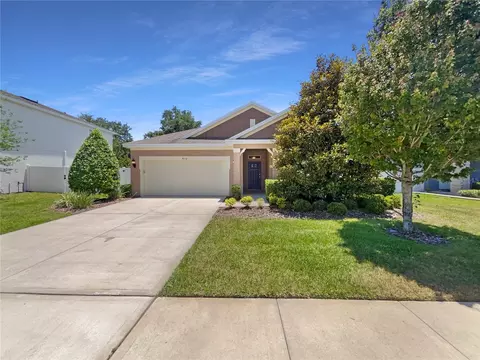
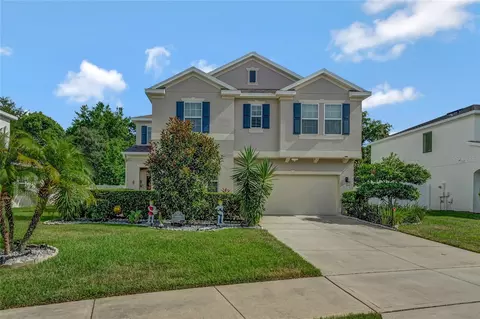



$399,990
$399,000
$447,000
$324,950
$399,900
$337,450
$449,000
$450,000
$359,650
$489,450
$364,450
$335,000
$550,000
$285,000
$560,670
$293,000
$378,495
$399,950
$1,290,000
$199,995
$429,900
$449,000
$346,500
$219,900
$999,000
$379,900
$412,394
$449,000