Movoto Real Estate
Sold on 03/30/2024
  • Map Image
  • Map Image
  • Map Image

36601 Oshawa Ln, Eustis, FL 32736

$531,000

Last sold 03/30/2024 for $470K

  • 4

    bed

  • 3

    bath

  • 2,495

    Sqft ($188/Sqft)

House not for sale

About 36601 Oshawa Ln

Property type House
Neighborhood
Year built 2005
HOA fee $125/month
Lot size 0.48 Acre
Movoto estimate
Parking 2 garage spaces
Property description
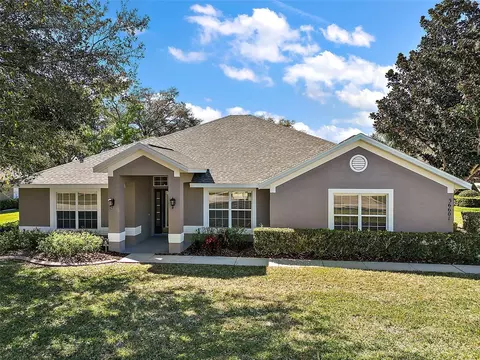
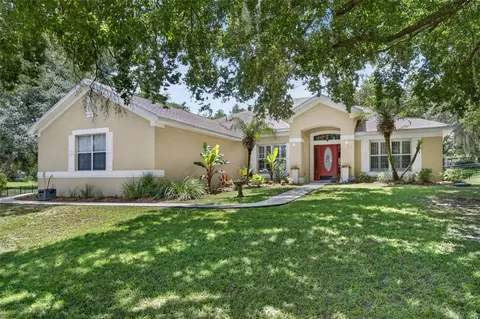
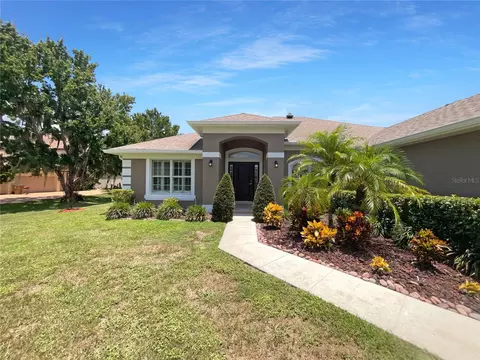
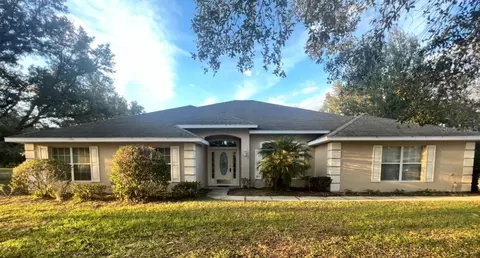
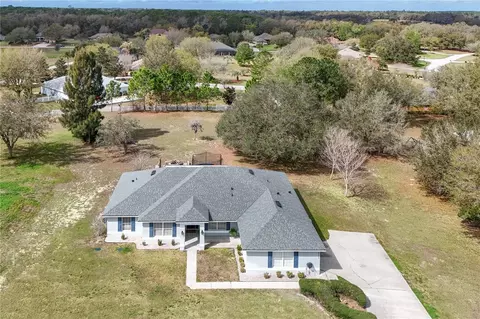
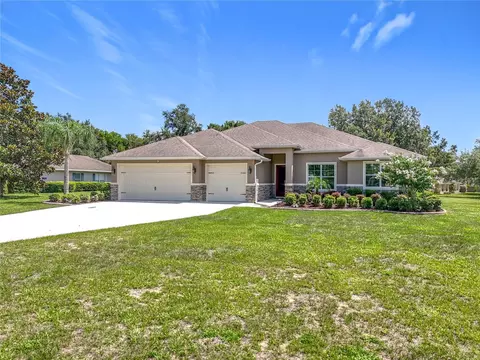
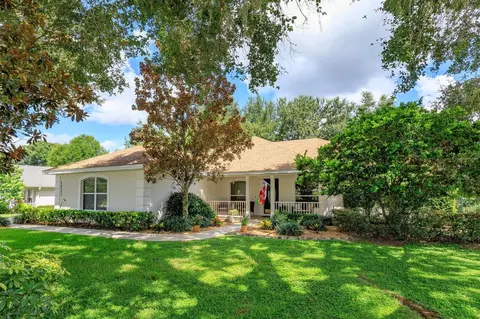
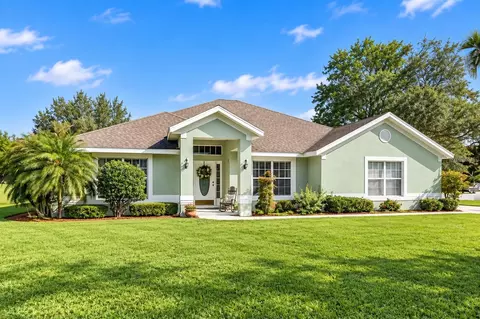
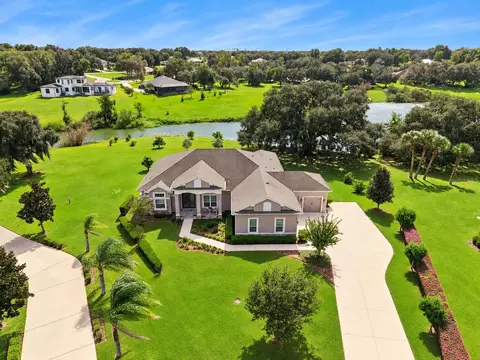
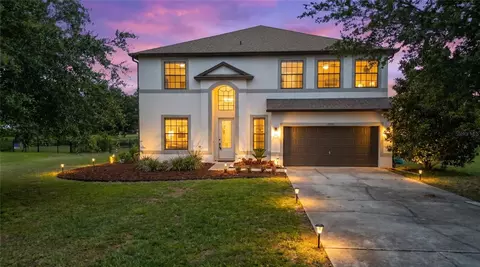
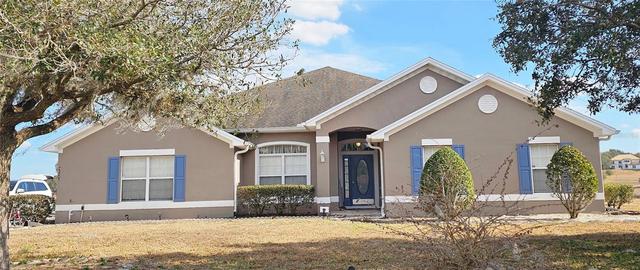
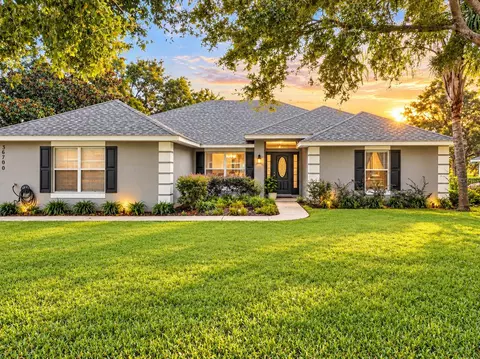
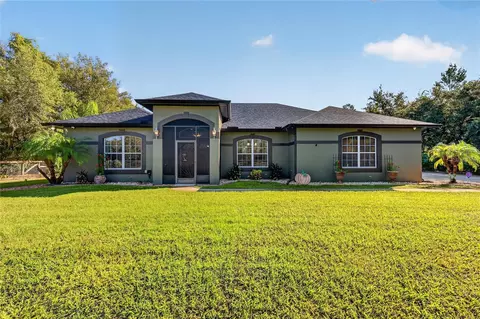
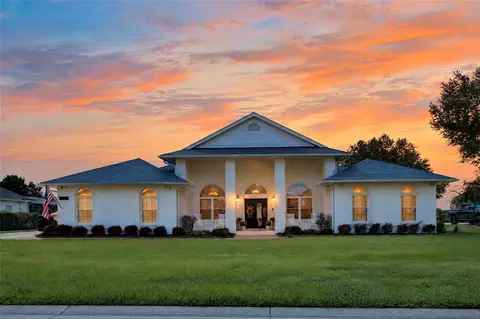
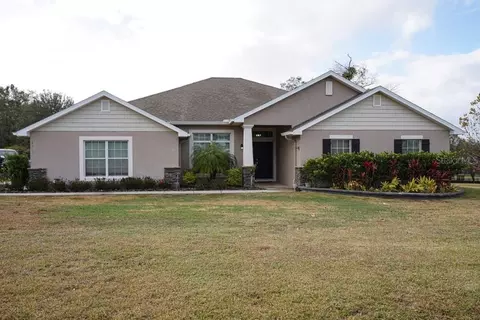
IMMACULATE 4 BEDROOM 3 BATH GOLF COURSE FRONTAGE HOME IN THE BEAUTIFUL BLACK BEAR COMMUNITY. This tranquil, well-established community, offering an 18-hole championship golf course, clubhouse, and restaurant, is sheltered from the hustle-bustle of city traffic while being only 11 miles from the vibrant, charming historic downtowns of both Eustis and Mount Dora. A mere 3 miles will bring you to the Publix Plaza for groceries, restaurants, CVS, and other retail establishments. Tree-lined streets with picturesque golf course views lead you to this lovely property with attractive curb appeal. The half-acre parcel is ideally situated by the 6th hole of this coveted golf course. The lawn is graced with beautiful, mature palms and tidy landscaping that frames the home’s attractive stucco façade, gabled roof, and covered front portico. A convenient, side-entry driveway leads to the 2-car garage, and a paved pathway leads to the leaded-glass front door. Step inside the welcoming foyer flooded with natural light from large front-facing windows. A pleasing, neutral color palette flows throughout the home, enhanced by the tasteful wall colors and color tones installed luxury vinyl flooring in 2024. A spacious front living room and dining room flank the foyer and provide beautiful areas for hosting family and friend gatherings. The open-concept family room and kitchen area have vaulted ceilings, golf course views, and loads of space for everyone. The kitchen includes wood cabinetry, newly installed gorgeous granite countertops, a custom backsplash, stainless steel appliances, a breakfast bar, and a closet pantry. Step out to the back patio from the family room to enjoy your morning coffee or glass of wine at the end of the day. The primary suite offers lovely views, two walk-in closets, and two bathrooms! No need to share, ladies; you can have your own space! Each bathroom has a sink and water closet; one has a shower and a garden soaking tub. Two guest bedrooms are next to the hallway bathroom with tub/shower, and the 4th bedroom offers a double-door entry, luxury vinyl flooring, and a walk-in closet, ideal as a home office or flex space. Enjoy the convenience of the inside laundry. The roof was replaced in January 2024, the A/C was replaced in 2022, and the water heater was replaced in 2023. When you want to play a round of golf, you’ll love having the 18-hole course at your doorstep. Black Bear Golf Club is independently owned and offers challenging play and beautiful surroundings. There’s a clubhouse, a pro shop, and an excellent full-service restaurant. A fishing lake, tennis/pickleball courts, and a playground also exist. With the ever-expanding 429 toll road, you can easily access Sanford/Lake Mary, Winter Park/Orlando, Orlando International Airport, famous theme parks, and local beaches. What a great home in an ideal location.
Listed by
Listing Agent - Loretta C. Maimone
Listing Agent Contact: 352-735-4433
Listing Office - ERA GRIZZARD REAL ESTATE
Source: Stellar MLS mls logo
MLS#G5078841 • last updated 2 years ago
Movoto checked Stellar MLS for data 11 minutes ago
Overview
Cooling/AC Central Air
Levels/Style One, Florida
Type Residential
Virtual Tour N/A
SubType Single Family Residence
Status Sold
MLS # G5078841
SqFt 2495
Lot Size (Acres) 0.48
Lot Size (SqFt) 21052
Property Tax 4850.21
Year Built 2005
HOA Name Leland Management | Toni Sponheimer
HOA Fee 125, Monthly
Interior
Total # Bathrooms 3
# Full Baths 3
# Bedrooms 4
Total # of Rooms 13
Interior Features Ceiling Fans(s), High Ceilings, Primary Bedroom Main Floor, Solid Wood Cabinets, Split Bedroom, Stone Counters, Thermostat, Walk-In Closet(s)
Exterior
Exterior Irrigation System, Private Mailbox, Sprinkler Metered
Roof Shingle
Foundation Slab
Patio and Porch Patio
# Garage Spaces 2
Amenities / Utilities
Utilities Desc BB/HS Internet Available, Cable Available, Electricity Connected, Fiber Optics, Phone Available, Public, Street Lights
Sewer Septic Tank
Location
View Golf Course
County Lake
Community Features Clubhouse, Deed Restrictions, Golf Carts OK, Golf, Playground, Restaurant, Sidewalks, Tennis Courts
Subdivision VILLAGE AT BLACK BEAR
Elementary School Seminole Springs. Elem
Middle School Eustis Middle
High School Eustis High School
APN 31-18-28-2202-000-12000
Zoning PUD
Directions From The Intersection Of State Road 44 And County Road 437 (Publix Shopping Center At Sorrento Hills) - Go North On CR 437 - Turn Left Onto CR-44A (Burlington Ave) To Right Onto Barrington Drive - Turn Right Onto Weldon Drive To Left Onto Oshawa Lane - Property Is On The Left
Lot/ Land Details
Number Of Lots 1
Road Surface Type Paved
Road Responsibility Public Maintained Road
$531K
Range: $477K-$584K
Last 30 days 
  • May 2024
    Public Records
  • May 1, 2024 Sold
    $470,000
  • Apr 2024
    mls logo MLS # G5078841
  • Apr 28, 2024 Sold
    $470,000 (-1.1%)
  • Apr 1, 2024 Pending
    —
  • Feb 23, 2024 Listed
    $475,000 (+31672.6%)
  • Oct 2015
    mls logo MLS # G4819083
  • Oct 23, 2015 Listed
    $1,495 (-98.9%)
  • Mar 2013
    mls logo MLS # G4681662
  • Mar 9, 2013 Sold
    $130,000 (+4.4%)
  • Mar 15, 2012 Listed
    —
  • Apr 2012
    Public Records
  • Apr 20, 2012 Sold
    $124,500 (+3.8%)
  • Apr 2009
    Public Records
  • Apr 23, 2009 Sold
    $120,000 (-49.3%)
  • Jan 2006
    Public Records
  • Jan 18, 2006 Sold
    $236,900
  • Year Property taxes Tax assessment
  • 2024
    $5,701 +17.5%
    $385,014 +20.05%
  • 2023
    $4,850 +6.6%
    $320,718
  • 2022
    $4,549
    $320,718
  • 36601 Oshawa Ln
    $470K
  • 32736 - Eustis
    —
  • 32736
    $488K -2% y/y
  • Eustis
    $360K -6% y/y
No chart available
Statistics calculated by Movoto
Est. value Bed/bath Sqft mi
24311 Calusa Blvd, Eustis, FL 32736 $453,000 3/2 2,035 0.02
36607 Oshawa Ln, Eustis, FL 32736 $474,000 3/3 2,137 0.03
36600 Oshawa Ln, Eustis, FL 32736 $515,000 4/3 3,029 0.03
24320 Calusa Blvd, Eustis, FL 32736 $509,000 4/3 2,475 0.03
24336 Calusa Blvd, Eustis, FL 32736 $459,000 4/2 2,238 0.04
36606 Oshawa Ln, Eustis, FL 32736 $489,000 4/3 2,318 0.04
24305 Calusa Blvd, Eustis, FL 32736 $546,000 4/3 3,029 0.04
36612 Oshawa Ln, Eustis, FL 32736 $531,000 3/2 2,565 0.05

Estimated values are based on public record data and automated valuation models. Values are not guaranteed and may not reflect current market conditions.
Thinking of selling? Get a Cash Offer.

  • A smooth, fast sale
  • Skip staging and repairs
  • No strings attached
4/10
3/10
4/10
Source: GreatSchools.org © 2026. All rights reserved.

Around 32736 - Eustis

Explore everything this neighborhood has to offer.
By entering my info and clicking Ask a Question below, I am providing my e-signature and express written consent to receive marketing emails, calls, and texts (including via automatic telephone dialing systems, AI generative, artificial or pre-recorded voice technology) relating to my inquiry from Movoto (and parties calling/messaging on their behalf) even if my number appears on the company, state, or national Do Not Call Registry. You also agree to ourTerms and Conditions and Privacy Policy. Consent not required to receive services (call 1-844-420-1270 to be connected without providing consent).

Nearby recently sold homes in Eustis, FL

Nearby homes for sale in Eustis, FL

Newest listings in 32736

  • Real Estate
  • FL
  • Lake County
  • Eustis
  • 32736
  • 36601 Oshawa Ln
Meet with a real estate agent today (844) 430-0869
The multiple listing information is provided by Stellar MLS. IDX information is provided exclusively for consumers’ personal, non-commercial use and that it may not be used for any purpose other than to identify prospective properties consumers may be interested in purchasing. Information deemed reliable but not guaranteed to be accurate. Buyer to verify all information. The information provided is for consumers' personal, non-commercial use and may not be used for any purpose other than to identify prospective properties consumers may be interested in purchasing. Listing information updated every 15 minutes. Terms of use & Privacy Policy, California Privacy Info. Copyright © 2005 - 2026 Movoto, Inc. All rights reserved. Equal Housing Opportunity CalDRE CalDRE #01517281
Movoto Real Estate is committed to ensuring accessibility for individuals with disabilities. We are continuously working to improve the accessibility of our web experience for everyone. We welcome feedback and accommodation requests, please submit them here.
Stellar MLS
The real estate listing data marked with this icon comes from the IDX program of the Stellar MLS. All information provided is deemed reliable but is not guaranteed and should be independently verified. Listings displayed on this website may be subject to prior sale or removal from sale; availability of any listing should always be independently verified. Listing information is provided exclusively for consumers’ personal, non-commercial use, solely to identify potential properties for potential purchase; all other use is strictly prohibited and may violate relevant federal and state law.
Requests for information regarding mortgage products will be directed to Movoto.com affiliate, Lower, LLC - a licensed Mortgage Lender (NMLS #1124061), or, based on your location, may be redirected to a participating mortgage marketing partner that may pay Lower, LLC for any consumer contact information provided through this site.