Movoto Real Estate
  • Other
  • View/Area
  • Exterior
  • Entry Way
  • Dining
  • Kitchen
  • Bath
  • Bedroom
  • Floorplan
  • Animated home icon 3D tour

36530 Lazy B Ln, Eustis, FL 32736

  • $1,175,000

  • 4

    bed

  • 4

    bath

  • 3,598

    Sqft ($327/Sqft)

House for sale 144 days
$75K price drop
Movoto is helping 25 homebuyers near you

About 36530 Lazy B Ln

Property type House
Year built 2001
HOA fee $0/month
Lot size 10.1 Acre
Movoto estimate
Parking 3 garage spaces
Property description
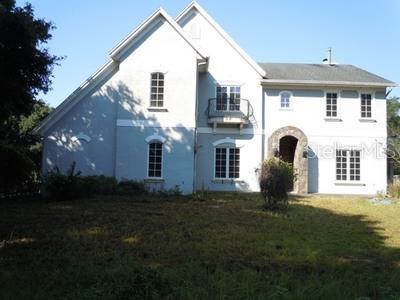
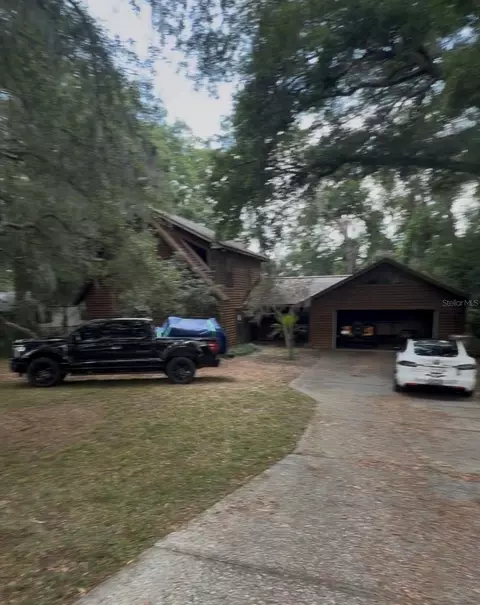
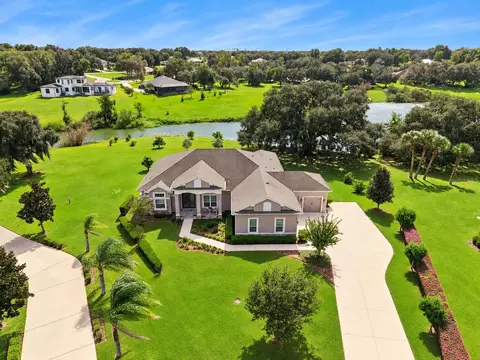
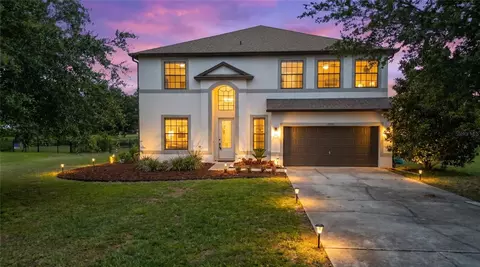
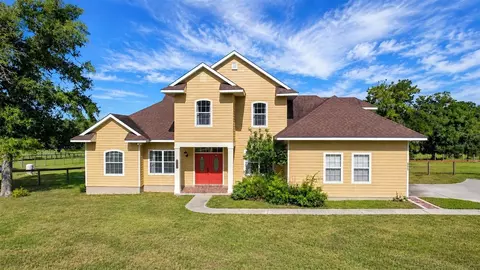
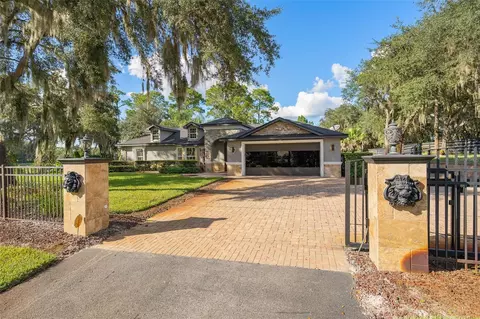
Looking for a Private Sanctuary nestled on just over 10 gentle rolling acres… Look no Further! This Private Luxury Pool Home includes 4 Bedrooms (with separate office space easily used for 5th Bedroom) plus 3.5 Baths. The two-story traditional custom designed home offers unique features plus an expansive Saltwater Pool with Spacious Travertine Deck, BBQ area plus Portico Open to Front Patio and Rear Deck. This unincorporated property is conveniently located near the impressive Black Bear Golf Community however, NO HOA. As you enter, you will find your eyes are drawn to the exquisite Chandlier which adorns the foyer as well as the Circular Stairs, enhanced with Solid Wood Balusters leading to the 2nd floor. The 2nd Guestroom, just off the foyer, is currently used as the family TV Room. A Spacious downstairs full bath is conveniently located just off the foyer. The extra wide 2nd floor Landing not only leads to the Master Suite and Upstairs Guestrooms, but it also includes a two-story Dumb Waiter plus convenient Laundry Shute to the downstairs spacious Utility Room. The Light and Bright Open “Eat In” Kitchen includes Dramatic Windows with amazing views, Beautiful Solid Wood Cabinetry with Granite Countertops, (kitchen countertops, sink, side of fridge, range hood have been painted by owner for lighter color) Built in Desk/Buffet plus Large Walk in Pantry. The Kitchen is conveniently open to the Great Room with double French doors which leads to the Pool. The ½ Bath just inside the back door allows easy access as Pool Bath. A 300 gal buried propane tank supplies the kitchen Range and Tankless Water Heater (which could easily be converted back to electric) The Master Suite is located on the 2nd level and includes beautiful Ensuite Bath with Corner Soaking Tub plus Walk in Shower and two Walk in Closets. Double French doors open to a classic Balcony to relax and enjoy the morning gentle breezes or have a cocktail in the evening. The Double-Sided Gas Fireplace offers warmth and cozy atmosphere and backs to the additional office space with built in shelving. Upstairs, the two Additional Guest Bedrooms share a spacious Jack & Jill bath plus one has a unique study/office/craft area. This Luxurious Home and Rolling Landscape can accommodate all Your Dreams…maybe a Quiet Oasis, Equestrian or Cattle Ranchland or maybe a Nursery. The irrigated Garden Area located near the Solar Field awaits your updates and design. You will notice this property also has a 3-car garage and additional parking pad to accommodate additional 3-4 vehicles plus a large Barn/Equipment Shed. The Roof 2014 with repair in 6/22'; Pool and Deck installed 10/17' Close to Mount Dora, Eustis and Tavares Shopping, Entertainment, Restaurants and of course the Chain of Lakes for all the Water Sports and Recreation. Easy Commute to Orlando International or Sanford International Airports - Don't Miss Seeing this Beauty!
Listed by
Listing Agent - Lynn Bucklew
Listing Agent Contact: 904-269-7117
Listing Office - COLDWELL BANKER VANGUARD EDGE
Source: Stellar MLS mls logo
MLS#G5107705 • last updated 4 weeks ago
Movoto checked Stellar MLS for data 10 minutes ago
Request a virtual or in-person tour
Overview
Cooling/AC Central Air
Levels/Style 2, Two, Traditional
Type Residential
Virtual Tour External Link
SubType Single Family Residence
Status Active
MLS # G5107705
SqFt 3598
Lot Size (Acres) 10.1
Lot Size (SqFt) 439956
Property Tax 5146.35
Year Built 2001
Interior
Total # Bathrooms 4
# Full Baths 3
# Half Baths 1
# Bedrooms 4
Total # of Rooms 8
Interior Features Built-in Features, Cathedral Ceiling(s), Ceiling Fans(s), Dumbwaiter, Eat-in Kitchen, Kitchen/Family Room Combo, PrimaryBedroom Upstairs, Solid Surface Counters, Solid Wood Cabinets, Stone Counters, Walk-In Closet(s), Window Treatments
Exterior
Exterior Balcony, Fire Pit, French Doors, Playground, Rain Gutters, Storage
Roof Shingle
Foundation Slab
# Garage Spaces 3
Amenities / Utilities
Utilities Desc Cable Connected, Electricity Connected, Propane, Public, Underground Utilities
Sewer Septic Tank
Location
Body of Water LAKE TUTLE
View Trees/Woods
County Lake
Subdivision ACREAGE & UNREC
APN 36-18-27-0001-000-04000
Zoning A
Lot/ Land Details
Vegetation Trees/Landscaped
Road Surface Type Paved
Additional Parcels Desc 36-18-27-0001-000-04800-0006
Tour this home
When would you like to see 36530 Lazy B Ln?
question
Have a question about this property? Call us at (844) 430-0869
4/10
3/10
4/10
Source: GreatSchools.org © 2026. All rights reserved.

Around the neighborhood

Explore everything this neighborhood has to offer.
3/100
Walk
79/100
Family
14/100
Dining
68/100
Pet
  • Real Estate
  • FL
  • Lake County
  • Eustis
  • 32736
  • 36530 Lazy B Ln

My commute

Enter a destination to see travel time and distance.
By entering my info and clicking Ask a Question below, I am providing my e-signature and express written consent to receive marketing emails, calls, and texts (including via automatic telephone dialing systems, AI generative, artificial or pre-recorded voice technology) relating to my inquiry from Movoto (and parties calling/messaging on their behalf) even if my number appears on the company, state, or national Do Not Call Registry. You also agree to ourTerms and Conditions and Privacy Policy. Consent not required to receive services (call 1-844-420-1270 to be connected without providing consent).

Nearby homes for sale in Eustis, FL

Nearby recently sold homes in Eustis, FL

Newest listings in 32736

Meet with a real estate agent today (844) 430-0869
The multiple listing information is provided by Stellar MLS. IDX information is provided exclusively for consumers’ personal, non-commercial use and that it may not be used for any purpose other than to identify prospective properties consumers may be interested in purchasing. Information deemed reliable but not guaranteed to be accurate. Buyer to verify all information. The information provided is for consumers' personal, non-commercial use and may not be used for any purpose other than to identify prospective properties consumers may be interested in purchasing. Listing information updated every 15 minutes. Terms of use & Privacy Policy, California Privacy Info. Copyright © 2005 - 2026 Movoto, Inc. All rights reserved. Equal Housing Opportunity CalDRE CalDRE #01517281
Movoto Real Estate is committed to ensuring accessibility for individuals with disabilities. We are continuously working to improve the accessibility of our web experience for everyone. We welcome feedback and accommodation requests, please submit them here.
Stellar MLS
The real estate listing data marked with this icon comes from the IDX program of the Stellar MLS. All information provided is deemed reliable but is not guaranteed and should be independently verified. Listings displayed on this website may be subject to prior sale or removal from sale; availability of any listing should always be independently verified. Listing information is provided exclusively for consumers’ personal, non-commercial use, solely to identify potential properties for potential purchase; all other use is strictly prohibited and may violate relevant federal and state law.
Requests for information regarding mortgage products will be directed to Movoto.com affiliate, Lower, LLC - a licensed Mortgage Lender (NMLS #1124061), or, based on your location, may be redirected to a participating mortgage marketing partner that may pay Lower, LLC for any consumer contact information provided through this site.