Movoto Real Estate
Sold on 03/06/2022
  • Map Image
  • Map Image
  • Map Image

2996 W Beaumont Ln, Eustis, FL 32726

  • $440,000

    Last sold 03/06/2022 after 48 Hours

  • 4

    bed

  • 2

    bath

  • 1,992

    Sqft ($221/Sqft)

House not for sale
Movoto is helping 25 homebuyers near you

About 2996 W Beaumont Ln

Property type House
Neighborhood
Year built 2001
HOA fee $19/month
Lot size 9,999 Sqft
Parking 2 garage spaces
Property description
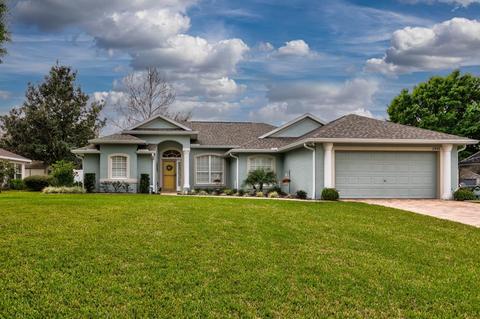
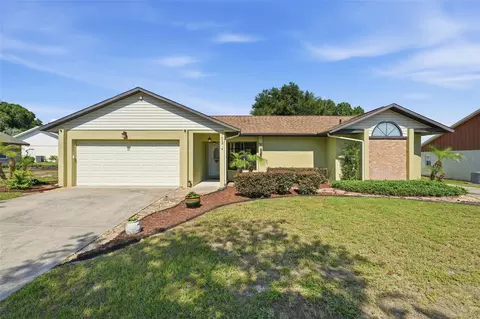
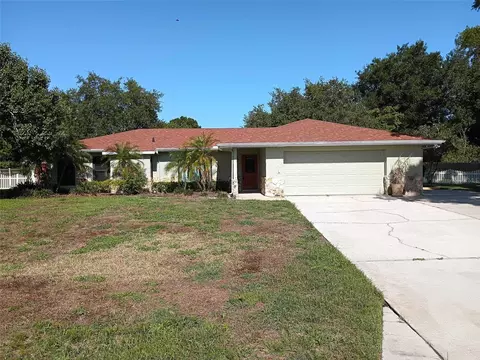
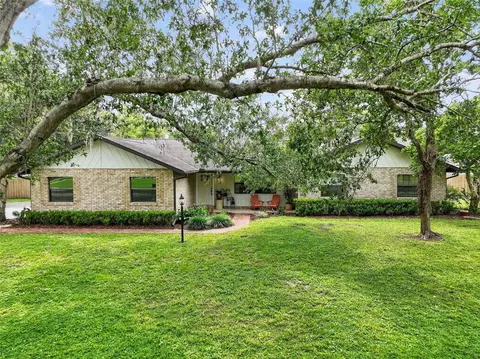
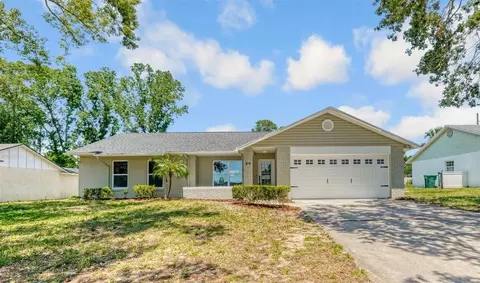
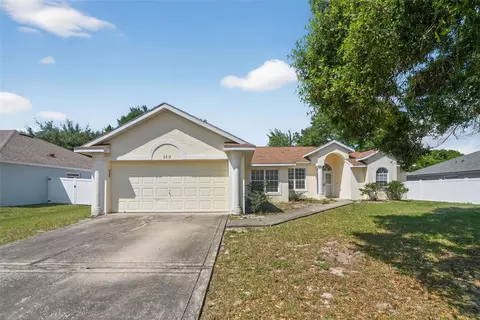
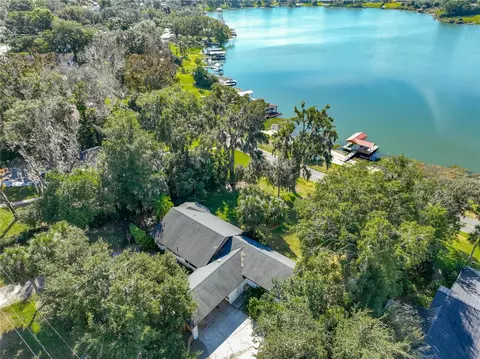
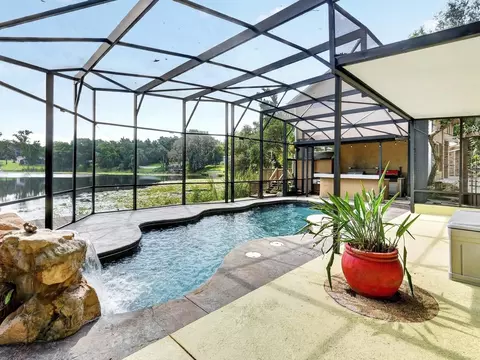
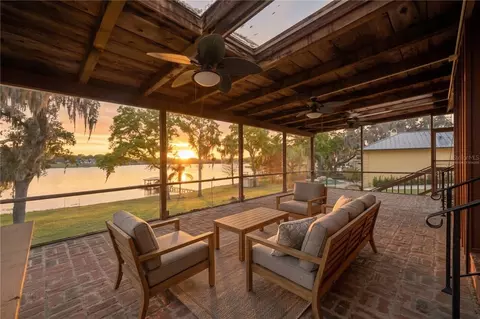
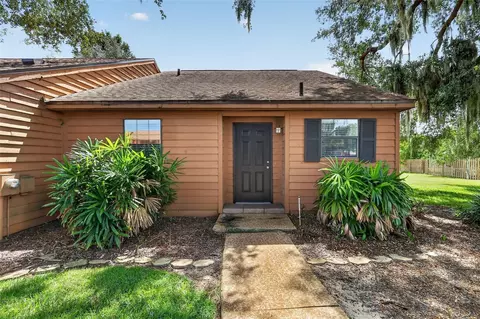
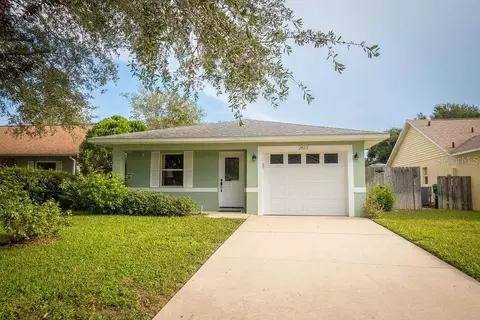
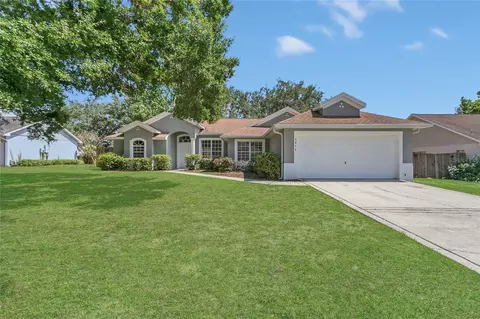
IMMACULATE kept and METICULOUSLY planned 4 bedrooms, 2 bath home in the well-maintained neighborhood of Arbor Hills. Upon driving up to this completely renovated home you will notice the brand NEW ROOF with architectural shingles, NEW A/C, fresh paint, new paver driveway and walkway, new landscape and irrigation, new concrete curbing, new landscape lighting, new garage door, and opener, new 6-foot privacy fence with oversized gates on both sides of the house, new whole house gutter guard system with a lifetime transferrable warranty. Upon entering the home there is an eyebrow transom and sidelight surrounding the door and a ceramic tiled foyer floor. Brand new, upgraded light fixtures and paint throughout. The foyer opens up to the living room on one side with french doors that lead to the newly screened-in lanai (with new screen door). The formal dining room is on the other side with ceramic tile floors. There is a huge window that overlooks the manicured front yard. Stylish, new, custom plantation shutters throughout the home make for a very sleek impression. This is a split home plan with a spacious master suite, vaulted ceilings, carpeted flooring, two master closets, and sliding glass doors to the lanai. The master bath has been completely renovated with dual vanities on opposing sides with granite countertops, vessel-style sinks, and all new plumbing. A garden bathtub and a doorless, glass-less stand-alone shower all with brand new tile. Heading to the other side of the house you will notice the three-dimensional arched entryway to the open space of the family room and kitchen. The focal point of the family room is the stunning, new, gas corner fireplace, vaulted ceilings and planter shelving. Sliding doors lead to the lanai. The kitchen has a raised bar, granite countertops, composite granite undermount sink, wood cabinetry with crown moulding and all new pulls, new garbage disposal and all new high end LG Stainless steel appliances and new tumbled marble backsplash. An over-sized double door pantry is a nice added feature. A conveniently located utility room has all new tile and cabinetry. Three beautiful and spacious bedrooms with tile flooring are on this side of the home. An updated guest bath, new plumbing, new granite countertops, two vessel-style sinks and faucets. Many architectural features adorn this home that makes it stand out from others. It is minutes from downtown Mt Dora and Eustis. Restaurants, shopping and recreational parks and lakes abound. This home is a shining star that will definitely not disappoint. Make an apointment today!
Listed by
Listing Agent - Kendall Vansant
Listing Agent Contact: 407-469-0090
Listing Office - OLYMPUS EXECUTIVE REALTY INC
Source: Stellar MLS mls logo
MLS#G5052485 • last updated 4 years ago
Movoto checked Stellar MLS for data 23 minutes ago
Overview
Cooling/AC Central Air
Heating Central
Levels/Style One
Type Residential
Virtual Tour N/A
SubType Single Family Residence
Status Sold
MLS # G5052485
SqFt 1992
Lot Size (Acres) 0.23
Lot Size (SqFt) 9999
Property Tax 3237
Year Built 2001
HOA Name Sentry Management, Inc. Longwood/Bonnie Gonzalez
HOA Fee 225, Annually
Interior
Total # Bathrooms 2
# Full Baths 2
# Bedrooms 4
Total # of Rooms 11
Interior Features Cathedral Ceiling(s), Ceiling Fans(s), Eat-in Kitchen, High Ceilings, Kitchen/Family Room Combo, Living Room/Dining Room Combo, Master Bedroom Main Floor, Open Floorplan, Solid Surface Counters, Split Bedroom, Thermostat, Vaulted Ceiling(s), Walk-In Closet(s)
Exterior
Exterior French Doors, Irrigation System, Lighting, Sliding Doors, Storage
Roof Shingle
Construction Block
Foundation Slab
# Garage Spaces 2
Parking Desc Driveway
Amenities / Utilities
Utilities Desc BB/HS Internet Available, Cable Connected, Electricity Connected, Propane, Public, Sewer Connected, Water Connected
Sewer Septic Tank
Security Features Smoke Detector(s)
Location
County Lake
Subdivision EUSTIS ARBOR HILLS UNIT 2
APN 18-19-27-0120-000-04100
Zoning SR
Directions From 441 L Onto 44 L Onto Waycross Ave. L Onto Maywood Street R Onto W Beaumont Ln Home Will Be On Your Left.
Lot/ Land Details
Road Surface Type Paved
We are not permitted to show value estimates for this property.
  • Apr 2022
    Public Records
  • Apr 13, 2022 Sold
    $440,000
  • Apr 2022
    mls logo MLS # G5052485
  • Apr 6, 2022 Sold
    $440,000 (+5.0%)
  • Mar 7, 2022 Pending
  • Mar 4, 2022 Listed
    $419,000 (+90.5%)
  • Dec 2019
    Public Records
  • Dec 2, 2019 Sold
    $220,000
  • Nov 2019
    mls logo MLS # O5818317
  • Nov 30, 2019 Sold
    $220,000 (-11.6%)
  • Nov 18, 2019 Pending
  • Oct 28, 2019 Price Change
    $249,000 (-7.4%)
  • Oct 10, 2019 Listed
    $269,000 (-7.2%)
  • Jul 2006
    Public Records
  • Jul 7, 2006 Sold
    $290,000 (+7.6%)
  • Sep 2005
    Public Records
  • Sep 28, 2005 Sold
    $269,600 (+75.7%)
  • Aug 2001
    Public Records
  • Aug 17, 2001 Sold
    $153,400
  • 2996 W Beaumont Ln
    $440K
  • 32726 - Eustis
  • 32726
    $335K +1% y/y
  • Eustis
    $359K -2% y/y
No chart available
Statistics calculated by Movoto
Est. value Bed/bath Sqft mi
2998 W Beaumont Ln, Eustis, FL 32726 $302,465 3/2 1,702 0.02
2986 W Beaumont Ln, Eustis, FL 32726 $273,012 3/2 1,295 0.02
2984 W Beaumont Ln, Eustis, FL 32726 $383,358 3/2 2,185 0.02
2420 Maywood St, Eustis, FL 32726 $284,970 3/2 1,554 0.02
2995 W Beaumont Ln, Eustis, FL 32726 $306,903 3/2 1,704 0.03
2997 W Beaumont Ln, Eustis, FL 32726 $287,635 3/2 1,884 0.04
2422 Maywood St, Eustis, FL 32726 $297,225 3/2 1,656 0.04
2980 W Beaumont Ln, Eustis, FL 32726 $362,963 4/2 2,175 0.04

Estimated values are based on public record data and automated valuation models. Values are not guaranteed and may not reflect current market conditions.
Thinking of selling? Get a Cash Offer.

  • A smooth, fast sale
  • Skip staging and repairs
  • No strings attached
3/10
Triangle Elementary School
public Grades PK, K-5
Lake County Schools
3/10
Eustis Middle School
public Grades 6-8
Lake County Schools
4/10
Eustis High School
public Grades 9-12
Lake County Schools
Source: GreatSchools.org © 2026. All rights reserved.

Around 32726 - Eustis

Explore everything this neighborhood has to offer.
By entering my info and clicking Ask a Question below, I am providing my e-signature and express written consent to receive marketing emails, calls, and texts (including via automatic telephone dialing systems, AI generative, artificial or pre-recorded voice technology) relating to my inquiry from Movoto (and parties calling/messaging on their behalf) even if my number appears on the company, state, or national Do Not Call Registry. You also agree to ourTerms and Conditions and Privacy Policy. Consent not required to receive services (call 1-844-420-1270 to be connected without providing consent).

Nearby recently sold homes in Eustis, FL

Nearby homes for sale in Eustis, FL

Newest listings in 32726

  • Real Estate
  • FL
  • Lake County
  • Eustis
  • 32726
  • 2996 W Beaumont Ln
Meet with a real estate agent today (844) 430-0869
The multiple listing information is provided by Stellar MLS. IDX information is provided exclusively for consumers’ personal, non-commercial use and that it may not be used for any purpose other than to identify prospective properties consumers may be interested in purchasing. Information deemed reliable but not guaranteed to be accurate. Buyer to verify all information. The information provided is for consumers' personal, non-commercial use and may not be used for any purpose other than to identify prospective properties consumers may be interested in purchasing. Listing information updated every 15 minutes. Terms of use & Privacy Policy, California Privacy Info. Copyright © 2005 - 2026 Movoto, Inc. All rights reserved. Equal Housing Opportunity CalDRE CalDRE #01517281
Movoto Real Estate is committed to ensuring accessibility for individuals with disabilities. We are continuously working to improve the accessibility of our web experience for everyone. We welcome feedback and accommodation requests, please submit them here.
Stellar MLS
The real estate listing data marked with this icon comes from the IDX program of the Stellar MLS. All information provided is deemed reliable but is not guaranteed and should be independently verified. Listings displayed on this website may be subject to prior sale or removal from sale; availability of any listing should always be independently verified. Listing information is provided exclusively for consumers’ personal, non-commercial use, solely to identify potential properties for potential purchase; all other use is strictly prohibited and may violate relevant federal and state law.
Requests for information regarding mortgage products will be directed to Movoto.com affiliate, Lower, LLC - a licensed Mortgage Lender (NMLS #1124061), or, based on your location, may be redirected to a participating mortgage marketing partner that may pay Lower, LLC for any consumer contact information provided through this site.