Movoto Real Estate
  • Exterior
  • View/Area
  • Kitchen
  • Other
  • Dining
  • Living
  • Bedroom
  • Bath
  • Animated home icon 3D tour

27035 State Road 44, Eustis, FL 32736

  • $779,000

  • 4

    bed

  • 3

    bath

  • 2,530

    Sqft ($308/Sqft)

House for sale 69 days
Movoto is helping 25 homebuyers near you

About 27035 State Road 44

Property type House
Year built 1980
HOA fee $0/month
Lot size 4.5 Acre
Parking 1 garage spaces
Property description
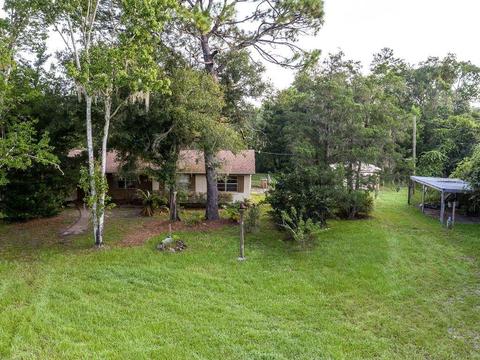
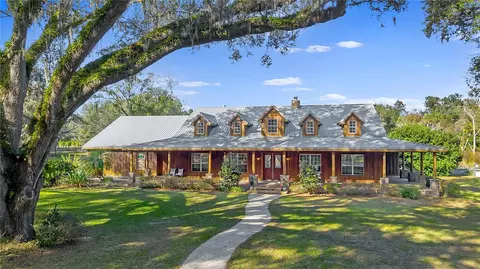
Escape to your own private country retreat on 4.5+/- acres in Eustis, where modern updates meet an exceptional outdoor lifestyle. This fully renovated block home offers 4 bedrooms, 3 full bathrooms, and thoughtful upgrades throughout, all completed during an extensive whole-home renovation in 2021. Inside, the home features an inviting open kitchen and dining area with a beautiful real brick backsplash, real cedar floating shelves, gas cooktop (propane), and all new appliances, including a built-in convection oven, microwave and beverage refrigerator, washer, and dryer. The home showcases all new wood flooring, fresh interior paint (2023), exterior paint (2025), solid wood interior doors on the primary suite wing, custom real wood trim with crown molding, and energy-efficient LED lighting throughout. The primary suite offers a peaceful retreat and includes a private office with its own exterior entrance, ideal for working from home or creating a flexible bonus space and could easily serve as a game room, hobby room, gym, or potential fifth bedroom. Major infrastructure upgrades provide peace of mind and modern efficiency, including new exterior windows and doors, full home rewire, underground power to the home, new 400-amp electrical service, full plumbing repipe, new attic insulation, and two separate gas tankless water heaters. The home is serviced by a 500-gallon buried propane tank owned by the homeowner. The main home septic system was replaced in 2022 and the second septic was added in 2025 designed for the RV and future barn bathroom. Outdoors, the property truly shines for those seeking space, privacy, and recreation. The land features a private pond, mature trees throughout the front and back of the property, and established blueberry bushes. The front and backyard were fully fenced in 2025, offering both security and flexibility for animals or recreation. The impressive barn/workshop built in 2021 features an insulated roof, three roll-up doors including one 12-foot door, 125-amp electrical service, and a 50-amp RV hookup and is 30 x 80 in size. An additional 12’ x 18’ storage shed built in 2025 provides even more storage space. Additional outdoor features include a 150-yard private shooting range, hard-packed milling driveway, large concrete RV pad, detached single-car garage on slab, and a large back patio with built-in sound system, making it perfect for entertaining or relaxing while enjoying the peaceful setting. With agricultural zoning, this property is ideal for those looking to bring horses, chickens, or other animals, while still enjoying the comfort and efficiency of a beautifully updated home. This rare property offers the perfect balance of privacy, functionality, and modern upgrades all just a short drive from town while feeling worlds away.
Listed by
Listing Agent - Lianna Dangelo
Listing Agent Contact: 407-725-9660
Listing Office - SOTERA LIVING
Source: Stellar MLS mls logo
MLS#O6405982 • last updated 2 months ago
Movoto checked Stellar MLS for data 7 minutes ago
Request a virtual or in-person tour
Overview
Cooling/AC Central Air
Levels/Style 1, One, Ranch
Type Residential
Virtual Tour External Link
SubType Single Family Residence
Status Active
MLS # O6405982
SqFt 2530
Lot Size (Acres) 4.5
Lot Size (SqFt) 196020
Property Tax 3720.61
Year Built 1980
Condition Completed
Interior
Total # Bathrooms 3
# Full Baths 3
# Bedrooms 4
Total # of Rooms 9
Interior Features Built-in Features, Ceiling Fans(s), Crown Molding, Eat-in Kitchen, Primary Bedroom Main Floor, Solid Wood Cabinets, Thermostat, Walk-In Closet(s), Window Treatments
Exterior
Exterior French Doors, Private Yard
Roof Shingle
Construction Block
Foundation Slab
Patio and Porch Patio
# Garage Spaces 1
Lot Desc Paved
Barn Features Other
Amenities / Utilities
Utilities Desc Cable Available, Electricity Connected, Phone Available, Propane
Sewer Septic Tank
Location
County Lake
Subdivision METES AND BOUNDS
Elementary School Seminole Springs. Elem
Middle School Eustis Middle
High School Eustis High School
APN 03-19-28-0003-000-01800
Zoning A
Lot/ Land Details
Number Of Lots 1
Road Surface Type Dirt, Gravel, Other
Tour this home
When would you like to see 27035 State Road 44?
question
Have a question about this property? Call us at (844) 430-0869
4/10
3/10
4/10
Source: GreatSchools.org © 2026. All rights reserved.

Around the neighborhood

Explore everything this neighborhood has to offer.
3/100
Walk
79/100
Family
9/100
Dining
67/100
Pet
  • Real Estate
  • FL
  • Lake County
  • Eustis
  • 32736
  • 27035 State Road 44

My commute

Enter a destination to see travel time and distance.
By entering my info and clicking Ask a Question below, I am providing my e-signature and express written consent to receive marketing emails, calls, and texts (including via automatic telephone dialing systems, AI generative, artificial or pre-recorded voice technology) relating to my inquiry from Movoto (and parties calling/messaging on their behalf) even if my number appears on the company, state, or national Do Not Call Registry. You also agree to ourTerms and Conditions and Privacy Policy. Consent not required to receive services (call 1-844-420-1270 to be connected without providing consent).

Nearby homes for sale in Eustis, FL

Nearby recently sold homes in Eustis, FL

Newest listings in 32736

Meet with a real estate agent today (844) 430-0869
The multiple listing information is provided by Stellar MLS. IDX information is provided exclusively for consumers’ personal, non-commercial use and that it may not be used for any purpose other than to identify prospective properties consumers may be interested in purchasing. Information deemed reliable but not guaranteed to be accurate. Buyer to verify all information. The information provided is for consumers' personal, non-commercial use and may not be used for any purpose other than to identify prospective properties consumers may be interested in purchasing. Listing information updated every 15 minutes. Terms of use & Privacy Policy, California Privacy Info. Copyright © 2005 - 2026 Movoto, Inc. All rights reserved. Equal Housing Opportunity CalDRE CalDRE #01517281
Movoto Real Estate is committed to ensuring accessibility for individuals with disabilities. We are continuously working to improve the accessibility of our web experience for everyone. We welcome feedback and accommodation requests, please submit them here.
Stellar MLS
The real estate listing data marked with this icon comes from the IDX program of the Stellar MLS. All information provided is deemed reliable but is not guaranteed and should be independently verified. Listings displayed on this website may be subject to prior sale or removal from sale; availability of any listing should always be independently verified. Listing information is provided exclusively for consumers’ personal, non-commercial use, solely to identify potential properties for potential purchase; all other use is strictly prohibited and may violate relevant federal and state law.
Requests for information regarding mortgage products will be directed to Movoto.com affiliate, Lower, LLC - a licensed Mortgage Lender (NMLS #1124061), or, based on your location, may be redirected to a participating mortgage marketing partner that may pay Lower, LLC for any consumer contact information provided through this site.