Movoto Real Estate
Sold on 10/21/2020
  • Map Image
  • Map Image
  • Map Image

21111 Reedy Rd, Eustis, FL 32736

  • $422,000

    Last sold 10/21/2020 for $311K

  • 3

    bed

  • 2

    bath

  • 2,356

    Sqft ($132/Sqft)

Manufactured not for sale
Movoto is helping 25 homebuyers near you

About 21111 Reedy Rd

Property type Manufactured
Neighborhood
Year built 1999
HOA fee $0/month
Lot size 7.2 Acre
Movoto estimate
Property description
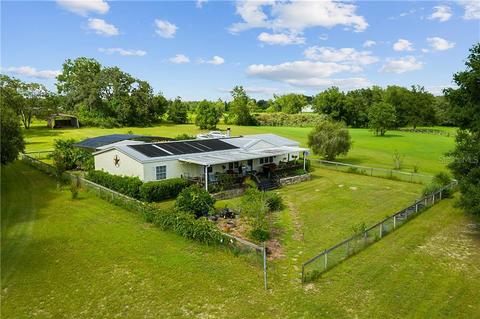
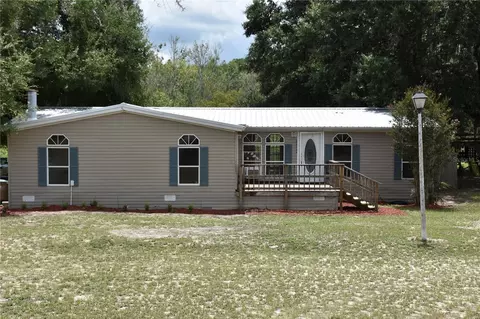
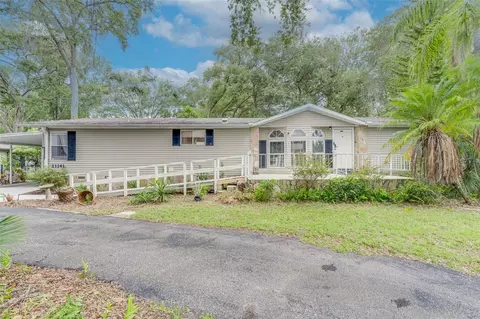
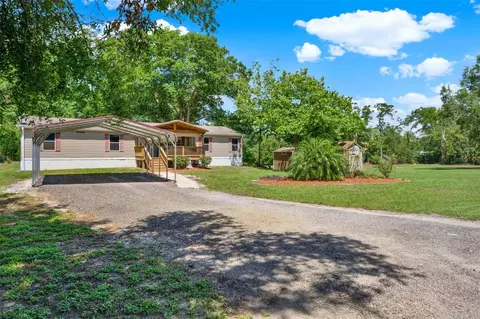
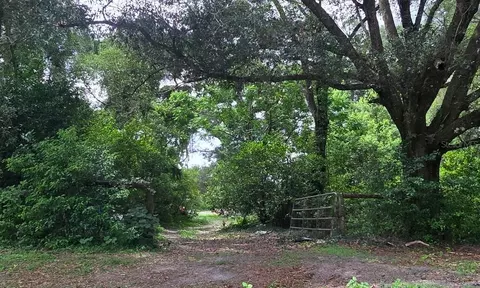
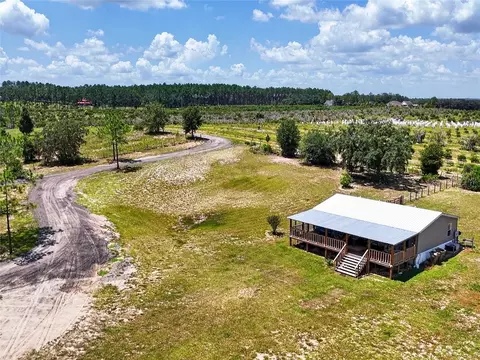
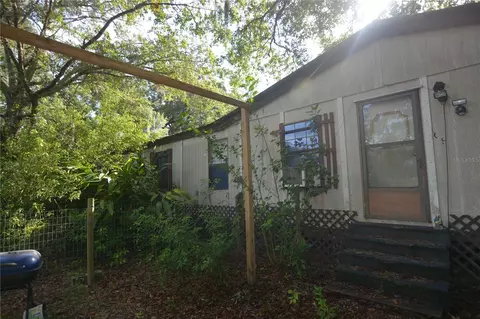
Have you been dreaming of owning a beautiful pool home that is tucked away and has over 7 acres of land? If so, this is the home for you! With the entire property being enclosed with a fence and property being zoned agricultural, not only are you welcome to bring along your animals such as horses, cows, or chickens just to name a few, but thenzoning allows you to construct a second home on the property! Additionally, without an HOA, you may also want to park your boat, camper or any other recreational vessels onveniently on your property. As you enter the gate, you will be in awe as you take in all the beauty of the winding oak trees, flora and fauna. If gardening is something you enjoy, there is plenty of space for that here and you will appreciate the organic Meyer lemon, orange and peach trees that are already producing fruit! Upon entering the home, the peaceful front porch calls you to sit and relax in a rocking chair. This is definitely a serene place to enjoy a beverage of your choice, catch sight of alluring sunsets, and unwind. Directly inside the home, you will be welcomed by the wood-burning fireplace, luxury vinyl floors and built in bookshelves. The spacious family room offers lots of natural light and a view of both the dining room, as well as, the eye catching, recently REMODELED kitchen! The kitchen features gorgeous cabinetry, a farmhouse sink, and plenty of counter space to prep delicious meals. You will also notice that there's tons of storage space for all the dishes and cooking gadgets your heart desires. The window just above the kitchen sink provides natural light to radiate through the kitchen. You will also have a view of the irresistible and sparkling, saltwater pool. To the left of the kitchen you will enter the family room where you can take a break after a day's work and read a book. or rest at your leisure. Here you will also have the pleasure of exiting through french doors to the screen enclosed patio. The sparkling, FIBERGLASS pool will invite you to cool off and enjoy the Florida weather along with the view of your oversized backyard. This home features a split floor plan with three spacious bedrooms, two full bathrooms, and an office. With greatly desired upgrades such as a metal roof, screen enclosure with pavers (2017), fiberglass saltwater pool (2015), new kitchen cabinets with soft close doors and sink (2016), crown molding and tall baseboards throughout, this is a home you surely don't want to miss! You'll also enjoy easy access to all of Central Florida's points of interest by way of the local expressway system. Looking to go out and grab a bite to eat or visit cute and eclectic shops? You'll love spending time in Historic downtown Mount Dora, located only 5 miles away. Call today to schedule a visit!
Listed by
Listing Agent - Daniel Betancourt
Listing Office - RE/MAX TOWN CENTRE
Source: Stellar MLS mls logo
MLS#O5888973 • last updated 5 years ago
Movoto checked Stellar MLS for data 6 minutes ago
Overview
Cooling/AC Central Air
Levels/Style 1, One, Traditional
Type Residential
Virtual Tour N/A
SubType Manufactured Home
Status Sold
MLS # O5888973
SqFt 2356
Lot Size (Acres) 7.2
Lot Size (SqFt) 313632
Property Tax 2286.95
Year Built 1999
Condition Completed
Interior
Total # Bathrooms 2
# Full Baths 2
# Bedrooms 3
Total # of Rooms 9
Flooring Vinyl
Interior Features Built In Features, Ceiling Fans(s), Crown Molding, Solid Wood Cabinets, Split Bedroom, Walk-In Closet(s)
Fireplace Wood Burning
Exterior
Exterior French Doors, Storage
Roof Metal
Construction Vinyl Siding
Foundation Crawlspace
Other Structures Shed(s)
Fencing Cross Fenced
# Carport Spaces 1
Body Type Double Wide
Barn Features Frame, Shed-Row
Amenities / Utilities
Utilities Desc BB/HS Internet Available, Cable Available, Cable Connected, Electricity Connected, Water Available, Water Connected
Sewer Septic Tank
Location
County Lake
Community Features Horses Allowed
Subdivision ACREAGE
APN 03-19-27-0003-000-07500
Zoning A
Lot/ Land Details
Road Surface Type Dirt
$422K
Range: $367K-$476K
Last 30 days 
  • Oct 2020
    mls logo MLS # O5888973
  • Oct 21, 2020 Sold
    $311,500 (-11.0%)
  • Sep 15, 2020 Pending
  • Aug 31, 2020 Listed
    $349,900
  • 21111 Reedy Rd
    $311K
  • Acreage
  • 32736
    $525K +5% y/y
  • Eustis
    $361K -4% y/y
No chart available
Statistics calculated by Movoto

Thinking of selling? Get a Cash Offer.

  • A smooth, fast sale
  • Skip staging and repairs
  • No strings attached
4/10
Seminole Springs Elementary School
public Grades PK, K-5
Lake County Schools
3/10
Eustis Middle School
public Grades 6-8
Lake County Schools
4/10
Eustis High School
public Grades 9-12
Lake County Schools
Source: GreatSchools.org © 2026. All rights reserved.

Around Acreage

Explore everything this neighborhood has to offer.
By entering my info and clicking Ask a Question below, I am providing my e-signature and express written consent to receive marketing emails, calls, and texts (including via automatic telephone dialing systems, AI generative, artificial or pre-recorded voice technology) relating to my inquiry from Movoto (and parties calling/messaging on their behalf) even if my number appears on the company, state, or national Do Not Call Registry. You also agree to ourTerms and Conditions and Privacy Policy. Consent not required to receive services (call 1-844-420-1270 to be connected without providing consent).

Nearby recently sold homes in Eustis, FL

Nearby homes for sale in Eustis, FL

Newest listings in 32736

  • Real Estate
  • FL
  • Lake County
  • Eustis
  • 32736
  • 21111 Reedy Rd
Meet with a real estate agent today (844) 430-0869
The multiple listing information is provided by Stellar MLS. IDX information is provided exclusively for consumers’ personal, non-commercial use and that it may not be used for any purpose other than to identify prospective properties consumers may be interested in purchasing. Information deemed reliable but not guaranteed to be accurate. Buyer to verify all information. The information provided is for consumers' personal, non-commercial use and may not be used for any purpose other than to identify prospective properties consumers may be interested in purchasing. Listing information updated every 15 minutes. Terms of use & Privacy Policy, California Privacy Info. Copyright © 2005 - 2026 Movoto, Inc. All rights reserved. Equal Housing Opportunity CalDRE CalDRE #01517281
Movoto Real Estate is committed to ensuring accessibility for individuals with disabilities. We are continuously working to improve the accessibility of our web experience for everyone. We welcome feedback and accommodation requests, please submit them here.
Stellar MLS
The real estate listing data marked with this icon comes from the IDX program of the Stellar MLS. All information provided is deemed reliable but is not guaranteed and should be independently verified. Listings displayed on this website may be subject to prior sale or removal from sale; availability of any listing should always be independently verified. Listing information is provided exclusively for consumers’ personal, non-commercial use, solely to identify potential properties for potential purchase; all other use is strictly prohibited and may violate relevant federal and state law.
Requests for information regarding mortgage products will be directed to Movoto.com affiliate, Lower, LLC - a licensed Mortgage Lender (NMLS #1124061), or, based on your location, may be redirected to a participating mortgage marketing partner that may pay Lower, LLC for any consumer contact information provided through this site.