Movoto Real Estate
Sold on 12/08/2025
  • Map Image
  • Map Image
  • Map Image

137 Dan Dr, Eunice, LA 70535

  • $605,000

    Last sold 12/08/2025 after 44 Days

  • 3

    bed

  • 3

    bath

  • 2,788

    Sqft ($217/Sqft)

House not for sale
Learn about Eunice's top local Real Estate agents

About 137 Dan Dr

Property type House
Neighborhood
Year built 2000
HOA fee $0/month
Lot size 2.15 Acre
Movoto estimate
Parking 2 garage spaces
Property description
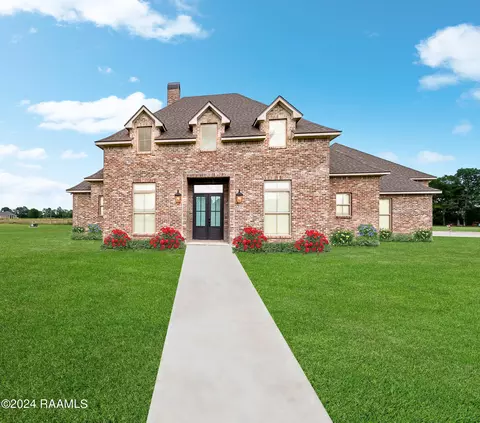
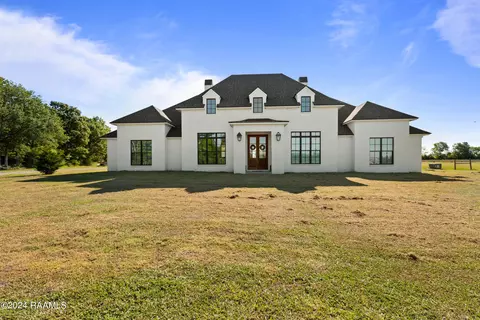
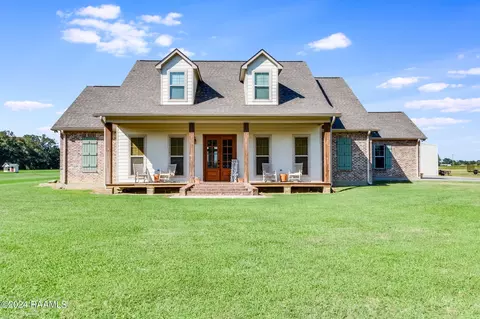
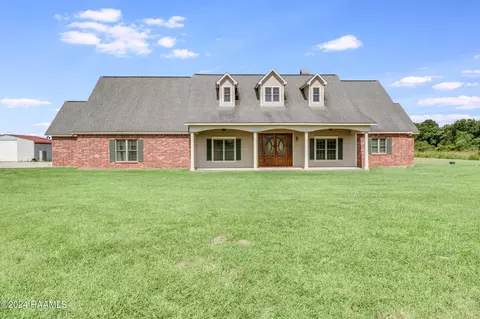
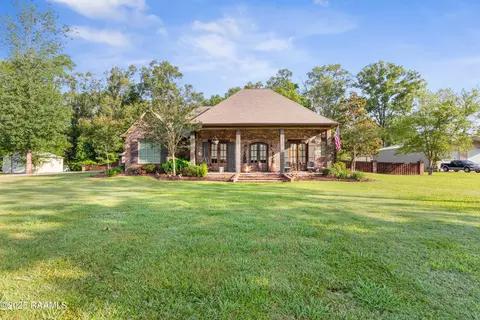
Drive down the long, private driveway and prepare to fall in love with this breathtaking custom-remodeled home nestled on over 2 acres along the bayou. Surrounded by lush, professionally designed landscaping, mature oak trees, and a timed irrigation system, this elevated property offers unmatched serenity and curb appeal.Step inside and experience true craftsmanship. The home features brick floors in the kitchen and dining area, rich wood flooring throughout, and custom cabinetry that exudes quality. Entertain with ease at the 6x9 bar, featuring 3 cm granite countertops and abundant storage. Every window is adorned with custom drapery that will remain, enhancing the abundant natural light that fills the home.The secondary bath is a showpiece with Carrara marble floors, countertops, and tub surround, along with new sinks and freshly painted cabinetry. The primary suite is your private oasis--featuring an exterior door to the rear patio and a fully remodeled spa bath boasting Carrara marble floors, shower, and counters, plus an oversized stand-alone soaking tub perfect for unwinding.Enjoy peace of mind with a whole-home water softener and reverse osmosis system, both included.Step out back and prepare to be amazed--this resort-style yard is truly one of a kind. A complete outdoor kitchen with gas grill, travertine-tiled patio, and electric wind-driven patio cover make it perfect for entertaining year-round. The heated gunite pool features a zero-entry design, bubblers, and spa with overflow waterfall, all surrounded by meticulously designed landscaping and extensive exterior lighting. The finishing touch? A smart outdoor audio system that sets the perfect mood for any occasion.This property also runs off of a whole home 22kw Gas generator With a 2-car garage, over 2 acres of bayou beauty, and every upgrade imaginable, this home is a rare find--a true once-in-a-lifetime property that blends luxury, comfort, and natural beauty.
Listed by
Listing Agent - Lauren L Meche
Listing Office - RE/MAX Acadiana
Source: REALTOR® Association of Acadiana mls logo
MLS#2500004893 • last updated 7 months ago
Movoto checked REALTOR® Association of Acadiana for data 17 minutes ago
Overview
Cooling/AC Multi Units, Central Air
Heating Central, Natural Gas
Levels/Style Acadian, French, Traditional, 1
SqFt 2788
SubType Single Family Residence
Status Sold
MLS # 2500004893
Lot Size (Acres) 2.15
Lot Size (Sqft) 93654
Property Condition Resale
Year Built 2000
Interior
Total # of Bathrooms 3
# of Full Baths 2
# of Half Baths 1
Total # of Bedrooms 3
Laundry Electric Dryer Hookup, Washer Hookup, Gas Dryer Hookup
Flooring Marble, Pavers, Wood
Interior Features High Ceilings, Bidet, Built-in Features, Computer Nook, Crown Molding, Double Vanity, Kitchen Island, Separate Shower, Standalone Tub, Varied Ceiling Heights, Walk-in Pantry, Walk-In Closet(s), Wet Bar, Granite Counters, Stone Counters
Appliances Built-In Electric Oven, Dishwasher, Disposal, Dryer, Gas Range, Ice Maker, Microwave, Refrigerator, Washer, Water Softener, Electric Stove Con, Gas Stove Con
Fireplace 1 Fireplace, Gas Log, Wood Burning
Exterior
Construction Brick Veneer, Brick
Roof Composition
Foundation Slab
Parking Attached, Garage Faces Side, RV Access/Parking
Other Parking Garage SqFt(544.00)
# of Covered Spaces 2
# of Parking Spaces 2
Exterior Features Outdoor Grill, Outdoor Kitchen, Lighting
Patio/Porch Covered, Open
Lot Features 1 To 2.99 Acres, Landscaped, Sprinklers In Front, Sprinklers In Rear, Views, Waterfront, Wooded
Fencing None
Other Structures Outdoor Kitchen, Pergola, Storage
Amenities / Utilities
Spa Heated, Outdoor
Pool Gunite, In Ground
Location
Waterfront Bayou/River
Subdivision Chamonix Village
Area A3
Community Features Acreage
Elementary School Iota
High School Iota
Middle School Iota
APN 700067240
Directions From Highway 13 Take A Left On Tiger Lane. Go Over RR Tracks And Bridge. Dan Dr. Is On The Left Hand Side And House Is The Third From The Left.
Lot/ Land Details
Road Frontage Paved, Private Road
$578K
Range: $531K-$624K
Last 30 days 
  • Dec 2025
    mls logo MLS # 2500004893
  • Dec 8, 2025 Sold
    $605,000 (-2.3%)
  • Oct 29, 2025 Pending
  • Oct 24, 2025 Price Change
    $619,500 (+0.7%)
  • Oct 24, 2025 Listed
    $615,000 (+98.4%)
  • Dec 2023
    mls logo MLS # 18005217
  • Dec 27, 2023 Sold
  • May 24, 2018 Listed
    $310,000
  • 137 Dan Dr
    $605K
  • A3
  • 70535
    $130K -10% y/y
  • Eunice
    $130K -11% y/y
No chart available
Statistics calculated by Movoto

Thinking of selling? Get a Cash Offer.

  • A smooth, fast sale
  • Skip staging and repairs
  • No strings attached
8/10
7/10
6/10
Iota High School
public Grades 9-12
Acadia Parish
Source: GreatSchools.org © 2026. All rights reserved.

Around A3

Explore everything this neighborhood has to offer.
By entering my info and clicking Ask a Question below, I am providing my e-signature and express written consent to receive marketing emails, calls, and texts (including via automatic telephone dialing systems, AI generative, artificial or pre-recorded voice technology) relating to my inquiry from Movoto (and parties calling/messaging on their behalf) even if my number appears on the company, state, or national Do Not Call Registry. You also agree to ourTerms and Conditions and Privacy Policy. Consent not required to receive services (call 1-844-420-1270 to be connected without providing consent).

Nearby recently sold homes in Eunice, LA

Nearby homes for sale in Eunice, LA

Newest listings in 70535

  • Real Estate
  • LA
  • Saint Landry County
  • Eunice
  • 70535
  • 137 Dan Dr
Meet with a real estate agent today (844) 430-0869
The multiple listing information is provided by RAOA - REALTOR® Association of Acadiana. IDX information is provided exclusively for consumers’ personal, non-commercial use and that it may not be used for any purpose other than to identify prospective properties consumers may be interested in purchasing. Information deemed reliable but not guaranteed to be accurate. Buyer to verify all information. The information provided is for consumers' personal, non-commercial use and may not be used for any purpose other than to identify prospective properties consumers may be interested in purchasing. Listing information updated every 15 minutes. Terms of use & Privacy Policy, California Privacy Info. Copyright © 2005 - 2026 Movoto, Inc. All rights reserved. Equal Housing Opportunity CalDRE CalDRE #01517281
Movoto Real Estate is committed to ensuring accessibility for individuals with disabilities. We are continuously working to improve the accessibility of our web experience for everyone. We welcome feedback and accommodation requests, please submit them here.
The data relating to real estate for sale on this web site comes in part from the REALTORS® Association of Acadiana. IDX information is provided exclusively for consumers’ personal, non-commercial use, and it may not be used for any purpose other than to identify prospective properties consumers may be interested in purchasing. All information deemed reliable but not guaranteed and should be independently verified. All properties are subject to prior sale, change or withdrawal. Neither REALTORS® Association of Acadiana or the website owner shall be responsible for any typographical errors, misinformation, misprints and shall be held totally harmless. ©2026 REALTORS® Association of Acadiana. All rights reserved.
Requests for information regarding mortgage products will be directed to Movoto.com affiliate, Lower, LLC - a licensed Mortgage Lender (NMLS #1124061), or, based on your location, may be redirected to a participating mortgage marketing partner that may pay Lower, LLC for any consumer contact information provided through this site.