Movoto Real Estate
  • Exterior
  • Entry Way
  • Living
  • Kitchen
  • Other
  • Bedroom
  • Bath

85368 Ridgetop Dr, Eugene, OR 97405

  • $2,845,000

  • 4

    bed

  • 4

    bath

  • 5,461

    Sqft ($521/Sqft)

House for sale 55 days
Movoto is helping 36 homebuyers near you

About 85368 Ridgetop Dr

Property type House
Neighborhood
Year built 1978
HOA fee $0/month
Lot size 9.97 Acre
Parking 10 garage spaces
Rental estimate
Property description
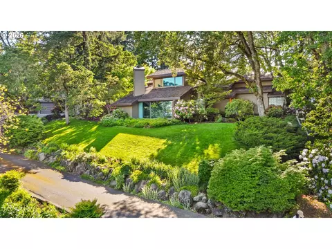
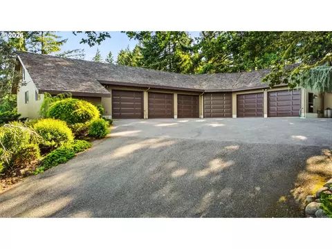
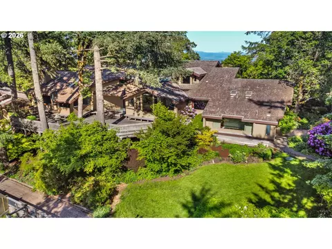
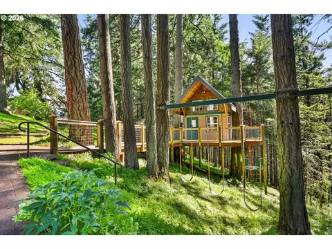
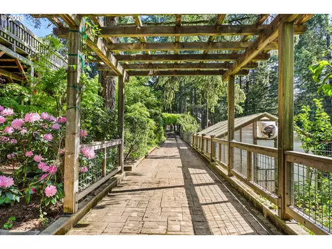
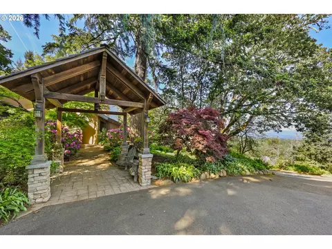
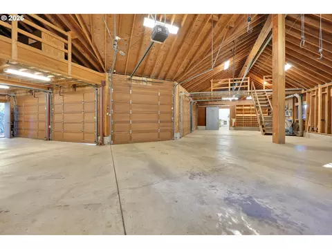
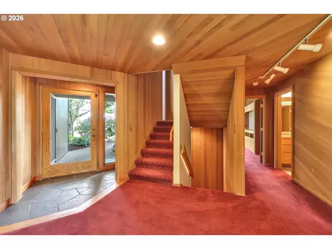
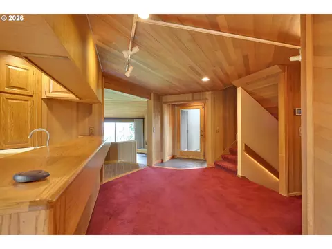
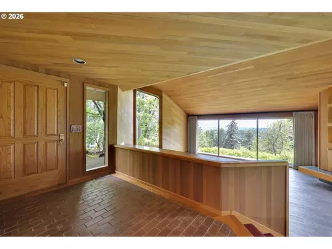
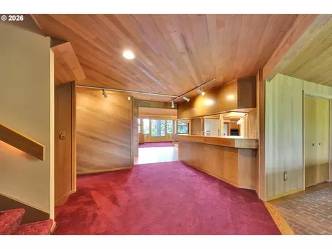
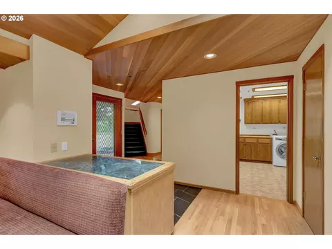
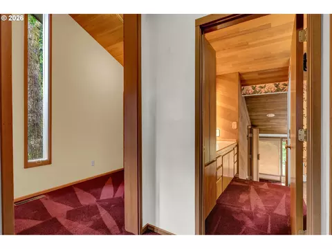
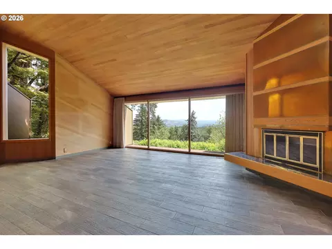
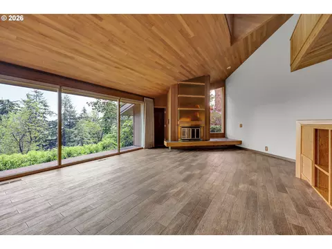
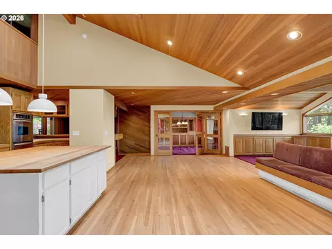
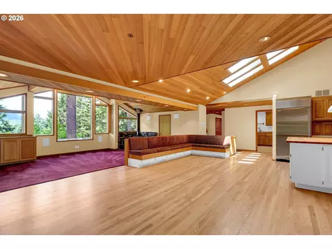
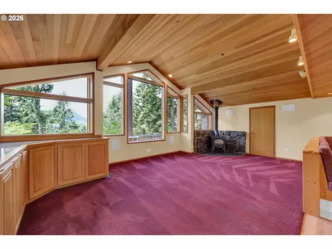
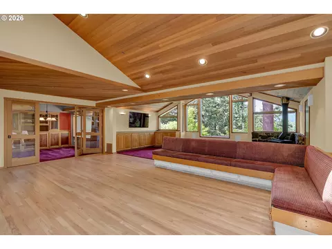
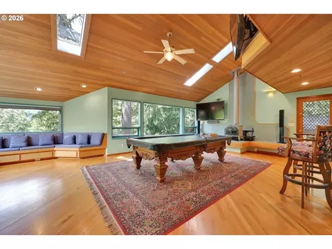
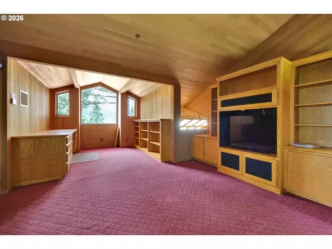
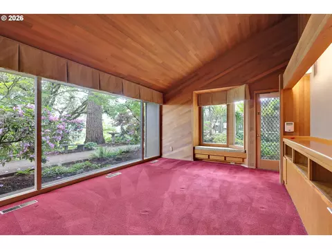
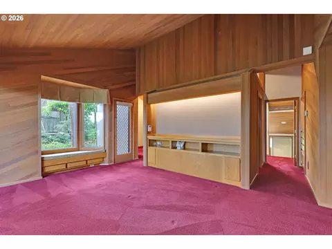
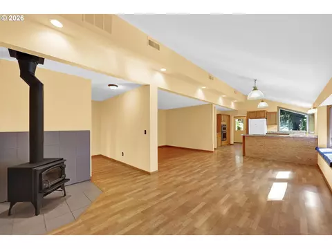
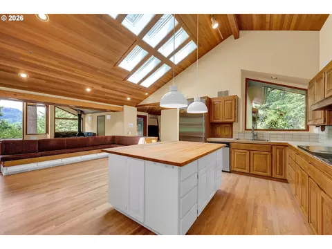
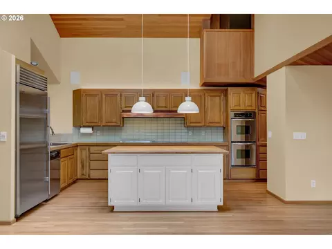
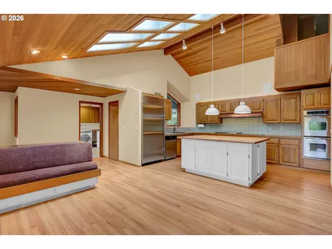
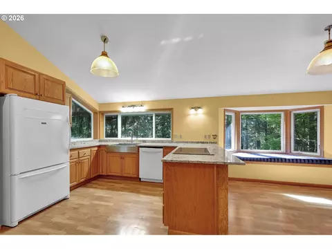
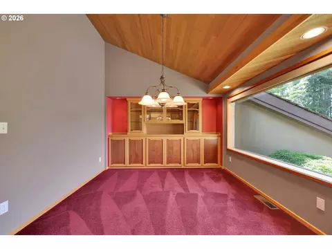
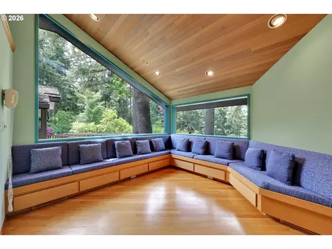
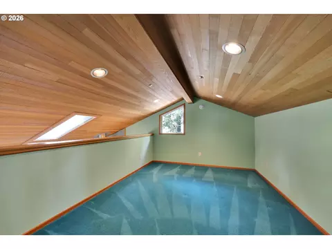
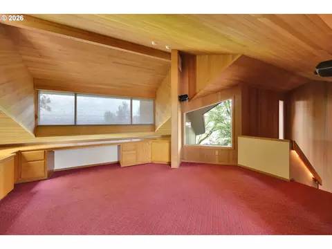
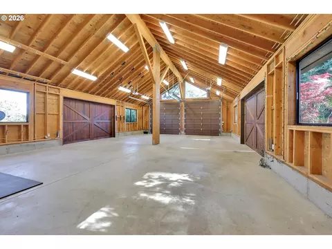
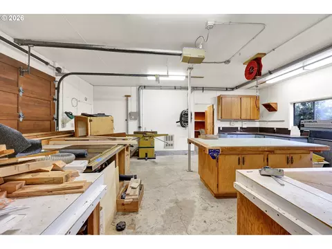
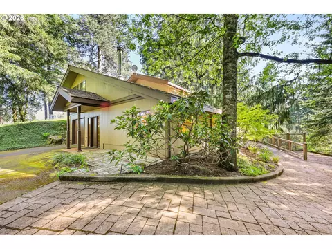
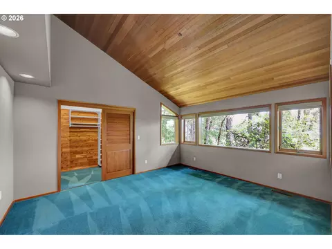
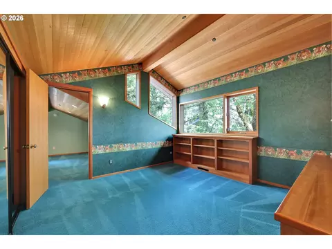
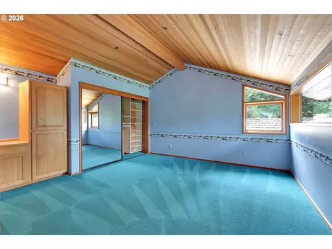
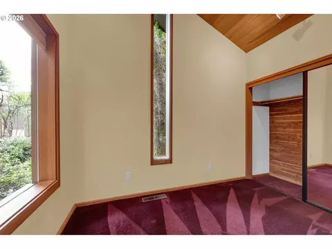
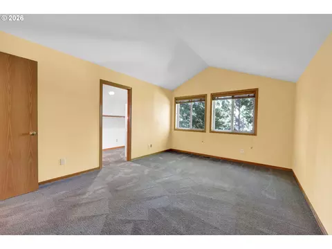
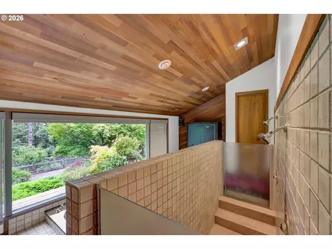
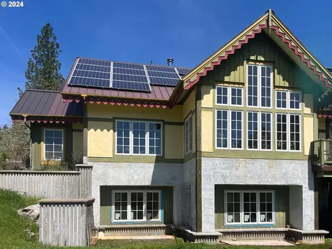
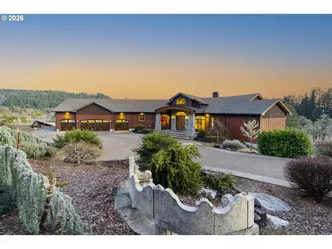
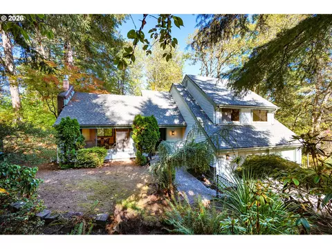
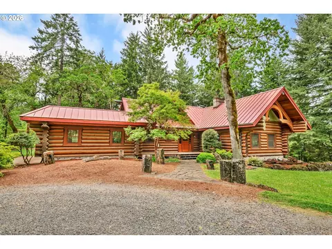
Perched atop a private 10-acre mountain retreat, this extraordinary legacy estate offers a rare blend of seclusion, luxury, and convenience just minutes from town, I-5, and the University of Oregon. Commanding breathtaking panoramic views of the valley, the Three Sisters Mountains, and Spencer’s Butte, the property captures the very essence of Pacific Northwest living.The stunning Northwest Contemporary residence spans over 5,000 square feet and is rich with timeless architectural character. Vaulted ceilings soar above warm cedar interiors, while expansive walls of glass frame unforgettable vistas from nearly every room. The formal living room is anchored by a dramatic floor-to-ceiling fireplace beautifully trimmed in brass, creating a striking centerpiece for entertaining or quiet evenings at home. Multiple gathering spaces include three separate family/bonus rooms designed for comfortable everyday living and hosting on any scale.Outside, the grounds are equally impressive. Meandering paved walking paths wind through incredible gardens and curated outdoor spaces, including a fenced rose garden with greenhouse, mature landscaping, and a children’s play structure. Car enthusiasts, hobbyists, and outdoor adventurers will appreciate the unmatched utility and storage with a 6-car garage, two shops, and an additional oversized two-bay RV garage-room for 10 cars.Perfectly suited for multi-generational living or guest accommodations, the estate also includes a beautifully appointed second home offering approximately 2,000 square feet with 3 bedrooms and 2 bathrooms.A truly one-of-a-kind offering where privacy, scale, exceptional craftsmanship, and natural beauty come together in one remarkable property.
Listed by
Listing Agent - Shelia Clark
Listing Office - The Virtual Realty Group
Source: RMLS mls logo
MLS#167812860 • last updated 1 month ago
Movoto checked RMLS for data 5 minutes ago
Request a virtual or in-person tour
Overview
Cooling/AC CentralAir, HeatPump
Heating ForcedAir, WoodStove
Levels/Style Craftsman, NWContemporary
MLS # 167812860
Type Residential
Status Active
SubType Single Family Residence
Lot Size (SqFt) 434293
Lot Size (Acres) 9.97
Property Tax 20329.42
Year Built 1978
Interior
Total # of Bathrooms 4
# Full Baths 4
# Bedrooms 4
Other Room(s) Family Room, 3rd Bedroom, 4th Bedroom, Dining Room, Laundry, Kitchen, 2nd Bedroom, Bonus Room, Living Room
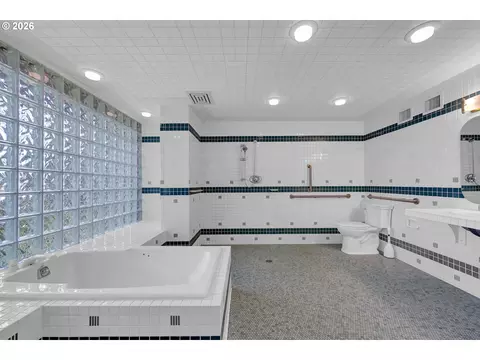
Accessibility Features AccessibleEntrance, AccessibleFullBath, GarageonMain, GroundLevel, RollinShower, UtilityRoomOnMain, WalkinShower
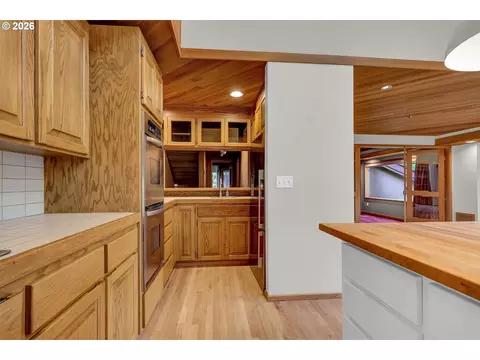
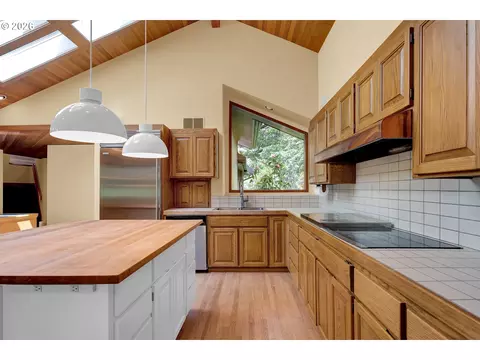
Appliances Cooktop, Dishwasher, Disposal, DoubleOven, FreeStandingRefrigerator, IndoorGrill, Island, Pantry, StainlessSteelAppliance, Tile
Fireplace Stove, WoodBurning
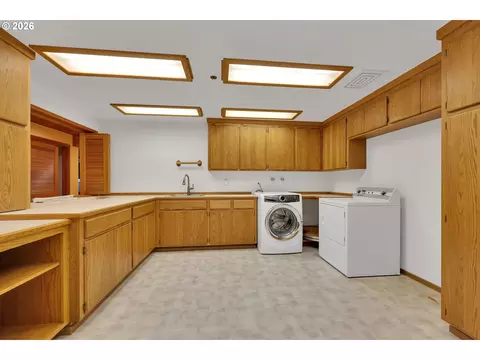
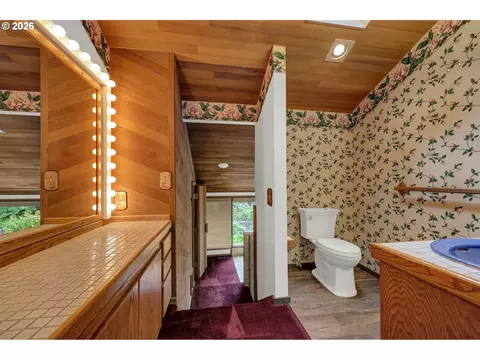
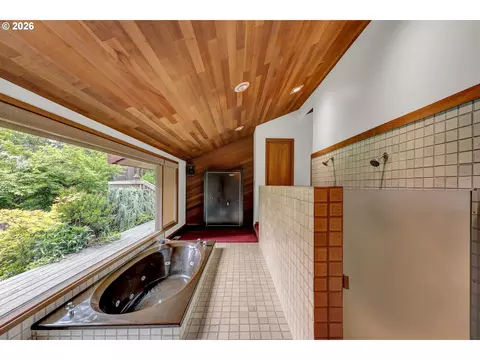
Interior Features HardwoodFloors, HighCeilings, HighSpeedInternet, JettedTub, Laundry, SeparateLivingQuartersApartmentAuxLivingUnit, SlateFlooring, SoakingTub, Sprinkler, TileFloor, VaultedCeiling, VinylFloor, WalltoWallCarpet, WasherDryer, WoodFloors
Exterior
Exterior Features Deck, DogRun, Garden, Greenhouse, GuestQuarters, PublicRoad, RVParking, SecondGarage, SecondResidence, Sprinkler, ToolShed, Workshop, Yard
Roof Shake
Garage Detached, ExtraDeep, Oversized
# Parking Spaces 10
# Garage Spaces 10
Exterior Features Cedar
Lot Desc Level, Private, PublicRoad, Sloped, Terraced, Wooded
Add'l Structure(s) Bathroom, Closet, Heated, Kitchen, Plumbed, RVParking, Sprinkler, VinylWindowDoublePaned, WoodStove
Amenities / Utilities
Hot Water Electricity
Sewer/ Septic Standard Septic
Water Source Other, Well
Location
View Mountain, Territorial, Valley
County Lane
Subdivision Dillard Highlands
Area 243 - Lane Co: East Eugene
Elementary School Creslane
Middle School Creswell
High School Creswell
Zoning RR5NRES
Directions Amazon To Dillard Lft Eagles Aire To Ridgetop House On Rt
APN 1210184
Lot/ Land Details
Road Surface Paved
Tour this home
When would you like to see 85368 Ridgetop Dr?
question
Have a question about this property? Call us at (844) 430-0869
6/10
7/10
5/10
Source: GreatSchools.org © 2026. All rights reserved.

Around 243 - Lane Co: East Eugene

Explore everything this neighborhood has to offer.
3/100
Walk
68/100
Family
66/100
Dining
85/100
Pet
  • Real Estate
  • OR
  • Lane County
  • Eugene
  • 97405
  • 85368 Ridgetop Dr

My commute

Enter a destination to see travel time and distance.
By entering my info and clicking Ask a Question below, I am providing my e-signature and express written consent to receive marketing emails, calls, and texts (including via automatic telephone dialing systems, AI generative, artificial or pre-recorded voice technology) relating to my inquiry from Movoto (and parties calling/messaging on their behalf) even if my number appears on the company, state, or national Do Not Call Registry. You also agree to ourTerms and Conditions and Privacy Policy. Consent not required to receive services (call 1-844-420-1270 to be connected without providing consent).

Nearby homes for sale in Eugene, OR

Nearby recently sold homes in Eugene, OR

Newest listings in 97405

Meet with a real estate agent today (844) 430-0869
The multiple listing information is provided by Oregon MLS. IDX information is provided exclusively for consumers’ personal, non-commercial use and that it may not be used for any purpose other than to identify prospective properties consumers may be interested in purchasing. Information deemed reliable but not guaranteed to be accurate. Buyer to verify all information. The information provided is for consumers' personal, non-commercial use and may not be used for any purpose other than to identify prospective properties consumers may be interested in purchasing. Listing information updated every 15 minutes. Terms of use & Privacy Policy, California Privacy Info. Copyright © 2005 - 2026 Movoto, Inc. All rights reserved. Equal Housing Opportunity CalDRE CalDRE #01517281
Movoto Real Estate is committed to ensuring accessibility for individuals with disabilities. We are continuously working to improve the accessibility of our web experience for everyone. We welcome feedback and accommodation requests, please submit them here.
The content relating to real estate for sale on this web site comes in part from the IDX program of the RMLS™ of Portland, Oregon. Real estate listings held by brokerage firms other than Movoto are marked with the RMLS™ , and detailed information about these properties includes the names of the listing brokers. Listing content is copyright © 2026 RMLS™, Portland, Oregon. This content last updated on 7/30/2026. Some properties which appear for sale on this web site may subsequently have sold or may no longer be available. All information provided is deemed reliable but is not guaranteed and should be independently verified.
Requests for information regarding mortgage products will be directed to Movoto.com affiliate, Lower, LLC - a licensed Mortgage Lender (NMLS #1124061), or, based on your location, may be redirected to a participating mortgage marketing partner that may pay Lower, LLC for any consumer contact information provided through this site.