
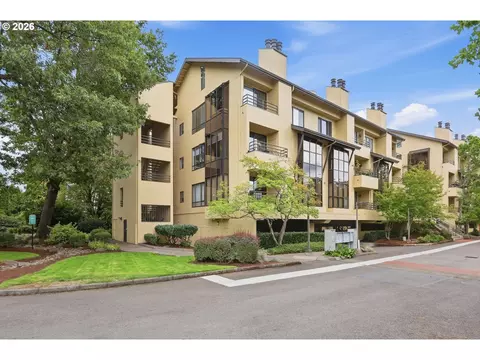

- $400,000
- 2Bd
- 2Ba
- 1,409 Sq Ft

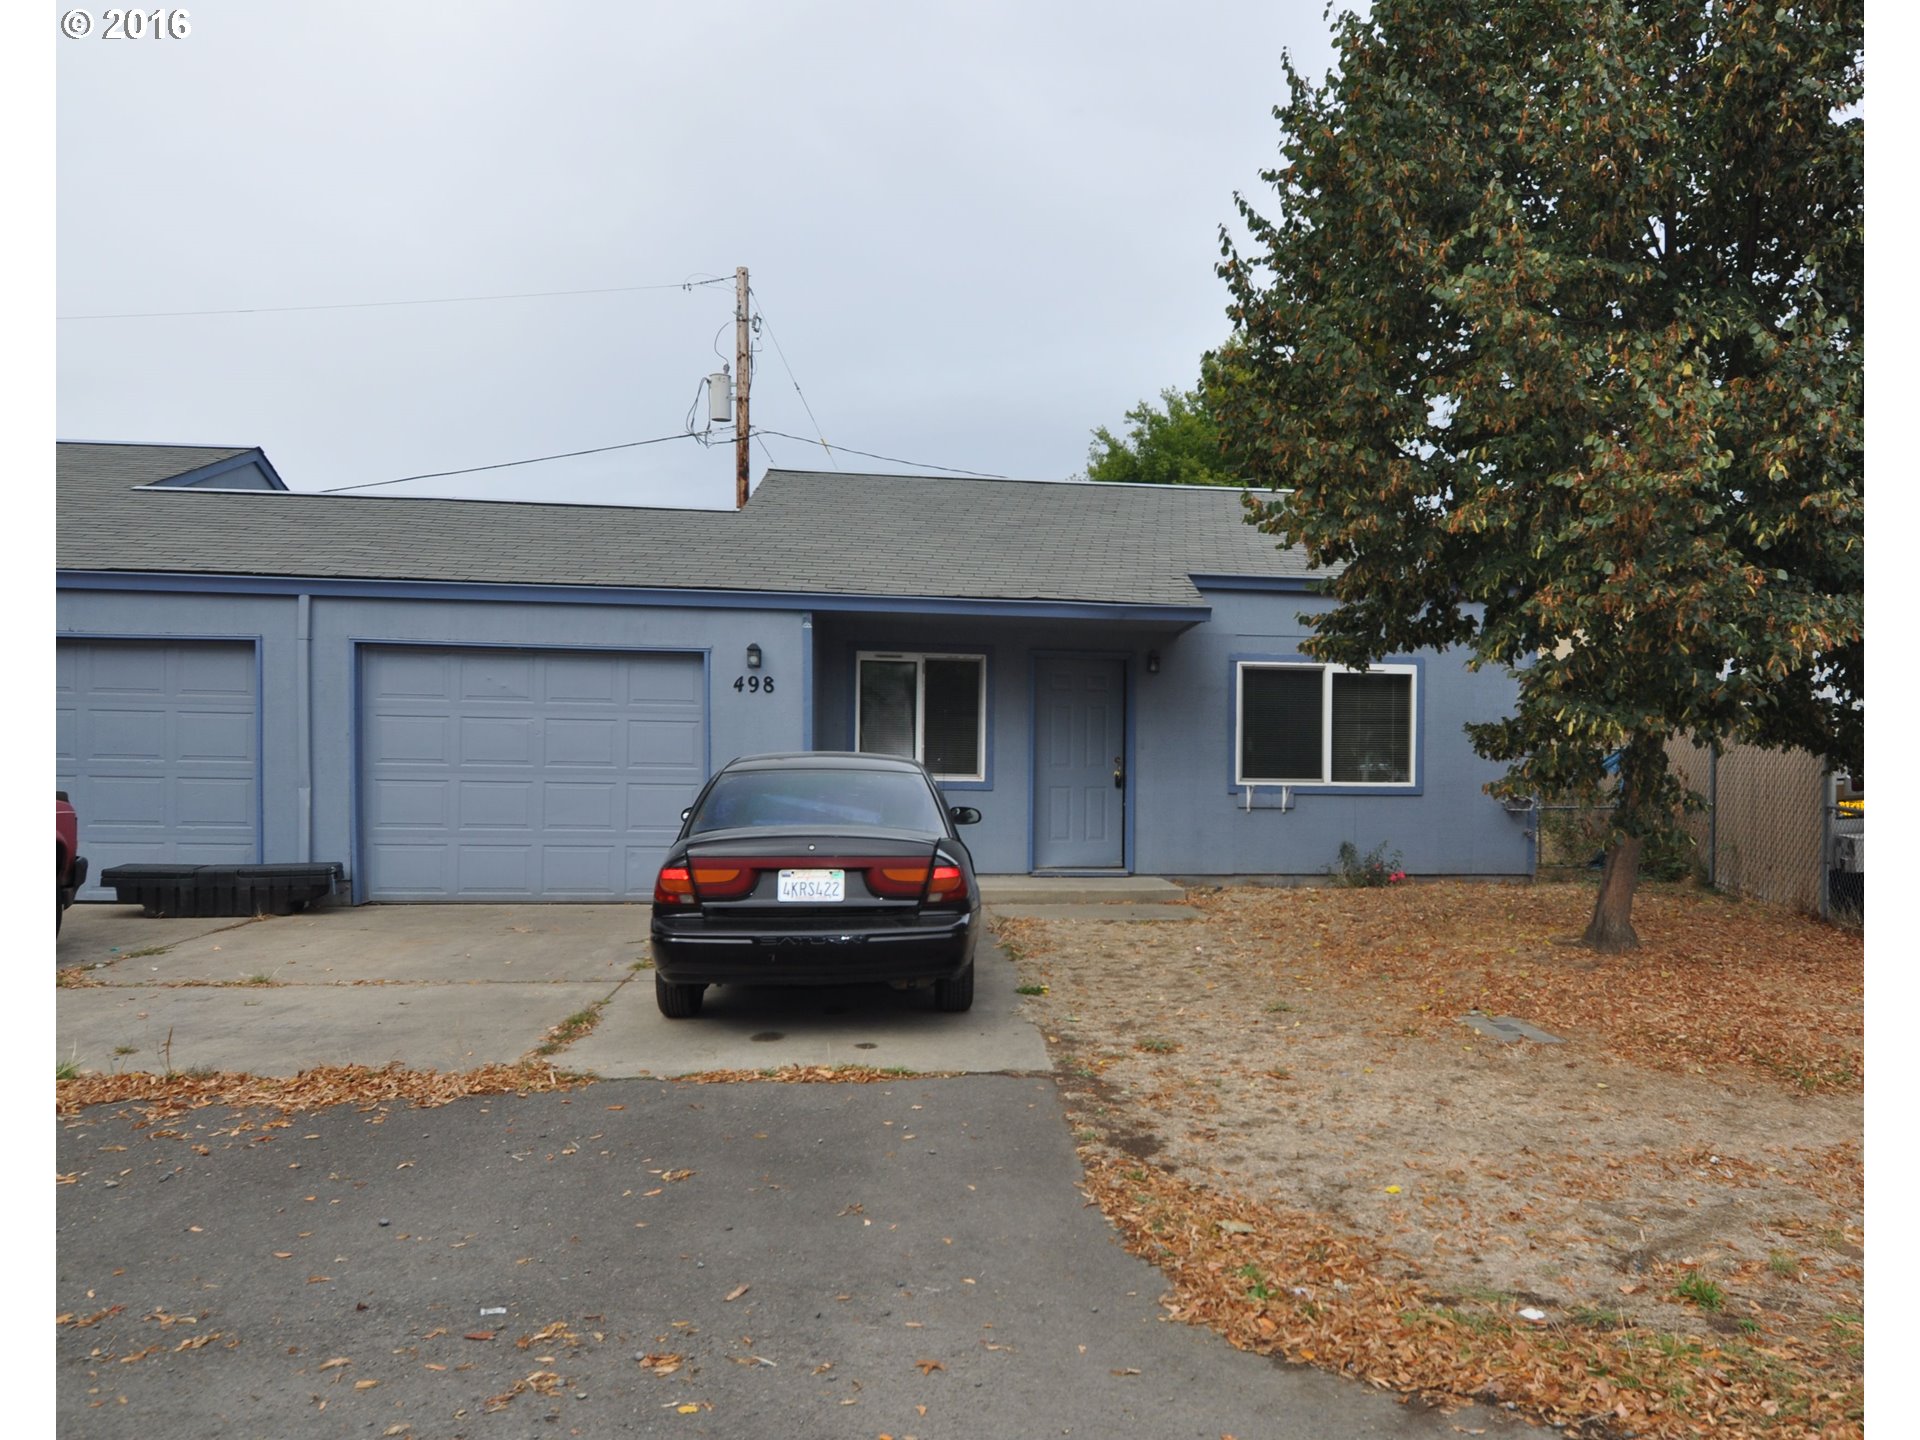

Last sold 09/30/2021 for $350K
bed
bath
Sqft ($397/Sqft)
| Property type Attached | Neighborhood | Year built 1999 | HOA fee $0/month | Lot size 2,614 Sqft | Movoto estimate | Rental estimate |
| Overview | |
| YearBuilt | 1999 |
| Style | Tandem, 1 Story |
| Main Level Total Sq Ft | 882 |
| Property Type | Attached |
| Approximate Total Sq Ft | 882 |
| Acres | 0.06 |
| Lot Description | Level |
| Farm Y/N | No |
| Lot Size | 0K To 2, 999 SqFt |
| Tax Amount | 1750.42 |
| Tax ID | 1619459 |
| Bank Owned Y/N | No |
| Accessibility Features | One Level* |
| HOA Y/N | No |
| Interior | |
| Main Levels Partial Bathrooms | 1 |
| Partial Bathrooms | 1 |
| Main Level Total Bathrooms | 1.1 |
| Full Bathrooms | 1 |
| Main Level Full Bathrooms | 1 |
| Total Bathrooms | 1.1 |
| Master Bedroom Width (ft.) | 12 |
| Bedrooms | 3 |
| Master Bedroom SqFt | 144 |
| Master Bedroom Length (ft.) | 12 |
| Bedroom 2 Length (ft.) | 10 |
| Bedroom 3 Width (ft.) | 9 |
| Master Bedroom Level | M |
| Features for 3rd Bedroom | Wall To Wall Carpet, Closet |
| Bedroom 2 Width (ft.) | 9 |
| Bedroom 3 Length (ft.) | 9 |
| Bedroom 2 Sq Ft | 90 |
| Bedroom 3 Level | M |
| Bedroom 3 Sq Ft | 81 |
| Bedroom 2 Level | M |
| Master Bedroom Features | Bathroom, Sliding Door, Closet |
| Basement Foundation | Slab |
| Kitchen Room Length (ft.) | 8 |
| Dining Room Level | M |
| Living Room Features | Laminate Flooring |
| Dining Room Sq Ft | 64 |
| Living Room Length (ft.) | 16 |
| Dining Room Width (ft.) | 8 |
| Kitchen Room Sq Ft | 64 |
| Living Room Width (ft.) | 14 |
| Dining Room Length (ft.) | 8 |
| Kitchen Room Features | Built-in Dishwasher, Free-Standing Range, Freestanding Refrigerator |
| Living Room Level | M |
| Kitchen Room Width (ft.) | 8 |
| Living Room SqFt | 224 |
| Kitchen Room Level | M |
| All Room Features | Bathroom, Built-in Dishwasher, Sliding Door, Wall To Wall Carpet, Laminate Flooring, Free-Standing Range, Freestanding Refrigerator, Closet |
| Features for 2nd Bedroom | Wall To Wall Carpet, Closet |
| Interior Features | Wall To Wall Carpet, Laminate Flooring |
| Exterior | |
| Levels | 1 |
| Roof Type | Composition Roofing |
| Garage Parking Spaces | 1 |
| Garage Type | Attached |
| Parking | Driveway |
| Exterior Features | Fenced, Yard |
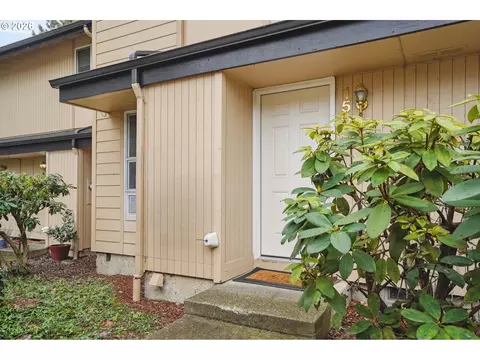
| Exterior Description | T-111 Siding |
| Amenities / Utilities | |
| Cooling Description | None |
| Heating Description | Radiant Heat, Wall |
| Hot Water Description | Electricity |
| Kitchen Appliances | Built-in Dishwasher, Disposal, Free-Standing Range |
| Fuel Description | Electricity |
| Accessibility Y/N | Yes |
| Location | |
| View Y/N | No |
| Area | Lane Co: Danebo |
| School Elementary | Fairfield |
| School Middle | Cascade |
| School High | Willamette |
| Directions | Hwy 99, East On Roosevelt, LT-Foch, LT-Haig, RT-Wilkie |

$491,950
$429,495
$449,450
$514,495
$399,900
$685,000
$435,000
$589,900
$426,950
$450,000
$489,950
$644,000
$625,000
$429,875
$464,250
$465,874
$424,995
$597,689
$474,900
$685,000
$522,000
$485,000
$439,950
$550,000
$415,750
$475,000
$517,000
$532,500
$599,960
$445,000
