
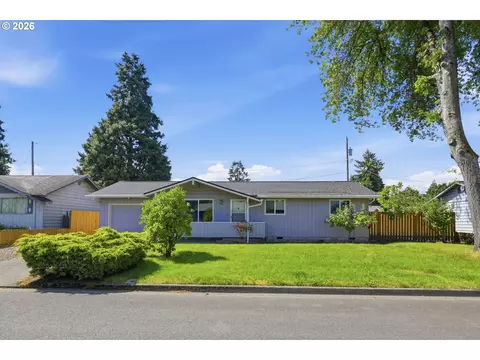

- $361,000
- 3Bd
- 1Ba
- 920 Sq Ft
SOLD 06/11/26


Last sold 04/12/2001 for $165K
bed
bath
Sqft ($92/Sqft)
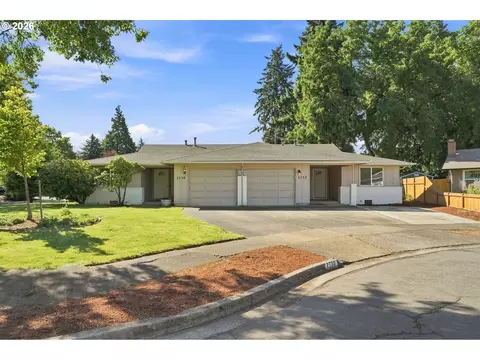
| Property type House | Neighborhood | Year built 1996 | HOA fee $0/month | Lot size 6,098 Sqft | Movoto estimate | Rental estimate |
| Overview | |
| YearBuilt | 1996 |
| Style | Contemporary, 1 Story |
| Main Level Total Sq Ft | 1784 |
| Property Type | DETACHD |
| Approximate Total Sq Ft | 1784 |
| Acres | 0.14 |
| Lot Description | Level |
| Lot Size Dimension (ft.) | 58'x115' |
| Lot Size | 5, 000 To 6, 999 Square Feet |
| Tax Amount | 3660.93 |
| Tax ID | 1532579 |
| Bank Owned Y/N | No |
| Accessibility Features | One Level* |
| HOA Y/N | No |
| Interior | |
| Main Level Total Bathrooms | 2 |
| Full Bathrooms | 2 |
| Main Level Full Bathrooms | 2 |
| Total Bathrooms | 2 |
| Bedrooms | 3 |
| Master Bedroom Level | M |
| Bedroom 3 Level | M |
| Bedroom 2 Level | M |
| Master Bedroom Features | Walk In Closet, Wall To Wall Carpet |
| Basement Foundation | Crawlspace |
| Family Room Level | M |
| Dining Room Level | M |
| Living Room Features | Great Room |
| Additional Rooms | Den/ Office, Entry, Utility Room |
| Features for 1st Additional Room | Wood Floors |
| Additional Room 2nd Description | Utility Room |
| Features for Additional Room | French Doors, Storage, Vaulted, Wood Floors |
| Additional Room 1 Level | M |
| Additional Room 3 Level | M |
| Features for 2nd Additional Room | Storage |
| Features for 3rd Additional Room | French Doors, Vaulted |
| Kitchen Room Features | Island, Wood Floors |
| Additional Room 2 Level | M |
| Living Room Level | M |
| Description for 3rd Additional Room | Den/ Office |
| Family Room Features | French Doors, Vaulted |
| Kitchen Room Level | M |
| All Room Features | French Doors, Great Room, Island, Storage, Vaulted, Walk In Closet, Wall To Wall Carpet, Wood Floors |
| Description for 1st Additional Room | Entry |
| Interior Features | Laundry, Wall To Wall Carpet, Wood Floors |
| Exterior | |
| Levels | 1 |
| Roof Type | Composition Roofing |
| Garage Parking Spaces | 2 |
| Garage Type | ATTACHD |
| Exterior Features | Fenced, Gas Hookup, Patio, Sprinkler, Yard |
| Exterior Description | Lap Siding |
| Amenities / Utilities | |
| Cooling Description | Heat Pump |
| Heating Description | Forced Air, Heat Pump |
| Green Certification Y/N | No |
| Energy Efficiency Features | Heat Pump |
| Hot Water Description | Gas |
| Kitchen Appliances | Built-in Dishwasher, Disposal, Gas Appliances, Island, Pantry |
| Fuel Description | Electric, Electricity, Gas |
| Accessibility Y/N | Yes |
| Location | |
| View Y/N | No |
| Subdivision | Gilham |
| Area | Lane Co: North Gilham |
| School Elementary | Gilham |
| School Middle | Cal Young |
| School High | Sheldon |
| Directions | Walton Ln. |
| Est. value | Bed/bath | Sqft | mi | |
|---|---|---|---|---|
| 3456 Walton Ln, Eugene, OR 97408 | $563,000 | 3/2 | 1,710 | 0.01 |
| 2181 Meadowood Dr, Eugene, OR 97408 | $1,133,000 | 2/2 | 3,177 | 0.01 |
| 3462 Walton Ln, Eugene, OR 97408 | $535,000 | 3/2 | 1,512 | 0.02 |
| 3449 Walton Ln, Eugene, OR 97408 | $437,000 | 3/2 | 1,168 | 0.03 |
| 3467 Gilham Rd, Eugene, OR 97408 | $133,643 | —/— | — | 0.03 |
| 3437 Walton Ln, Eugene, OR 97408 | $536,000 | 5/2 | 1,704 | 0.03 |
| 3470 Walton Ln, Eugene, OR 97408 | $574,000 | 3/2 | 1,764 | 0.03 |
| 3455 Walton Ln, Eugene, OR 97408 | $469,000 | 4/2 | 2,612 | 0.03 |
Estimated values are based on public record data and automated valuation models. Values are not guaranteed and may not reflect current market conditions.

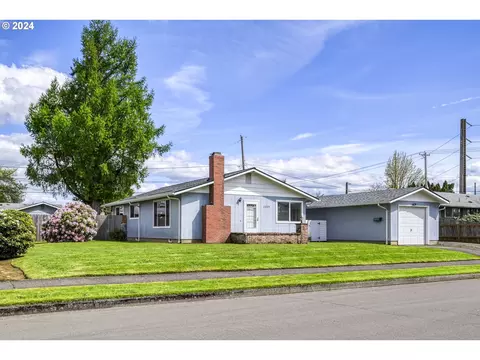
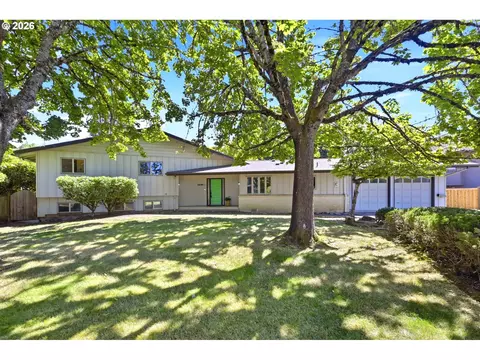
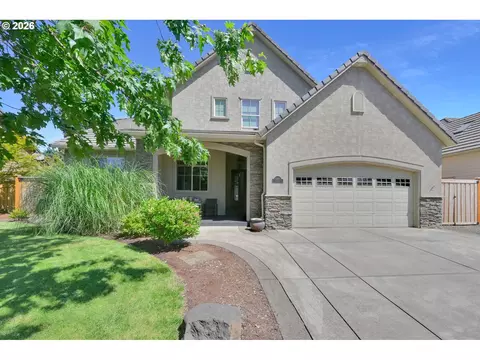
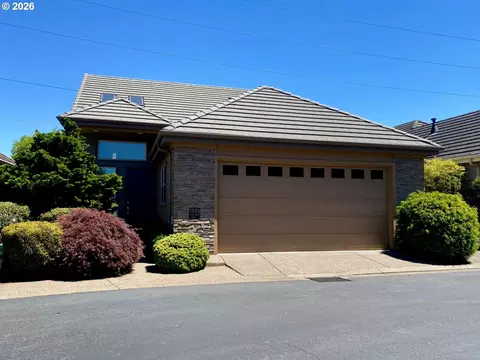
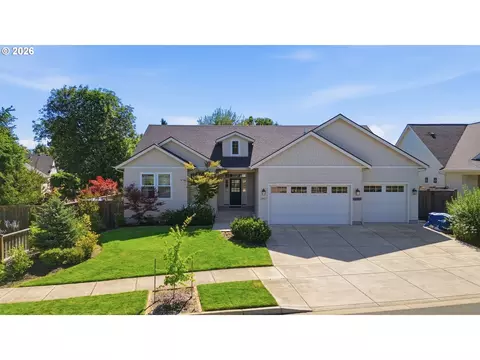
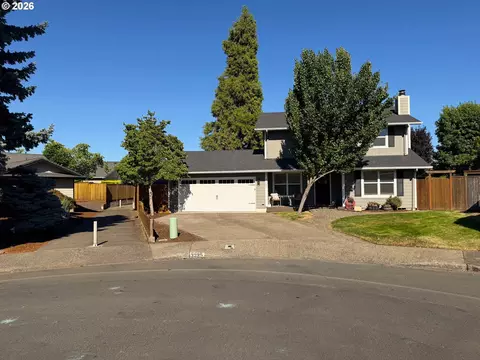
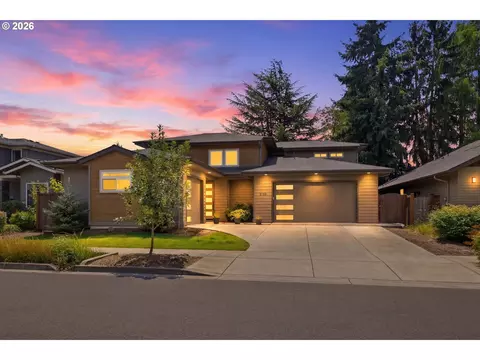
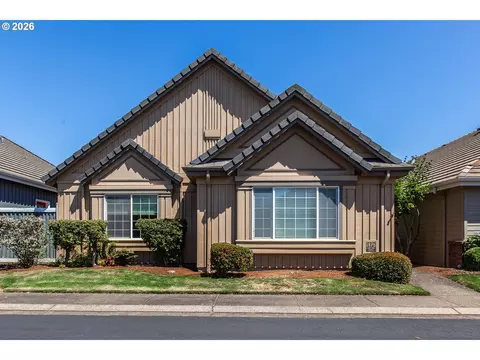
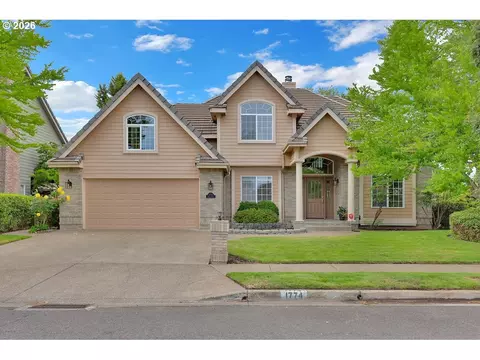
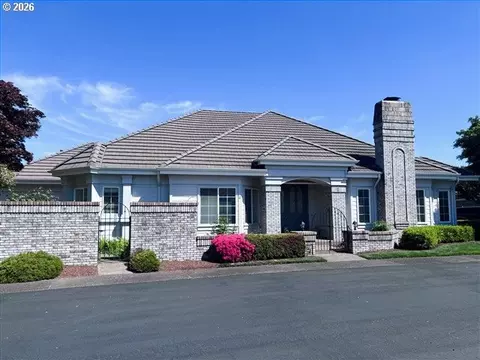
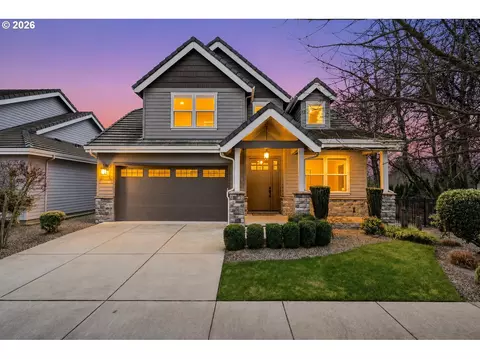
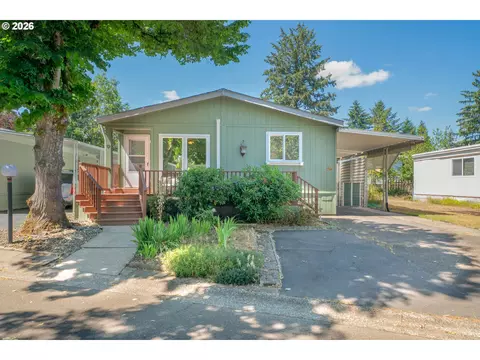


$589,900
$491,950
$429,495
$420,000
$449,450
$514,495
$435,000
$475,000
$399,900
$355,000
$625,000
$379,900
$465,874
$464,250
$489,950
$424,995
$429,875
$449,900
$597,689
$474,900
$485,000
$522,000
$550,000
$439,950
$415,750
$475,000
$599,960
$445,000
$517,000
