
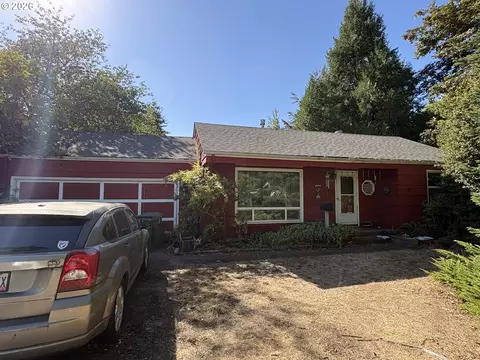

- $210,000
- 2Bd
- 1Ba
- 848 Sq Ft
SOLD 09/01/26


Last sold date unavailable
bed
bath
Sqft ($170/Sqft)
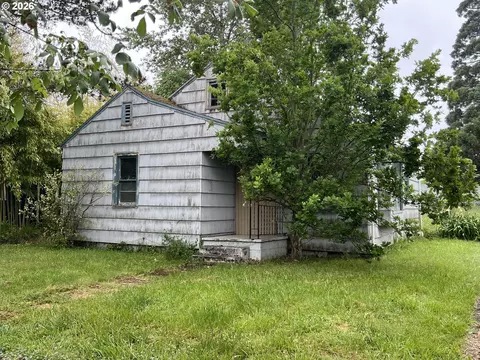
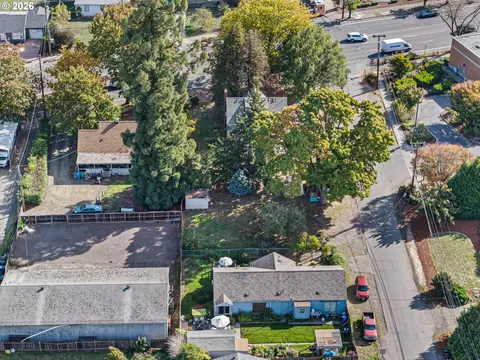
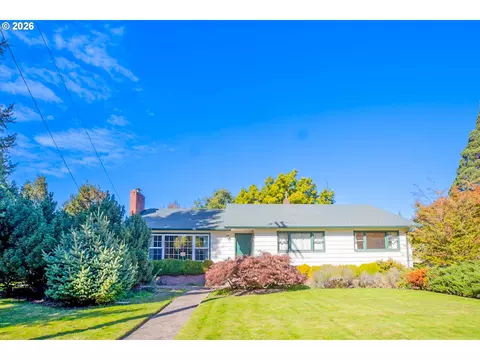
| Property type House | Neighborhood | Year built 1930 | HOA fee $0/month | Lot size 4,792 Sqft | Movoto estimate | Rental estimate |
| Overview | |
| YearBuilt | 1930 |
| Style | Bungalow, 2 Story |
| Main Level Total Sq Ft | 484 |
| Property Type | DETACHD |
| Lower Level Total Sq Ft | 484 |
| Approximate Total Sq Ft | 968 |
| Acres | 0.11 |
| Lot Description | Cul-de-sac, Level |
| Lot Size | 3, 000 To 4, 999 Square Feet |
| Tax Amount | 1826.89 |
| Tax ID | 1619376 |
| Bank Owned Y/N | No |
| HOA Y/N | No |
| Interior | |
| Lower Level Total Bathrooms | 1 |
| Main Level Total Bathrooms | 1 |
| Lower Level Full Bathrooms | 1 |
| Full Bathrooms | 2 |
| Main Level Full Bathrooms | 1 |
| Total Bathrooms | 2 |
| Master Bedroom Width (ft.) | 10 |
| Bedrooms | 3 |
| Master Bedroom SqFt | 90 |
| Master Bedroom Length (ft.) | 9 |
| Bedroom 2 Length (ft.) | 9 |
| Bedroom 3 Width (ft.) | 10 |
| Master Bedroom Level | M |
| Features for 3rd Bedroom | Laminate Flooring |
| Bedroom 2 Width (ft.) | 11 |
| Bedroom 3 Length (ft.) | 9 |
| Bedroom 2 Sq Ft | 99 |
| Bedroom 3 Level | L |
| Bedroom 3 Sq Ft | 90 |
| Bedroom 2 Level | L |
| Master Bedroom Features | Bathroom, High Ceilings, Wood Floors |
| Basement Foundation | Daylight |
| Kitchen Room Length (ft.) | 10 |
| Living Room Features | High Ceilings, Wood Floors |
| Living Room Length (ft.) | 10 |
| Kitchen Room Sq Ft | 110 |
| Living Room Width (ft.) | 12 |
| Kitchen Room Features | High Ceilings, Vinyl Floor |
| Living Room Level | M |
| Kitchen Room Width (ft.) | 11 |
| Living Room SqFt | 120 |
| Kitchen Room Level | M |
| All Room Features | Bathroom, High Ceilings, Laminate Flooring, Wood Floors, Vinyl Floor |
| Features for 2nd Bedroom | Laminate Flooring |
| Interior Features | Laundry, Laminate Flooring, Vinyl Floor |
| Exterior | |
| Levels | 2 |
| Roof Type | Composition Roofing |
| Parking | Driveway |
| Exterior Features | Fenced, Garden, Patio, Porch, Tool Shed, Rain Collector, Yard |
| Exterior Description | Wood |
| Amenities / Utilities | |
| Total Fireplaces | 1 |
| Fireplace Description | Pellet Stove |
| Heating Description | Wall, Zonal |
| Green Certification Y/N | No |
| Energy Efficiency Features | Zonal |
| Hot Water Description | Electric, Electricity |
| Kitchen Appliances | Built-in Dishwasher, Disposal, Free-Standing Range, Free-Standing Refrigerator |
| Fuel Description | Electric, Electricity |
| Location | |
| View Y/N | Yes |
| View | Territorial, Seasonal |
| Area | Lane Co: Santa Clara |
| School Elementary | Awbrey Park |
| School Middle | Madison |
| School High | North Eugene |
| Directions | River Loop #2 To N. Grove Ct |
| Est. value | Bed/bath | Sqft | mi | |
|---|---|---|---|---|
| 320 N Grove Ct, Eugene, OR 97404 | $458,000 | 3/1 | 1,908 | 0.01 |
| 360 N Grove Ct, Eugene, OR 97404 | $385,000 | 3/2 | 1,298 | 0.01 |
| 315 N Grove Ct, Eugene, OR 97404 | $306,000 | 2/1 | 864 | 0.01 |
| 3835 Shannon St, Eugene, OR 97404 | $618,000 | 3/2 | 2,383 | 0.02 |
| 380 N Grove Ct, Eugene, OR 97404 | $344,000 | 2/2 | 968 | 0.02 |
| 215 River Loop 2, Eugene, OR 97404 | $411,000 | 3/1 | 1,103 | 0.02 |
| 225 River Loop 2, Eugene, OR 97404 | $397,000 | 1/1 | 1,134 | 0.02 |
| 3829 Shannon St, Eugene, OR 97404 | $557,000 | 3/2 | 2,310 | 0.03 |
Estimated values are based on public record data and automated valuation models. Values are not guaranteed and may not reflect current market conditions.
$491,950
$429,495
$449,450
$589,900
$514,495
$399,900
$435,000
$475,000
$533,285
$355,000
$644,000
$625,000
$379,900
$489,950
$465,874
$429,875
$424,995
$597,689
$474,900
$685,000
$485,000
$439,950
$522,000
$550,000
$415,750
$445,000
$475,000
$517,000
$599,960
$700,000