Movoto Real Estate
  • Exterior
  • Other
  • Living
  • Dining
  • Entry Way
  • Kitchen
  • Bath
  • Bedroom
  • View/Area
  • Floorplan
  • Animated home icon 3D tour

2883 Lord Byron Pl, Eugene, OR 97408

$679,900
  • 3

    bed

  • 3

    bath

  • 2,227

    Sqft ($305/Sqft)

House pending

About 2883 Lord Byron Pl

Property type House
Neighborhood
Year built 2006
HOA fee $0/month
Lot size 3,920 Sqft
Parking 2 garage spaces
Rental estimate
Property description
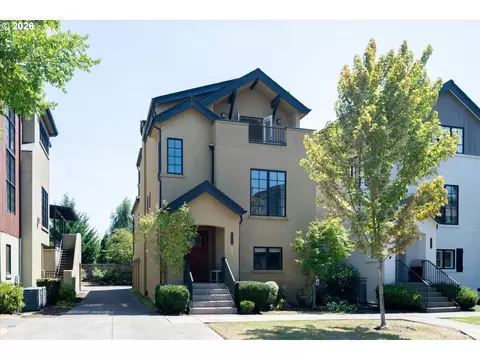
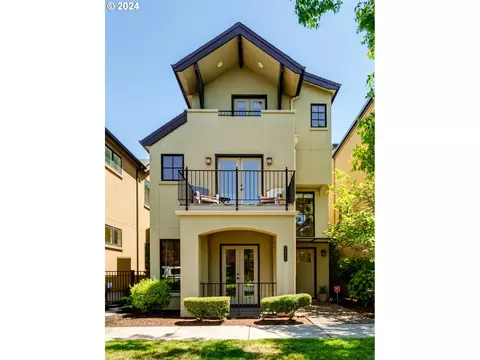
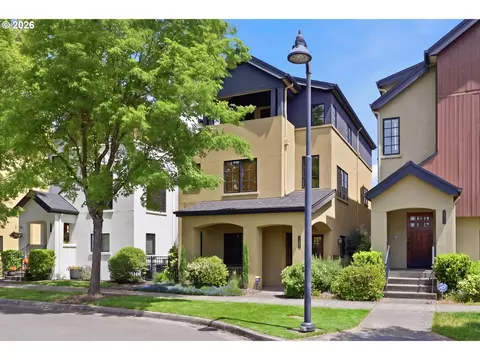
OPEN HOUSE Saturday 8/30 1:00-3:00 Location, Location! Urban-style living with a walking score of 11 out of 10. This beautifully maintained 3 bedroom, 2 1/2 bath home offers the perfect blend of style, functionality, & convenience—NO HOA! This turnkey home boasts a spacious open-concept layout with soaring ceilings, large windows & Juliet balconies that flood the spaces with natural light & fresh cross breezes, direct sunsets, & views of the Coburg Hills. The main floor is an entertainer's dream with a cozy gas fireplace & sleek kitchen with cherry cabinetry & large walk-in pantry for ample storage. Gather with friends & family around the impressive peninsula with stool seating. This space flows seamlessly to a private, partially covered outdoor terrace featuring newer Trex decking—complete with a gas BBQ hook up for year-round entertaining. The elegant primary suite offers vaulted ceilings with French doors leading to a large private terrace-a perfect place to sit & watch the sunset. Additionally, there is a Juliet balcony that brings in the morning sun. The spa-inspired bathroom is complete with a large rain fall shower & a jetted soaker tub for ultimate relaxation which will not disappoint. The lower level features a separate family room/flex room, with views to an additional private patio, 2 bedrooms, a large bathroom, separate laundry area, ample storage, & access to the two car garage. The property is conveniently located: only a 2 block walk to local restaurants, shops, gym, & Eugene’s favorite luxury spa. There is something for everyone at the newly developed UMSO Park: an 8-acre park that includes a large playground, bathrooms, walking paths, picnic shelter, pickle-ball & basketball courts. The property is within blocks of Costco & Eugene Swim & Tennis Club; a 10 minute drive to Riverbend & McKenzie-Willamette Hospitals; & less than a 5-minute drive to freeway access. Furnishings available for purchase. New roof, new decks, furnace & A/C in 2021!
Listed by
Listing Agent - Rebekah Marsh
Listing Agent Contact: 541-513-9039
Listing Office - Keller Williams Realty Eugene and Springfield
Source: RMLS mls logo
MLS#258355696 • last updated 1 week ago
Movoto checked RMLS for data 5 minutes ago
Request a virtual or in-person tour
Overview
Cooling/AC Central Air
Heating Forced Air
Levels/Style Contemporary, TriLevel
MLS # 258355696
Type Residential
Virtual Tour External Link
Status Pending
SubType Single Family Residence
Lot Size (SqFt) 3920
Lot Size (Acres) 0.09
Property Tax 7425.72
Year Built 2006
Interior
Total # of Bathrooms 3
# Full Baths 2
# Partial Baths 1
# Bedrooms 3
Other Room(s) Family Room, 3rd Bedroom, Primary Bathroom, Dining Room, Kitchen, 2nd Bedroom, Living Room
Appliances Dishwasher, Disposal, FreeStandingGasRange, FreeStandingRange, FreeStandingRefrigerator, GasAppliances, Granite, Island, Microwave, Pantry, PlumbedForIceMaker, RangeHood, SolidSurfaceCountertop, StainlessSteelAppliance
Fireplace Gas
Interior Features EngineeredHardwood, GarageDoorOpener, Granite, HighCeilings, HighSpeedInternet, JettedTub, Laundry, SoakingTub, TileFloor, VaultedCeiling, WalltoWallCarpet, WasherDryer
Exterior
Exterior Features CoveredDeck, Deck, Fenced, GasHookup, Patio, Porch, PublicRoad, Sprinkler
Roof Composition
Garage Attached
# Parking Spaces 2
# Garage Spaces 2
Exterior Features Stucco
Lot Desc Level, Trees
Amenities / Utilities
Hot Water Gas
Sewer/ Septic Public Sewer
Water Source Public Water
Location
View City, Territorial, TreesWoods
County Lane
Subdivision CRESCENT VILLAGE
Area 241 - Lane Co: North Gilham
Elementary School Gilham
Middle School Cal Young
High School Sheldon
Zoning R-1
Directions Coburg Road, E On Crescent, N Of Lord Byron
APN 1758331
Lot/ Land Details
Road Surface Paved
Tour this home
When would you like to see 2883 Lord Byron Pl?
question
Have a question about this property? Call us at (844) 430-0869
6/10
5/10
7/10
Source: GreatSchools.org © 2026. All rights reserved.

Around Northeast Eugene

Explore everything this neighborhood has to offer. Learn more about Northeast Eugene.
34/100
Walk
68/100
Family
75/100
Dining
90/100
Pet
  • Real Estate
  • OR
  • Lane County
  • Eugene
  • 97408
  • Northeast Eugene
  • 2883 Lord Byron Pl

My commute

Enter a destination to see travel time and distance.
By entering my info and clicking Ask a Question below, I am providing my e-signature and express written consent to receive marketing emails, calls, and texts (including via automatic telephone dialing systems, AI generative, artificial or pre-recorded voice technology) relating to my inquiry from Movoto (and parties calling/messaging on their behalf) even if my number appears on the company, state, or national Do Not Call Registry. You also agree to ourTerms and Conditions and Privacy Policy. Consent not required to receive services (call 1-844-420-1270 to be connected without providing consent).

Nearby homes for sale in Eugene, OR

Nearby recently sold homes in Eugene, OR

Newest listings in 97408

Meet with a real estate agent today (844) 430-0869
The multiple listing information is provided by Oregon MLS. IDX information is provided exclusively for consumers’ personal, non-commercial use and that it may not be used for any purpose other than to identify prospective properties consumers may be interested in purchasing. Information deemed reliable but not guaranteed to be accurate. Buyer to verify all information. The information provided is for consumers' personal, non-commercial use and may not be used for any purpose other than to identify prospective properties consumers may be interested in purchasing. Listing information updated every 15 minutes. Terms of use & Privacy Policy, California Privacy Info. Copyright © 2005 - 2026 Movoto, Inc. All rights reserved. Equal Housing Opportunity CalDRE CalDRE #01517281
Movoto Real Estate is committed to ensuring accessibility for individuals with disabilities. We are continuously working to improve the accessibility of our web experience for everyone. We welcome feedback and accommodation requests, please submit them here.
The content relating to real estate for sale on this web site comes in part from the IDX program of the RMLS™ of Portland, Oregon. Real estate listings held by brokerage firms other than Movoto are marked with the RMLS™ , and detailed information about these properties includes the names of the listing brokers. Listing content is copyright © 2026 RMLS™, Portland, Oregon. This content last updated on 9/3/2026. Some properties which appear for sale on this web site may subsequently have sold or may no longer be available. All information provided is deemed reliable but is not guaranteed and should be independently verified.
Requests for information regarding mortgage products will be directed to Movoto.com affiliate, Lower, LLC - a licensed Mortgage Lender (NMLS #1124061), or, based on your location, may be redirected to a participating mortgage marketing partner that may pay Lower, LLC for any consumer contact information provided through this site.