

- $559,000
- —Bd
- —Ba
- 2,256 Sq Ft
$50K

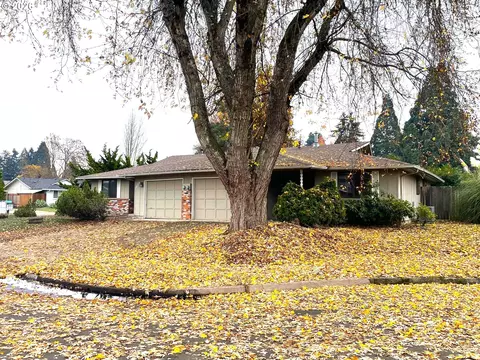
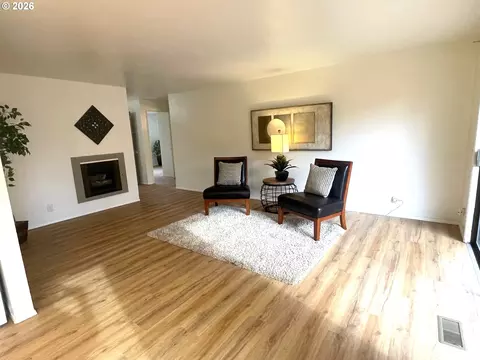
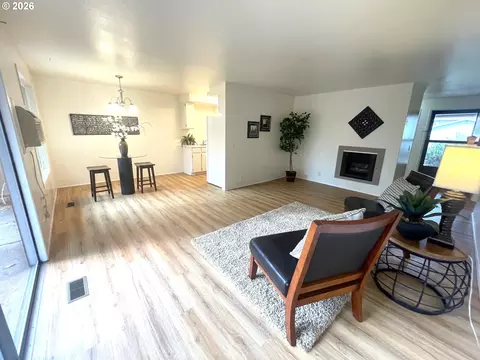
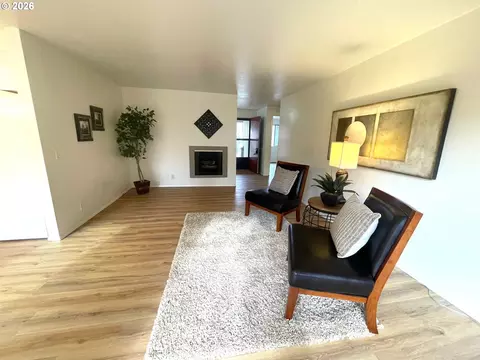
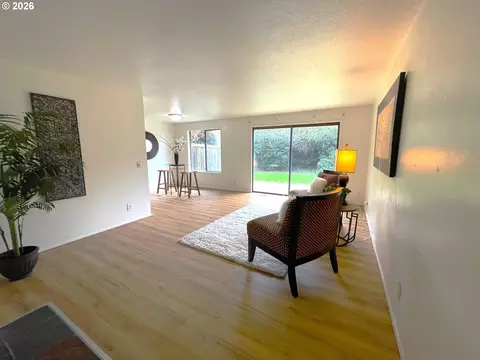
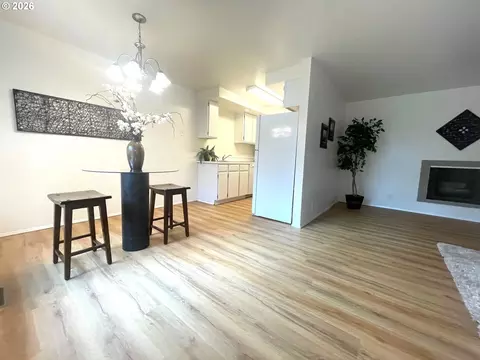
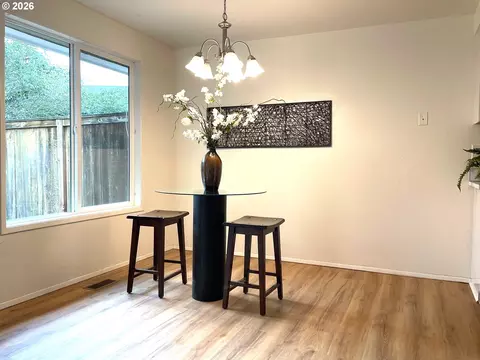
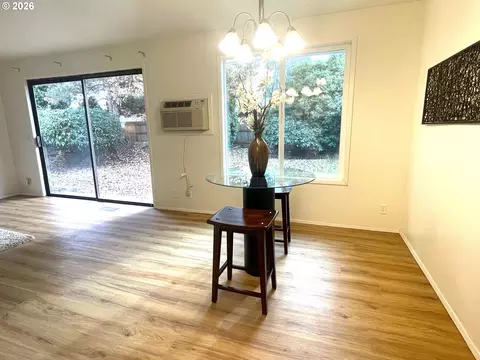
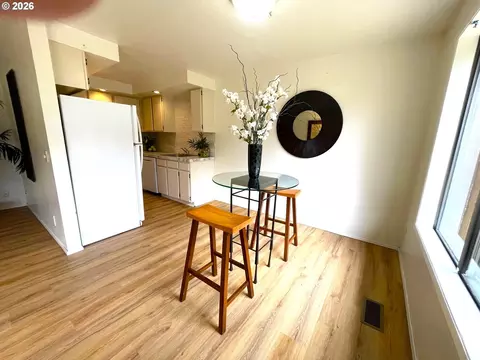
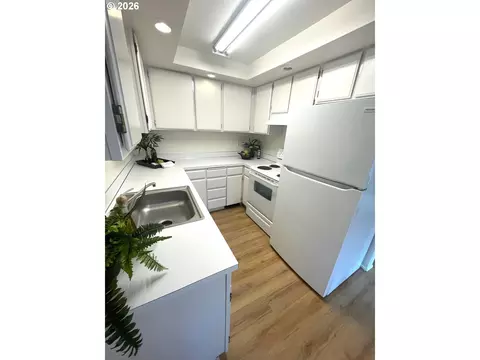
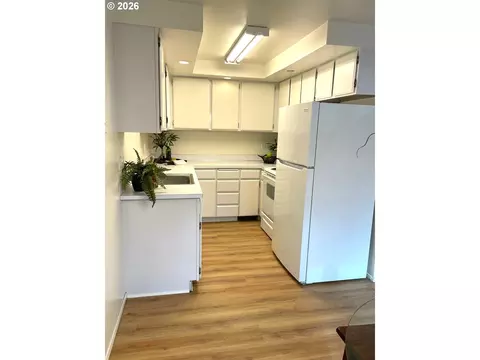
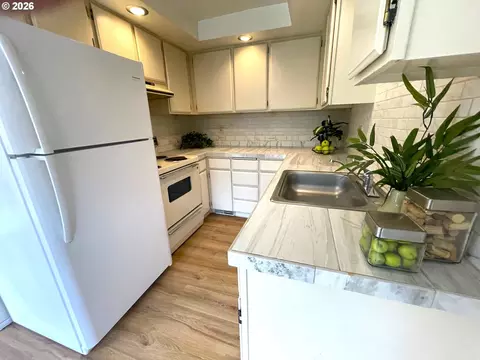
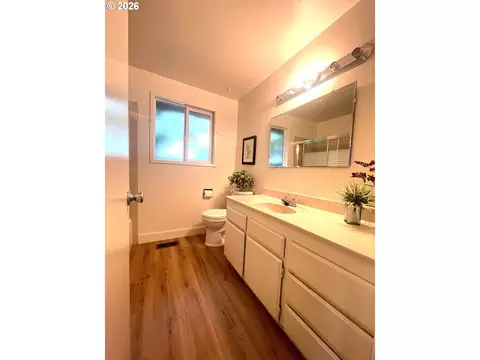
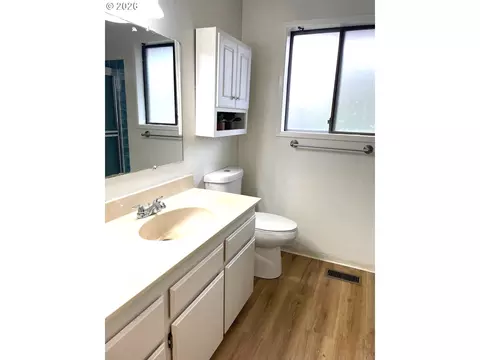
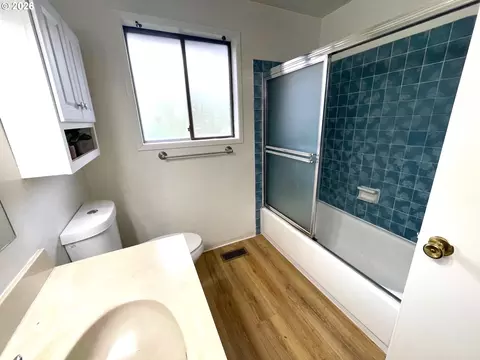
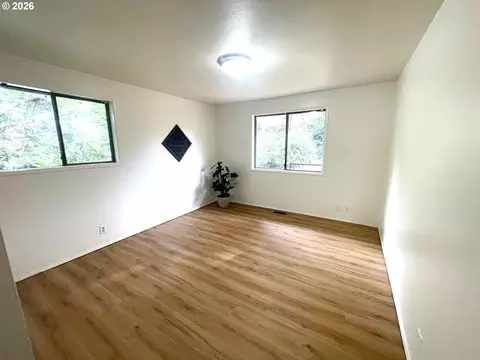
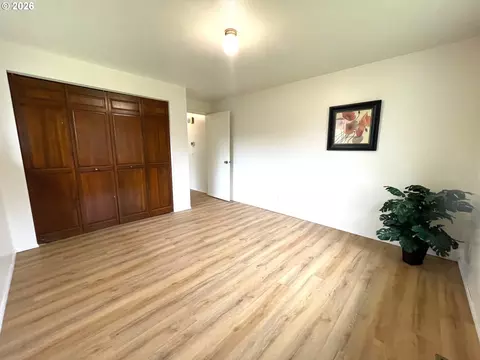
bed
bath
Sqft ($306/Sqft)
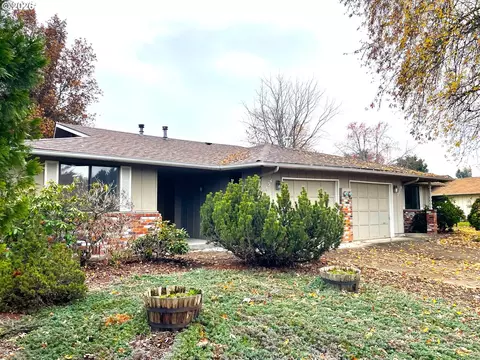
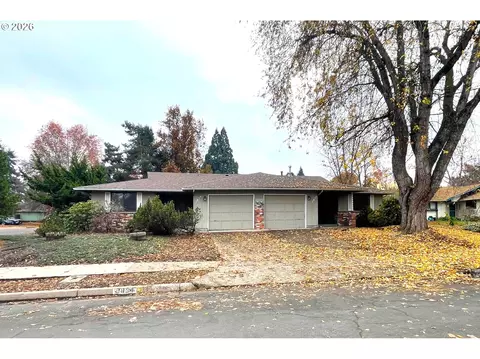
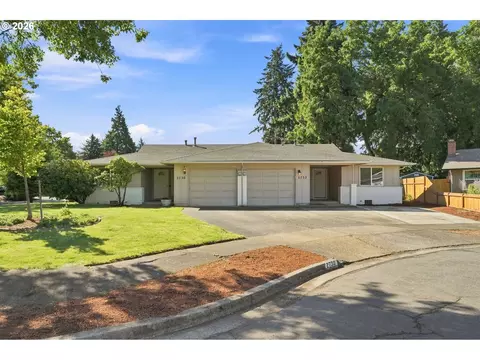
| Property type Multi-family | Neighborhood | Year built 1972 | HOA fee $0/month | Lot size 10,018 Sqft | Parking 2 garage spaces | Rental estimate |

| Overview | |
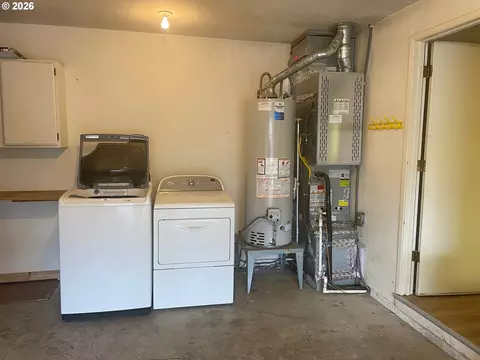
| Heating | Forced Air |
| MLS # | 781611096 |
| Type | Multi Family |
| Status | Active |
| Lot Size (SqFt) | 10018 |
| Lot Size (Acres) | 0.23 |
| Property Tax | 5579.5 |
| Year Built | 1972 |
| Exterior | |
| Roof | Composition |
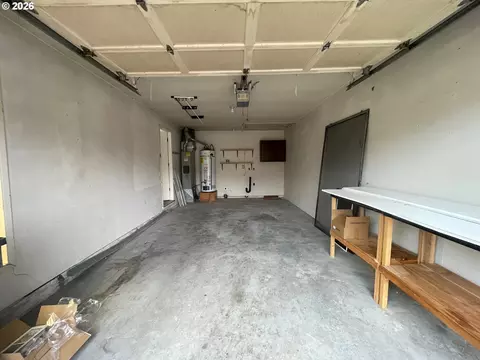
| # Garage Spaces | 2 |
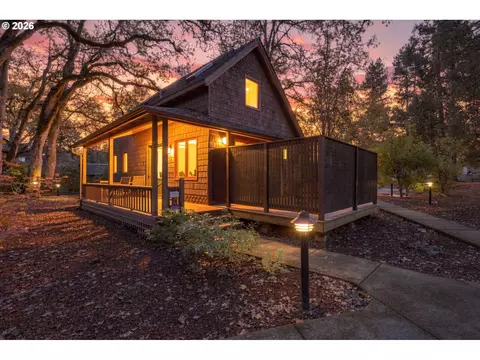
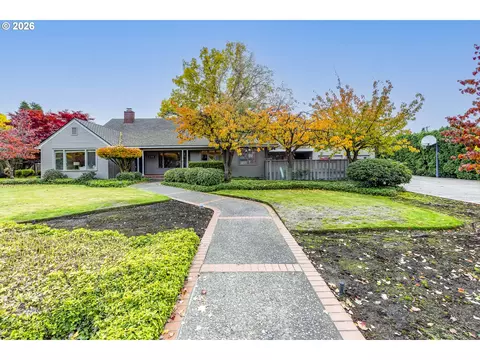
| Exterior Features | BoardBattenSiding, T111Siding |
| Lot Desc | CornerLot, Level |
| Amenities / Utilities | |
| Hot Water | Gas |
| Sewer/ Septic | Public Sewer |
| Water Source | Public Water |
| Location | |
| County | Lane |
| Area | 241 - Lane Co: North Gilham |
| Elementary School | Gilham |
| Middle School | Cal Young |
| High School | Sheldon |
| Zoning | R-1 |
| Directions | Crescent~ North On Cheryl 3rd Cul-de-sac On The Left |
| APN | 1013471 |
| Multifamily Details | |
| Unit Type 1: # Bedrooms | 2 |
| Unit Type 1 : Total Baths | 1 |
| Unit Type 2: # Bedrooms | 2 |
| Unit Type 2: Total Baths | 1 |
| Unit Type 1: Rent | 1650 |
| Unit Type 2: Rent | 1650 |
| Total # of Units | 2 |
| Gross Rent Multiplier | 13.61 |
| Net Operating Income | 31616 |
| Operating Expense | 7984 |
| Gross Income | 39600 |
| Cap Rate | 5.87 |
| Lot/ Land Details | |
| Road Surface | Concrete |






$491,950
$429,495
$514,495
$449,450
$589,900
$399,900
$435,000
$355,000
$699,975
$426,950
$644,000
$379,900
$489,950
$464,250
$424,995
$465,874
$597,689
$429,875
$474,900
$336,500
$522,000
$550,000
$439,950
$700,000
$485,000
$445,000
$415,750
$599,960
$517,000
$549,950