Movoto Real Estate
Sold on 02/07/2024
  • Map Image
  • Map Image
  • Map Image

2824 Cheryl St, Eugene, OR 97408

$465,000

Last sold 02/07/2024 after 9 Days

  • 3

    bed

  • 2

    bath

  • 1,232

    Sqft ($377/Sqft)

House not for sale

About 2824 Cheryl St

Property type House
Neighborhood
Year built 1973
HOA fee $0/month
Lot size 9,147 Sqft
Parking 2 garage spaces
Rental estimate
Property description
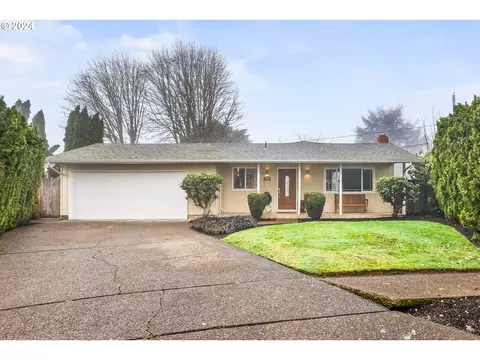
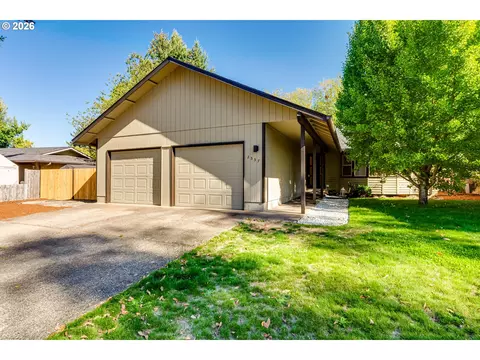
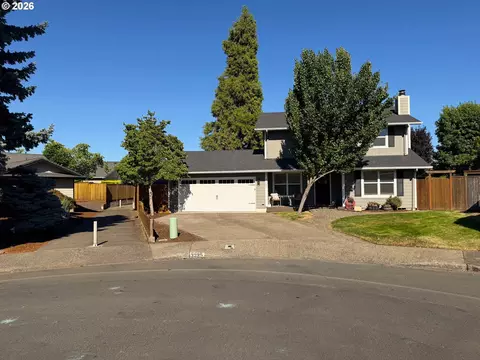
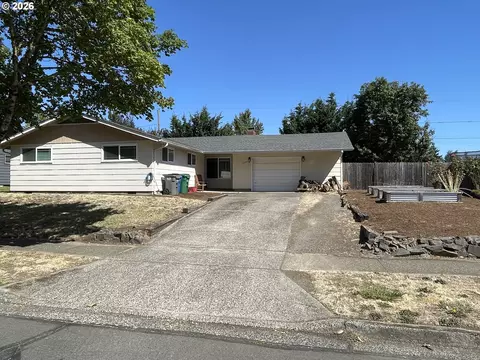
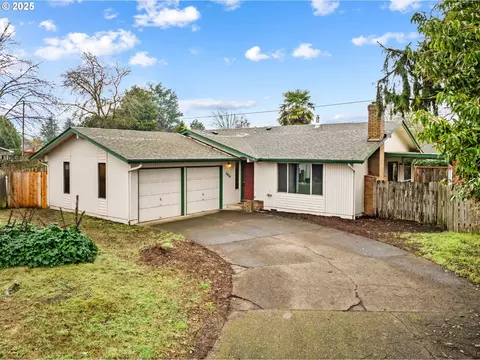
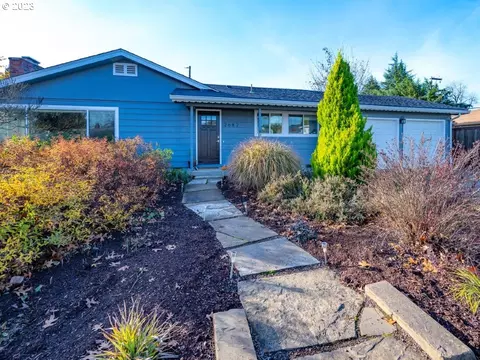
Nestled in the sought-after Gilham area, this charming 3-bedroom, 1.5-bathroom home is a true gem situated in a tranquil cul-de-sac. The residence features a cozy living space with a gas fireplace for added comfort. The well-appointed kitchen comes equipped with gas appliances, making cooking a breeze. Practicality meets functionality with the insulated and sheeted garage, providing convenient storage/ work out options. Laminate and tile floors throughout the home adds a touch of elegance and low-maintenance charm. A covered front porch welcomes you into the home, creating a charming first impression. The stamped concrete patio extends the living space outdoors, providing a perfect spot for entertaining or enjoying quiet moments. The beautifully maintained yard, enhanced by underground sprinklers, offers an inviting space for outdoor enjoyment. Located in a quiet neighborhood, this home is a perfect retreat. With its sought-after features and serene surroundings, seize the opportunity to make this property your own.
Listed by
Listing Agent - Joe Robb
Listing Office - Knipe Realty ERA Powered
Source: RMLS mls logo
MLS#24062929 • last updated 2 years ago
Movoto checked RMLS for data 1 minute ago
Overview
Cooling/AC Heat Pump, Mini Split
Heating Ductless, Heat Pump, Zoned
Levels/Style 1 Story
MLS # 24062929
Type Residential
Status Sold
SubType Single Family Residence
Lot Size (SqFt) 9147
Lot Size (Acres) 0.21
Property Tax 4565.01
Year Built 1973
Interior
Total # of Bathrooms 2
# Full Baths 1
# Partial Baths 1
# Bedrooms 3
Other Room(s) Family Room, 3rd Bedroom, Bathroom, Dining Room, Kitchen, 2nd Bedroom, Living Room
Accessibility Features Garage On Main, Ground Level, Main Floor Bedroom W/Bath, Natural Lighting, One Level, Pathway
Appliances Disposal, Free-Standing Range, Free-Standing Refrigerator, Gas Appliances, Pantry, Tile
Fireplace Gas
Interior Features Ceiling Fan(s), Garage Door Opener, High Speed Internet, Laminate Flooring, Luxury Vinyl Plank, Soaking Tub, Tile Floor
Exterior
Exterior Features Fenced, Patio, Security Lights, Sprinkler, Water Feature, Yard
Roof Composition
Garage Attached
# Parking Spaces 2
# Garage Spaces 2
Exterior Features T-111 Siding, Wood Siding
Lot Desc Level
Amenities / Utilities
Hot Water Gas
Sewer/ Septic Public Sewer
Water Source Public Water
Location
View Trees/Woods
County Lane
Area 241 - Lane Co: North Gilham
Elementary School Gilham
Middle School Cal Young
High School Sheldon
Zoning R-1
Directions Crescent To Cheryl To Cul-de-sac On Left
APN 1013513
Lot/ Land Details
Road Surface Paved
We are not permitted to show value estimates for this property.
  • Apr 2024
    mls logo MLS # 24062929
  • Apr 9, 2024 Sold
    $465,000
  • Feb 7, 2024 Pending
  • Jan 29, 2024 Listed
    $449,000 (+34.0%)
  • Apr 2024
    Public Records
  • Apr 9, 2024 Sold
    $465,000 (+3.6%)
  • Jul 2020
    mls logo MLS # 20660002
  • Jul 15, 2020 Sold
    $335,000
  • Jun 9, 2020 Pending
  • May 22, 2020 Price Change
    $345,000 (-1.4%)
  • May 5, 2020 Price Change
    $349,900 (-2.8%)
  • Apr 23, 2020 Listed
    $359,900 (+15.0%)
  • Jul 2020
    Public Records
  • Jul 14, 2020 Sold
    $335,000 (-2.9%)
  • Aug 2018
    mls logo MLS # 18022184
  • Aug 7, 2018 Sold
    $313,000
  • Jul 1, 2018 Pending
  • Jun 18, 2018 Listed
    $320,000
  • Aug 2018
    Public Records
  • Aug 6, 2018 Sold
    $313,000 (-2.2%)
  • Year Property taxes Tax assessment
  • 2024
    $4,077 -10.7%
    $236,361 +3.0%
  • 2023
    $4,565 +4.0%
    $229,477 +3.0%
  • 2022
    $4,388 +6.5%
    $222,794 +3.0%
  • 2021
    $4,122 -0.4%
    $216,305 +3.0%
  • 2020
    $4,136 +3.5%
    $210,005 +3.0%
  • 2019
    $3,995 +7.1%
    $203,889 +6.09%
  • 2018
    $3,730 +6.5%
    $192,185
  • 2017
    $3,503 +4.3%
    $192,185 +3.0%
  • 2016
    $3,359 +4.4%
    $186,587
  • 2015
    $3,216
  • 2824 Cheryl St
    $465K
  • Cal Young
    $619K +4% y/y
  • 97408
    $679K -4% y/y
  • Eugene
    $528K 0% y/y
No chart available
Statistics calculated by Movoto
Est. value Bed/bath Sqft mi
2830 Cheryl St, Eugene, OR 97408 $478,000 3/2 1,319 0.01
2812 Cheryl St, Eugene, OR 97408 $426,000 3/1 1,119 0.02
2836 Cheryl St, Eugene, OR 97408 $475,000 3/2 1,518 0.02
2813 Sarah Ln, Eugene, OR 97408 $576,000 3/2 2,043 0.02
2777 Sarah Ln, Eugene, OR 97408 $609,000 4/2 2,140 0.03
2778 Cheryl St, Eugene, OR 97408 $486,000 3/1 1,544 0.03
2831 Sarah Ln, Eugene, OR 97408 $704,000 3/3 2,362 0.03
2766 Cheryl St, Eugene, OR 97408 $463,000 2/2 1,246 0.03

Estimated values are based on public record data and automated valuation models. Values are not guaranteed and may not reflect current market conditions.
Thinking of selling? Get a Cash Offer.

  • A smooth, fast sale
  • Skip staging and repairs
  • No strings attached
6/10
5/10
7/10
Source: GreatSchools.org © 2026. All rights reserved.

Around Cal Young

Explore everything this neighborhood has to offer. Learn more about Cal Young.
By entering my info and clicking Ask a Question below, I am providing my e-signature and express written consent to receive marketing emails, calls, and texts (including via automatic telephone dialing systems, AI generative, artificial or pre-recorded voice technology) relating to my inquiry from Movoto (and parties calling/messaging on their behalf) even if my number appears on the company, state, or national Do Not Call Registry. You also agree to ourTerms and Conditions and Privacy Policy. Consent not required to receive services (call 1-844-420-1270 to be connected without providing consent).

Nearby recently sold homes in Eugene, OR

Nearby homes for sale in Eugene, OR

Newest listings in 97408

  • Real Estate
  • OR
  • Lane County
  • Eugene
  • 97408
  • Cal Young
  • 2824 Cheryl St
Meet with a real estate agent today (844) 430-0869
The multiple listing information is provided by Oregon MLS. IDX information is provided exclusively for consumers’ personal, non-commercial use and that it may not be used for any purpose other than to identify prospective properties consumers may be interested in purchasing. Information deemed reliable but not guaranteed to be accurate. Buyer to verify all information. The information provided is for consumers' personal, non-commercial use and may not be used for any purpose other than to identify prospective properties consumers may be interested in purchasing. Listing information updated every 15 minutes. Terms of use & Privacy Policy, California Privacy Info. Copyright © 2005 - 2026 Movoto, Inc. All rights reserved. Equal Housing Opportunity CalDRE CalDRE #01517281
Movoto Real Estate is committed to ensuring accessibility for individuals with disabilities. We are continuously working to improve the accessibility of our web experience for everyone. We welcome feedback and accommodation requests, please submit them here.
The content relating to real estate for sale on this web site comes in part from the IDX program of the RMLS™ of Portland, Oregon. Real estate listings held by brokerage firms other than Movoto are marked with the RMLS™ , and detailed information about these properties includes the names of the listing brokers. Listing content is copyright © 2026 RMLS™, Portland, Oregon. This content last updated on 9/3/2026. Some properties which appear for sale on this web site may subsequently have sold or may no longer be available. All information provided is deemed reliable but is not guaranteed and should be independently verified.
Requests for information regarding mortgage products will be directed to Movoto.com affiliate, Lower, LLC - a licensed Mortgage Lender (NMLS #1124061), or, based on your location, may be redirected to a participating mortgage marketing partner that may pay Lower, LLC for any consumer contact information provided through this site.