
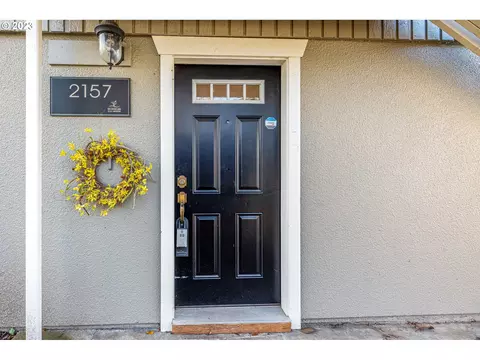

- $203,500
- 2Bd
- 1Ba
- 581 Sq Ft
SOLD


Last sold 08/24/2018 for $155K
bed
bath
Sqft ($161/Sqft)
| Property type Condominium | Neighborhood | Year built 1980 | HOA fee $155/month | Movoto estimate | Rental estimate |
| Overview | |
| YearBuilt | 1980 |
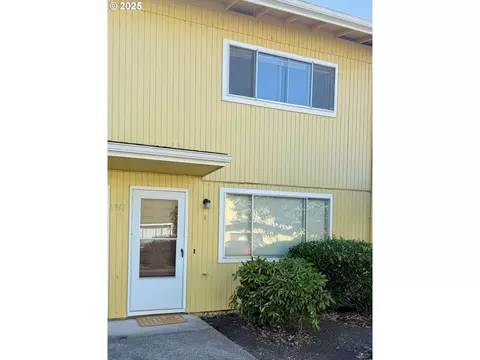
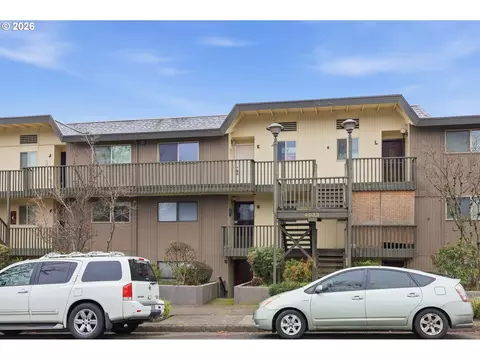
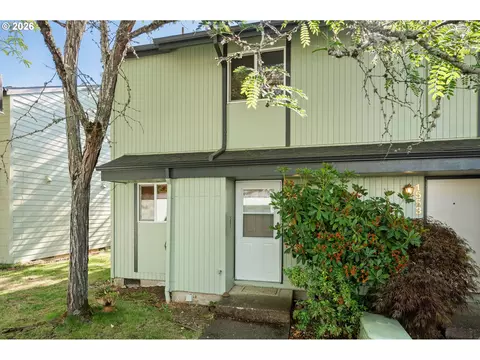
| Style | 2 Story, Townhouse |
| Upper Level Total Sq Ft | 476 |
| Main Level Total Sq Ft | 484 |
| Property Type | Condominium |
| Approximate Total Sq Ft | 960 |
| Lot Description | Level, Trees |
| Tax Amount | 1655.05 |
| Tax ID | 1329588 |
| Bank Owned Y/N | No |
| HOA Fee | 155 |
| HOA Payment Frequency | Monthly |
| HOA Y/N | Yes |
| Interior | |
| Main Levels Partial Bathrooms | 1 |
| Partial Bathrooms | 1 |
| Upper Level Total Bathrooms | 1 |
| Main Level Total Bathrooms | 0.1 |
| Full Bathrooms | 1 |
| Total Bathrooms | 1.1 |
| Upper Level Full Bathrooms | 1 |
| BathsTotalInteger | 2 |
| Master Bedroom Width (ft.) | 10 |
| Bedrooms | 2 |
| Master Bedroom SqFt | 140 |
| Master Bedroom Length (ft.) | 14 |
| Bedroom 2 Length (ft.) | 10 |
| Master Bedroom Level | Upper |
| Bedroom 2 Width (ft.) | 10 |
| Bedroom 2 Sq Ft | 100 |
| Bedroom 2 Level | Upper |
| Master Bedroom Features | Wall To Wall Carpet |
| Kitchen Room Length (ft.) | 6 |
| Living Room Features | Fireplace, Sliding Doors, Laminate Flooring |
| Living Room Length (ft.) | 16 |
| Kitchen Room Sq Ft | 30 |
| Living Room Width (ft.) | 16 |
| Kitchen Room Features | Laminate Flooring, Free-Standing Range, Free-Standing Refrigerator |
| Living Room Level | Main |
| Kitchen Room Width (ft.) | 5 |
| Living Room SqFt | 256 |
| Kitchen Room Level | Main |
| All Room Features | Fireplace, Sliding Doors, Wall To Wall Carpet, Laminate Flooring, Free-Standing Range, Free-Standing Refrigerator |
| Features for 2nd Bedroom | Wall To Wall Carpet |
| Interior Features | Laundry, Washer/Dryer, Wall To Wall Carpet, Laminate Flooring, Granite |
| Exterior | |
| Roof Type | Composition |
| Stories | 2 |
| Garage Parking Spaces | 1 |
| Garage Type | Carport |
| Parking | Carport |
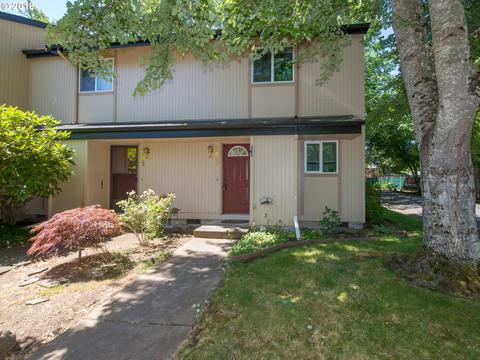
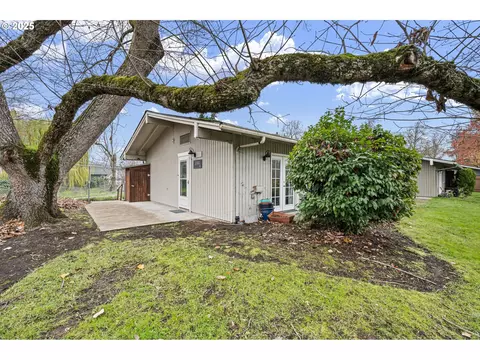
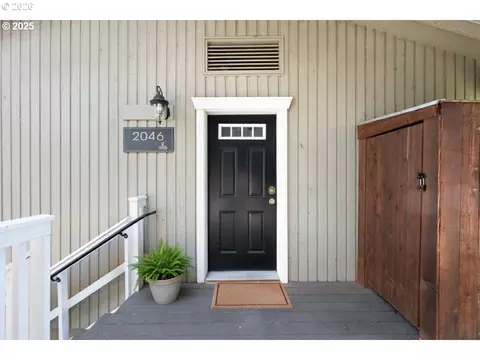
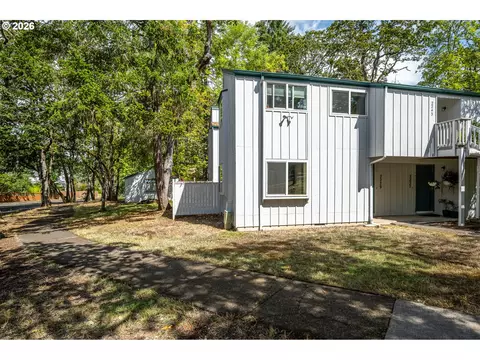
| Exterior Features | Fenced, Patio, Yard |
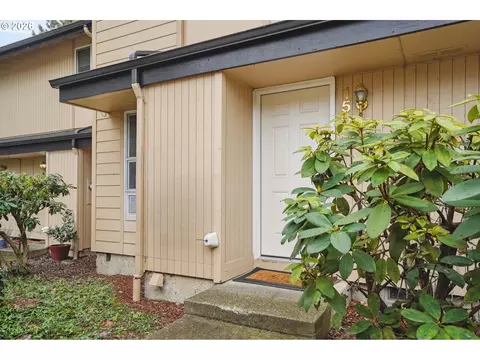
| Exterior Description | Lap Siding |
| Amenities / Utilities | |
| Total Fireplaces | 1 |
| Fireplace Description | Wood Burning |
| Heating Description | Ceiling |
| Hot Water Description | Electricity |
| Kitchen Appliances | Dishwasher, Disposal, Free-Standing Range, Free-Standing Refrigerator, Granite |
| Fuel Description | Electricity |
| Location | |
| View Y/N | No |
| Area | Lane Co: Southwest Eugene |
| School Elementary | Cesar Chavez |
| School Middle | Arts & Tech |
| School High | Churchill |
| Directions | West 11th To Oak Patch Left On Fetters Loop, 2nd Drive On The Right |
| Est. value | Bed/bath | Sqft | mi | |
|---|---|---|---|---|
| 3003 W 11th Ave #199, Eugene, OR 97402 | $289,000 | —/— | — | 0.36 |
| 2187 W 15th Ct, Eugene, OR 97402 | $214,000 | 2/1 | 581 | 0.48 |
| 2189 W 15th Ct, Eugene, OR 97402 | $200,000 | 2/1 | 581 | 0.48 |
| 2181 W 15th Ct, Eugene, OR 97402 | $201,000 | 2/1 | 581 | 0.48 |
| 2183 W 15th Ct, Eugene, OR 97402 | $200,000 | 2/1 | 581 | 0.48 |
| 2101 Hawkins Ln, Eugene, OR 97405 | $301,000 | 3/2 | 1,425 | 0.49 |
| 2177 W 15th Ct, Eugene, OR 97402 | $201,000 | 2/1 | 581 | 0.49 |
| 2179 W 15th Ct, Eugene, OR 97402 | $200,000 | 2/1 | 581 | 0.49 |
Estimated values are based on public record data and automated valuation models. Values are not guaranteed and may not reflect current market conditions.

$491,950
$429,495
$449,450
$514,495
$399,900
$685,000
$435,000
$589,900
$426,950
$450,000
$489,950
$644,000
$625,000
$429,875
$464,250
$465,874
$424,995
$597,689
$474,900
$685,000
$522,000
$485,000
$439,950
$550,000
$415,750
$475,000
$517,000
$532,500
$599,960
$445,000