Movoto Real Estate
  • View/Area
  • Exterior
  • Entry Way
  • Dining
  • Other
  • Living
  • Kitchen
  • Bedroom
  • Bath
  • Floorplan
  • Animated home icon 3D tour

87121 Kellmore St, Eugene, OR 97402

$925,000
  • 4

    bed

  • 4

    bath

  • 2,464

    Sqft ($375/Sqft)
House for sale 16 hours

About 87121 Kellmore St

Property type House
Neighborhood
Year built 2002
HOA fee $42/month
Lot size 4.97 Acre
Parking 3 garage spaces
Property description
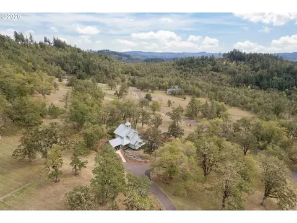
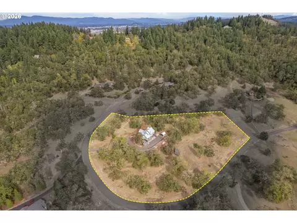
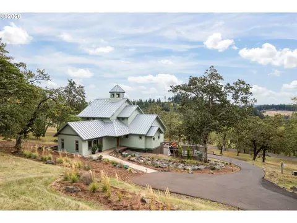
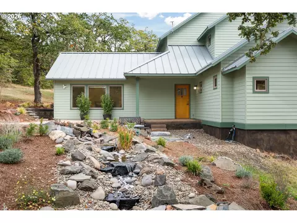
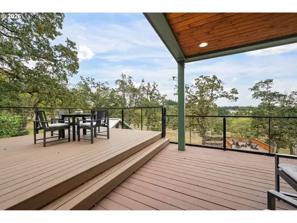
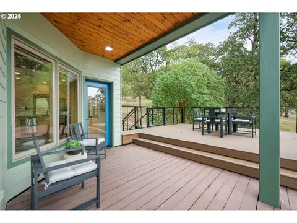
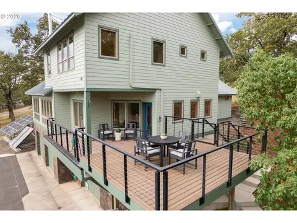
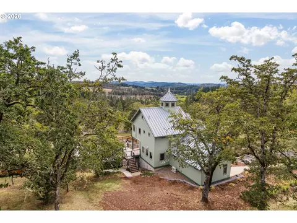
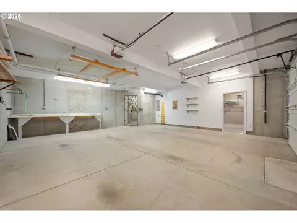
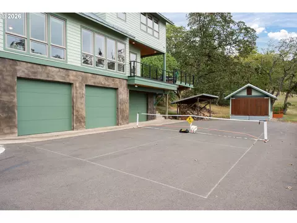
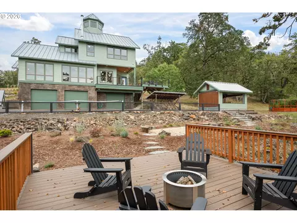
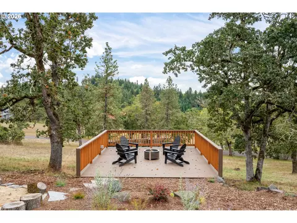
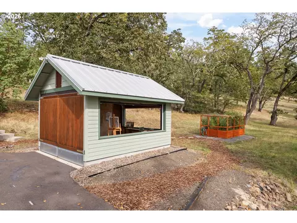
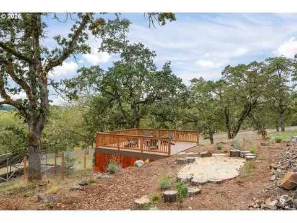
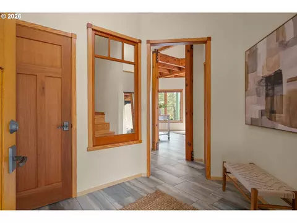
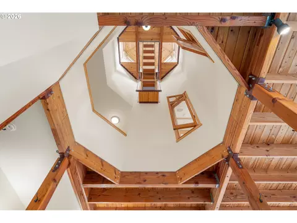
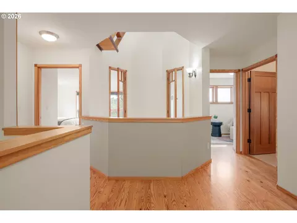
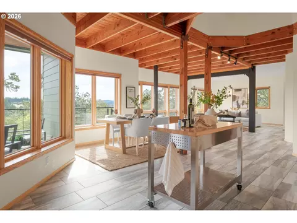
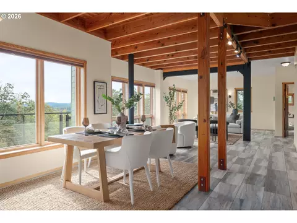
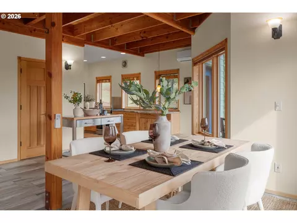
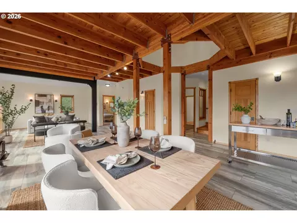
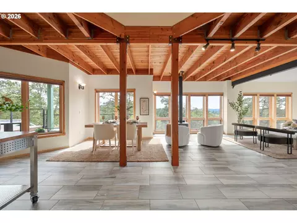
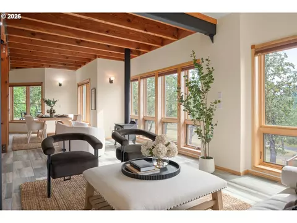
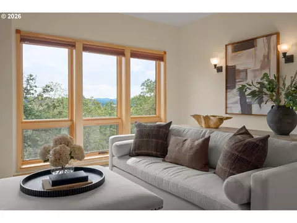
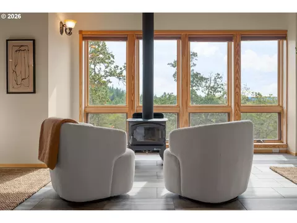
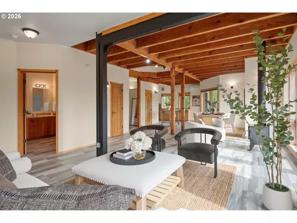
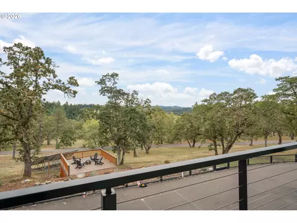
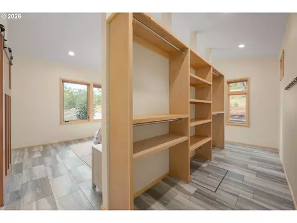
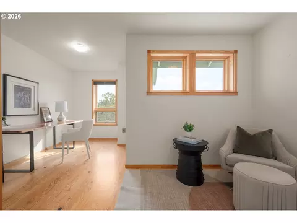
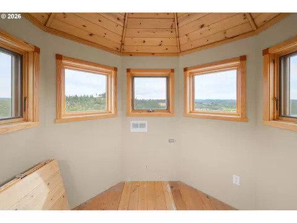
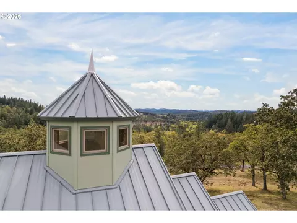
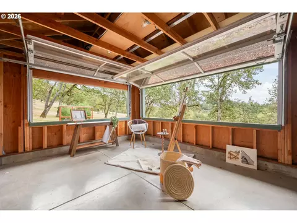
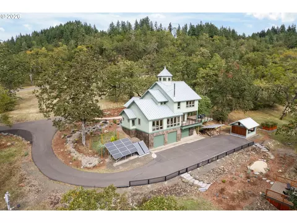
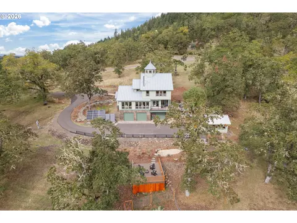
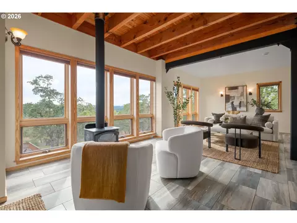
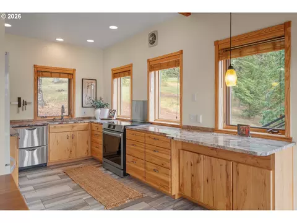
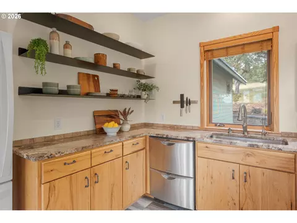
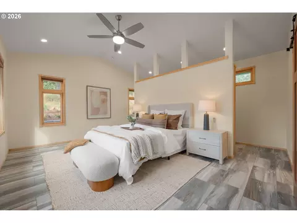
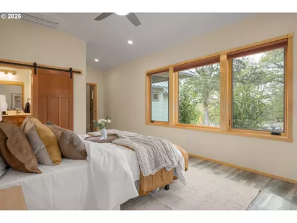
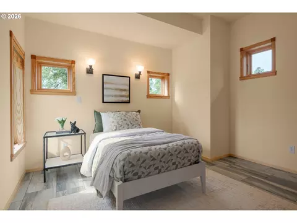
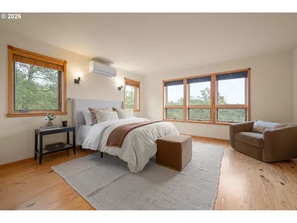
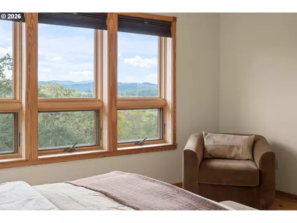
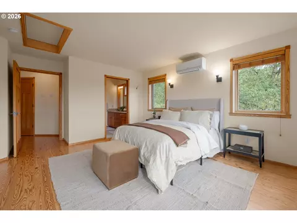
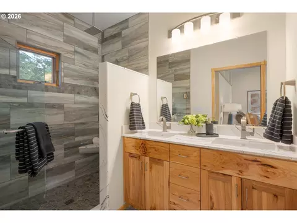
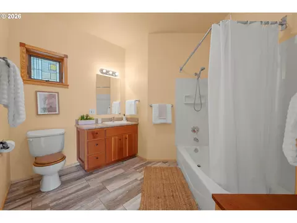
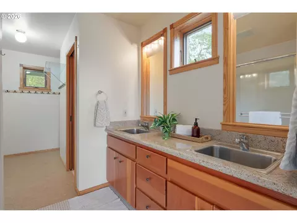
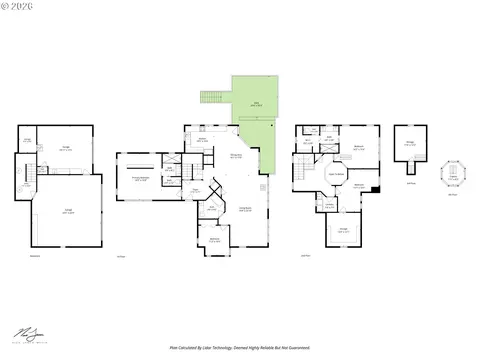
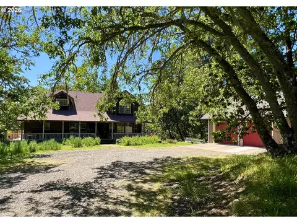
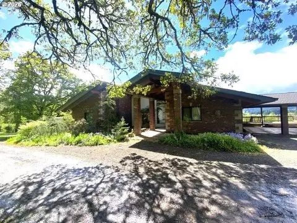
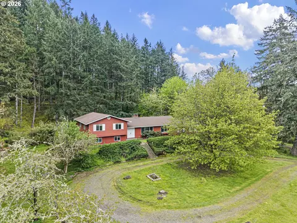
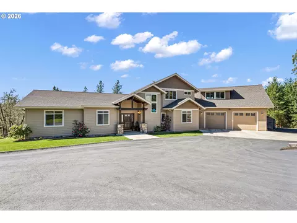
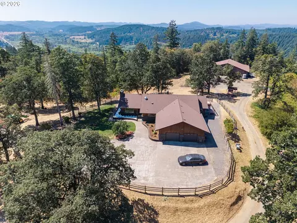
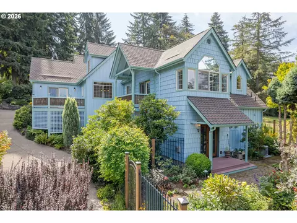
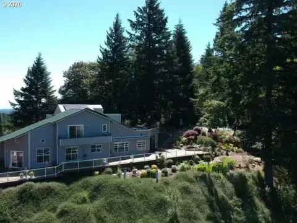
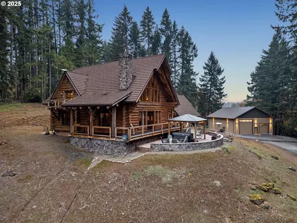
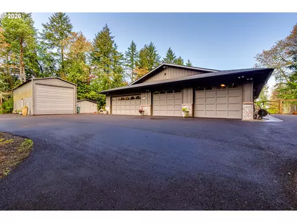
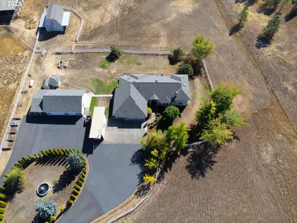
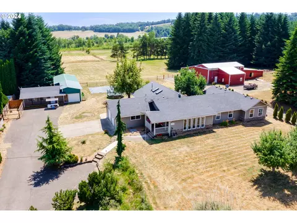
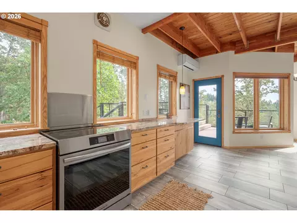
Open House Sun 9/27 from 12-3pm! Architectural distinction defines this serene sanctuary on almost 5 acres, framed by expansive valley & oak-savanna vistas and just an easy 8-min drive to town. At the heart of this magical, one-of-a-kind home, a dramatic octagonal cupola & observation tower rise 37 ft, where the sweeping views are truly unforgettable. Exceptional craftsmanship is expressed through a rich collection of materials, including mahogany doors, hemlock cabinetry, vertical-grain clear fir window frames, redwood details, Brazilian cherry stair accents and Southern yellow pine & Douglas fir flooring. The spacious great room features substantial beams, wood-lined ceilings, a cozy woodstove & wall of windows to enjoy the views. The well-appointed kitchen features granite counters, induction range, Fisher & Paykel dual-drawer dishwasher, large pantry & moveable island. The newly added main-level primary suite includes vaulted ceiling, a walk-thru closet & gorgeous new bathroom w/ quartz counters, a dual vanity & tiled shower w/ rain head. A 2nd bedroom & full bath complete the main level. Upstairs, an octagonal open landing leads to a second primary ensuite that captures the remarkable views, along with a study or 4th bedroom w/ a huge storage room. Multiple composite decks overlook freshly landscaped grounds enhanced by stonework, waterfall feature, dry creek bed, drip irrigation, deer-fenced garden & surrounded by over 100 mature white oak trees. A detached pavilion w/ roll-up windows & a pickleball court invite effortless recreation, while a sun deck offers the perfect vantage point for watching the fun. Solar heat & water, heated floors, new ductless HVAC, rain catchment/cistern, passive cooling system, 3 EV charging outlets, metal roof, fresh exterior paint & oversized 3-car garage w/ half bath complete this unique, eco-friendly retreat. Experience the artistry, views & quiet tranquility of this captivating property by arranging your private showing today.
Listed by
Listing Agent - Amy Thompson
Listing Office - Hybrid Real Estate
Source: RMLS mls logo
MLS#554548986 • last updated 1 day ago
Movoto checked RMLS for data 18 minutes ago
Request a virtual or in-person tour
Overview
Cooling/AC HeatPump, MiniSplit
Heating Ductless, MiniSplit, PassiveSolar
Levels/Style Craftsman, CustomStyle
MLS # 554548986
Type Residential
Virtual Tour External Link
Status Active
SubType Single Family Residence
Lot Size (SqFt) 216493
Lot Size (Acres) 4.97
Property Tax 8094.15
Year Built 2002
HOA Fee Monthly, 42
Interior
Total # of Bathrooms 4
# Full Baths 3
# Partial Baths 1
# Bedrooms 4
Other Room(s) Family Room, 3rd Bedroom, Entry, Dining Room, Utility Room, Kitchen, 2nd Bedroom, 2nd Primary Bedroom, Living Room
Accessibility Features AccessibleApproachwithRamp, AccessibleEntrance, MainFloorBedroomBath, MinimalSteps, Parking, Pathway, WalkinShower
Appliances Dishwasher, FreeStandingRange, FreeStandingRefrigerator, Granite, InductionCooktop, Island, Pantry, SolidSurfaceCountertop, StainlessSteelAppliance, Tile
Fireplace Stove, WoodBurning
Interior Features CeilingFan, CentralVacuum, GarageDoorOpener, Granite, HardwoodFloors, HeatedTileFloor, HighCeilings, Laundry, Quartz, TileFloor, VaultedCeiling, WasherDryer, WoodFloors
Exterior
Exterior Features AthleticCourt, CoveredDeck, CoveredPatio, Deck, Garden, Outbuilding, Patio, Porch, RainBarrelCistern, RaisedBeds, RVParking, RVBoatStorage, Sprinkler, WaterFeature, Workshop, Yard
Roof Metal
Garage Attached, ExtraDeep, Oversized
# Parking Spaces 3
# Garage Spaces 3
Exterior Features CementSiding, LapSiding
Lot Desc GentleSloping, Pasture, PrivateRoad, Secluded, Solar, Trees
Amenities / Utilities
Hot Water SolarHotwater, Tank
Green Features: Energy Efficiency CarChargingStationReady, DoublePaneWindows, MiniSplit, Solar, SolarHotwater, Zoned
Sewer/ Septic SandFiltered, SepticTank
Water Source Cistern, Well
Location
View Mountain, TreesWoods, Valley
County Lane
Subdivision SW EUGENE, Timber Ridge Estate
Area 244 - Lane Co: Southwest Eugene
Elementary School Twin Oaks
Middle School Kennedy
High School Churchill
Zoning RR5
Directions W 11th To Green Hill To Kellmore Or W 18th To Willow Creek To Kellmore
APN 1560786
Lot/ Land Details
Road Surface Paved
Tour this home
When would you like to see 87121 Kellmore St?
question
Have a question about this property? Call us at (844) 430-0869
7/10
5/10
4/10
Source: GreatSchools.org © 2026. All rights reserved.

Around 244 - Lane Co: Southwest Eugene

Explore everything this neighborhood has to offer.
3/100
Walk
73/100
Family
53/100
Dining
81/100
Pet
  • Real Estate
  • OR
  • Lane County
  • Eugene
  • 97402
  • 87121 Kellmore St

My commute

Enter a destination to see travel time and distance.
By entering my info and clicking Ask a Question below, I am providing my e-signature and express written consent to receive marketing emails, calls, and texts (including via automatic telephone dialing systems, AI generative, artificial or pre-recorded voice technology) relating to my inquiry from Movoto (and parties calling/messaging on their behalf) even if my number appears on the company, state, or national Do Not Call Registry. You also agree to ourTerms and Conditions and Privacy Policy. Consent not required to receive services (call 1-844-420-1270 to be connected without providing consent).

Nearby homes for sale in Eugene, OR

Nearby recently sold homes in Eugene, OR

Newest listings in 97402

Meet with a real estate agent today (844) 430-0869
The multiple listing information is provided by Oregon MLS. IDX information is provided exclusively for consumers’ personal, non-commercial use and that it may not be used for any purpose other than to identify prospective properties consumers may be interested in purchasing. Information deemed reliable but not guaranteed to be accurate. Buyer to verify all information. The information provided is for consumers' personal, non-commercial use and may not be used for any purpose other than to identify prospective properties consumers may be interested in purchasing. Listing information updated every 15 minutes. Terms of use & Privacy Policy, California Privacy Info. Copyright © 2005 - 2026 Movoto, Inc. All rights reserved. Equal Housing Opportunity CalDRE CalDRE #01517281
Movoto Real Estate is committed to ensuring accessibility for individuals with disabilities. We are continuously working to improve the accessibility of our web experience for everyone. We welcome feedback and accommodation requests, please submit them here.
The content relating to real estate for sale on this web site comes in part from the IDX program of the RMLS™ of Portland, Oregon. Real estate listings held by brokerage firms other than Movoto are marked with the RMLS™ , and detailed information about these properties includes the names of the listing brokers. Listing content is copyright © 2026 RMLS™, Portland, Oregon. This content last updated on 9/24/2026. Some properties which appear for sale on this web site may subsequently have sold or may no longer be available. All information provided is deemed reliable but is not guaranteed and should be independently verified.
Requests for information regarding mortgage products will be directed to Movoto.com affiliate, Lower, LLC - a licensed Mortgage Lender (NMLS #1124061), or, based on your location, may be redirected to a participating mortgage marketing partner that may pay Lower, LLC for any consumer contact information provided through this site.