Movoto Real Estate
Sold on 06/14/2021
  • Map Image
  • Map Image
  • Map Image

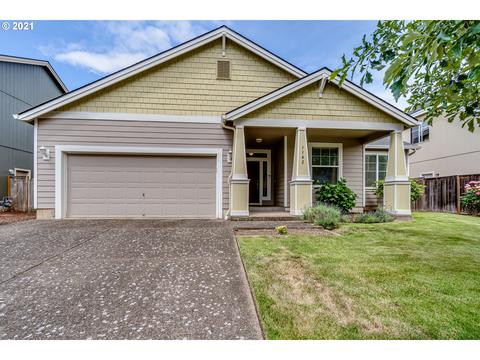
1142 Peascod Dr, Eugene, OR 97402

  • $421,000

    Last sold 06/14/2021 after 4 Days

  • 3

    bed

  • 2

    bath

  • 1,849

    Sqft ($228/Sqft)

House not for sale
Movoto is helping 36 homebuyers near you

About 1142 Peascod Dr

Property type House
Neighborhood
Year built 2006
HOA fee $17/month
Lot size 6,098 Sqft
Parking 2 garage spaces
Property description
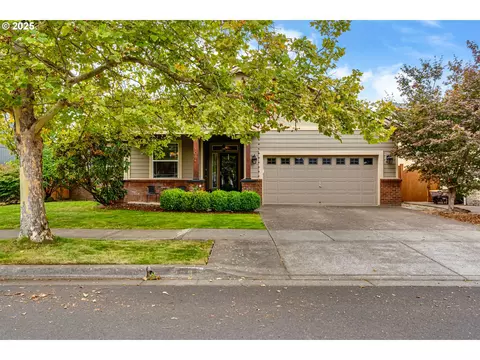
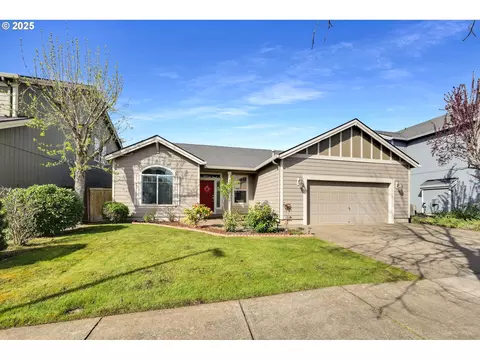
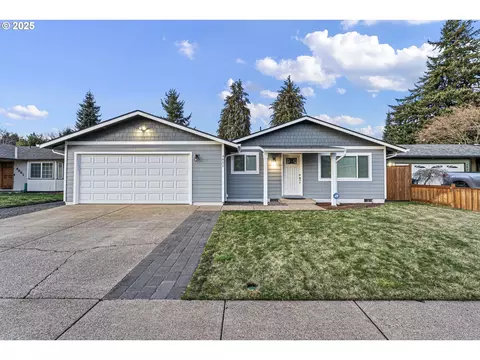
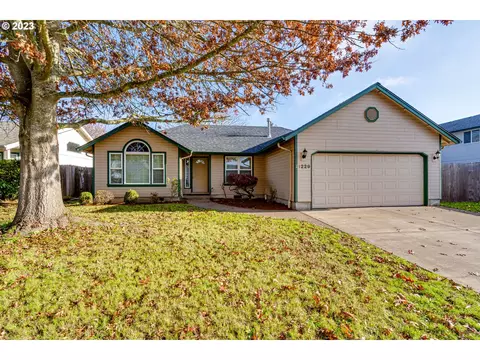
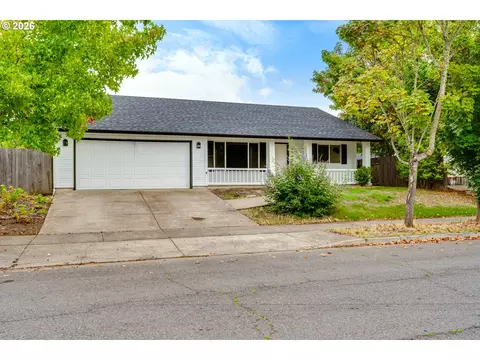
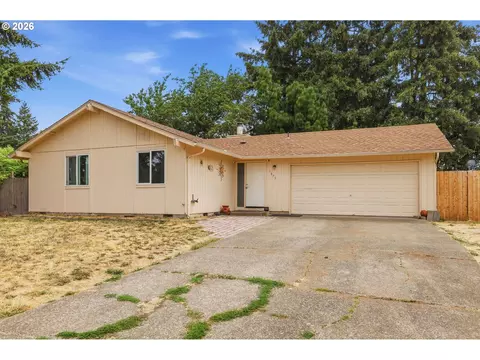
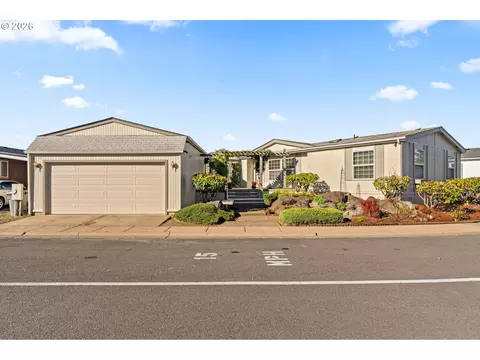
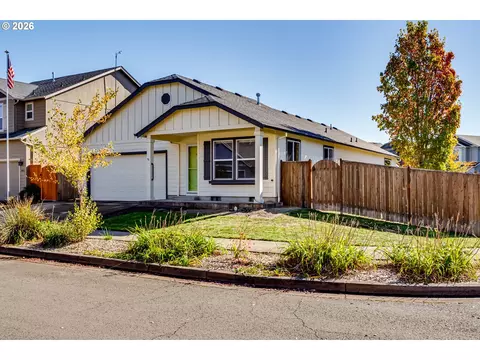
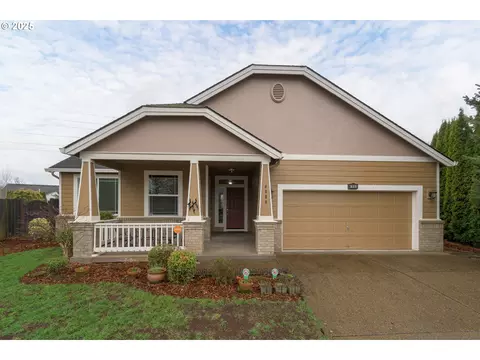
Immaculately cared for home just blocks from Candlelight City Park. This 1840 sq ft 3 bed 2 bath open concept home with 2 car garage has a new furnace in 2019 and comes with washer and dryer and all appliances. Master bedroom includes walk in closet and double sinks. Yard is equipped with a fig tree, 6 blueberry bushes, an herb garden, 5 rose bushes, and many strawberry plants!
Listed by
Listing Agent - Aaron Stansbury
Listing Agent Contact: 503-396-1787
Listing Office - Keller Williams Realty Eugene and Springfield
Source: RMLS mls logo
MLS#21150793 • last updated 4 years ago
Movoto checked RMLS for data 6 minutes ago
Overview
Cooling/AC Central Air
Heating Forced Air
Levels/Style 1 Story
MLS # 21150793
Type Residential
Status Sold
SubType Single Family Residence
Lot Size (SqFt) 6098
Lot Size (Acres) 0.14
Property Tax 3453.67
Year Built 2006
HOA Fee Annually, 200
Interior
Total # of Bathrooms 2
# Full Baths 2
# Bedrooms 3
Other Room(s) Family Room, 3rd Bedroom, Dining Room, Kitchen, 2nd Bedroom, Living Room
Accessibility Features Minimal Steps, Natural Lighting, One Level, Pathway
Appliances Dishwasher, Disposal, Free-Standing Gas Range, Free-Standing Refrigerator, Gas Appliances, Granite, Microwave, Pantry, Plumbed For Ice Maker, Range Hood, Stainless Steel Appliance(s), Water Purifier
Fireplace Gas
Interior Features Garage Door Opener, High Ceilings, Washer/Dryer
Exterior
Exterior Features Deck, Fenced, Gas Hookup, Raised Beds
Roof Composition
Garage Attached
# Parking Spaces 2
# Garage Spaces 2
Exterior Features T-111 Siding
Lot Desc Level
Amenities / Utilities
Hot Water Gas
Sewer/ Septic Public Sewer
Water Source Public Water
Location
County Lane
Subdivision Royal Creek Subdivision
Area 246 - Lane Co: Danebo
Elementary School Danebo
Middle School Shasta
High School Willamette
Zoning R1
Directions Royal Ave To Throne Dr. To Chancellor Ln. To 1142 Peascod Ln
APN 1753134
Lot/ Land Details
Road Surface Paved
We are not permitted to show value estimates for this property.
  • Jul 2021
    mls logo MLS # 21150793
  • Jul 8, 2021 Sold
    $421,000 (+1.4%)
  • Jun 14, 2021 Pending
  • Jun 10, 2021 Listed
    $415,000
  • 1142 Peascod Dr
    $421K
  • Bethel
    $425K -6% y/y
  • 97402
    $429K +1% y/y
  • Eugene
    $526K -4% y/y
No chart available
Statistics calculated by Movoto

Thinking of selling? Get a Cash Offer.

  • A smooth, fast sale
  • Skip staging and repairs
  • No strings attached
3/10
Danebo Elementary School
public Grades K-5
Bethel School District 52
2/10
Shasta Middle School
public Grades 6-8
Bethel School District 52
4/10
Willamette High School
public Grades 9-12
Bethel School District 52
Source: GreatSchools.org © 2026. All rights reserved.

Around Bethel

Explore everything this neighborhood has to offer. Learn more about Bethel.
By entering my info and clicking Ask a Question below, I am providing my e-signature and express written consent to receive marketing emails, calls, and texts (including via automatic telephone dialing systems, AI generative, artificial or pre-recorded voice technology) relating to my inquiry from Movoto (and parties calling/messaging on their behalf) even if my number appears on the company, state, or national Do Not Call Registry. You also agree to ourTerms and Conditions and Privacy Policy. Consent not required to receive services (call 1-844-420-1270 to be connected without providing consent).

Nearby recently sold homes in Eugene, OR

Nearby homes for sale in Eugene, OR

Newest listings in 97402

  • Real Estate
  • OR
  • Lane County
  • Eugene
  • 97402
  • Bethel
  • 1142 Peascod Dr
Meet with a real estate agent today (844) 430-0869
The multiple listing information is provided by Oregon MLS. IDX information is provided exclusively for consumers’ personal, non-commercial use and that it may not be used for any purpose other than to identify prospective properties consumers may be interested in purchasing. Information deemed reliable but not guaranteed to be accurate. Buyer to verify all information. The information provided is for consumers' personal, non-commercial use and may not be used for any purpose other than to identify prospective properties consumers may be interested in purchasing. Listing information updated every 15 minutes. Terms of use & Privacy Policy, California Privacy Info. Copyright © 2005 - 2026 Movoto, Inc. All rights reserved. Equal Housing Opportunity CalDRE CalDRE #01517281
Movoto Real Estate is committed to ensuring accessibility for individuals with disabilities. We are continuously working to improve the accessibility of our web experience for everyone. We welcome feedback and accommodation requests, please submit them here.
The content relating to real estate for sale on this web site comes in part from the IDX program of the RMLS™ of Portland, Oregon. Real estate listings held by brokerage firms other than Movoto are marked with the RMLS™ , and detailed information about these properties includes the names of the listing brokers. Listing content is copyright © 2026 RMLS™, Portland, Oregon. This content last updated on 7/3/2026. Some properties which appear for sale on this web site may subsequently have sold or may no longer be available. All information provided is deemed reliable but is not guaranteed and should be independently verified.
Requests for information regarding mortgage products will be directed to Movoto.com affiliate, Lower, LLC - a licensed Mortgage Lender (NMLS #1124061), or, based on your location, may be redirected to a participating mortgage marketing partner that may pay Lower, LLC for any consumer contact information provided through this site.