Movoto Real Estate
Sold on 08/20/2025
  • Map Image
  • Map Image
  • Map Image

2990 St, Escondido, CA 92029

$2,061,732

Last sold 08/20/2025 for $2.07M

  • 5

    bed

  • 5

    bath

  • 4,155

    Sqft ($499/Sqft)

House not for sale

About 2990 St

Property type House
Neighborhood
Year built 2018
HOA fee $244/month
Lot size 0.61 Acre
Movoto estimate
Parking 3 garage spaces
Property description
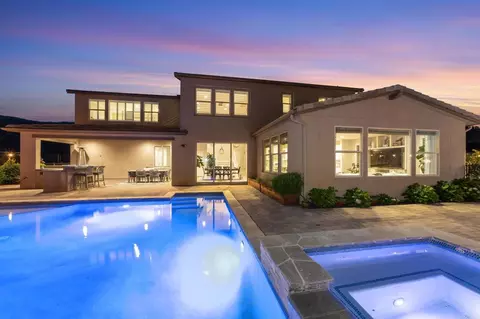
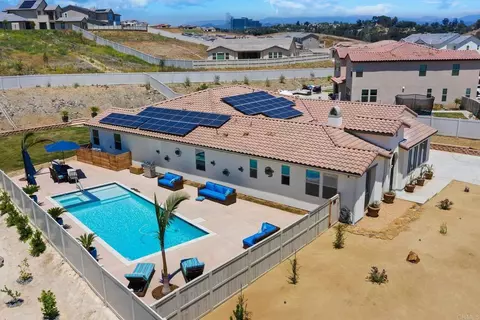
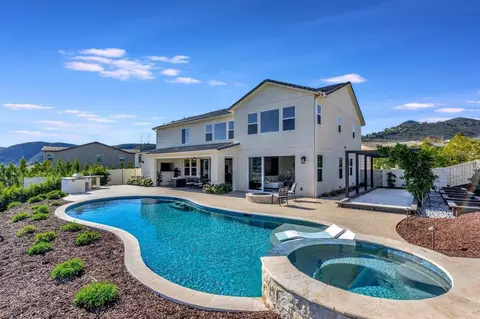
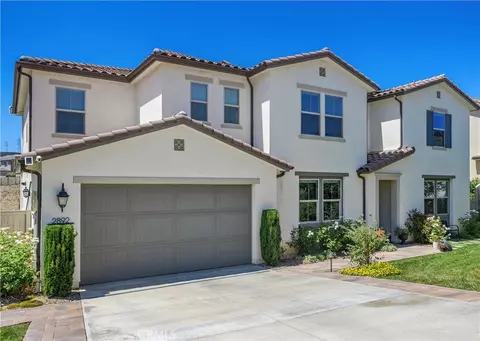
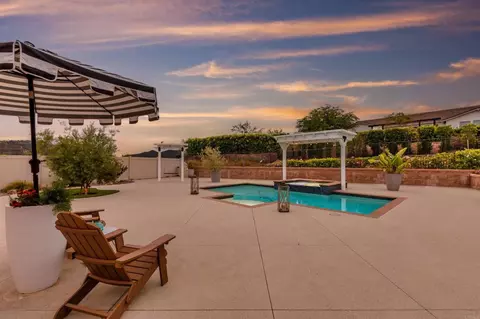
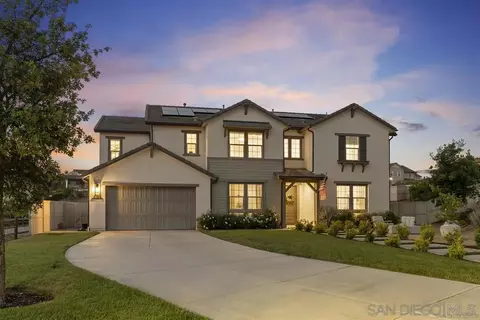
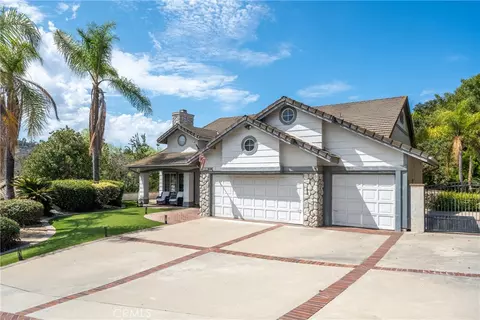
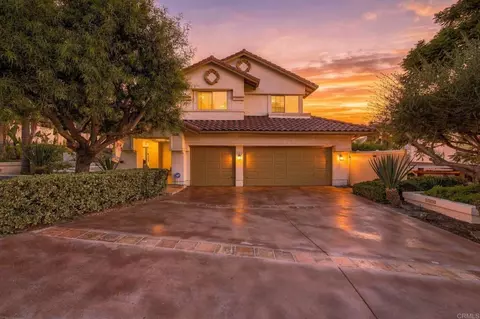
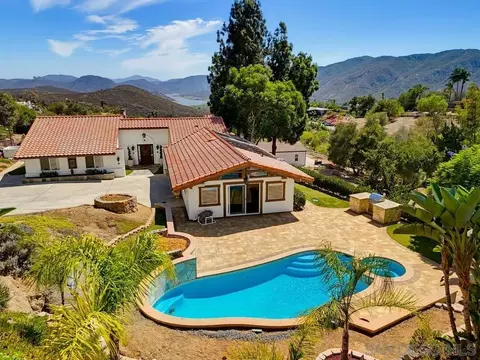
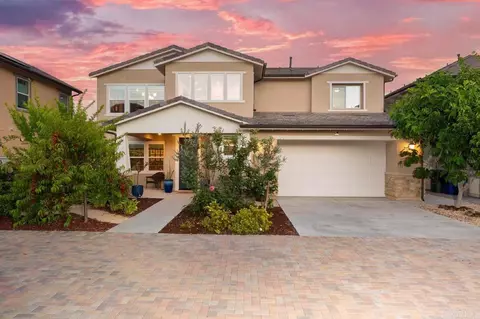
Welcome to your private, peaceful sanctuary with unparalleled mountain views from one of the most coveted lots in Harmony Grove Village! Set on an elevated premium 0.61-acre lot at the end of a cul-de-sac with just two houses on the cul-de-sac--providing unmatched privacy and space for relaxing and entertaining. Spanning 4,155 square feet, this 5-bedroom, 4.5-bathroom two-story home showcases luxurious design inside and out, a modern open, airy floorplan and extensive indoor-outdoor living. The backyard boasts a custom-designed saltwater pool and spa with waterfall, an outdoor kitchen with a built in BBQ and a Kamado Joe smoker, a large California room and patio area wired for a TV, a fire pit perfect for s’mores or warming up on cool nights, artificial turf side yard, a herb garden, raised vegetable beds and planters and over 10 fruit trees/bushes. Additional features include a fully owned 25-panel solar system, full drip irrigation with programmable control and a removable, locking pool safety fence for peace of mind. Main-Level Highlights Include: • Entertainers kitchen featuring stainless steel appliances (including double ovens), an oversized island with dual sided cabinetry (storage, storage, storage!), quartz countertops, butlers pantry, and walk in pantry with thoughtful, well designed custom cabinetry • Huge great room with tons of bright light, custom built-ins and gorgeous panoramic mountain views • Generous guest suite with private bath—perfect for visitors or multigenerational living • Grand front entry with soaring ceilings and natural light •Formal dining room• Dedicated office/library with large custom built ins (more extra storage!) •Eat in kitchen area with heavy duty double upgraded stacking doors• Additional den/flex room with extensive cabinetry and wine fridge, a custom functional mudroom with closets and direct access to a 3-car garage. Upstairs you’ll find an expansive primary suite with panoramic views, spa-inspired bathroom featuring upgraded tiling and mirrors, dual vanities, a soaking tub, oversized walk-in shower, and an impressive custom built walk-in closet • Generous loft for added living space • Two bedrooms with Jack-and-Jill bath with dual sinks • Additional full bathroom and an oversized bedroom/bonus room ideal for a playroom, gym or creative studio • Upstairs laundry room with upper & lower cabinetry, quartz counters, and LG washer/dryer included Additional home features and upgrades include: Upgraded flooring and tiling throughout • Custom built ins and closets throughout • Plantation shutters and custom window coverings • 220V EV charging outlet • Tankless water heater • Whole-house water filtration system • Two Quiet Cool whole house fans • Rain gutters • Stunning landscaping • Smart home tech: Arlo security cameras, Ecobee thermostats, and keyless entry Harmony Grove Village offers a rural, intimate neighborhood feel yet you’re mere minutes to modern conveniences, like dining, shopping, major medical centers, and top rated schools• Easy access to major highways makes commuting to San Diego or Orange County a breeze. • Miles of multi use trails • Heated Olympic-style pool and spa • Parks, playgrounds, dog park, and basketball courts • HOA community events that are fun for all ages • Evening security patrol. This is more than a home—it’s a lifestyle! Schedule a private tour and experience this rare Harmony Grove Village gem for yourself.
Listed by
Listing Agent - Juanaca Lizarraga
Listing Agent Contact: JuanacaHomeTeam@gmail.com
Listing Office - Juanaca Home Team, Inc
Source: CRMLS mls logo
MLS#NDP2506673 • last updated 1 year ago
Movoto checked CRMLS for data 2 minutes ago
Overview
Levels/Style Two, Traditional
Type Residential
SubType Single Family Residence
Status Closed
Living Area 4155
Lot Size (Acres) 0.61
Lot Size (SqFt) 26571
Year Built 2018
HOA Name Harmony Grove Village
HOA Fee Monthly, 244
Interior
Total # of Bathrooms 5
# Full Baths 4
# Half Baths 1
Total # of Bedrooms 5
Appliances Barbecue, Built-In Range, Dishwasher, Double Oven, Disposal, Gas Cooking, Gas Range, High Efficiency Water Heater, Ice Maker, Microwave, Range Hood, Refrigerator, Solar Hot Water, Tankless Water Heater, Vented Exhaust Fan, Water Line To Refrigerator, Water Softener
Exterior
# Uncovered Spaces 4
# Parking Spaces 7
# Garage Spaces 3
Lot Description Back Yard, Close To Clubhouse, Corner Lot, Cul-De-Sac, Front Yard, Garden, Horse Property, Landscaped, Lawn, Level, Park Nearby, Paved, Sprinkler System, Sprinklers Drip System, Sprinklers Timer, Utilities - Overhead, Yard
Amenities / Utilities
Fireplaces None
Sewer/ Septic Public Sewer
HOA Amenities Barbecue, Biking Trails, Call For Rules, Controlled Access, Fire Pit, Hiking Trails, Horse Trails, Outdoor Cooking Area, Picnic Area, Playground, Pool, Spa/Hot Tub, Maintenance Grounds
Inclusions Some Furniture For Sale.
Location
View Bluff, Hills, Mountain(s), Neighborhood, Panoramic, Pool, Valley
County San Diego
Community Features Curbs, Foothills, Gutters, Mountainous, Sidewalks, Storm Drains, Street Lights, Suburban, Valley, Biking
Neighborhood Harmony Grove
High School District Escondido Union
Zoning Residential
Directions GPS
APN 2356020900
$2.06M
Range: $1.85M-$2.26M
Last 30 days 
  • Aug 2025
    mls logo MLS # NDP2506673
  • Aug 22, 2025 Sold
    $2,075,000 (-3.4%)
  • Aug 6, 2025 Active
    —
  • Jul 6, 2025 Listed
    $2,149,000
  • 2990 St
    $2.07M
  • West Ridge
    $1.12M -5% y/y
  • 92029
    $1.17M 0% y/y
  • Escondido
    $749K -5% y/y
No chart available
Statistics calculated by Movoto
Est. value Bed/bath Sqft mi
2990 Eldenberry St, Escondido, CA 92029 $1,873,000 5/4 4,155 0.01
2991 Eldenberry St, Escondido, CA 92029 $1,778,800 5/4 3,778 0.03
2976 Gait Way, Escondido, CA 92029 $1,537,800 5/4 3,465 0.04
2972 Gait Way, Escondido, CA 92029 $1,505,600 5/4 3,465 0.04
21331 Wilgen Rd, Escondido, CA 92029 $1,844,600 5/4 4,025 0.05
2980 Gait Way, Escondido, CA 92029 $1,470,800 4/3 3,314 0.05
2968 Gait Way, Escondido, CA 92029 $1,481,600 4/3 3,314 0.05
2984 Gait Way, Escondido, CA 92029 $1,333,200 4/3 2,952 0.06

Estimated values are based on public record data and automated valuation models. Values are not guaranteed and may not reflect current market conditions.

Thinking of selling? Get a Cash Offer.

  • A smooth, fast sale
  • Skip staging and repairs
  • No strings attached
6/10
3/10
6/10
Source: GreatSchools.org © 2026. All rights reserved.

Around West Ridge

Explore everything this neighborhood has to offer. Learn more about West Ridge.
By entering my info and clicking Ask a Question below, I am providing my e-signature and express written consent to receive marketing emails, calls, and texts (including via automatic telephone dialing systems, AI generative, artificial or pre-recorded voice technology) relating to my inquiry from Movoto (and parties calling/messaging on their behalf) even if my number appears on the company, state, or national Do Not Call Registry. You also agree to ourTerms and Conditions and Privacy Policy. Consent not required to receive services (call 1-844-420-1270 to be connected without providing consent).

Nearby recently sold homes in Escondido, CA

Nearby homes for sale in Escondido, CA

Newest listings in 92029

  • Real Estate
  • CA
  • San Diego County
  • Escondido
  • 92029
  • West Ridge
  • 2990 St
Meet with a real estate agent today (844) 430-0869
The multiple listing information is provided by CRMLS. IDX information is provided exclusively for consumers’ personal, non-commercial use and that it may not be used for any purpose other than to identify prospective properties consumers may be interested in purchasing. Information deemed reliable but not guaranteed to be accurate. Buyer to verify all information. The information provided is for consumers' personal, non-commercial use and may not be used for any purpose other than to identify prospective properties consumers may be interested in purchasing. Listing information updated every 15 minutes. Terms of use & Privacy Policy, California Privacy Info. Copyright © 2005 - 2026 Movoto, Inc. All rights reserved. Equal Housing Opportunity CalDRE CalDRE #01517281
Movoto Real Estate is committed to ensuring accessibility for individuals with disabilities. We are continuously working to improve the accessibility of our web experience for everyone. We welcome feedback and accommodation requests, please submit them here.
CRMLS Multiple Listing Service™ system
The real estate listing data marked with this icon comes from the IDX program of the CRMLS Multiple Listing Service™ system.
Based on information from California Regional Multiple Listing Service, Inc. as of 11/3/2026. This information is for your personal, non-commercial use and may not be used for any purpose other than to identify prospective properties you may be interested in purchasing. Display of MLS data is usually deemed reliable but is NOT guaranteed accurate by the MLS. Buyers are responsible for verifying the accuracy of all information and should investigate the data themselves or retain appropriate professionals. Information from sources other than the Listing Agent may have been included in the MLS data. Unless otherwise specified in writing, Broker/Agent has not and will not verify any information obtained from other sources. The Broker/Agent providing the information contained herein may or may not have been the Listing and/or Selling Agent.
Requests for information regarding mortgage products will be directed to Movoto.com affiliate, Lower, LLC - a licensed Mortgage Lender (NMLS #1124061), or, based on your location, may be redirected to a participating mortgage marketing partner that may pay Lower, LLC for any consumer contact information provided through this site.