Movoto Real Estate
  • Dining
  • Living
  • Other
  • Kitchen
  • Entry Way
  • Bath
  • Bedroom
  • Exterior
  • View/Area
  • Animated home icon 3D tour

2911 Eldenberry St, Escondido, CA 92029

$1,075,000
•
  • 5

    bed

  • 4

    bath

  • 2,626

    Sqft ($409/Sqft)
House for sale 65 days
$24K price drop

About 2911 Eldenberry St

Property type House
Neighborhood
Year built 2017
HOA fee $247/month
Lot size 3,600 Sqft
Movoto estimate
Parking 2 garage spaces
Property description
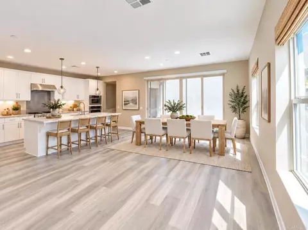
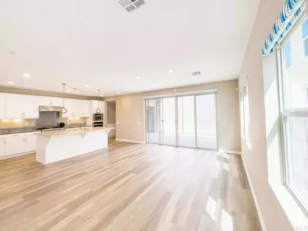
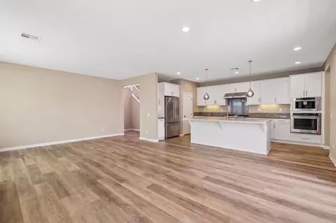
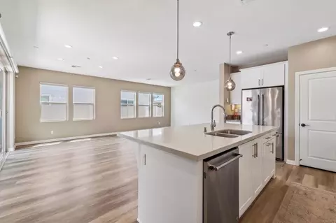
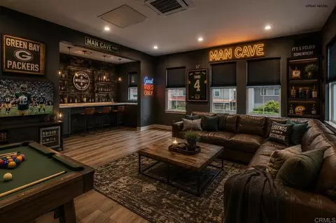
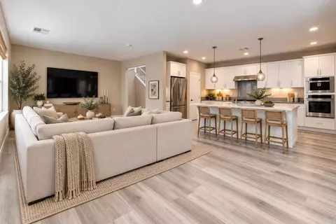
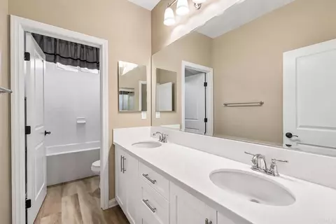
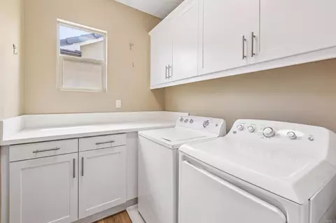
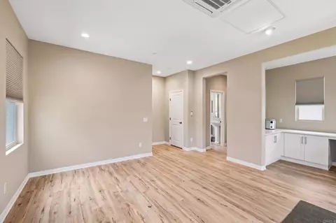
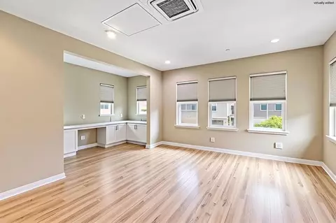
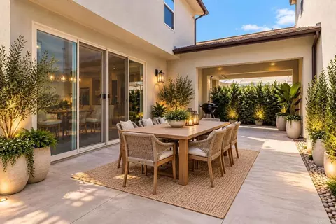
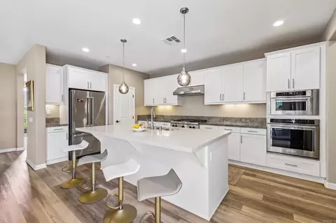
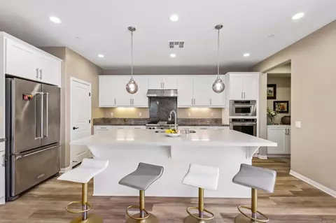
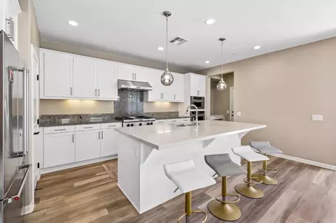
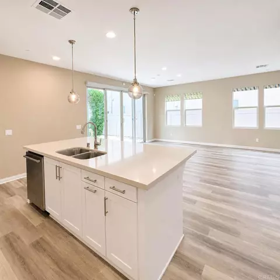
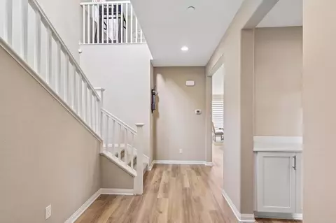
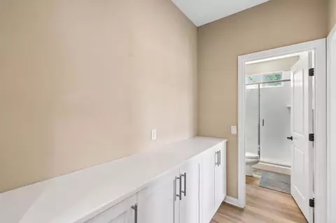
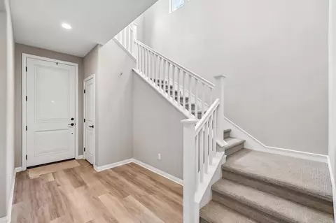
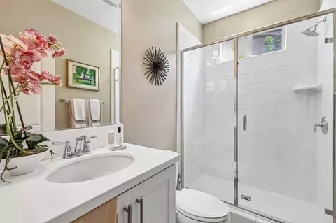
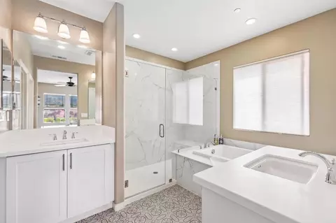
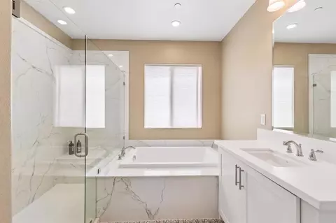
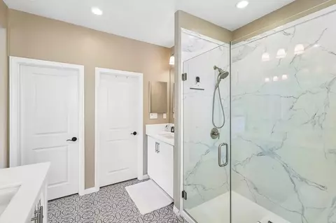
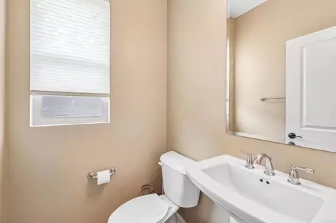
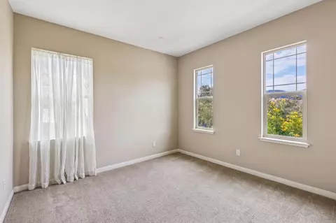
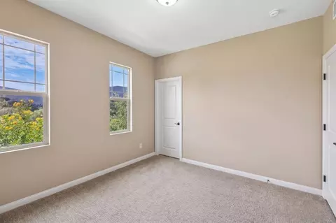
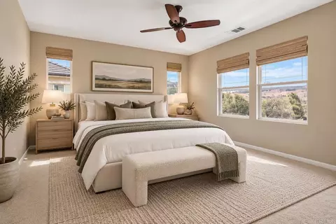
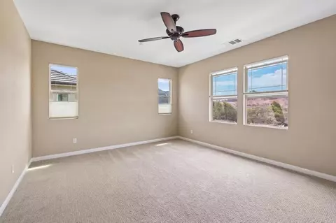
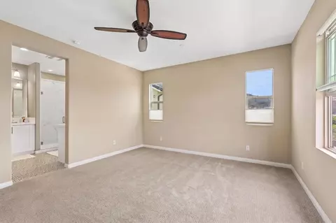
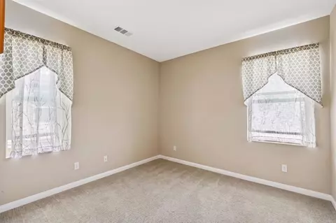
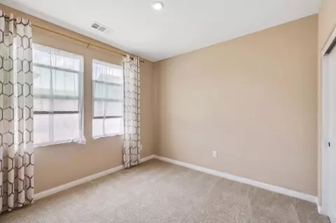
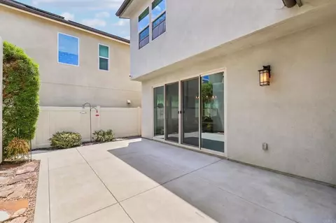
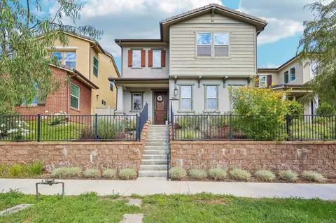
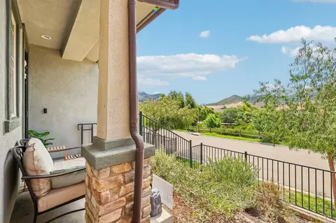
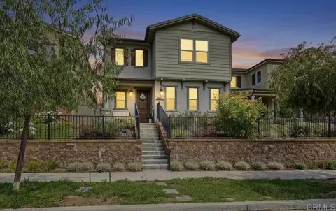
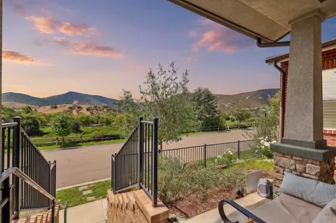
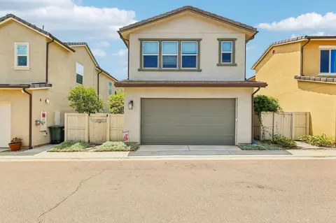
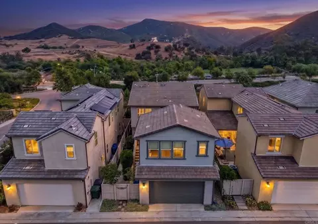
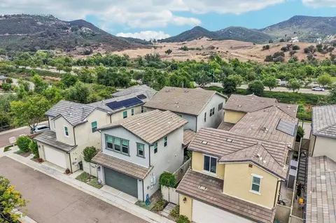
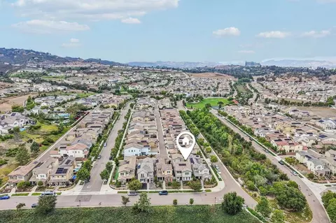
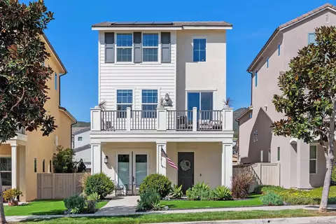
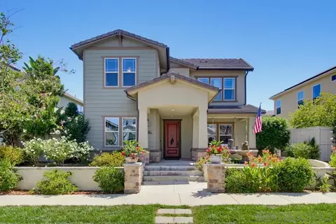
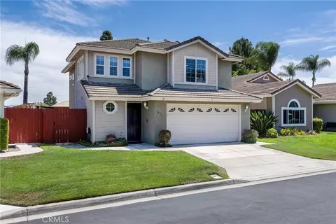
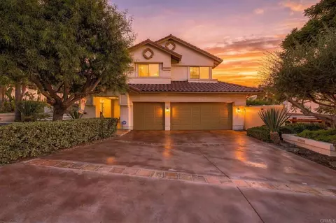
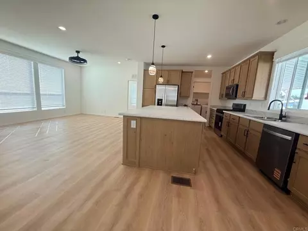
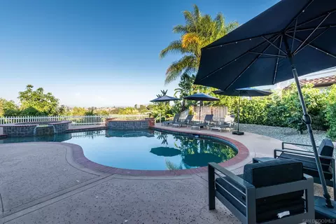
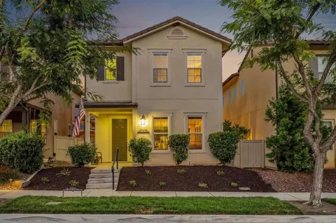
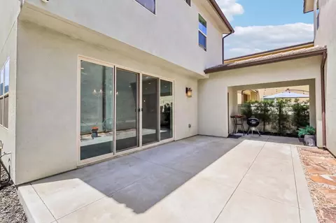
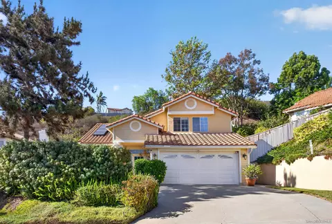
POTENTIALLY ASSUMABLE 2.99% MORTGAGE! LENDER OFFERING CREDIT TO QUALIFIED BUYERS! DETACHED STUDIO WITH ADU POTENTIAL! OWNED SOLAR! Welcome to Harmony Grove Village! This beautifully refreshed 5-bedroom, 3.5-bath home offers approximately 2,626 sq. ft., including a FULL BED AND BATH DOWNSTAIRS, OWNED SOLAR, gorgeous sunset and a rare DETATCHED 425 sq. ft. studio above the garage! Featuring a private entrance, half bath, built-in desk and storage, the studio is ideal for a home office, multigenerational space, game room or private retreat, with exciting ADU and potential rental income possibilities with the addition of a shower and kitchenette (buyer to verify permits, feasibility and rental use). MOVE-IN READY with professionally cleaned windows, steamed carpets and upgraded LED lighting! Situated on a quiet street with only six homes and no neighbors directly in front, enjoy added privacy, guest parking and a low-maintenance backyard. WHAT DO YOU GET FOR YOUR HOA & MELLO-ROOS? The Harmony Grove Village lifestyle! Enjoy a resort-style heated Olympic-size pool, spa, kiddie pool, clubhouse, multiple parks, playgrounds, dog park, equestrian center, hiking trails, recreation areas, beautifully maintained open spaces, and community infrastructure and services, your own fire department, AND seasonal festivals thrown by the HOA. BONUS- to live here is a dream for families and kids. Halloween trick or treating is unlike any other, and come enjoy your very own candy cane lane community during Christmas! BONUS FINANCING OPPORTUNITY! Sellers have a 2.99% conventional mortgage that Chase has indicated may be assumable under certain conditions, subject to buyer qualification and lender approval. A lender is also offering credits to qualified buyers! OWNED SOLAR, DETACHED STUDIO, PRIVACY, VIEWS & RESORT-STYLE AMENITIES — all in one incredible community! Welcome home!
Listed by
Listing Agent - Britney Lerner
Listing Agent Contact: Britney@thebrandrealty.com
Listing Office - Real Broker
Source: CRMLS mls logo
MLS#PTP2606499 • last updated 4 days ago
Movoto checked CRMLS for data 4 minutes ago
Request a virtual or in-person tour
Overview
Levels/Style Two
Type Residential
SubType Single Family Residence
Virtual Tour External Link
Status Active
Living Area 2626
Lot Size (Acres) 0.0826
Lot Size (SqFt) 3600
Year Built 2017
HOA Name Harmony Grove Village, Walter's Management
HOA Fee Monthly, 247
Interior
Total # of Bathrooms 4
# Full Baths 3
# Half Baths 1
Total # of Bedrooms 5
Flooring Vinyl
Appliances Tankless Water Heater, Gas Cooking, Gas Oven, Convection Oven, ENERGY STAR Qualified Appliances, Range Hood, Self Cleaning Oven, Refrigerator, Gas Range, Disposal, 6 Burner Stove, Dishwasher, Hot Water Circulator, Vented Exhaust Fan, ENERGY STAR Qualified Water Heater
Interior Features Wired For Data, Ceiling Fan(s), Pantry, Recessed Lighting, Open Floorplan, Storage, Stone Counters, Granite Counters
Window Features Double Pane Windows, Custom Covering, Blinds
Exterior
Roof Tile
Parking Garage, Driveway
# Parking Spaces 2
# Garage Spaces 2
Lot Description Sprinklers In Front, Landscaped, Sprinklers Timer, Park Nearby, Sprinklers Drip System, Front Yard, Sprinkler System
Amenities / Utilities
Fireplaces None
HOA Amenities Hiking Trails, Pool, Barbecue, Spa/Hot Tub, Maintenance Grounds, Recreational Park, Biking Trails
Spa Association
Location
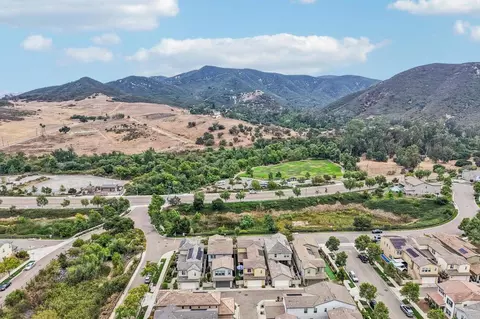
View Bluff, Park/Greenbelt, Hills
County San Diego
Community Features Gutters, Curbs, Horse Trails, Biking, Dog Park, Hiking, Foothills, Stable(s), Street Lights, Storm Drains, Preserve/Public Land, Sidewalks, Park
High School District Escondido Union
Zoning R-1:SINGLE FAM-RES
Directions Off Harmony Grove Rd
APN 2355824900
Open houses
for 2911 Eldenberry St.

Select a date to see it sooner.
question
Have a question about this property? Call us at (844) 430-0869
6/10
3/10
6/10
Source: GreatSchools.org © 2026. All rights reserved.

Around West Ridge

Explore everything this neighborhood has to offer. Learn more about West Ridge.
5/100
Walk
69/100
Family
72/100
Dining
90/100
Pet
  • Real Estate
  • CA
  • San Diego County
  • Escondido
  • 92029
  • West Ridge
  • 2911 Eldenberry St

My commute

Enter a destination to see travel time and distance.
By entering my info and clicking Ask a Question below, I am providing my e-signature and express written consent to receive marketing emails, calls, and texts (including via automatic telephone dialing systems, AI generative, artificial or pre-recorded voice technology) relating to my inquiry from Movoto (and parties calling/messaging on their behalf) even if my number appears on the company, state, or national Do Not Call Registry. You also agree to ourTerms and Conditions and Privacy Policy. Consent not required to receive services (call 1-844-420-1270 to be connected without providing consent).

Nearby homes for sale in Escondido, CA

Nearby recently sold homes in Escondido, CA

Newest listings in 92029

Meet with a real estate agent today (844) 430-0869
The multiple listing information is provided by CRMLS. IDX information is provided exclusively for consumers’ personal, non-commercial use and that it may not be used for any purpose other than to identify prospective properties consumers may be interested in purchasing. Information deemed reliable but not guaranteed to be accurate. Buyer to verify all information. The information provided is for consumers' personal, non-commercial use and may not be used for any purpose other than to identify prospective properties consumers may be interested in purchasing. Listing information updated every 15 minutes. Terms of use & Privacy Policy, California Privacy Info. Copyright © 2005 - 2026 Movoto, Inc. All rights reserved. Equal Housing Opportunity CalDRE CalDRE #01517281
Movoto Real Estate is committed to ensuring accessibility for individuals with disabilities. We are continuously working to improve the accessibility of our web experience for everyone. We welcome feedback and accommodation requests, please submit them here.
CRMLS Multiple Listing Service™ system
The real estate listing data marked with this icon comes from the IDX program of the CRMLS Multiple Listing Service™ system.
Based on information from California Regional Multiple Listing Service, Inc. as of 10/29/2026. This information is for your personal, non-commercial use and may not be used for any purpose other than to identify prospective properties you may be interested in purchasing. Display of MLS data is usually deemed reliable but is NOT guaranteed accurate by the MLS. Buyers are responsible for verifying the accuracy of all information and should investigate the data themselves or retain appropriate professionals. Information from sources other than the Listing Agent may have been included in the MLS data. Unless otherwise specified in writing, Broker/Agent has not and will not verify any information obtained from other sources. The Broker/Agent providing the information contained herein may or may not have been the Listing and/or Selling Agent.
Requests for information regarding mortgage products will be directed to Movoto.com affiliate, Lower, LLC - a licensed Mortgage Lender (NMLS #1124061), or, based on your location, may be redirected to a participating mortgage marketing partner that may pay Lower, LLC for any consumer contact information provided through this site.