Movoto Real Estate
Sold on 06/07/2023
  • Map Image
  • Map Image
  • Map Image

28811 Anderson Ct, Escondido, CA 92026

$2,309,900

Last sold 06/07/2023 for $2.49M

  • 4

    bed

  • 5

    bath

  • 3,754

    Sqft ($665/Sqft)

House not for sale

About 28811 Anderson Ct

Property type House
Year built 2020
HOA fee $210/month
Lot size 2.83 Acre
Movoto estimate
Parking 3 garage spaces
Property description
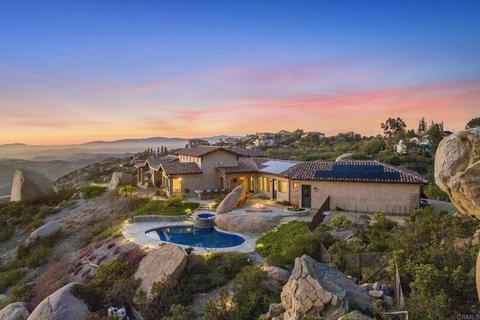
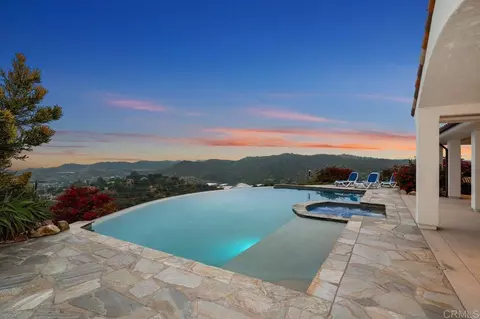
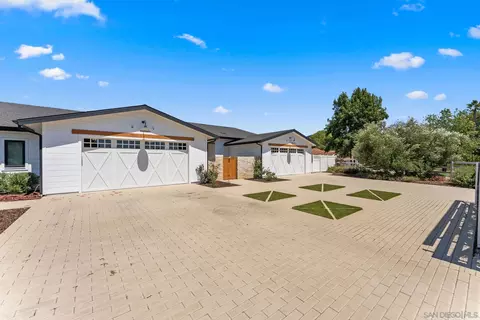
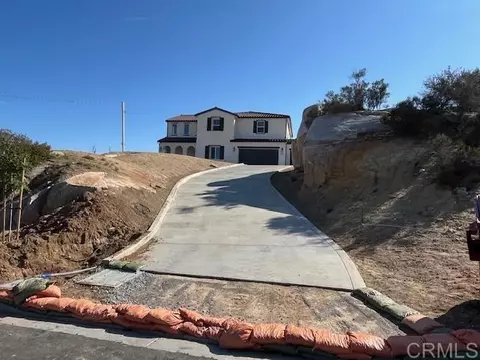
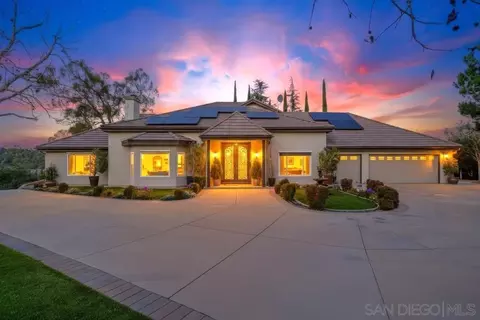
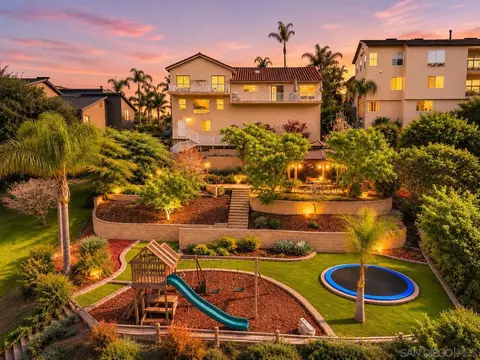
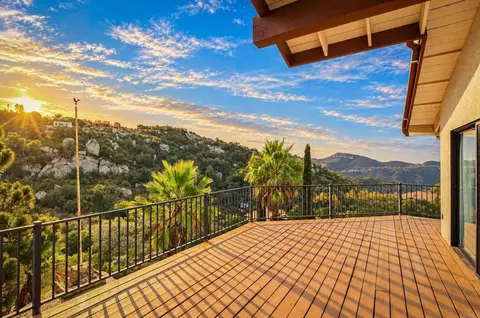
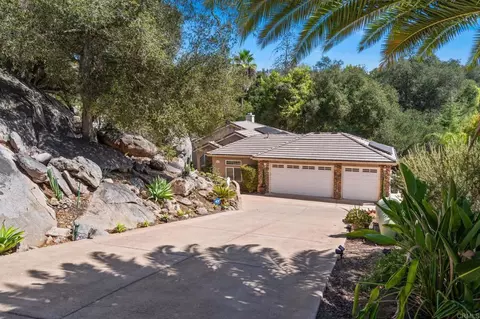
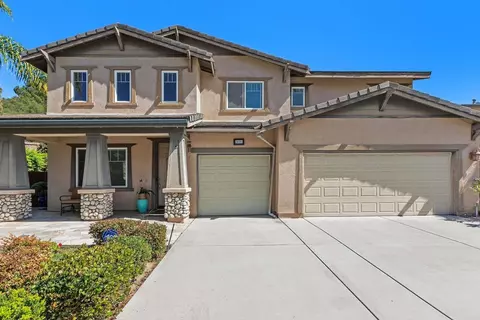
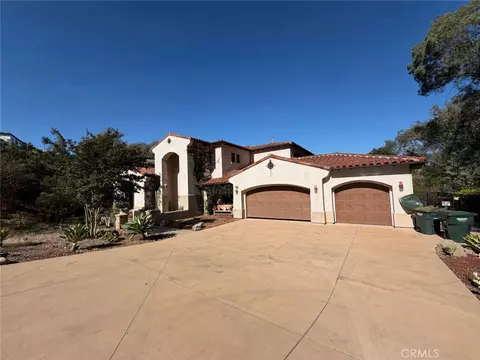
The stylish and elegant design of this custom home is meticulously executed, offering a warm and comfortable living environment with its refined materials and unique finishes. The tumbled-stone facade and huge boulder landscape that surrounds it, gives this home a rustic and natural feel. Fitting perfectly in the mountainous area on almost 3 acres of privacy, it creates a cozy and exclusive atmosphere. As you walk into the foyer through the stone archway and through the steel double doors, you encounter an experience of 360 degree panoramic views as the 20 foot floor to ceiling stunning stone veneer fireplace welcomes you. The kitchen is a show-stopper, with many copper accents, an oversized copper farm sink, and copper above range vent. The appliances are, Signature Series high-end Refrigerator, 36" Range/Oven with a Warming Oven, and Dishwasher. Maple double-stained cabinetry and cooking tool compartments. The adjacent Wine Room is a likely favorite to guests with its decorative vineyard metal door, wine glass cabinets, wine refrigerator and chiseled edge granite countertop. Every fine detail in this home has been methodically considered to create a special ambiance. The entire construction completed in 2020, was overseen to perfection with premium quality materials. The interior doors are all 8' solid-core wood, Milgard windows with custom shades systems, ceiling fans throughout. The Master bedroom offers amazing views and slider to the patio door, there is a Junior Master Suite with its own courtyard sitting area. The extensive and expensive driveway from the private gated entry, is a pervious paved driveway expanding over 6,000 feet. No water goes to the adjacent slopes thus eliminating the risk of erosion. Landscaping is very low maintenance with compacted DG around the entire home allowing abundant room for walking and entertaining. Entire house pad area is surrounded with a natural stone perimeter retaining wall and roof area and house pad are all connected to drainage that flows to 3 large BMPs. Natural like rock-climbing wall on a large boulder behind the master bathroom is an interesting feature. Custom quality exterior lighting around the entire house and down driveway including spotlights on some of the magnificent boulders, Mediterranean palm trees and wind sculpture. The infinity-like pool is salt water, 7´4´´ deep, 17´ across, and 35´ long irregular natural shaped pool that has the feel of a mountain lake. The Baja shallow shelf is ideal with three additional bench areas are located for sitting around the edge of the perimeter, an elevated hot tub with relaxing waterfall and upgraded multi-color lights with multiple lighting combinations. The Premium Pebble-Tec Midnight Blue for the deep water look with Abalone shells added for shimmer makes for a multi-blue and beautiful undeniable oasis. Giant boulder adjacent to the pool gives off a majestic backdrop, infinity flagstone pool deck providing infinite views, while enjoying the warm fire pit. The pool equipment is quietly tucked behind a giant boulder below the pool and chemicals are auto self-dispensing with equipment installed to control the Ph balance, also accessible through phone app for temperature and lighting controls. The home also has paid solar panels. On the east side of the house is an orchard with 10 citrus trees and vegetable garden areas. All landscaped areas have irrigation through 9 zones. As an upgrade for fire and wind protection, there are 2-2” fire hoses at the ready on both the east and west sides of the house. The views on this private estate are truly breathtaking, spanning as far west to the Pacific Ocean and Catalina Island. The mountain range views cover Palomar and Camp Pendleton with valley and city views in between. No pictures or videos can provide the captivating experience as it does in person. Home is in the gated community of Rim Rock!
Listed by
Listing Agent - Angie Henry
Listing Office - New Palace Realty
Source: CRMLS mls logo
MLS#NDP2302428 • last updated 3 years ago
Movoto checked CRMLS for data 2 minutes ago
Overview
Levels/Style One
Type Residential
SubType Single Family Residence
Status Closed
Living Area 3754
Lot Size (Acres) 2.83
Lot Size (SqFt) 123274.8
Year Built 2020
HOA Name Silverado Management
Condition Turnkey
HOA Fee Monthly, 210
Interior
Total # of Bathrooms 5
# Full Baths 3
# Half Baths 2
Total # of Bedrooms 4
Eating Area Dining Room
Appliances Barbecue, Built-In, Dishwasher, Electric Water Heater, Disposal, Gas Cooking, Gas Oven, Gas Range, Gas Cooktop, Ice Maker, Instant Hot Water, Microwave, Propane Oven, Propane Range, Propane Cooktop, Refrigerator, Self Cleaning Oven, Solar Hot Water, Vented Exhaust Fan, Warming Drawer, Water Heater, Water Line To Refrigerator
Interior Features Bar, Beamed Ceilings, Built-in Features, Cathedral Ceiling(s), Ceiling Fan(s), Copper Plumbing Partial, Dry Bar, Granite Counters, High Ceilings, Home Automation System, Open Floorplan, Pantry, Recessed Lighting
Accessibility Features Doors - Swing In, Parking
Exterior
Foundation Concrete Perimeter
Construction Drywall Walls, Frame, Radiant Barrier, Ducts Professionally Air-Sealed, Stucco
Roof Clay
Parking Controlled Entrance, Direct Garage Access, Driveway, Paved, Garage - Single Door, Garage - Two Door, Garage Door Opener, Private
# Parking Spaces 3
# Garage Spaces 3
Lot Description 0-1 Unit/Acre, Agricultural - Tree/Orchard, Back Yard, Bluff, Corners Marked, Cul-De-Sac, Sloped Down, Front Yard, Garden, Gentle Sloping, Greenbelt, Landscaped, Lot 10000-19999 Sqft, Flag Lot, Level, Paved, Rocks, Rolling Slope, Secluded, Sprinkler System, Sprinklers In Front, Sprinklers In Rear, Sprinklers Timer, Steep Slope, Up Slope From Street, Walkstreet
Amenities / Utilities
Fireplaces Gas, Great Room, Masonry, Propane
Sewer/ Septic Public Sewer
Water Source Public
HOA Amenities Guard
Inclusions Refrigerator, Dishwasher, Microwave, Wind Sculpture, Bird Bath Fixture, Blinds, Pool Equipment.
Location
View Bluff, Canyon, Catalina, City Lights, Golf Course, Hills, Mountain(s), Neighborhood, Ocean, Orchard, Panoramic, Park/Greenbelt, Pool, Rocks, Trees/Woods, Valley
County San Diego
Community Features Curbs, Gutters, Mountainous, Rural, Storm Drains, Street Lights
Neighborhood Rim Rock
High School District Escondido Union
Zoning R-1:SINGLE FAM-RES
Directions Take Champagne Blvd To Lawrence Welk Dr., Past The Resort And To The Rim Rock Gate. Follow GPS To The Home.
APN 1860211000
$2.3M
Range: $2.09M-$2.52M
Last 30 days 
  • Jun 2023
    mls logo MLS # NDP2302428
  • Jun 8, 2023 Sold
    $2,495,000
  • Apr 17, 2023 Active
    —
  • Apr 4, 2023 Listed
    $2,495,000 (+898.0%)
  • Jun 2023
    Public Records
  • Jun 7, 2023 Sold
    $2,495,000
  • Feb 2017
    Public Records
  • Feb 17, 2017 Sold
    $250,000
  • Year Property taxes Tax assessment
  • 2024
    $29,951 +89.5%
    $2,544,900 +95.33%
  • 2023
    $15,809 +1.4%
    $1,302,846
  • 2022
    $15,590 +2.1%
    $1,302,846 +2.0%
  • 2021
    $15,276 +23.7%
    $1,277,301 +29.82%
  • 2020
    $12,350 +285.3%
    $983,910
  • 2019
    $3,206 +2.9%
    $983,910 +278.28%
  • 2018
    $3,116 +40.2%
    $260,100 +4.04%
  • 2016
    $2,222 +20.9%
    $250,000
  • 2015
    $1,837
    —
  • 28811 Anderson Ct
    $2.49M
  • —
  • 92026
    $779K -1% y/y
  • Escondido
    $749K -5% y/y
No chart available
Statistics calculated by Movoto
Est. value Bed/bath Sqft mi
28925 Royal Rim Dr, Escondido, CA 92026 $1,538,600 3/4 3,640 0.04
28805 Anderson Ct, Escondido, CA 92026 $2,446,500 4/4 5,975 0.05
28928 Welcome Vw, Escondido, CA 92026 $995,100 2/2 1,837 0.07
28937 Royal Rim Dr, Escondido, CA 92026 $1,429,300 3/2 2,631 0.09
28806 Anderson Ct, Escondido, CA 92026 $1,985,100 4/4 5,330 0.1
28889 Anderson Ct, Escondido, CA 92026 $1,918,400 4/4 4,326 0.11
28910 Royal Rim Dr, Escondido, CA 92026 $1,804,800 4/4 4,300 0.12
28907 Welcome Vw, Escondido, CA 92026 $892,200 3/2 2,078 0.13

Estimated values are based on public record data and automated valuation models. Values are not guaranteed and may not reflect current market conditions.

Thinking of selling? Get a Cash Offer.

  • A smooth, fast sale
  • Skip staging and repairs
  • No strings attached
7/10
5/10
5/10
Source: GreatSchools.org © 2026. All rights reserved.

Around the neighborhood

Explore everything this neighborhood has to offer.
By entering my info and clicking Ask a Question, I am providing my e-signature and express written consent to receive marketing emails, calls, and texts (including via automatic telephone dialing systems, AI generative, artificial or pre-recorded voice technology) relating to my inquiry from Movoto (and parties calling/messaging on their behalf) even if my number appears on the company, state, or national Do Not Call Registry. You also agree to ourTerms and Conditions and Privacy Policy. Consent not required to receive services (call 1-844-420-1270 to be connected without providing consent).

Nearby recently sold homes in Escondido, CA

Nearby homes for sale in Escondido, CA

Newest listings in 92026

  • Real Estate
  • CA
  • San Diego County
  • Escondido
  • 92026
  • 28811 Anderson Ct
Meet with a real estate agent today (844) 430-0869
The multiple listing information is provided by CRMLS. IDX information is provided exclusively for consumers’ personal, non-commercial use and that it may not be used for any purpose other than to identify prospective properties consumers may be interested in purchasing. Information deemed reliable but not guaranteed to be accurate. Buyer to verify all information. The information provided is for consumers' personal, non-commercial use and may not be used for any purpose other than to identify prospective properties consumers may be interested in purchasing. Listing information updated every 15 minutes. Terms of use & Privacy Policy, California Privacy Info. Copyright © 2005 - 2026 Movoto, Inc. All rights reserved. Equal Housing Opportunity CalDRE CalDRE #01517281
Movoto Real Estate is committed to ensuring accessibility for individuals with disabilities. We are continuously working to improve the accessibility of our web experience for everyone. We welcome feedback and accommodation requests, please submit them here.
CRMLS Multiple Listing Service™ system
The real estate listing data marked with this icon comes from the IDX program of the CRMLS Multiple Listing Service™ system.
Based on information from California Regional Multiple Listing Service, Inc. as of 11/19/2026. This information is for your personal, non-commercial use and may not be used for any purpose other than to identify prospective properties you may be interested in purchasing. Display of MLS data is usually deemed reliable but is NOT guaranteed accurate by the MLS. Buyers are responsible for verifying the accuracy of all information and should investigate the data themselves or retain appropriate professionals. Information from sources other than the Listing Agent may have been included in the MLS data. Unless otherwise specified in writing, Broker/Agent has not and will not verify any information obtained from other sources. The Broker/Agent providing the information contained herein may or may not have been the Listing and/or Selling Agent.
Requests for information regarding mortgage products will be directed to Movoto.com affiliate, Lower, LLC - a licensed Mortgage Lender (NMLS #1124061), or, based on your location, may be redirected to a participating mortgage marketing partner that may pay Lower, LLC for any consumer contact information provided through this site.