
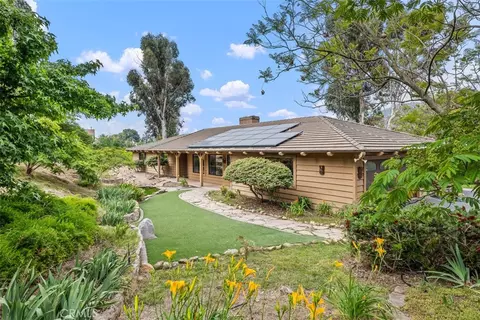
- $950,000
- 4Bd
- 3Ba
- 2,502 Sq Ft
SOLD


Last sold 08/28/2026 after 128 Days
bed
bath
Sqft ($315/Sqft)
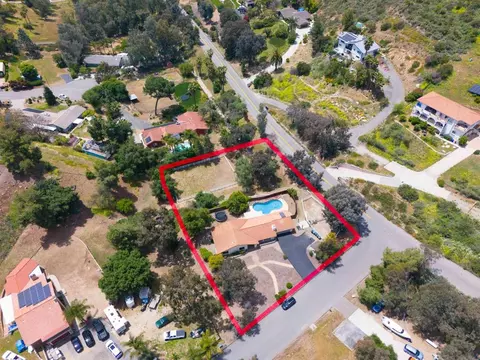
| Property type House | Neighborhood | Year built 1989 | HOA fee $0/month | Lot size 1.42 Acre | Movoto estimate | Parking 7 garage spaces | Rental estimate |

| Overview | |
| Levels/Style | Two, House |
| Type | Residential |
| SubType | Single Family Residence |
| Virtual Tour | N/A |
| Status | Closed |
| Living Area | 3428 |
| Lot Size (Acres) | 1.42 |
| Lot Size (SqFt) | 61855.2 |
| Year Built | 1989 |
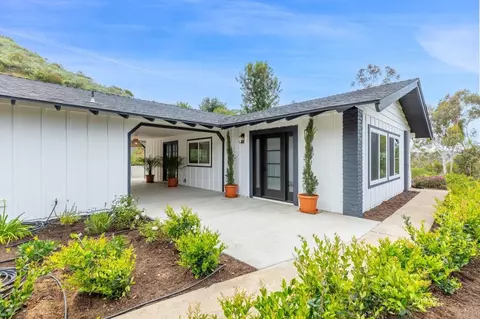
| Condition | Updated/Remodeled |
| Interior | |
| # Three-Quarter Baths | 2 |
| Total # of Bathrooms | 4 |
| # Full Baths | 2 |
| Total # of Bedrooms | 3 |
| Eating Area | Breakfast Counter / Bar, See Remarks, In Family Room, Area |
| Appliances | Convection Oven, Water Heater, Gas Cooktop, Disposal, Built-In Range, Refrigerator, Trash Compactor, Tankless Water Heater, Built-In, Propane Cooktop, Propane Water Heater, Ice Maker, Water Purifier, Water Line To Refrigerator, Dishwasher |
| Interior Features | Intercom, Wet Bar, Bar, Sunken Living Room, Copper Plumbing Partial, Block Walls, Pantry, Ceiling Fan(s), Living Room Deck Attached, Recessed Lighting, Storage, Open Floorplan, Vacuum Central, Cathedral Ceiling(s) |
| Accessibility Features | Other |
| Window Features | Double Pane Windows, Screens, Blinds |
| Exterior | |
| Foundation | Concrete Perimeter |
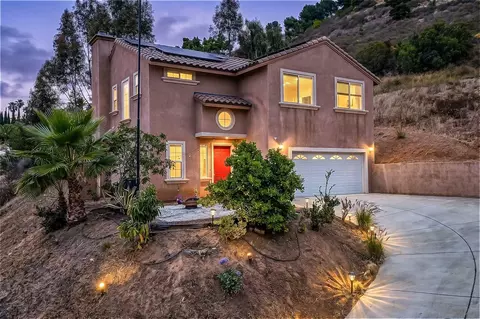
| Construction | Stucco, Block, Drywall Walls |
| Parking | Garage, Gated, Garage Faces Side, See Remarks, Boat, Garage - Three Door, Off Street, Private, On Site, RV Potential, Oversized, Paved, Auto Driveway Gate, RV Access/Parking, Concrete, Driveway, Direct Garage Access, Garage Door Opener |
| # Uncovered Spaces | 4 |
| # Carport Spaces | 3 |
| # Parking Spaces | 14 |
| # Garage Spaces | 7 |
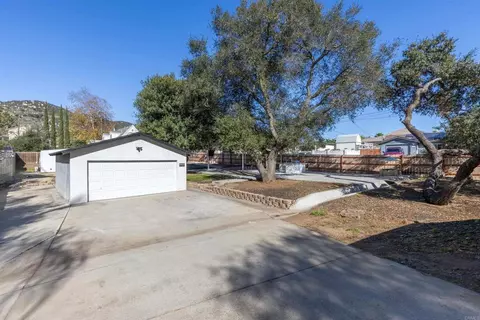
| Other Structures | Workshop, Storage, Outbuilding |
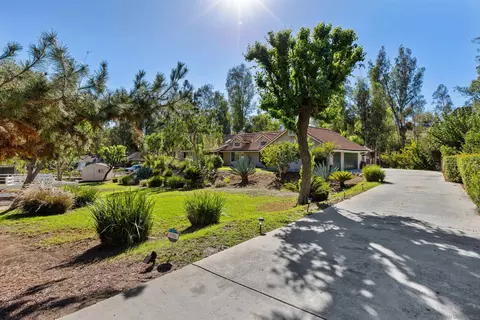
| Lot Description | Rectangular Lot, Sprinklers Timer, Sloped Down, 0-1 Unit/Acre, Secluded, Treed Lot, Landscaped, Sprinklers In Rear, Sprinkler System, Cul-De-Sac, Lot Over 40000 Sqft, Sprinklers In Front |
| Amenities / Utilities | |
| Fireplaces | Raised Hearth, Wood Burning, Masonry, See Remarks, Great Room, Family Room |
| Green Features: Energy Efficient | HVAC, Water Heater, Thermostat, Windows |
| Sewer/ Septic | Conventional Septic |
| Green Features: Energy Generation | Solar |
| Inclusions | Washing Machine |
| Pool | None |
| Location | |
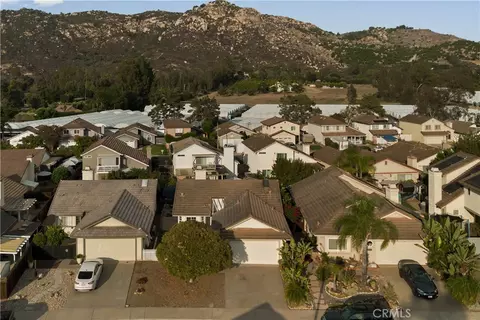
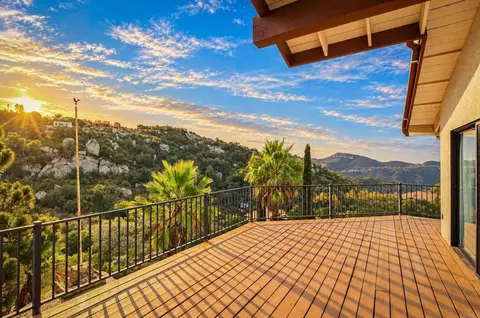
| View | See Remarks, Hills, Valley |
| County | San Diego |
| Community Features | Foothills, Suburban |
| High School District | Escondido Union |
| Zoning | R-1 Single Family Residence |
| Directions | Take North Boardway North From Country Club/Rincon Rd. To Nesmith. Rt. On Nesmith Up The Hill To Crescendo And Go Left. Home Sits Below The Road To The Left Just Before Road Ends. Do Not Try To Come North On Crescendo From Arco Dive, As This In Not A Through Road! |
| APN | 1874605800 |
| Lot/ Land Details | |
| Road Frontage | Private Road |
| Road Surface | Paved |
MLS # NDP2603910| Est. value | Bed/bath | Sqft | mi | |
|---|---|---|---|---|
| 11022 Nesmith Dr, Escondido, CA 92026 | $836,000 | 3/2 | 1,507 | 0.02 |
| 26625 N Broadway, Escondido, CA 92026 | $739,800 | 3/2 | 1,288 | 0.04 |
| 26617 N Broadway, Escondido, CA 92026 | $796,700 | 3/2 | 1,590 | 0.04 |
| 11018 Nesmith Dr, Escondido, CA 92026 | $984,000 | 3/2 | 1,658 | 0.05 |
| 11024 Nesmith Dr, Escondido, CA 92026 | $1,067,000 | 2/2 | 2,021 | 0.05 |
| 26596 Crescendo Dr, Escondido, CA 92026 | $1,046,000 | 3/3 | 2,372 | 0.05 |
| 26633 N Broadway, Escondido, CA 92026 | $844,000 | 3/2 | 1,434 | 0.06 |
| 26698 Crescendo Dr, Escondido, CA 92026 | $985,000 | 3/2 | 2,135 | 0.06 |
Estimated values are based on public record data and automated valuation models. Values are not guaranteed and may not reflect current market conditions.






$725,000
$900,000
$880,000
$776,990
$719,000
$1,050,000
$849,999
$800,000
$649,000
$420,000
$898,000
$2,065,000
$782,000
$2,174,500
$799,900
$883,964
$880,000
$650,000
$754,500
$699,000
$1,015,000
$865,000
$1,146,944
$499,950
$1,266,900
$789,999
$1,697,000
$589,350
$939,000
$409,450