Movoto Real Estate
Sold on 03/27/2026
  • Exterior
  • Living
  • Dining
  • Kitchen
  • Other
  • Bath
  • Entry Way
  • Bedroom
  • View/Area

1230 Wren Gln, Escondido, CA 92026

  • $725,000

    Last sold 03/27/2026 after 113 Days

  • 2

    bed

  • 3

    bath

  • 1,566

    Sqft ($463/Sqft)

Townhome not for sale
Movoto is helping 77 homebuyers near you

About 1230 Wren Gln

Property type Townhome
Neighborhood
Year built 1980
HOA fee $420/month
Lot size 2,178 Sqft
Movoto estimate
Parking 2 garage spaces
Rental estimate
Property description
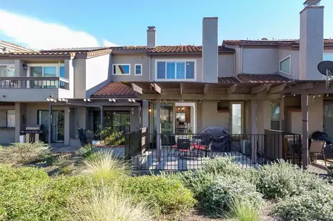
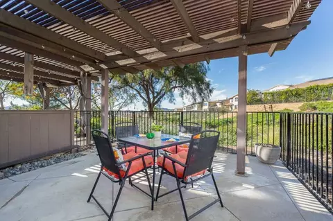
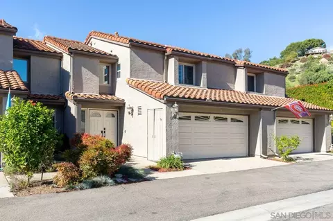
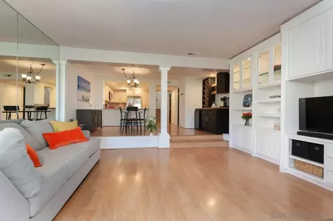
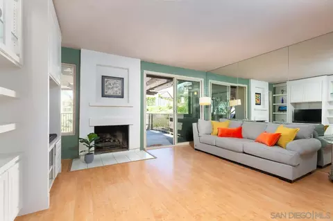
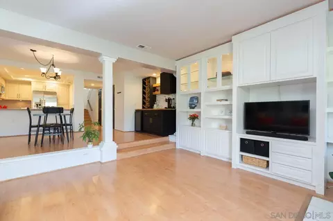
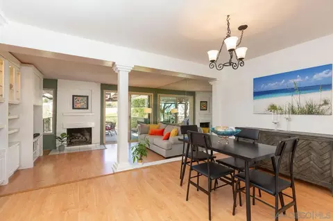
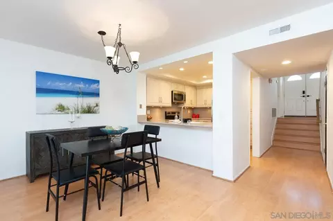
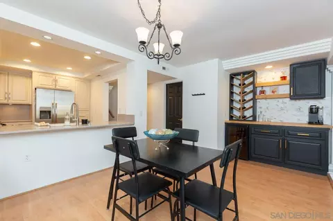
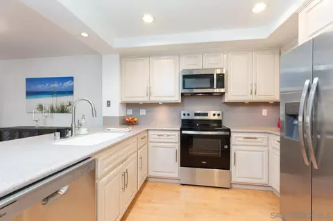
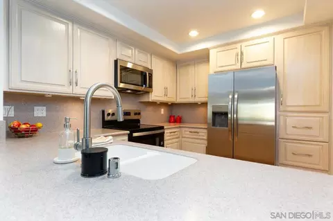
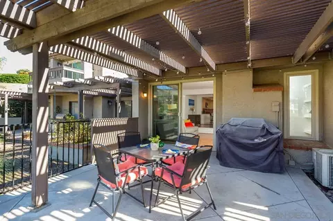
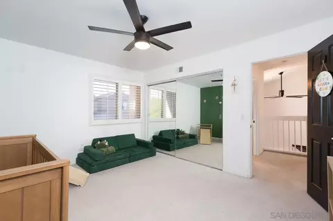
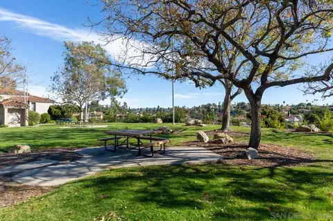
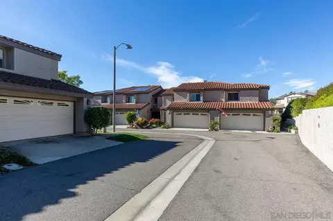
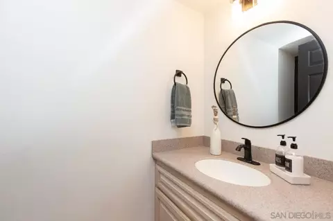
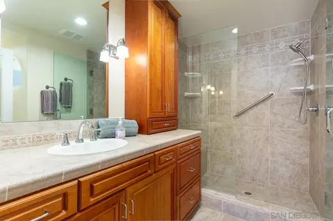
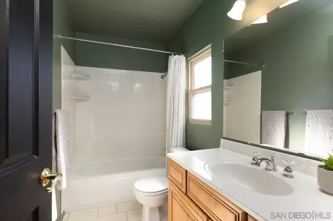
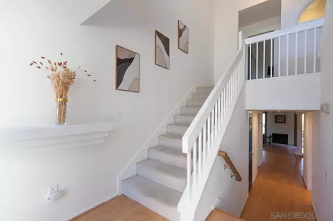
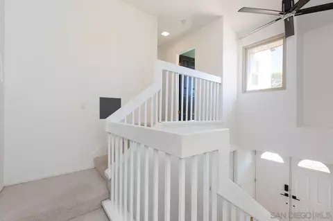
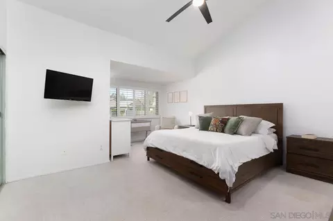
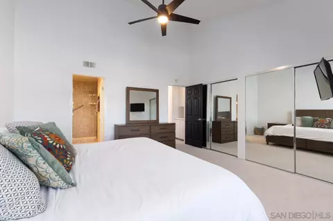
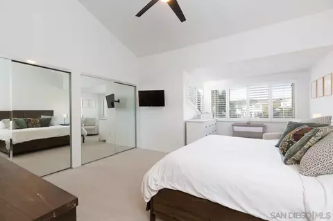
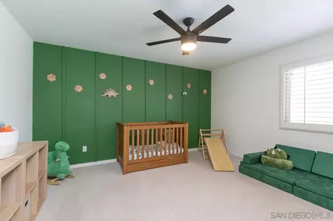
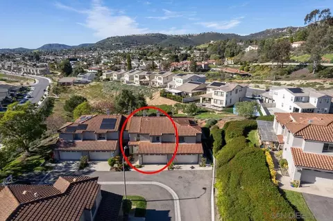
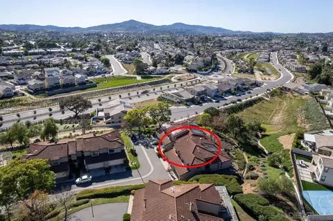
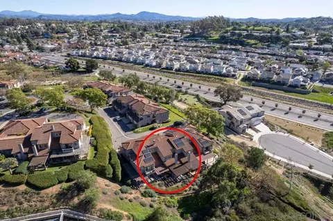
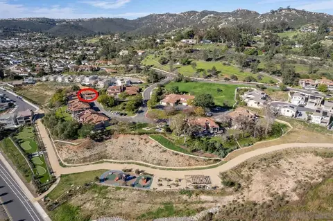
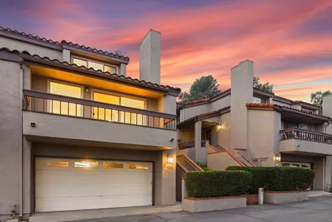
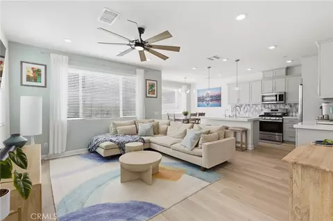
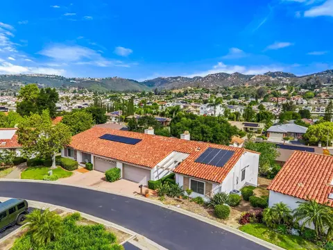
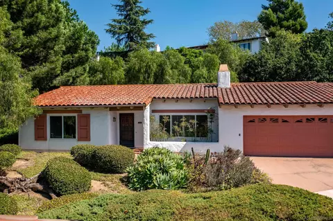
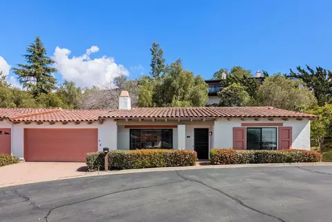
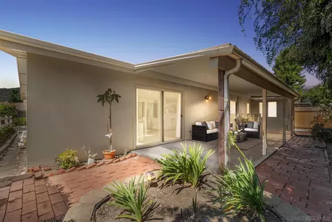
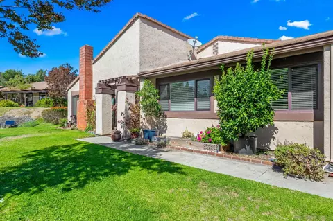
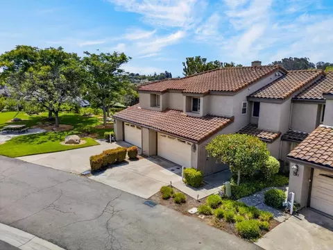
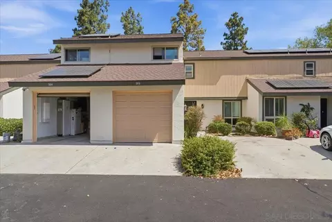
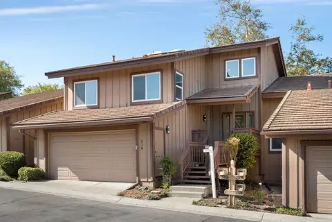
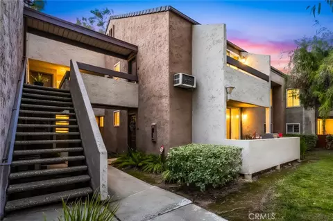
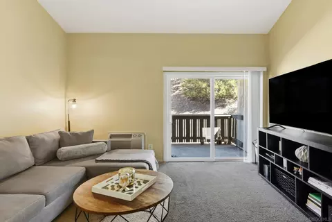
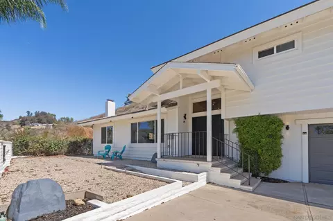
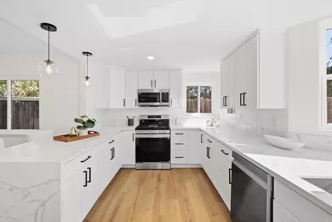
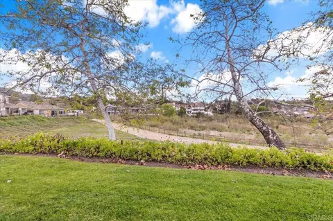
Rarely available residence in Country Club Terrace, an exclusive boutique enclave where fee simple ownership includes the land itself & living feels quietly refined. Live expansively in this sunlit, generously scaled home offering vaulted ceilings, scenic views, serene & manicured grounds, short distance to dog parks & playground. This move-in ready residence offers 2 bedrooms, 2.5 bathrooms & 2-car attached garage. The inviting living room is highlighted by a cozy fireplace, custom built-in entertainment center, mirrored accent wall & large sliding dual pane door that fills the space with natural light. The dining area is ideal for entertaining, complete with new dry bar, butcher block counter, storage cabinetry & wine refrigerator. The updated kitchen with breakfast bar, all new stainless steel appliances & new faucet, white washed cabinetry & excellent storage throughout. A guest powder room & oversized coat closet/pantry complete the main level. Upgrades include dual pane windows with custom wood shutters throughout, three ceiling fans, new electrical panel & new water heater, custom built-ins in every closet, stair railings reconfigured to current code standards & linen closet in upstairs hallway. The expansive primary suite features generous space for home office or nursery, updated en-suite bath, walk-in shower/seat & abundant cabinetry. The second bedroom has its own private bathroom. Amazing outdoor views from your private covered patio with new beautiful concrete flooring & new elegant wrought iron fence with gate. Perfect blend of elegance, comfort & location!!
Listed by
Listing Agent - Laila Coucouroux
Listing Agent Contact: 619-793-8014
Listing Office - Laila Coucouroux
Source: San Diego MLS mls logo
MLS#2601173 • last updated 3 months ago
Movoto checked San Diego MLS for data 6 minutes ago
Overview
Cooling/AC Central Forced Air
Heating Fireplace, Forced Air Unit
Levels/Style Split Level, 1
Virtual Tour N/A
MLS # 2601173
Type Residential
Status SOLD
SubType Townhome
Living Area 1566
Lot Size (Acres) 0.05
Year Built 1980
HOA Fee Monthly, 420
Interior
Total # of Bathrooms 3
# of Full Baths 2
# of Half Baths 1
Total # of Bedrooms 2
Laundry Gas & Electric Dryer HU, Washer Hookup
Appliances Dishwasher, Dryer, Garage Door Opener, Microwave, Range/Oven, Refrigerator, Washer
Fireplace FP In Living Room
Exterior
Roof Tile/Clay
Parking Attached
# of Parking Spaces 2
Fencing Full, Gate
Amenities / Utilities
Sewer/Septic Sewer Connected
Water Source Meter On Property
HOA Fee Includes Common Area Maintenance, Exterior (Landscaping), Exterior Bldg Maintenance, Limited Insurance, Other/Remarks
Location
View Evening Lights, Greenbelt, Parklike
Community Features Biking/Hiking Trails, Recreation Area
Subdivision NORTH ESCONDIDO
Elementary School District Escondido Union School District
Middle School District Escondido Union School District
High School District Escondido Union High School Dist
APN 224-860-31-00
Zoning R-1:SINGLE
Multifamily Details
Total # of Units 4
$716K
Range: $680K-$751K
Last 30 days 
Rental est.: $2,554/month
Gross rent multiplier: 23.7
  • Mar 2026
    mls logo MLS # 2601173
  • Mar 28, 2026 Sold
    $725,000
  • Feb 2, 2026 Pending
  • Jan 26, 2026 Price Change
    $725,000 (-1.9%)
  • Jan 15, 2026 Listed
    $739,000
  • Mar 2026
    Public Records
  • Mar 27, 2026 Sold
    $725,000
  • Jan 2026
    mls logo MLS # 2601173SD
  • Jan 15, 2026 Listed
    $739,000 (+15.4%)
  • Mar 2022
    Public Records
  • Mar 7, 2022 Sold
    $640,500
  • Mar 2022
    mls logo MLS # 220002208
  • Mar 7, 2022 Sold
    $640,100
  • Feb 10, 2022 Pending
  • Feb 1, 2022 Listed
    $595,000
  • Mar 10, 2020 Contingent
  • Feb 27, 2020 Listed
    $669,000
  • Mar 2022
    mls logo MLS # 220002208SD
  • Mar 7, 2022 Sold
    $640,100 (+7.6%)
  • Feb 10, 2022 Pending
  • Feb 1, 2022 Listed
    $595,000 (-11.1%)
  • 1230 Wren Gln
    $725K
  • Country Club
    $764K -8% y/y
  • 92026
    $849K -1% y/y
  • Escondido
    $799K -5% y/y
No chart available
Statistics calculated by Movoto

Thinking of selling? Get a Cash Offer.

  • A smooth, fast sale
  • Skip staging and repairs
  • No strings attached
7/10
5/10
5/10
Source: GreatSchools.org © 2026. All rights reserved.

Around Country Club

Explore everything this neighborhood has to offer. Learn more about Country Club.
By entering my info and clicking Ask a Question below, I am providing my e-signature and express written consent to receive marketing emails, calls, and texts (including via automatic telephone dialing systems, AI generative, artificial or pre-recorded voice technology) relating to my inquiry from Movoto (and parties calling/messaging on their behalf) even if my number appears on the company, state, or national Do Not Call Registry. You also agree to ourTerms and Conditions and Privacy Policy. Consent not required to receive services (call 1-844-420-1270 to be connected without providing consent).

Nearby recently sold homes in Escondido, CA

Nearby homes for sale in Escondido, CA

Newest listings in 92026

  • Real Estate
  • CA
  • San Diego County
  • Escondido
  • 92026
  • Country Club
  • 1230 Wren Gln
Meet with a real estate agent today (844) 430-0869
The multiple listing information is provided by San Diego MLS, Inc.. IDX information is provided exclusively for consumers’ personal, non-commercial use and that it may not be used for any purpose other than to identify prospective properties consumers may be interested in purchasing. Information deemed reliable but not guaranteed to be accurate. Buyer to verify all information. The information provided is for consumers' personal, non-commercial use and may not be used for any purpose other than to identify prospective properties consumers may be interested in purchasing. Listing information updated every 15 minutes. Terms of use & Privacy Policy, California Privacy Info. Copyright © 2005 - 2026 Movoto, Inc. All rights reserved. Equal Housing Opportunity CalDRE CalDRE #01517281
Movoto Real Estate is committed to ensuring accessibility for individuals with disabilities. We are continuously working to improve the accessibility of our web experience for everyone. We welcome feedback and accommodation requests, please submit them here.
This information is deemed reliable but not guaranteed. You should rely on this information only to decide whether or not to further investigate a particular property. BEFORE MAKING ANY OTHER DECISION, YOU SHOULD PERSONALLY INVESTIGATE THE FACTS (e.g. square footage and lot size) with the assistance of an appropriate professional. You may use this information only to identify properties you may be interested in investigating further. All uses except for personal, non-commercial use in accordance with the foregoing purpose are prohibited. Redistribution or copying of this information, any photographs or video tours is strictly prohibited. This information is derived from the Internet Data Exchange (IDX) service provided by San Diego Multiple Listing Service. Displayed property listings may be held by a brokerage firm other than the broker and/or agent responsible for this display. The information and any photographs and video tours and the compilation from which they are derived is protected by copyright. Data last updated 7/14/2026 2 PM. Compilation © 2026 San Diego Multiple Listing Service.
Requests for information regarding mortgage products will be directed to Movoto.com affiliate, Lower, LLC - a licensed Mortgage Lender (NMLS #1124061), or, based on your location, may be redirected to a participating mortgage marketing partner that may pay Lower, LLC for any consumer contact information provided through this site.