
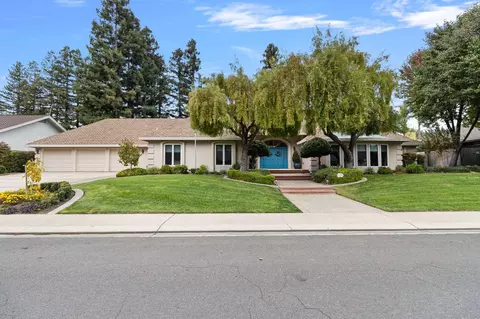
- $1,510,000
- 4Bd
- 3Ba
- 3,687 Sq Ft
SOLD

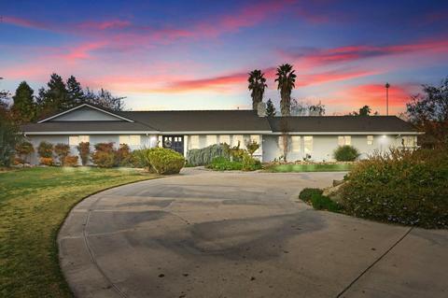
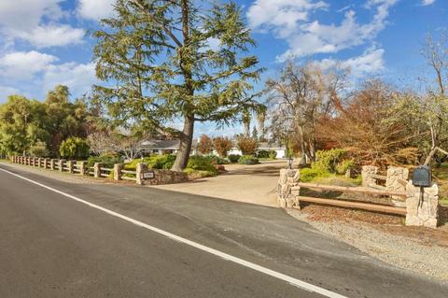
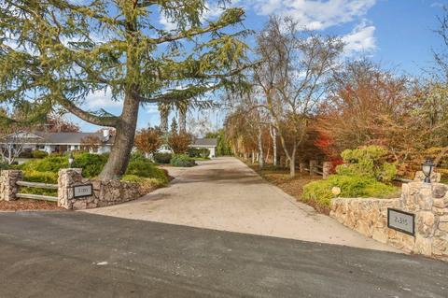
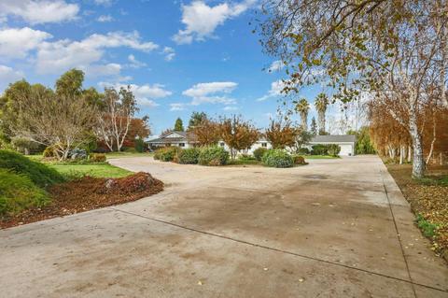
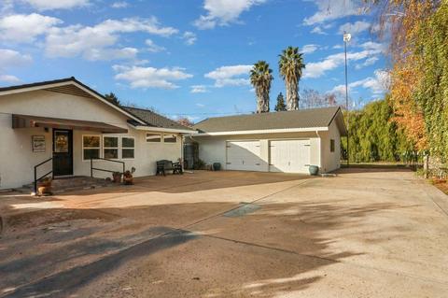
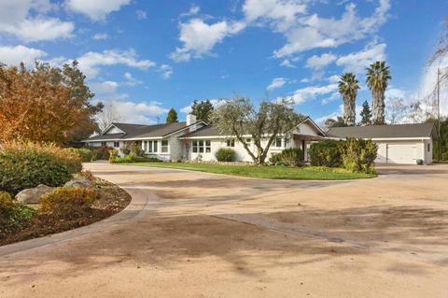
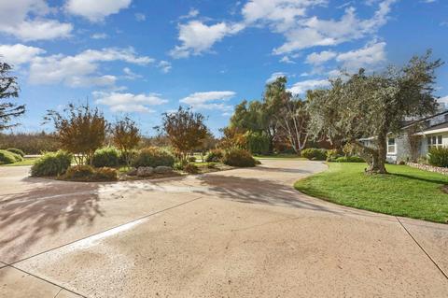
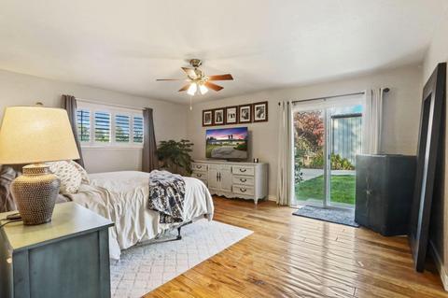
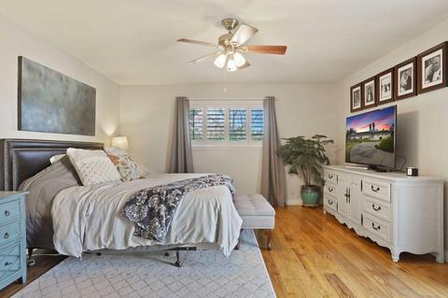
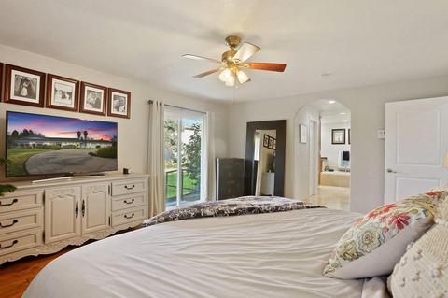
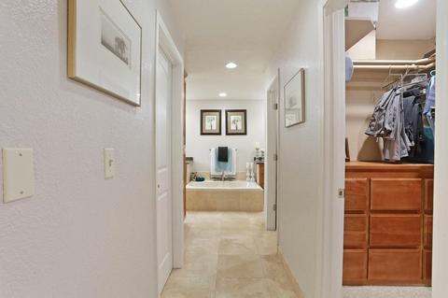
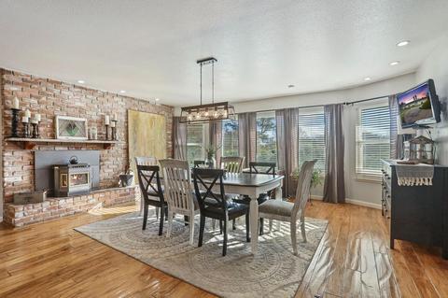
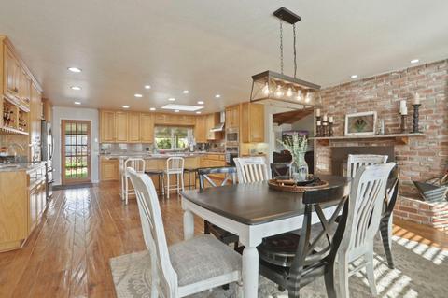
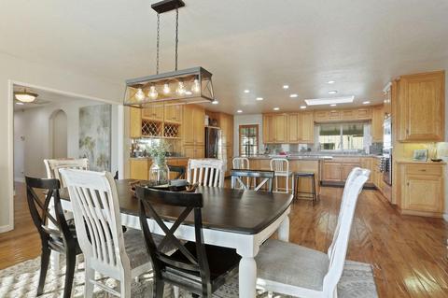
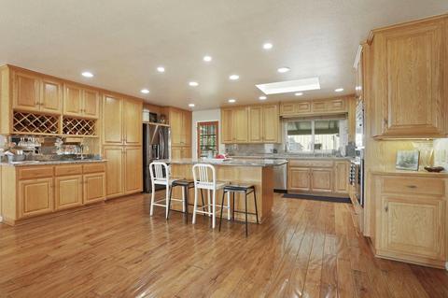
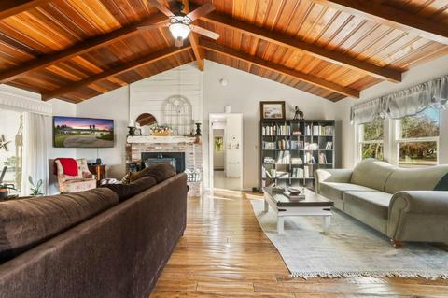
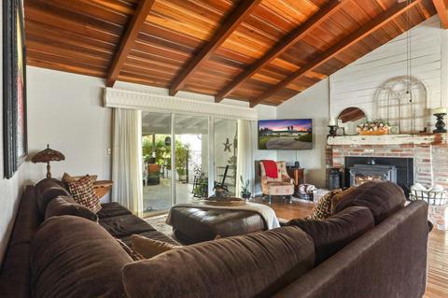
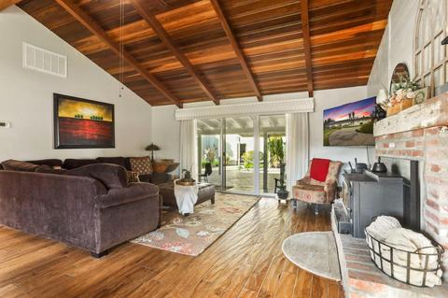
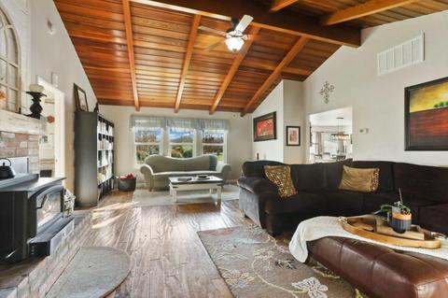
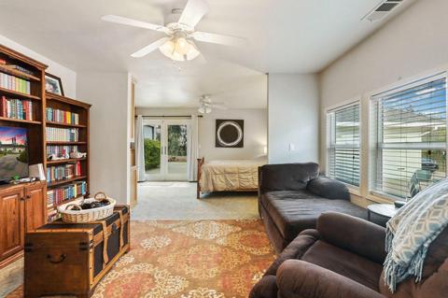
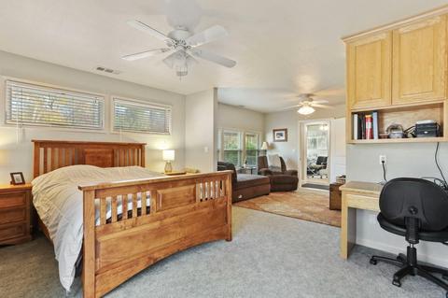
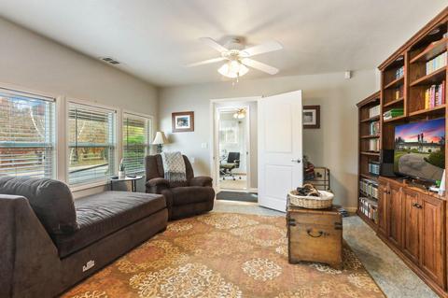
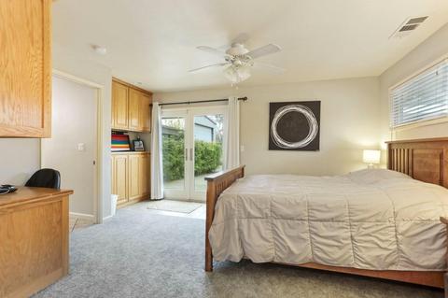
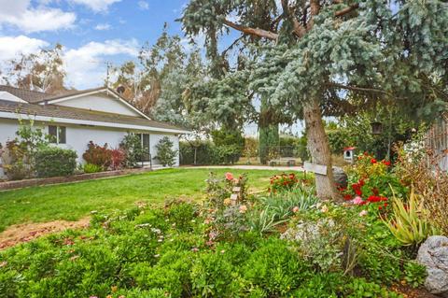
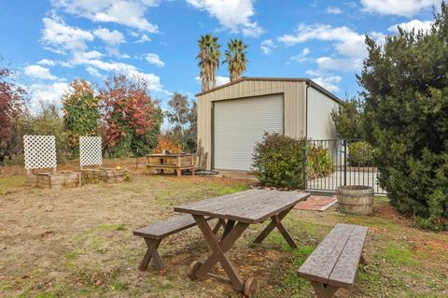
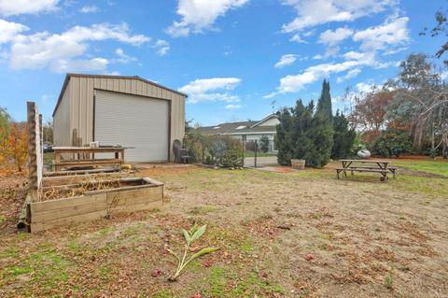
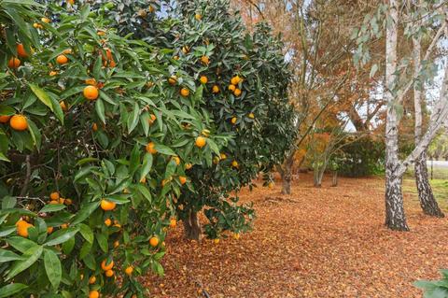
Last sold 02/17/2023 for $1.21M
bed
bath
Sqft ($416/Sqft)
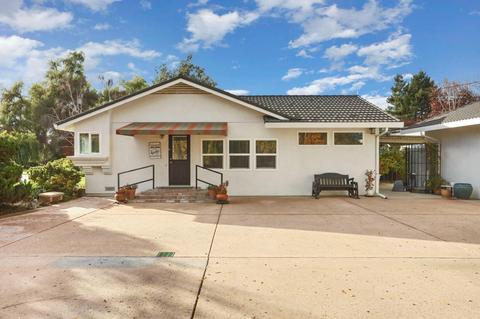
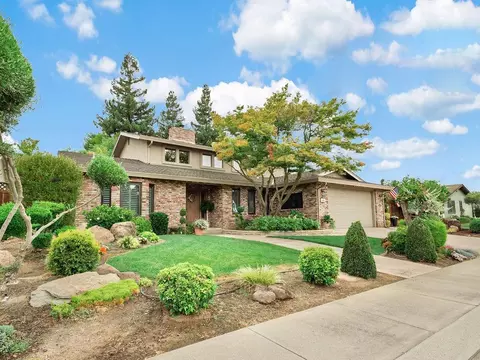
| Property type House | Neighborhood | Year built 1973 | HOA fee $0/month | Lot size 1 Acre | Movoto estimate | Parking 2 garage spaces |

| Overview | |
| Cooling/AC | Ceiling Fan(s), Central, Whole House Fan |
| Heating | Pellet Stove, Electric, Fireplace Insert, Fireplace(s), Heat Pump, Wood Stove |
| Levels/Style | 1 |
| Virtual Tour | N/A |
| SubType | Single Family Residence |
| SqFt | 2907 |
| Status | Closed |
| Type | Residential |
| Lot Size (Acres) | 1 |
| Lot Size (SqFt) | 43560 |
| Year Built | 1973 |
| Condition | Updated/Remodeled |
| Interior | |
| # Full Baths | 4 |
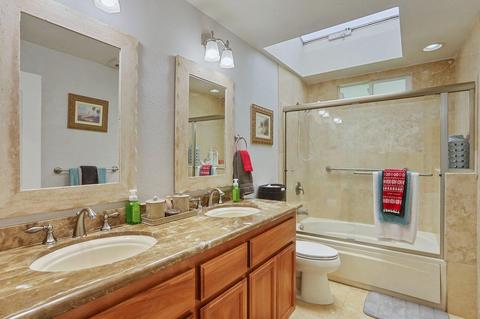
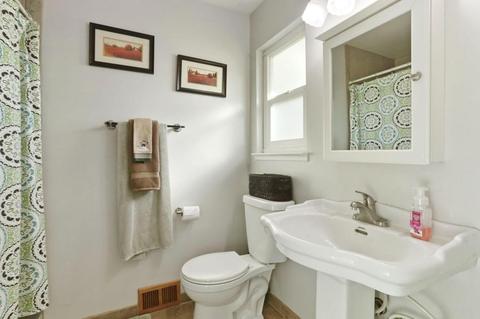
| Bathrooms | Double Sinks, Skylight/Solar Tube, Tub, Window |
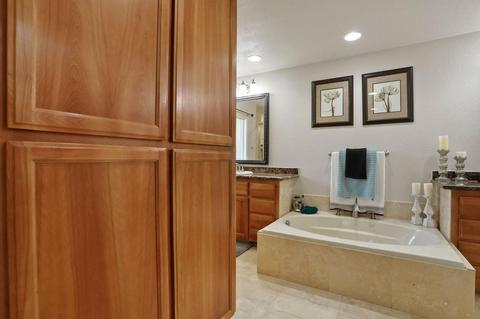
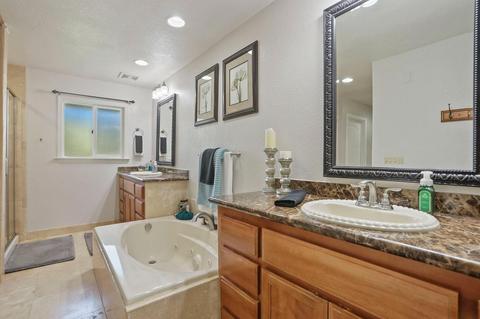
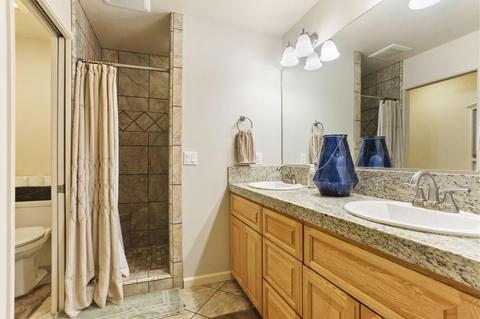
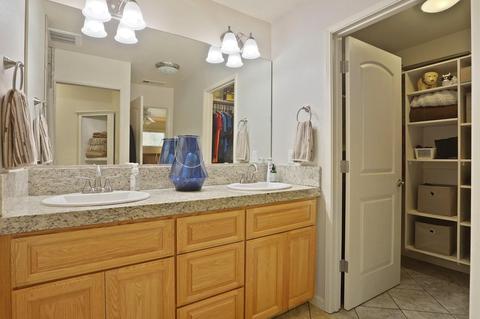
| Primary Bathroom | Shower Stall(s), Double Sinks, Granite, Jetted Tub, Tile |
| Total # of Bathrooms | 4 |
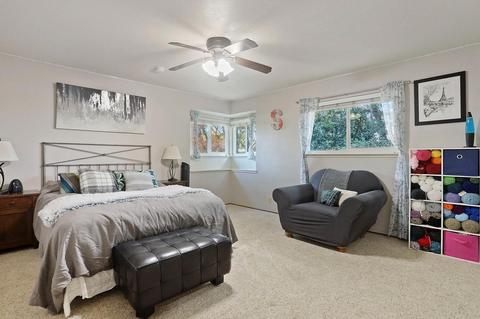
| Primary Bedroom | Outside Access, Walk-In Closet 2+ |
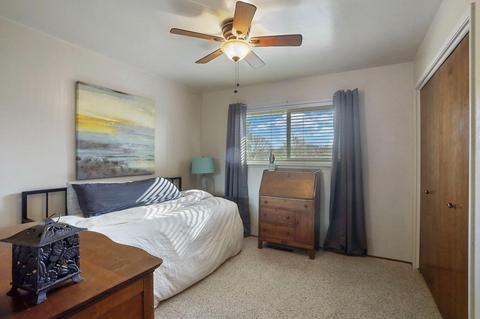
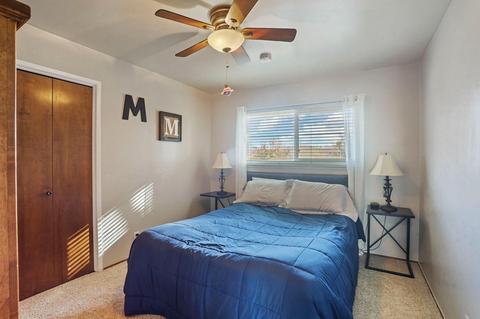
| Total # of Bedrooms | 5 |
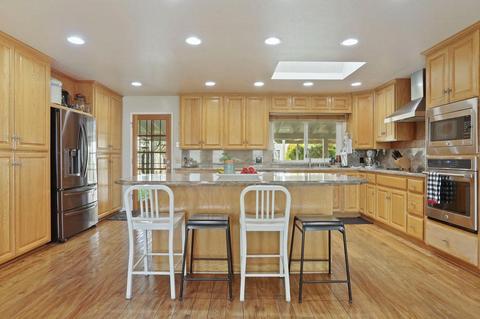
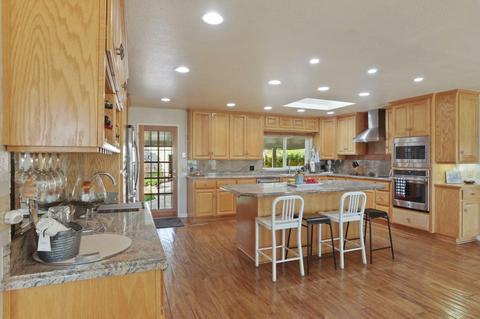
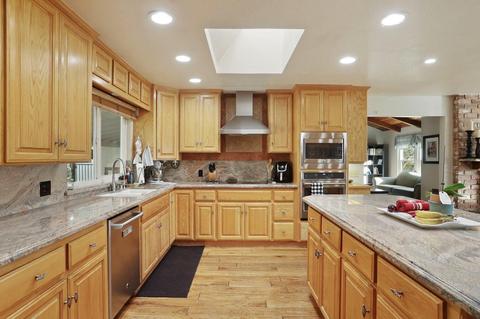
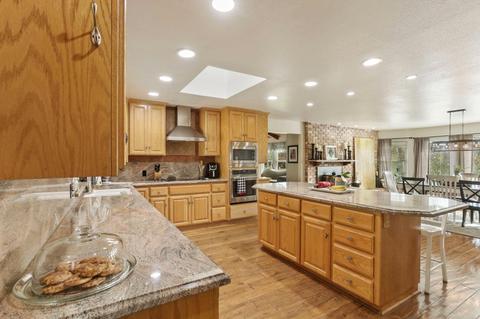
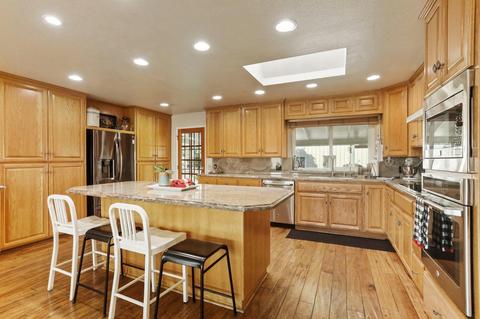
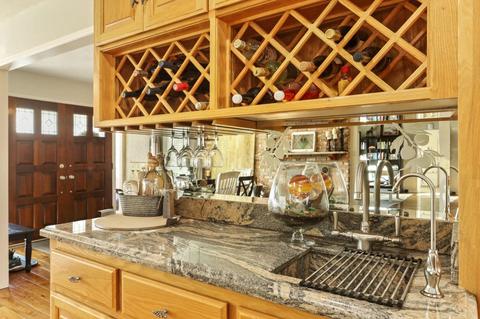
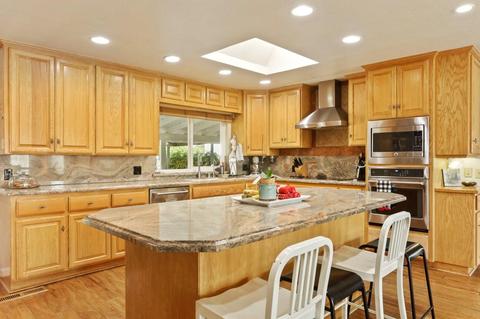
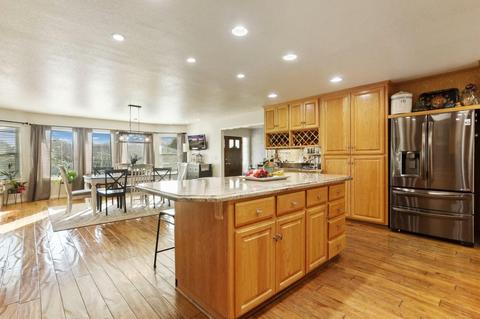
| Kitchen | Breakfast Area, Pantry Cabinet, Granite Counter, Island, Built-In BBQ, Built-In Electric Oven, Built-In Electric Range, Dishwasher, Disposal, Microwave, Electric Cook Top, Tankless Water Heater, ENERGY STAR Qualified Appliances |
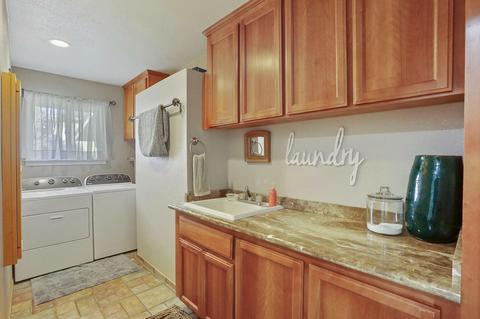
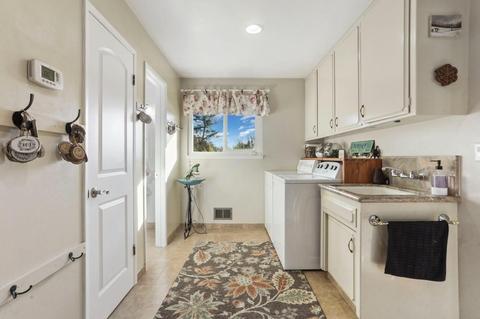
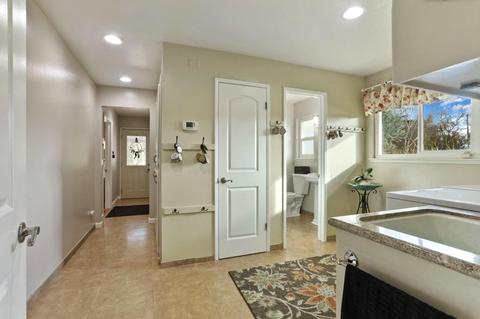
| Laundry | Cabinets, Sink, Electric |
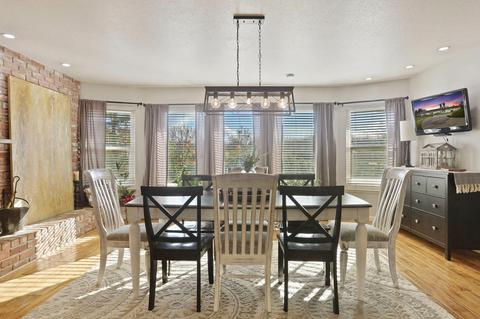
| Dining Room | Formal Room |
| Other Room(s) | Master Bathroom, Dining Room, Great Room, Guest Quarters, Kitchen, Laundry |
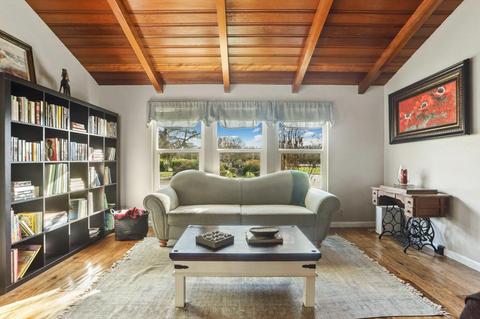
| Living Room | Great Room, Open Beam Ceiling |
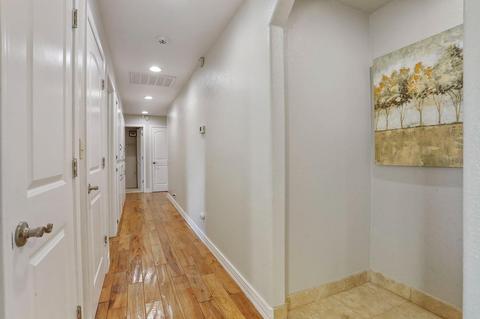
| Flooring | Carpet, Tile, Wood |
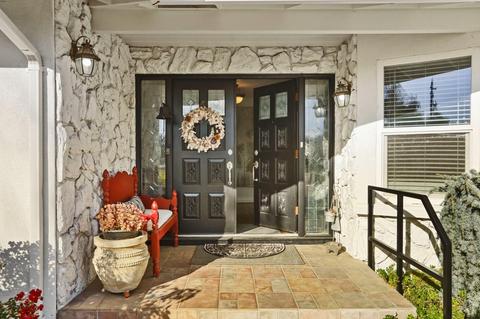
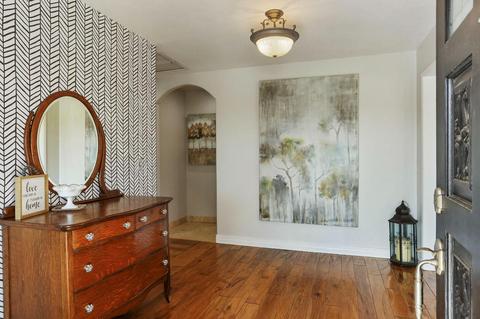
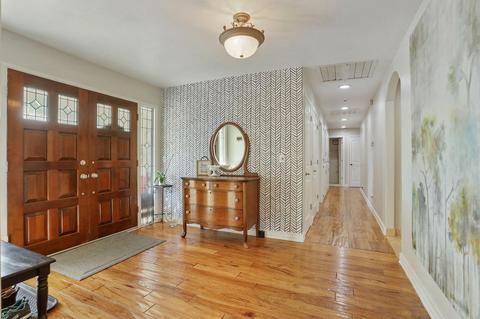
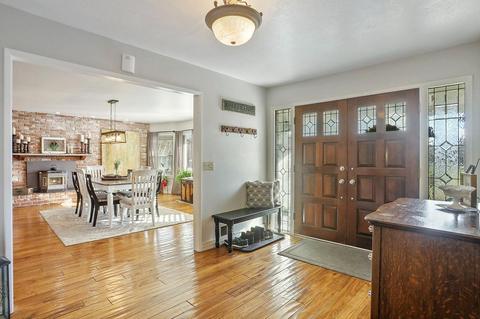
| Interior Features | Formal Entry, Open Beam Ceiling |
| Fireplace | Brick, Insert, Dining Room, Pellet Stove, Wood Burning |
| Exterior | |
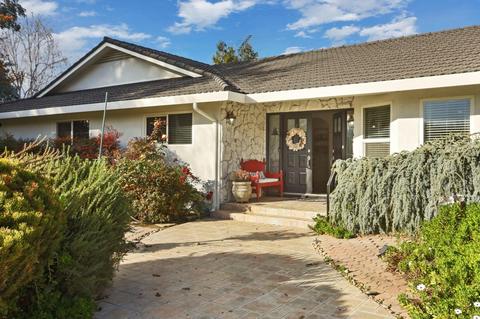
| Roof | Tile, Metal |
| Foundation | Raised |
| Construction | Stone, Stucco |
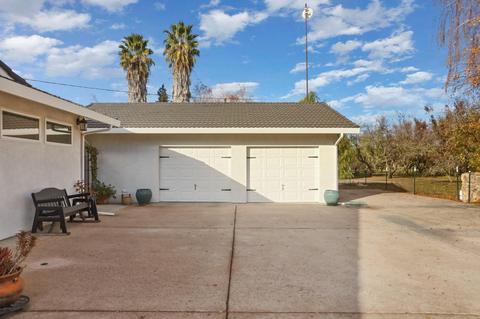
| # Garage Spaces | 2 |
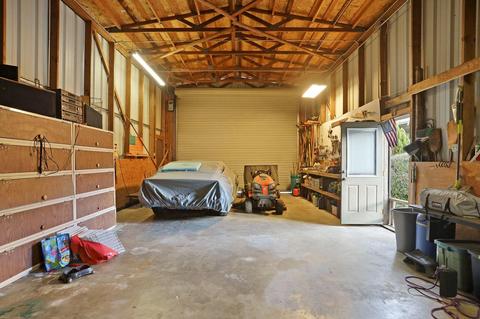
| Garage | 24'+ Deep Garage, Detached |
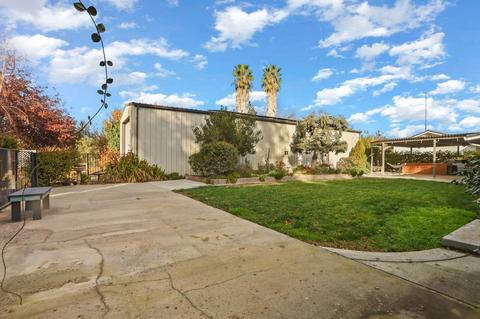
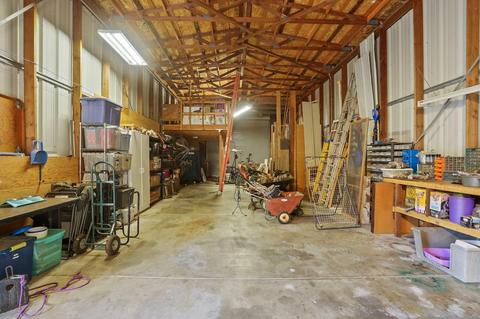
| Other Structure(s) | Storage, Workshop |
| Lot Desc | Auto Sprinkler F&R |
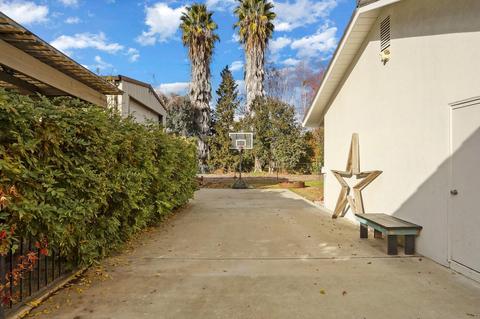
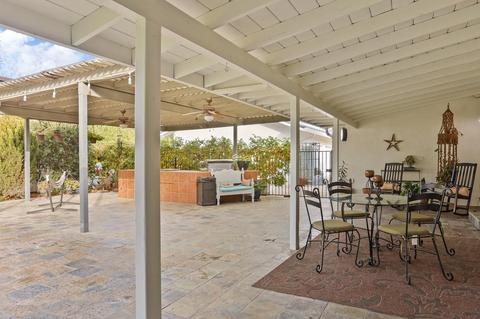
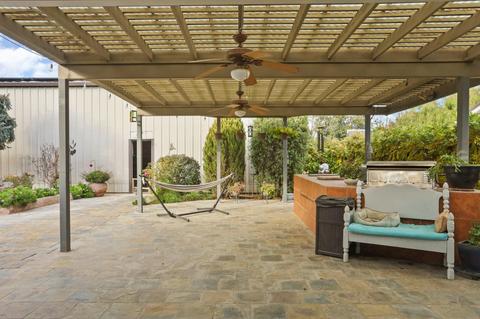
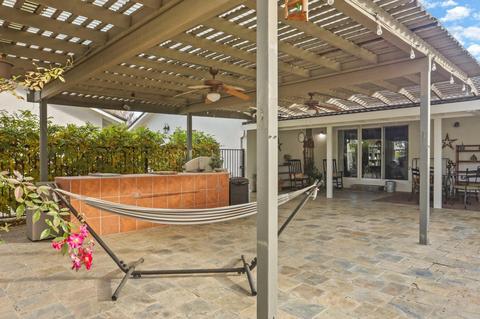
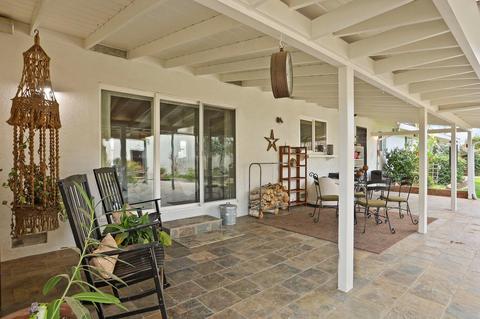
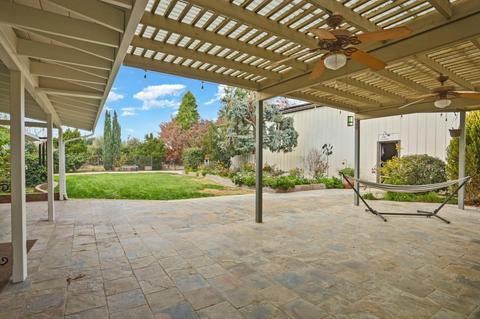
| Patio/ Porch Desc | Covered Patio |
| Fencing | Back Yard, Fenced |
| Amenities / Utilities | |
| Water | Well |
| Utilities | Propane Tank Leased, Public, Solar |
| Sewer/ Septic | Septic System |
| Irrigation | None |
| Electricity | 220 Volts, Solar Plumbed |
| Green Features: Energy Efficient | Cooling, Heating |
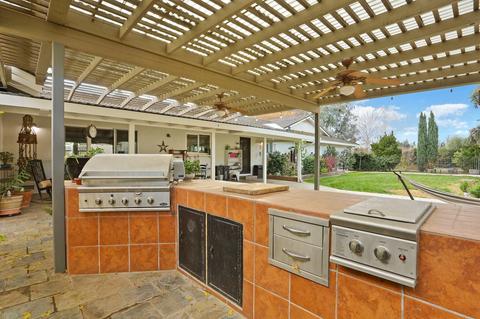
| Miscellaneous | BBQ Built-In |
| Spa Desc | No |
| Location | |
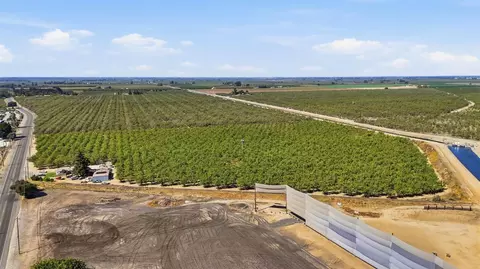
| View | Orchard |
| Area | 20508 |
| County | San Joaquin |
| School County | San Joaquin |
| School 2 | Ripon Unified |
| School 3 | Ripon Unified |
| School 1 | Ripon Unified |
| APN | 245-240-15 |
| Zoning | AG-40 |
| Directions | From Highway 99 Exit Jack Tone Road And Head North To River Road And Head Eastbound. |
| Lot/ Land Details | |
| Land Use | Residential |
| Road Description | Paved |
| Road Responsibility | Public Maintained Road |
MLS # 222146632
MLS # 222034864
MLS # 20063833
MLS # 14038185
MLS # 13045421
MLS # 13013919| Est. value | Bed/bath | Sqft | mi | |
|---|---|---|---|---|
| 21279 E River Rd, Escalon, CA 95320 | $863,200 | 3/3 | 2,705 | 0.06 |
| 21296 E River Rd, Escalon, CA 95320 | $628,200 | —/— | — | 0.06 |
| 21264 E River Rd, Escalon, CA 95320 | $689,700 | 3/2 | 1,945 | 0.13 |
| 21664 E River Rd, Escalon, CA 95320 | $1,420,000 | 3/2 | 2,132 | 0.14 |
| 21549 E River Rd, Escalon, CA 95320 | $1,400,000 | 4/2 | 2,573 | 0.16 |
| 21048 E River Rd, Escalon, CA 95320 | $1,022,200 | 3/3 | 4,002 | 0.2 |
| 21561 E River Rd, Escalon, CA 95320 | $971,200 | 3/2 | 3,407 | 0.23 |
| 22202 S Van Allen Rd, Escalon, CA 95320 | $275,000 | —/— | — | 0.29 |
Estimated values are based on public record data and automated valuation models. Values are not guaranteed and may not reflect current market conditions.


$445,000
$495,000
$655,425
$499,950
$501,950
$720,952
$499,000
$496,950
$549,900
$472,100
$571,500
$479,500
$469,950
$427,500
$546,495
$619,190
$469,500
$349,900
$489,950
$400,000
$525,000
$634,975
$410,000
$203,500
$412,000
$556,975
$562,500
$759,000
$429,700