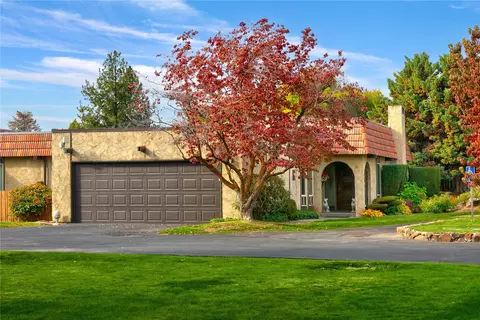
Casas en venta en 98908, WA
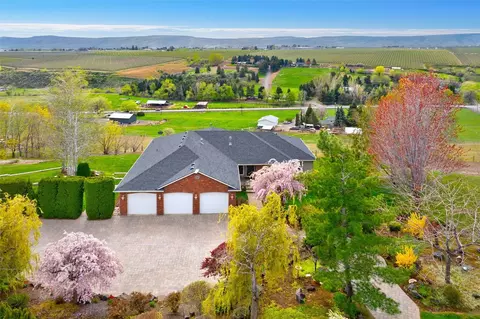
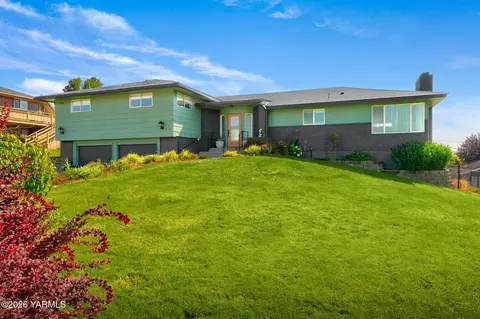
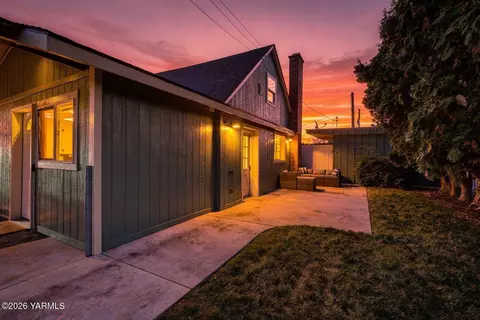
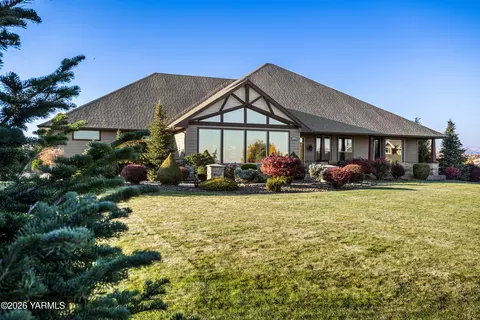
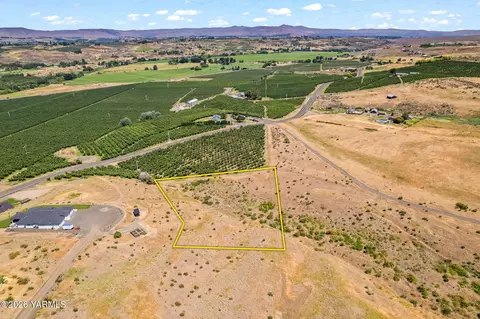
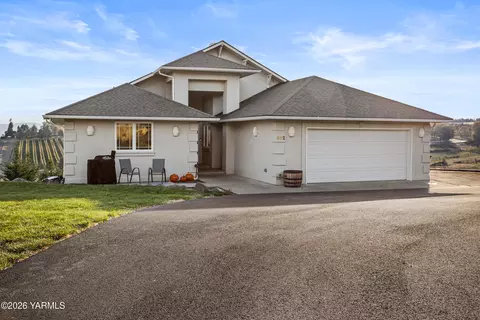
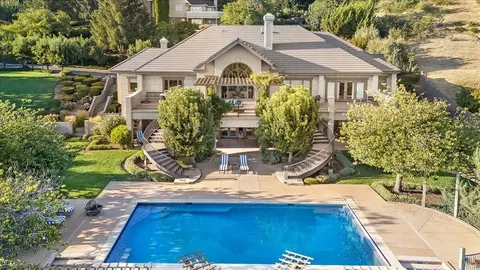
Discover exceptional custom craftsmanship & country living at 12301 Courtney Heights Lane in West Valley! This custom-built one-level home offers 3,372 SF, 3 BR, 3.5 baths, a private office & an impressive 5-car garage on 1.44 beautifully landscaped acres. An inviting entry with Brazilian cherry hardwood floors & an 11' ceiling leads to an expansive great room featuring a vaulted ceiling, a striking rock fireplace with a propane insert, soaring A-frame windows, surround sound & sweeping views. The open-concept floor plan connects the great room, dining area & kitchen, creating an ideal setting for everyday living & entertaining. The dining room offers direct access to the covered deck and pool area. The well-appointed kitchen offers solid hickory cabinetry, granite counters, a generous island with eating bar, induction range, double ovens, Bosch dishwasher, & walk-in pantry. Retreat to the spacious primary suite with garden door access to the covered deck & poolside patio, plus a private ensuite featuring dual sinks, a jetted soaking tub, separate shower with dual showerheads & walk-in closet. A separate guest suite with its own private full bath provides a welcoming retreat for visitors. The third bedroom, additional full bath & powder room add flexibility, while the office features double-glass doors & a built-in desk. Outdoor entertaining shines with a covered deck, heated in-ground saltwater pool with automated cover, propane fire pit, generous patio space & landscaped grounds framed by territorial views. The well-lit 5-car garage includes a workshop/detailing area with built-in cabinetry, side lighting & ample storage, and mini-split heat and cooling. Additional highlights include 6' hallways, solid-core knotty pine & trim, under-home storage, central vacuum, security system w/cameras, heat pump & central A/C. Enjoy the peaceful feel of a West Valley country setting with space to gather, relax & take in the views! Financially approved or cash buyers only. INTERIOR FEATURES
1. Entry & Foyer
" Welcoming entry into the custom single-level residence.
" Beautiful Brazilian cherry hardwood flooring.
" Approximately 11-foot ceiling.
" Open transition into the main living and entertaining areas.
" Convenient access to the great room, dining area, and other interior spaces.
" The large mirror to the right of the entry covers a built-in portrait niche with electrical for a light.
2. Great Room / Living Room
The expansive great room serves as the central gathering space of the home, combining comfortable living with an open layout and an abundance of natural light.
" Open great room floor plan.
" Rock fireplace with a propane insert serving as the focal point.
" Carpeted flooring.
" Expansive A-frame windows capturing city views.
" Custom Roman window blinds.
" Integrated surround sound system.
" Recessed/canned lighting.
" Open connection to the formal dining area and kitchen.
" Spacious layout designed for entertaining and everyday relaxation.
3. Formal Dining Room
A beautifully appointed dining area featuring elegant finishes and garden door access to outdoor entertainment areas.
" Brazilian cherry hardwood flooring.
" Pottery Barn chandelier.
" Abundant natural light with a recently installed wall of windows and a garden door.
" Views of the pool and sunsets.
" Garden door leading directly to the covered deck and pool area.
" Convenient connection to the kitchen and great room.
" Generous space for dining and entertaining.
4. Kitchen
The thoughtfully designed kitchen offers extensive custom cabinetry, quality countertops, built-in appliances, and multiple storage solutions.
" Custom solid hickory cabinetry with soft-close doors.
" Selected glass-front upper cabinet doors.
" Granite countertops.
" Large center island.
" Raised eating bar with pendant lighting.
" Six bar stools included.
" Recessed/canned ceiling lights.
" Tile flooring.
" Induction cooktop range.
" Double ovens.
" Microwave.
" Bosch dishwasher.
" Refrigerator.
" Walk-in pantry.
" Appliance garage for countertop appliance storage.
" Open layout adjoining the main entertaining areas.
5. Primary Bedroom Suite
The primary suite provides a comfortable private retreat with direct access to its own full bathroom and walk-in closet.
" Spacious primary bedroom with abundant natural light.
" Carpeted flooring.
" Blackout blinds.
" Recessed/canned lighting.
" Surround sound system, with components in the walk-in closet.
" Garden door access to the covered deck and pool area.
6. Primary Ensuite Bathroom
The primary bathroom features a combination of custom finishes, generous vanity space, and separate soaking and shower areas.
" Dual sinks.
" Corian countertops.
" Large jetted Jacuzzi soaking tub.
" Separate walk-in shower with dual custom showerheads.
" Custom shower controls.
" Linen closet.
" Walk-in closet with built-in shelving and hanging space.
7. Bedroom #2 / Guest Suite
The dedicated guest suite provides privacy and comfort with its own attached full bathroom, making it an attractive accommodation for overnight visitors or extended stays.
" Guest bedroom with its own ensuite.
" Carpeted flooring.
" Window blinds.
" Direct access to a private full ensuite bathroom.
" Walk-in closet with built-in vanity.
" Separate bedroom and bathroom arrangement for additional privacy.
" Closet access to the under-home storage area with double-sided lock access.
8. Guest Ensuite Bathroom
" Full bathroom directly attached to the guest bedroom.
" Designed to provide guests with their own independent bathroom accommodation.
9. Third Bedroom
An additional bedroom offering flexibility for a variety of uses, including guest accommodation, hobbies, or a secondary workspace.
" Carpeted flooring.
" Window blinds.
" Closet storage.
" Convenient access to the additional full bathroom.
10. Additional Full Bathroom
" Third full bathroom serving the third bedroom and the home's additional living areas.
" Tile flooring.
" Marble countertop.
11. Guest Half Bathroom / Powder Room
" Private stool area.
" Tile flooring.
" Vanity and sink.
" Electrical outlet behind the toilet for a bidet.
" Marble countertop.
12. Private Office / Den
A dedicated office offering a separate space for working from home, managing household activities, or use as a den.
" Carpeted flooring.
" Attractive double-glass entry doors.
" Built-in desk.
" Window blinds.
" Closet/storage space.
13. Laundry & Utility Room
" Tile flooring.
" Custom hickory cabinetry.
" Utility sink.
" Additional storage cabinets.
" Access to the garage.
GARAGE & STORAGE
14. Five-Car Garage
An exceptionally spacious garage arrangement offering multiple parking bays and additional utility potential.
" Finished and well-lit.
" Five-car capacity.
" Automatic garage door openers.
" Fifth bay previously used as a detail shop, with built-in cabinetry and side lighting.
" Garage shelving and additional hanging storage.
OUTDOOR LIVING & GROUNDS
15. Covered Deck
" Covered outdoor patio.
" Propane stub for a BBQ.
" Direct access from the dining room and primary suite.
" Convenient connection between interior living spaces and the landscaped grounds.
16. Swimming Pool
An impressive outdoor recreation and entertaining area designed for seasonal enjoyment.
" Heated, saltwater, fiberglass in-ground swimming pool.
" Approximately 16' × 40' dimensions.
" Electric automated swimming pool cover.
" Fire pit and chairs.
" Pool filtration and cleaning equipment.
" Surrounding patio space for outdoor seating and entertaining.
" Propane outlet for outdoor fireplace.
" Convenient access from the covered deck, dining area, and primary bedroom.
" Serviced by Shannon's Hot Tub & Spa.
17. Landscaping & Acreage
" Approximately 1.44-acre property.
" Professionally landscaped grounds.
" Automated underground sprinkler system with 17 zones.
" Mature landscaping and planted areas.
" Outdoor lighting.
" Multiple outdoor gathering spaces.
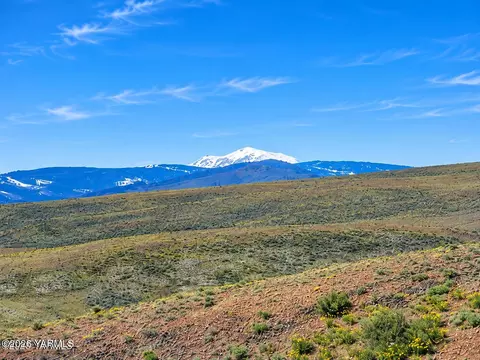
" Territorial and city views.
" Combination of lawn, landscaping, and outdoor recreation areas.
CONSTRUCTION, MECHANICAL & TECHNOLOGY
18. Construction & Exterior
" Custom-built in 2006 by Towell Construction.
" Single-level design.
" HardiePlank siding.
" Rock exterior accents.
" Composition roofing.
" Exterior deck, covered entry, and patio areas.
" Landscaped grounds with underground sprinklers.
19. Heating, Cooling & Utilities
" Electric forced-air heat pump heating system.
" Central air conditioning.
" Propane fireplace.
" Water filtration system and water softener.
" $3,500 booster pump for the well water.
" Private septic system.
" Eight-party community well.
" Well pressure tank replaced four years ago.
20. Security & Smart Home Features
" 3E Solutions integrated security and camera system.
" Multiple security cameras.
" Central vacuum system.
" Dedicated technology center.
" Surround sound system.
21. Additional Features
" Separate walk-in utility/storage closet, perfect for a wine cellar.
" Expansive under-home storage with convenient exterior door entrance.
" 6' hallways.
" Solid-core knotty pine doors and trim throughout.
22. Neighborhood Association
" Eight-party community well cost: $360 per year.
" Road maintenance cost: $300 per year.
" Contact information: Tracy & Rene Berger, 509-949-3166.