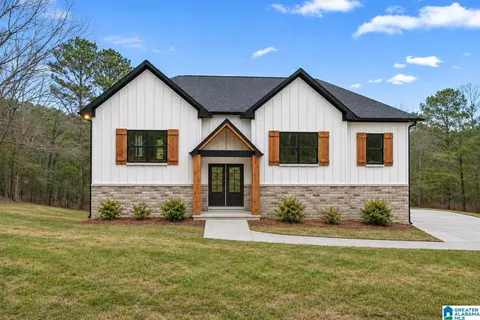
- $407,000
- 3hab.
- 3baños
- 1,924 pies²
Precio Tipo de propiedad Habitaciones / Baños Ocultar ventas pendientes Nueva construcción Nuevo en la última semana Precio reducido Ejecución hipotecaria En renta Vendidas Con fotos Casas abiertas Recorrido 3D Palabras clave Tamaño del terreno Tamaño de casa Cuota de HOA Año de construcción Días en Movoto Códigos Zip Barrios Ciudades Condados
Casas en venta en Springville, AL | Page 3
162 Casas
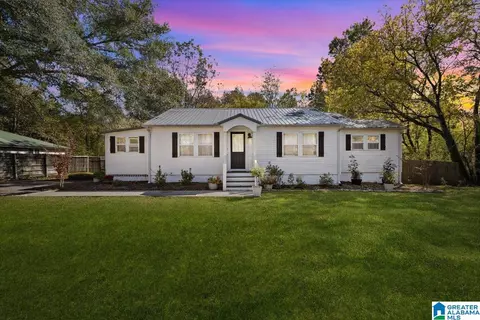
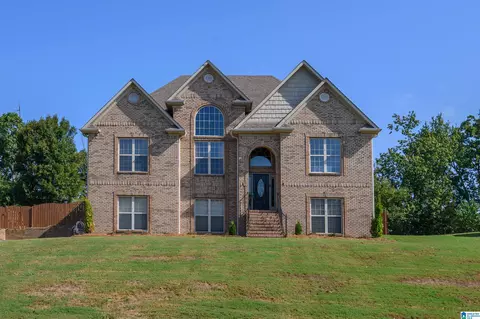
Completely furnished and full of charm! This Springville home offers 3 spacious bedrooms, 3 full baths, and a basement bonus room—perfect for a second living area, home office, or hobby space. The white exterior, black shutters, metal roof, and covered front entry create a welcoming first impression. Inside, natural light fills the generous dining area, which flows into a kitchen featuring white cabinets, butcher block countertops, stainless steel appliances, and a convenient island. All kitchen appliances remain! Enjoy main-level living with a mudroom conveniently located off the driveway for an easy everyday entrance. Outside, mature trees frame the spacious yard, offering room to relax and enjoy the outdoors. An encapsulated crawl space with a sump pump adds another practical feature. Zoned for Springville schools, this furnished home is ready for you to settle in and make yourself at home!
- $289,900
- 3hab.
- 3baños
- 2,200 pies²
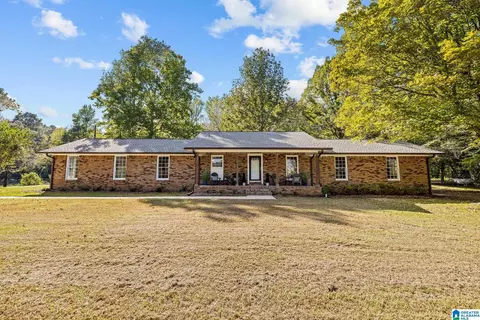
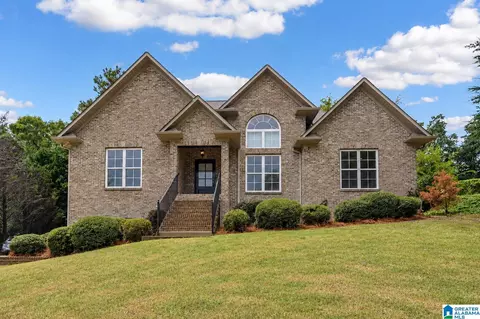
THREE ACRES OF CLASSIC SOUTHERN CHARM IN SPRINGVILLE! TIMELESS BRICK. ROOM TO DREAM! 6% VA ASSUMABLE MORTGAGE! Discover the charm and possibilities of 614 Woodland Hills Drive in Springville! Nestled in a park like setting on 3 acres, this classic all-brick home offers 2,464 sq. ft. of living space, 3 bedrooms, 2 full baths, and a welcoming blend of character and potential. Enjoy hardwood floors, multiple living areas, a sunroom, spacious kitchen with breakfast bar, and a private primary suite featuring a home office with a built-in bookshelf, walk-in closet, a garden tub separate shower and even heated tile floors! Outside, imagine peaceful mornings, garden projects, summer cookouts, and room to create your own private retreat! Additional features include a 3-car garage, walk-up attic, and approximately 538 sq. ft. of unfinished bonus space offering exciting possibilities! Buyer to verify all information, acreage, square footage, and permitted uses.
- $498,000
- 3hab.
- 3baños
- 2,464 pies²
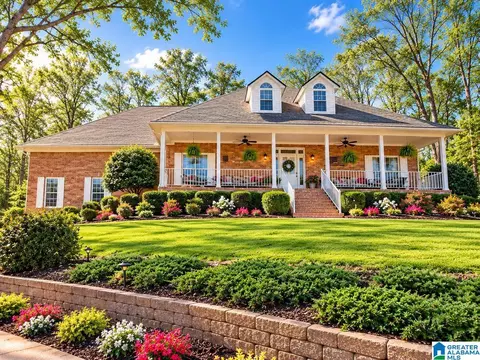
Country charm meets moderns comfort in this beautifully renovated 3-bedroom, 2-bath brick ranch situated on approx. 1.62 acres in Springville! Step onto the newly constructed covered front porch & discover a thoughtfully updated home featuring new flooring, fresh finishes, & spacious living areas. The inviting living room showcases a beautiful white brick fireplace w/ wood mantel, while the dining room offers additional space for entertaining. The completely remodeled kitchen features new countertops, stainless steel sink, & all new SS appliances (refrigerator, oven, microwave & dishwasher), plus convenient eat-in or coffee bar area. Both full bathrooms have been completely renovated, The laundry room offers cabinetry & utility sink. Major improvements include a NEW roof (2024), NEW gutters (2026), and NEW gas/propane water heater(2026). Outside, enjoy refreshed landscaping, mature trees, new concrete sidewalk, & new concrete driveway w/ 2-car garage, & additional storage building.
- $350,000
- 3hab.
- 2baños
- 2,197 pies²
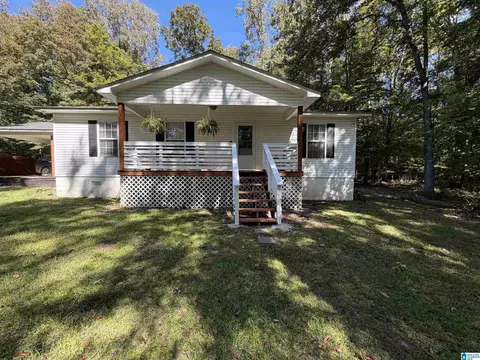
Welcome home to your Cottage in a peaceful setting with fenced yard and 3 acres of wooded property. This home has been updated and is in move in condition. You have many options here to stroll in the woods, relax on the open back deck or the covered front porch. There is a sunroom/drop zone at the side entry making it convenient to drop the backpacks or unload the groceries with carport covered parking. Kitchen is well lead out with coffee station, pantry, bar area & separate eating area for casual or formal dining. Very open to the family room makes for enjoyable entertaining. Three bedroom split plan with 2 baths that have been updated. Appliances, hot water heater and HVAC unit is less than 5 years old. There is also a detached large garage at the driveway could be used as storage, garage or workshop.
- $265,000
- 3hab.
- 2baños
- 1,444 pies²
This SPACIOUS LEGACY SPRINGS home has PRIVACY, FLEXIBILITY & ROOM TO GROW... Also zoned to the popular SPRINGVILLE SCHOOLS! This 3-bedroom, 3 bath home features a desirable split bedroom floor plan designed for both comfort and privacy. The spacious layout offers plenty of functional living space, making this home ideal for everyday living and entertaining. The UPDATED KITCHEN is sure to impress with WHITE CABINETRY, GRANITE COUNTERTOPS, HARDWOOD FLOORS, AND A CONVENIENT EAT-IN AREA. The DAYLIGHT basement offers endless possibilities for additional bedrooms, a media room, home gym, recreation space, second living area, or other flexible uses. Step outside to the screened porch and enjoy the PEACEFUL WOODED SETTING and SPACIOUS FENCED YARD. Priced RIGHT and won't last long!
- $309,900
- 3hab.
- 3baños
- 1,601 pies²
Come Home to Your Own Private Refuge near Odenville. It's a place where you can slow down and enjoy the space around you. It's a peaceful setting nestled on 3.5 wooded acres. You'll enjoy a One Level Living with your 3 Bedroom 2 Full Bath full-brick home. Spacious Kitchen with Granite Countertops and Breakfast Bar. Easy access to the Master through the laundry or Great Room. Master Bedroom welcomes large furniture and accessible to the back porch. Soaker Tub and Separate Shower with Granite Countertops. This is more than just a house, It’s a place to walk, ride bikes, watch sunsets, gather around a fire, and enjoy the privacy that comes from having acreage around you. Watch the sunset from the large rear deck or gather around the fire pit in the evening with family and friends. There are plenty of ways to enjoy the land without ever leaving home. Level playful front yard. Two Car Garage and Room for Small Garage. Black chain link fence. 10 Minutes to I-59 and Walmart.
- $399,900
- 3hab.
- 2baños
- 1,721 pies²
Welcome to Crandall Crest, where this inviting home offers the space, comfort, and flexibility to enjoy every stage of life. The open floorplan welcomes you with vaulted ceilings, hardwood floors, and a spacious family room flowing easily into the dining area and kitchen. The kitchen offers abundant cabinet and counter space, gas range and microwave, plus a generous eat-in area. All three bedrooms are conveniently located on the main level, including a beautiful primary suite with hardwood floors and a newly updated spa-like bath featuring a freestanding tub, oversized shower, new tile, cabinetry and countertops, and a walk-in closet. Enjoy morning coffee or quiet evenings on the screened deck overlooking the HUGE fenced backyard. Downstairs, the finished basement adds even more room to gather, complete with a wet bar, refrigerator, full bath, and storage. A wonderful home designed for both everyday living and entertaining!
- $324,900
- 3hab.
- 3baños
- 1,654 pies²
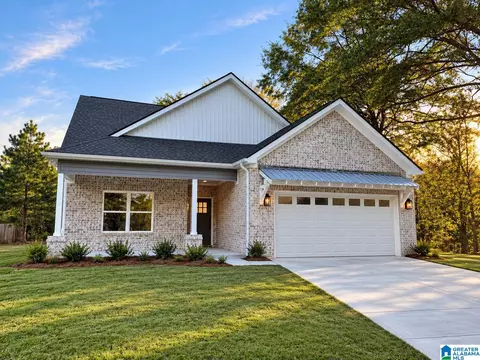
NEW CONSTRUCTION in Springville's desirable Legacy Springs! Set on a peaceful, level cul-de-sac street with just a few homes in the original lower section, this one-level garden home pairs modern style with everyday comfort. The light-filled, open living, dining and kitchen areas make gathering easy. The kitchen shines with double-stacked white cabinets, a contrasting island, tiled backsplash and stainless appliances. The primary suite features a double vanity, glass-enclosed tiled shower and walk-in closet. With 3 bedrooms, 2.5 baths, a laundry/mud room and a two-car garage, the layout offers both convenience and flexibility. A brick front, brick skirt surround and covered front porch create inviting curb appeal, while the covered back patio offers space to unwind. Springville schools and minutes to I-59 and downtown Springville. Expected completion: early November 2026. Available to a non-contingent buyer while the current buyer awaits the sale of their home!
- $319,500
- 3hab.
- 3baños
- 1,588 pies²
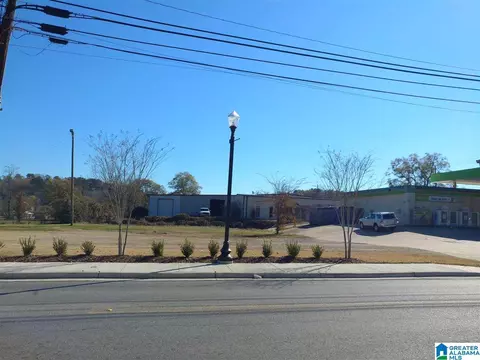
These 18 ACRES ZONED B2 Consists of 4 Parcels & has 500' of I-59 INTERSTATE ROAD FRONTAGE. THE EASY ACCESS LOCATION IS JUST OFF the 154 SPRINGVILLE EXIT AND CAN BE SEEN APPROACHING EITHER THE NORTH OR SOUTH BOUND EXITS. THIS ALLOWS FOR NUMEROUS DEVELOPMENT & BUSINESS POSSIBILITIES ****PER APPRAISAL PROPERTY IS PRICED at $3.08 PER SQ.FT.
- $2,495,550
- 18 Acre
This estate truly embodies the essence of Alabama. Spanning over 59 acres, it features two homes, a barn, a workshop, two bridges, and Little Canoe Creek that follows through the property. Rich in history and beauty, such properties are becoming increasingly rare. Upon arrival, you are greeted by one of Alabama's few stone homes built in 1955, complete with its own driveway, offering three bedrooms and two bathrooms. Over the bridge leads you on a scenic route to the back of the estate, where you’ll find the main home offering 2 bedrooms and 2 bathrooms built in 2002. The land features a mix of pasture, wooded areas, creekside charm, and flourishing gardens, all adorned with stunning mature trees and vibrant flowers. Additionally, you'll discover multiple fruit trees and a flourishing grapevine, enhancing this picturesque landscape. This is a must see! Come make Alabama’s few pieces of history and land yours!
- $959,000
- 2hab.
- 2baños
- 1,918 pies²
These 6 ACRES are zoned COMMERCIAL and located in Springville City Limits. With 814' of ROAD FRONTAGE (Per Survey) on HIGHWAY 11 it allows for NUMEROUS BUSINESS OPPORTUNITIES. List Price is based on $3.00 per Sq. Ft. *** SURVEY IS AVAILABLE ** Any Additional questions can be answered by agent
- $798,148
- 6 Acre
The Bralen is a brand new floor plan with 4 bedrooms and 2.5 bathrooms, spanning across 2,338 square feet. It boasts a generously sized kitchen with a breakfast island, ample cabinet space, granite countertops, and a spacious walk-in pantry. The kitchen seamlessly connects to the expansive living room, providing abundant space for hosting gatherings. Additionally, the main level offers a versatile flex room, ideal for a formal dining area or a home office. Quality materials and workmanship throughout, with superior attention to detail, plus a one-year builder's warranty. Your new home also includes our smart home technology package!
- $339,900
- 4hab.
- 2baños
- 2,340 pies²
Perched atop 40 private acres, an exceptional property with iconic bluff-views. Over 3,700 square feet of beautifully designed living space, the home combines comfort, craftsmanship, & unforgettable scenery. Step inside to a large kitchen featuring soft-close custom cabinetry, a large walk-in pantry, & both a breakfast nook & formal dining room. The spacious family room has a stunning stone fireplace—perfect for relaxing evenings or entertaining guests. The main level has 4 large bedrooms with master suite & a full apartment with its own living space, ideal for guests or multi-generational living. The master bath includes a sitting tub with an incredible view, your personal retreat. Upstairs, you’ll find another bedroom, a full bath, a large closet, & a floored attic providing additional storage space. Step out onto the expansive back deck to take in one of the best panoramic views imaginable. A large, detached garage with a roll-top door, power and water too & some equipment to stay.
- $1,220,000
- 5hab.
- 4baños
- 3,920 pies²
$220K
Lot in beautiful Lakewood Preserve neighborhood! Lakewood Preserve offers clubhouse, swimming pool, pond and walking track. Close to downtown Springville and the interstate!
- $24,900
- 0.57 Acre
$6.6K
Buyer or buyers; agent should verify items important to the buyer. New pool liner to be installed, 18x42. Seller offering update allowance.
- $415,000
- 4hab.
- 3baños
- 1,619 pies²
$10K
Build your custom dream home in Springville, Alabama. This beautiful lot is located in Karen Lee Estates. A neighborhood with full of beautiful homes, mature trees and quiet streets. It is located with easy access to two interstate exits making for an easy commute. The best part is that you can pick your own builder and floor plan.
- $32,500
- 0.6 Acre
The Village at Springville Community offers a rural countryside getaway for those trying to escape from the hustle and bustle of City Life. This nestled community has the best of both worlds with its scenic tranquil countryside living and its conveniences like the Walmart Supercenter and I-59 exit 156 about 2 miles away! This community is within the Springville School system and has no HOA fees. This small quaint community of custom built luxury homes is the right size in keeping these desired living amenities intact. Tiny Homes, Barndominiums or Mobile Homes are not allowed. Requirements are 1500 Sq. Ft. minimum and a minimum attached 2 car garage or 2 car garage basement. No Built For Rental Properties are allowed. No time limit to start construction. All house plans will need to be approved. With only a few new home Lot opportunities left for this unique opportunity of country quiet and serene living, the time is limited for Now! All You Need Is Now!
- $34,900
- 0.54 Acre
$5K
The Village at Springville Community offers a rural countryside getaway for those trying to escape from the hustle and bustle of City Life. This nestled community has the best of both worlds with its scenic tranquil countryside living and its conveniences like the Walmart Supercenter and I-59 exit 156 about 2 miles away! This community is within the Springville School system and has no HOA fees. This small quaint community of custom built luxury homes is the right size in keeping these desired living amenities intact. Tiny Homes, Barndominiums or Mobile Homes are not allowed. Requirements are 1500 Sq. Ft. minimum and a minimum attached 2 car garage or 2 car garage basement. No Built For Rental Properties are allowed. No time limit to start construction. All house plans will need to be approved. With only a few new home Lot opportunities left for this unique opportunity of country quiet and serene living, the time is limited for Now! All You Need Is Now!
- $34,900
- 0.4 Acre
$5K
The Village at Springville Community offers a rural countryside getaway for those trying to escape from the hustle and bustle of City Life. This nestled community has the best of both worlds with its scenic tranquil countryside living and its conveniences like the Walmart Supercenter and I-59 exit 156 about 2 miles away! This community is within the Springville School system and has no HOA fees. This small quaint community of custom built luxury homes is the right size in keeping these desired living amenities intact. Tiny Homes, Barndominiums or Mobile Homes are not allowed. Requirements are 1500 Sq. Ft. minimum and a minimum attached 2 car garage or 2 car garage basement. No Built For Rental Properties are allowed. No time limit to start construction. All house plans will need to be approved. With only a few new home Lot opportunities left for this unique opportunity of country quiet and serene living, the time is limited for Now! All You Need Is Now!
- $34,900
- 0.38 Acre
$5K
The Village at Springville Community offers a rural countryside getaway for those trying to escape from the hustle and bustle of City Life. This nestled community has the best of both worlds with its scenic tranquil countryside living and its conveniences like the Walmart Supercenter and I-59 exit 156 about 2 miles away! This community is within the Springville School system and has no HOA fees. This small quaint community of custom built luxury homes is the right size in keeping these desired living amenities intact. Tiny Homes, Barndominiums or Mobile Homes are not allowed. Requirements are 1500 Sq. Ft. minimum and a minimum attached 2 car garage or 2 car garage basement. No Built For Rental Properties are allowed. No time limit to start construction. All house plans will need to be approved. With only a few new home Lot opportunities left for this unique opportunity of country quiet and serene living, the time is limited for Now! All You Need Is Now!
- $34,900
- 0.62 Acre
$5K
Beautiful building site on this lot surrounded by large hardwoods. Amenities include pool, clubhouse, 12 acre lake, and walking trail.
- $38,900
- 0.89 Acre
Ideally located just minutes from the charming and rapidly growing city of Springville, Alabama, this updated 4-bedroom home blends comfort and style. Recent renovations include new flooring and professionally painted interiors, creating a fresh, refined atmosphere throughout the home. Step outside to your private backyard retreat, where a covered deck invites quiet mornings, evening gatherings, or peaceful moments of relaxation. The above ground pool and fully fenced yard provide the perfect setting for entertaining, recreation, and enjoying long summer days in your own personal oasis. This exceptional property offers the lifestyle you’ve been dreaming of — comfort, charm, and convenience in one inviting package. Schedule your showing today and experience it for yourself.
- $254,900
- 4hab.
- 2baños
- 1,927 pies²
$10K
The Salem floorplan features 5 bedrooms and 2 and a half bathrooms spread across two floors and 2,632 square feet of living space. The main floor primary suite features a spacious ensuite bathroom with an adjoining walk in closet. The main floor also features a powder room, perfect for hosting. The spacious family rooms leads into the kitchen and attached dining area, creating an inviting open space for your household to relax. In addition to the attached dining space in the kitchen, there is a designated formal dining room right off of the foyer. Upstairs, you will find a spacious bathroom with a double vanity and four generously sized bedrooms. Three of the four bedrooms upstairs feature generously sized walk-in closets. Throughout the home, you will find top-quality materials and craftsmanship, with meticulous attention to detail, along with a one-year builders warranty. Moreover, your new home comes equipped with our smart home technology package! A D.R. Horton Smart Home is furnished with cutting-edge technology, including a Honeywell-manufactured Z-Wave programmable thermostat, a Kwikset-manufactured Z-Wave door lock, an Eaton Corporation-manufactured Z-Wave wireless switch, a Qolsys, Inc. touchscreen Smart Home control device, an automation platform from, and a SkyBell video doorbell. For more information, please consult a New Home Sales Agent.
- $383,900
- 5hab.
- 3baños
- 2,618 pies²
$11K
The Rhett plan is a single-level layout that offers a practical design with 4 bedrooms and 2 bathrooms within 1,774 square feet. A standout feature is the seamless integration of the kitchen, breakfast area, and great room in an open concept layout, ideal for hosting guests. The kitchen boasts granite countertops, stainless steel appliances, and a pantry. The spacious Living Area includes trey ceilings and leads to a shaded covered patio. The Bedroom One suite serves as a private retreat with trey ceilings, a luxurious shower, separate garden tub, double marble vanity, private water closet, and a large walk-in closet. A two-car garage and laundry room offer convenience and storage. Additionally, there are 3 other bedrooms and another full bathroom included in the plan. Furthermore, the home comes with a one-year builder's warranty. Notably, your new home is equipped with our smart home technology package. This includes a Z-Wave programmable thermostat manufactured by Honeywell, a Z-Wave door lock manufactured by Kwikset, a Z-Wave wireless switch manufactured by Eaton Corporation, a Qolsys, Inc. touchscreen Smart Home control device, an automation platform from, and a SkyBell video doorbell. For more information, please speak to a New Home Sales Agent.
- $324,900
- 4hab.
- 2baños
- 1,774 pies²
$5K
SPRINGVILLE PRIME LOCATION! Right on Main Street in Downtown Springville! This property is cleared and ready for build. So Many possibilities!
- $350,000
- 0.56 Acre
The Belfort is a spacious two-story floor plan encompassing 4 bedrooms and 2.5 bathrooms, spanning across 2,256 square feet. As you enter, you are greeted by an elegant foyer that leads you into a chef-inspired kitchen featuring a sizable island for additional seating and a pantry for storage convenience. The kitchen seamlessly flows into a generous living room, creating an open and inviting atmosphere. On the main level, you will find the luxurious Bedroom One suite, boasting a lavish bath with a soaking garden tub, a separate shower, double vanities, a water closet, and a generously-sized walk-in closet. Completing the main level are a convenient powder room and a walk-in laundry room. Moving to the second level, you will discover three additional bedrooms, two of which feature walk-in closets, along with a full bathroom. Additionally, there is a loft-style living room on this level, providing the perfect space for a play area or media room. Quality materials and workmanship throughout, with superior attention to detail, plus a one-year builder's warranty. Your new home also includes our smart home technology package! A D.R. Horton Smart Home is equipped with technology that includes the following: a Z-Wave programmable thermostat manufactured by Honeywell; a Z-Wave door lock manufactured by Kwikset; a Z-Wave wireless switch manufactured by Eaton Corporation; a Qolsys, Inc. touchscreen Smart Home control device; an automation platform from; a SkyBell video doorbel
- $344,900
- 4hab.
- 2baños
- 2,256 pies²
$5K
The gorgeous Madison plan presents a charming single-level home with 4 bedrooms, 3 bathrooms, a generous covered patio, and a 3-car garage. This home boasts a spacious breakfast nook, a separate dining area, and a large living area, creating an inviting open design perfect for effortless entertaining. The kitchen features a sizable island bar and a convenient corner pantry. Bedroom 1 offers ample space and is accompanied by an adjoining bath that includes a double vanity, a luxurious garden tub, a separate shower, and a sizable walk-in closet. Additionally, there are 3 other bedrooms throughout the home, accompanied by 2 bathrooms. Quality materials and workmanship throughout, with superior attention to detail, plus a one-year builder's warranty. Your new home also includes our smart home technology package! A D.R. Horton Smart Home is equipped with technology that includes the following: a Z-Wave programmable thermostat manufactured by Honeywell; a Z-Wave door lock manufactured by Kwikset; a Z-Wave wireless switch manufactured by Eaton Corporation; a Qolsys, Inc. touchscreen Smart Home control device; an automation platform from; a SkyBell video doorbell; an Amazon Echo Dot.* Talk to a New Home Sales Agent for details.
- $344,900
- 4hab.
- 3baños
- 1,941 pies²
$5K
The Carol presents a two-story layout comprising 5 bedrooms and 3 bathrooms within 2,511 square feet. The first floor includes a flex room next to the foyer, suitable for a formal dining room or a home office. The gourmet kitchen boasts an oversized island for additional seating, a spacious pantry, and connects to the dining area and a generous living room. A bedroom with a full bathroom rounds off the main level. On the upper floor, the primary bedroom features an opulent bath with a soaking garden tub and separate shower, a private bathroom, double vanities with marble counters, and a sizable walk-in closet. Additionally, there are 3 more bedrooms, a full bathroom, a walk-in laundry room, and a loft-style living room on the second level. Quality materials and workmanship throughout, with superior attention to detail, plus a one-year builder's warranty. Your new home also includes our smart home technology package! A D.R. Horton Smart Home is equipped with technology that includes the following: a Z-Wave programmable thermostat manufactured by Honeywell; a Z-Wave door lock manufactured by Kwikset; a Z-Wave wireless switch manufactured by Eaton Corporation; a Qolsys, Inc. touchscreen Smart Home control device; an automation platform from; a SkyBell video doorbell; an Amazon Echo Dot.* Talk to a New Home Sales Agent for details.
- $344,900
- 5hab.
- 3baños
- 2,511 pies²
The Galen presents a floor plan with 4 bedrooms and 2.5 bathrooms, spanning across 2,338 square feet. It boasts a generously sized kitchen with a breakfast island, ample cabinet space, granite countertops, and a spacious walk-in pantry. The kitchen seamlessly connects to the expansive living room, providing abundant space for hosting gatherings. Additionally, the main level offers a versatile flex room, ideal for a formal dining area or a home office. Moving to the second level, the owner's suite impresses with a sizable walk-in closet and a luxurious bathroom featuring a soaking garden tub, a separate shower, and double vanities. Three more bedrooms, a full bathroom, and a convenient walk-in laundry room complete the second level. Quality materials and workmanship throughout, with superior attention to detail, plus a one-year builder's warranty. Your new home also includes our smart home technology package! A D.R. Horton Smart Home is equipped with technology that includes the following: a Z-Wave programmable thermostat manufactured by Honeywell; a Z-Wave door lock manufactured by Kwikset; a Z-Wave wireless switch manufactured by Eaton Corporation; a Qolsys, Inc. touchscreen Smart Home control device; an automation platform from; a SkyBell video doorbell; an Amazon Echo Dot.* Talk to a New Home Sales Agent for details.
- $339,900
- 4hab.
- 2baños
- 2,340 pies²
$5K
The Lakeside floor plan features a luxurious 5-bedroom, 3-bathroom residence with a two-car garage and exquisite details. The kitchen showcases a stunning design with quartz countertops, an undermount sink, a spacious island bar, top-of-the-line stainless-steel appliances, and a convenient corner pantry. This kitchen is seamlessly connected to the family room, making it perfect for hosting gatherings and spending quality time with loved ones. Adjacent to the kitchen, there is a delightful breakfast nook and a separate dining area. The home is filled with abundant natural light, creating a serene and inviting atmosphere. Stepping outside onto the expansive porch that leads to the backyard enhances the relaxing ambiance. Bedroom 1 offers ample space and comes with an adjoining bath featuring a double vanity, a generous sized shower, and a walk-in closet. The home is crafted with superior materials and workmanship, showcasing meticulous attention to detail, and is backed by a one-year builder's warranty. Your new home comes complete with state-of-the-art smart home technology. This user-friendly package is designed to make it incredibly easy for you to control essential features with just a simple touch, offering you both convenience and modernity. The package comprises a variety of convenient features, including lighting automation, an IQ panel, a video doorbell, keyless front door entry, and the ability to manage temperature settings directly from your smartphone. Give us a
- $324,900
- 5hab.
- 3baños
- 2,012 pies²
$5K
The stunning Destin plan presents a charming single-level home with 4 bedrooms, 3 bathrooms, a generous covered patio, and a 3-car garage. This home boasts a spacious breakfast nook, a separate dining area, and a large living area, creating an inviting open design perfect for effortless entertaining. The kitchen features a sizable island bar and a convenient corner pantry. Bedroom 1 offers ample space and is accompanied by an adjoining bath that includes a double vanity, a luxurious garden tub, a separate shower, and a sizable walk-in closet. Additionally, there are 3 other bedrooms throughout the home, accompanied by 2 bathrooms. Quality materials and workmanship throughout, with superior attention to detail, plus a one-year builder's warranty. Your new home also includes our smart home technology package! A D.R. Horton Smart Home is equipped with technology that includes the following: a Z-Wave programmable thermostat manufactured by Honeywell; a Z-Wave door lock manufactured by Kwikset; a Z-Wave wireless switch manufactured by Eaton Corporation; a Qolsys, Inc. touchscreen Smart Home control device; an automation platform from; a SkyBell video doorbell; an Amazon Echo Dot.* Talk to a New Home Sales Agent for details.
- $374,900
- 4hab.
- 3baños
- 2,273 pies²
$5K
The Oakdale plan is another of our brand new single-level plan featuring a full 4 bedrooms, 3 bathrooms, and 2,400 square feet of well-designed living space. The kitchen is spacious and includes an island for cooking and dining purposes with a barstool seating area. The kitchen seamlessly opens up to the living area and a large dining area perfect for holidays or family gatherings, making this an incredible family living space to enjoy. The primary Bedroom boasts an incredible bathroom with a large walk in closet, shower, and a convenient his or hers double vanity area. You can enjoy early morning coffee or quiet evenings under the shaded covered porch, with quick access to the main living area and primary bedroom. In addition to Bedroom One, there are three more bedrooms, a full bath with a shower, a laundry room, and a 2-car garage completing this incredibly unique single story plan. Bathroom number 2 is perfectly tucked away near bedrooms two, three, and four all perfect for guests, and other family members. With four bedrooms one such as bedroom four could be used as a convenient office area with direct access to the beautiful open floorplan living space. Throughout this home are quality materials and workmanship, with superior attention to detail, and a one-year builder's warranty provides peace of mind. The home is built using high-quality materials and craftsmanship, with careful attention to detail. It also comes with a one-year builder's warranty for added peace of
- $379,900
- 4hab.
- 3baños
- 2,400 pies²
$5K
Introducing the Penwell, an impressive two-story floor plan spanning 2,164 square feet and offering 4 bedrooms and 2.5 bathrooms. The main level of this home showcases a chef-inspired kitchen with a generously sized island and a walk-in pantry, perfect for culinary enthusiasts. Additionally, there is a flexible space that can be transformed into a formal dining room or a functional home office. The kitchen seamlessly connects to a spacious living room, which leads to an outdoor patio, ideal for entertaining guests. Moving to the second level, Bedroom One awaits, featuring a luxurious bathroom complete with a double vanity, separate shower, private bathroom, and a spacious walk-in closet. Furthermore, there are 3 additional bedrooms, a full bathroom, and a convenient walk-in laundry room on this level. The Penwell boasts quality materials and exceptional craftsmanship, with meticulous attention to detail, and comes with a one-year builders warranty. Moreover, your new home includes our cutting-edge smart home technology package! A D.R. Horton Smart Home is equipped with top-of-the-line technology, including a Z-Wave programmable thermostat manufactured by Honeywell, a Z-Wave door lock manufactured by Kwikset, a Z-Wave wireless switch manufactured by Eaton Corporation, a Qolsys, Inc. touchscreen Smart Home control device, an automation platform from, a SkyBell video doorbell, and an Amazon Echo Dot. For more information, please consult with a knowledgeable New Home S
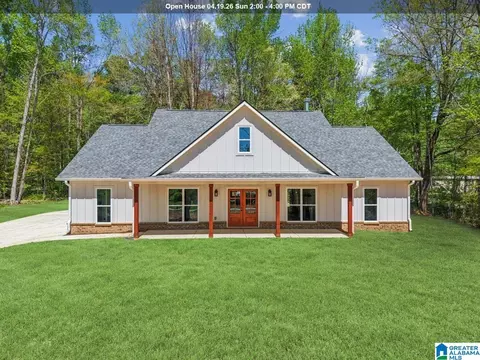
- $329,900
- 4hab.
- 2baños
- 2,164 pies²
$5K
Nestled in the serene Legacy Springs neighborhood, this beautiful 4 Bedroom home offers the perfect blend of comfort & convenience. You'll love being just minutes from shopping & dining, while enjoying the tranquility of suburban life. Step onto the covered front porch & into a bright, open living room that flows seamlessly into an eat-in kitchen. With plenty of cabinet & counter space, including a breakfast island, this kitchen is perfect for both cooking & entertaining. The first floor features a bedroom & full bath, making it ideal for guests or easy living. The second floor boasts three bedrooms, a full bath, & a spacious bonus room that could be converted into a 5th Bedroom. The master suite is truly a retreat, with a treyed ceiling & walk-in closet. This home sits on a level lot on a peaceful cul-de-sac.. Plus, you'll have access to community amenities like a clubhouse, pool, & fishing pond! Check out our Walkthrough Video Tour and 360 Degree Tour!
- $245,000
- 4hab.
- 3baños
- 2,087 pies²
$10K
Rolling wooded lot close to I-59 shopping, great school system. Great for an office building or retail. 2.7 ac across street sales price $225, also great gas station, office/retail or fast food. .95 ac. across street iiis priced ar $150K
- $225,000
- 2.7 Acre
Level wooded lot close to I-59 shopping, great school system. Great for an office building or retail. 2.7 ac across street sales price $225, also great gas station, office/retail or fast food.
- $150,000
- 0.95 Acre
This Property is ready for you to come Build your Dream Home here, 845 Redhawk Ridge, Lot 34. One of the Bigger Lots, perfect for a basement home and room for a large driveway. 845 Redhawk Ridge, Lot 34, with 2 Neighbors, one on the corner and across the Street in this section. Hot days need a trip to the Clubhouse with a Community Swimming Pool, fenced in, a good place to have lots of fun. A very beautiful Subdivision settled in a Growing area. From the other side of Redhawk Ridge there are beautiful Brick homes of many different styles with beautiful landscaping. You will be so surprised once you drive in, there is the Private Lake. The view of the Lake just makes your day and watching the Ducks swim. Take a Walk either in the early morning or late evenings enjoying the partially shaded Walking Trail around the lake. Located within minutes of Downtown Springville. So much more to see here. Ask me about lenders that can offer great financing options.
- $28,900
- 1.15 Acre
PROPOSED/PRESALE NEW CONSTRUCTION in SPRINGVILLE - Village Trace subdivision area - Springville schools. 3-4 Plans to choose from - pick your plan, color scheme, and finishes! All plans are approx 2,050+/- SF finished on main and basement level plus approx 1,250 SF unfinished basement / 2 car parking. Main level features living room, dining, kitchen with island, stone counters and tile back splash, and access to back deck. Master suite features dual vanities, walk-in closet, large tile shower or sep shower + garden tub (depending on plan). 2nd and 3rd bedrooms, laundry, and full bath on main level. Downstairs features full 3rd bath and 4th bedroom/den/office/rec room. Check out the lot and call listing agent to schedule sit down meeting with agent and builder to get started. Build time approx 5-6 months.
- $375,000
- 4hab.
- 3baños
- 1,650 pies²
$4.9K
Looking to build in Springville, look no further, this is lot is convenient to I-59 from 2 exits. You can always beat the traffic and that is a plus. Located in the charming town of Springville, you'll have easy access to a myriad of amenities while still enjoying the peace and privacy of rural living. Explore nearby parks, hiking trails, and recreational areas, or indulge in a leisurely stroll through the quaint downtown area, filled with local shops and eateries. For those craving adventure, the stunning Neely Henry or Logan Martin Lake is just a stone's throw away, offering endless opportunities for boating, fishing, and water sports. And with Birmingham a short drive away, you'll have access to even more cultural attractions, entertainment options, and employment opportunities. Don't miss out on the chance to own your slice of paradise in Springville, where the beauty of nature meets the convenience of modern living. Seize this opportunity and make your dream reality.
- $28,500
- 0.47 Acre
$1.5K
Beautiful wooded lot to build your dream home. Very convenient to shopping, schools and Interstate.
- $35,000
- 1.16 Acre
$2K
Beautiful wooded lot to build your dream home. Very convenient to shopping, schools and Interstate.
- $33,000
- 0.81 Acre
2 beautiful wooded lots to build your dream home. Very convenient to shopping, school and interstate.
- $68,000
- 1.97 Acre
$2K
Embrace the canvas of possibilities with this vacant lot nestled in a serene corner of Karen Lee Estates Spanning 0.98 acres, this expansive parcel of land offers an incredible opportunity to manifest your dream project. Surveys and plot plans have been approved through the city of springville. Don't miss out on this chance to make your mark in this vibrant area. Start planning your new beginning today!
- $35,000
- 0.98 Acre
$5K
This parcel is 1 of 23 that will be sold together. They will not be divided. Photo contains all Parcel ID's, Lot numbers and the sizes of each lot along with a map. Buyer is responsible for verifying all items of importance.
- $385,000
- 0.47 Acre
$5K
3.17 Acres Mountain View Home Site. Imagine Building that Craftsman Style Custom Home with Views of Straight Mountain and Chandler Mountain in the distance. Only 10 Minutes from Springville Walmart Exit. Site is prepared for a basement home and trees removed for the views. Updated perc test and information available. Attached is copy of the subdivision plat and Aerial.
- $80,000
- 3.17 Acre
Escape to Stone Ridge Subdivision. Now Packaging Lots together for Larger Estate Tracts. Build on 1 Tract and Keep others for Investment. Beautiful Scenic Subdivision with Gorgeous Views of Chandler Mountain in the Distance. The road snakes through the subdivisions along Mature Trees. The color is Spectacular in the Fall. Better yet, this would be great for Friends looking to build together in a neighborhood setting
- $59,900
- 5.97 Acre
Escape to Stone Ridge Subdivision. Now Packaging Lots together for Larger Estate Tracts. Build on 1 Tract and Keep others for Investment. Beautiful Scenic Subdivision with Gorgeous Views of Chandler Mountain in the Distance. The road snakes through the subdivisions along Mature Trees. The color is Spectacular in the Fall. Better yet, this would be great for Friends looking to build together in a neighborhood setting.
- $29,900
- 1.97 Acre
Escape to Stone Ridge Subdivision. Now Packaging Lots together for Larger Estate Tracts. Build on 1 Tract and Keep others for Investment. Beautiful Scenic Subdivision with Gorgeous Views of Chandler Mountain in the Distance. The road snakes through the subdivisions along Mature Trees. The color is Spectacular in the Fall. Better yet, this would be great for Friends looking to build together in a neighborhood setting
- $19,900
- 2.21 Acre
Escape to Stone Ridge Subdivision. Now Packaging Lots together for Larger Estate Tracts. Build on 1 Tract and Keep others for Investment. Beautiful Scenic Subdivision with Gorgeous Views of Chandler Mountain in the Distance. The road snakes through the subdivisions along Mature Trees. The color is Spectacular in the Fall. Better yet, this would be great for Friends looking to build together in a neighborhood setting.
- $45,900
- 6.36 Acre
Ajuste los filtros para expandir su búsqueda.
101 - 150 de 162 casas en venta en Springville, AL
¿No encuentras lo que buscas?
Un agente inmobiliario te da acceso a propiedades exclusivas que no aparecen en los listados públicos. Es la mejor forma de encontrar tu hogar.
Explora ubicaciones cercanas
Los precios mostrados son los precios de venta medianos.Casas en venta en Birmingham
$503,400
Casas en venta en Trussville
$399,900
Casas en venta en Pinson
$188,000
Casas en venta en Hoover
$499,999
Casas en venta en Gadsden
$112,500
Casas en venta en Odenville
$239,250
Casas en venta en Oneonta
$259,900
Casas en venta en Moody
$269,900
Casas en venta en Gardendale
$244,900
Casas en venta en Leeds
$275,380
Casas en venta en Boaz
$223,450
Casas en venta en Pell City
$277,400
Casas en venta en Warrior
$109,900
Casas en venta en Fultondale
$242,450
Casas en venta en Center Point
$138,250
Casas en venta en Hayden
$259,900
Casas en venta en 35242, AL
$509,950
Casas en venta en 35235, AL
$189,900
Casas en venta en 35126, AL
$232,450
Casas en venta en 35226, AL
$442,200
Casas en venta en 35215, AL
$134,950
Casas en venta en 35173, AL
$395,000
Casas en venta en 35244, AL
$449,950
Casas en venta en 35146, AL
$311,200
Casas en venta en 35216, AL
$399,900
Casas en venta en 35120, AL
$250,850
Casas en venta en Highland Park
$357,450
Casas en venta en Forest Park
$409,950
Casas en venta en Norwood
$220,000
Casas en venta en South Roebuck
$199,000
Casas en venta en Roebuck
$122,250
Casas en venta en South Eastlake
$135,000
Casas en venta en Redmont Park
$360,000
Casas en venta en Echo Highlands
$95,000
Casas en venta en Bush Hills
$180,750
Casas en venta en Glen Iris
$269,900
Casas en venta en Blount County
$215,999
Casas en venta en Etowah County
$189,900
Casas en venta en Cullman County
$287,520
Casas en venta en Jefferson County
$220,000
Casas en venta en Saint Clair County
$258,700
Casas en venta en Talladega County
$199,900
Springville, AL real estate market trends
Statistics as of November 2026
$344K
Avg. list price
$164/Sqft
Avg. price/sqft
122
Homes for sale
2,197 Sqft
Avg. home size
115 Days
Avg. days on market
Movoto makes it easy to track market trends in Springville, AL. Whether you’re entering the market or planning your next move, understanding these key metrics can guide smart decisions. Looking for more detailed housing market stats in Springville, AL?