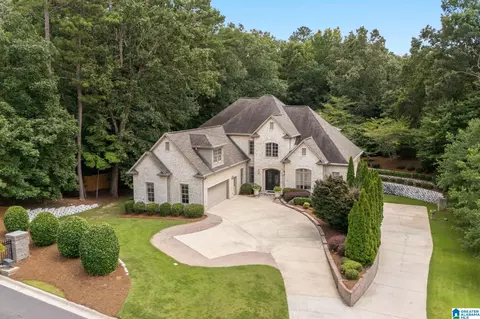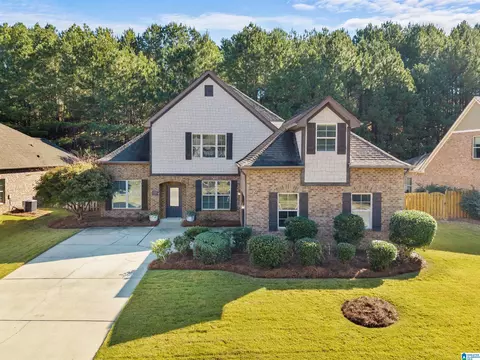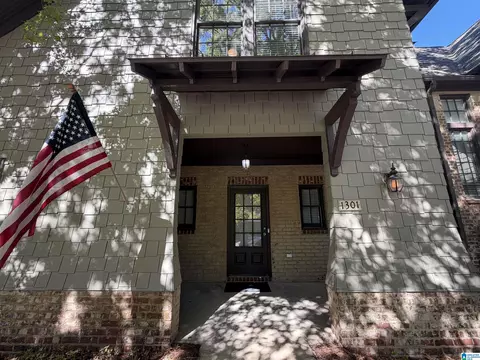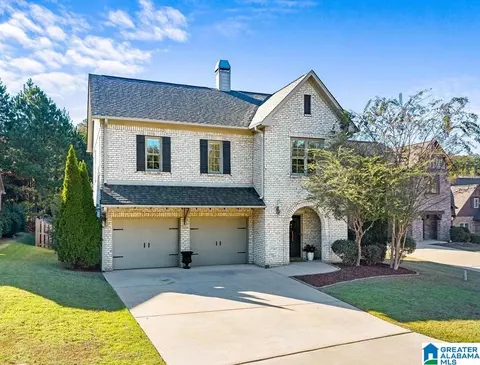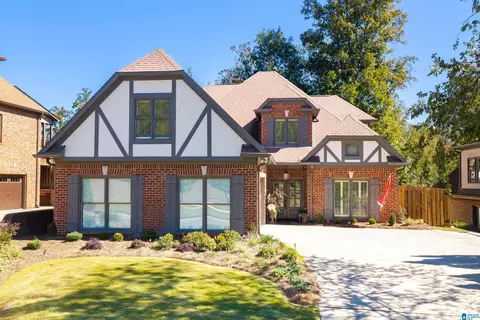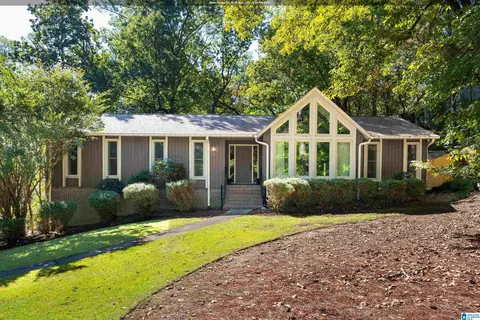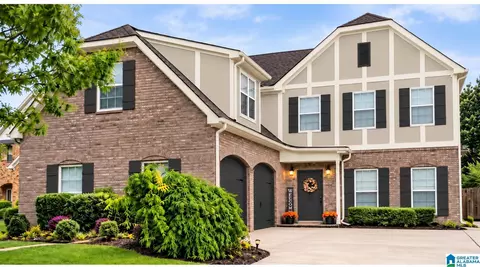
- $539,000
- 5hab.
- 4baños
- 3,580 pies²
Precio Tipo de propiedad Habitaciones / Baños Ocultar ventas pendientes Nueva construcción Nuevo en la última semana Precio reducido Ejecución hipotecaria En renta Vendidas Con fotos Casas abiertas Recorrido 3D Palabras clave Tamaño del terreno Tamaño de casa Cuota de HOA Año de construcción Días en Movoto Códigos Zip Barrios Ciudades Condados
Casas en venta en 35242, AL
430 Casas
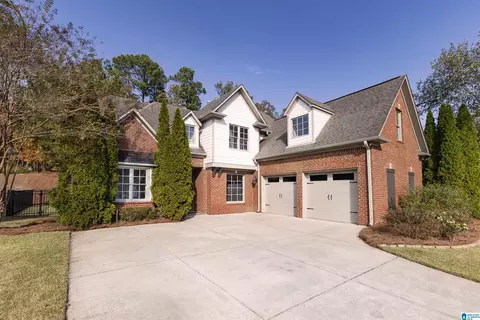
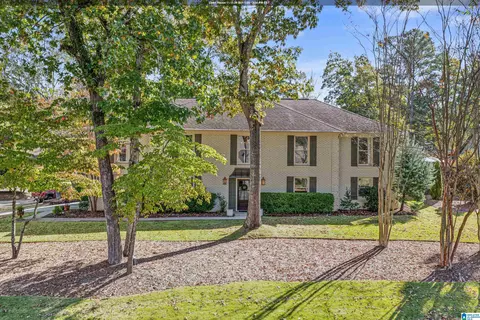
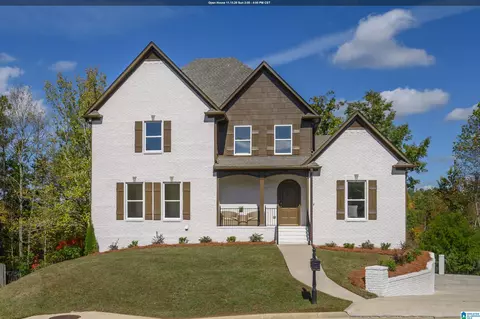
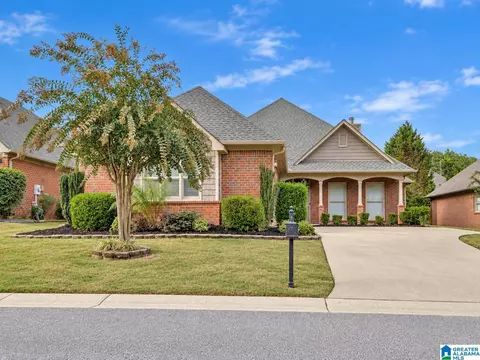
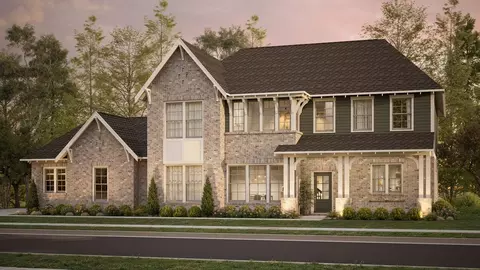
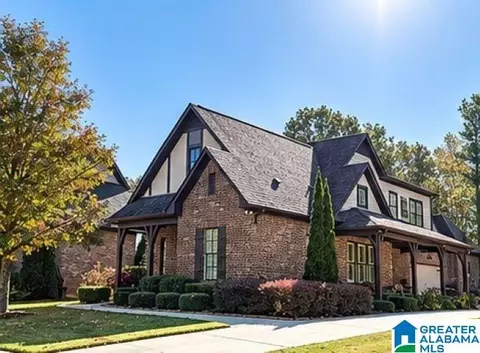
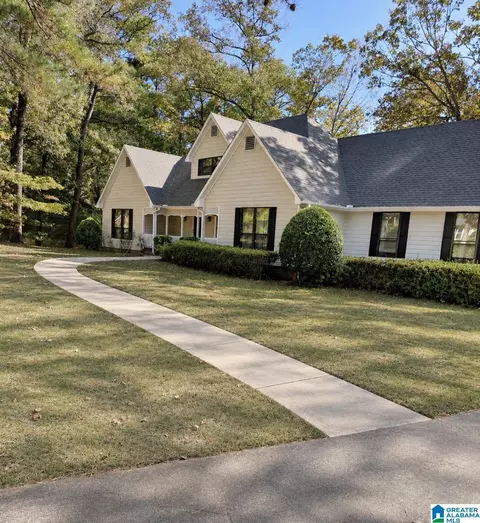
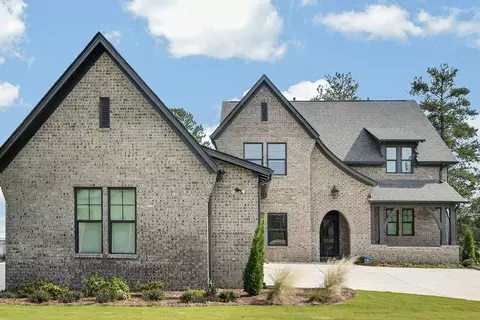
Tucked away on a quiet, non-through street in The Cotswolds, this Birmingham home offers main-level living & flexible spaces to make your own. The living room features high ceilings, an open staircase with iron railing & beautiful windows overlooking the backyard’s brick fireplace. A formal dining room provides space to gather, while the kitchen offers hard-surface countertops, under-cabinet lighting, bar seating & room for a breakfast table. Just off the kitchen, a room with a door & built-in cabinetry makes a wonderful office or butler’s pantry. The main-level primary suite, half bath & full laundry room add convenience. Upstairs, new carpet leads to three bedrooms, two full baths & a separate office or playroom. One oversized bedroom has an en suite bath. Enjoy the screened porch, grassy backyard & outdoor fireplace. Both HVAC units have been replaced, and the home has a tankless water heater, freshly painted exterior & refreshed landscaping.
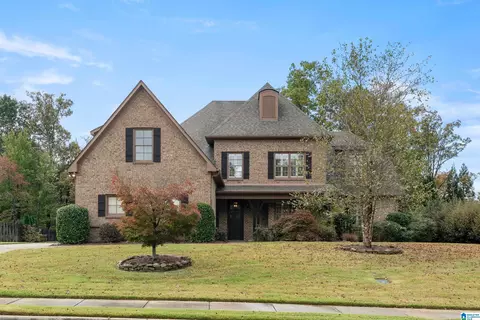
- $549,900
- 4hab.
- 4baños
- 3,161 pies²
Nuevo Hace 38 h
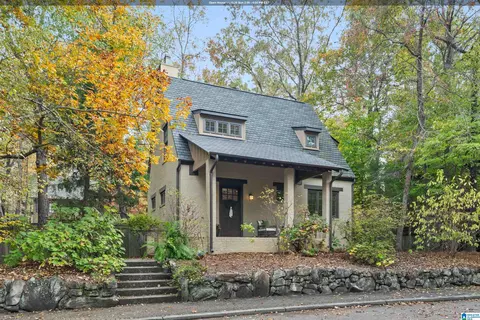
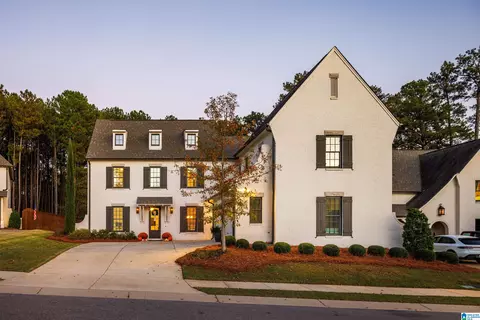
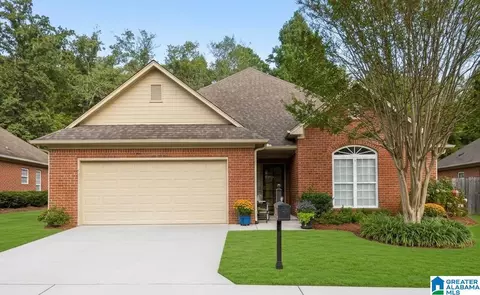
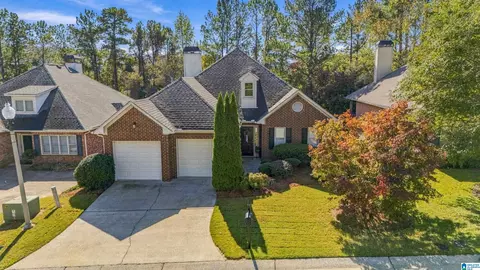
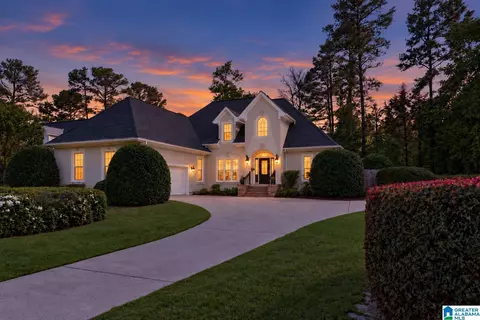
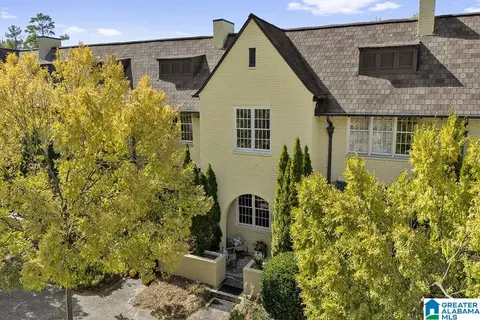
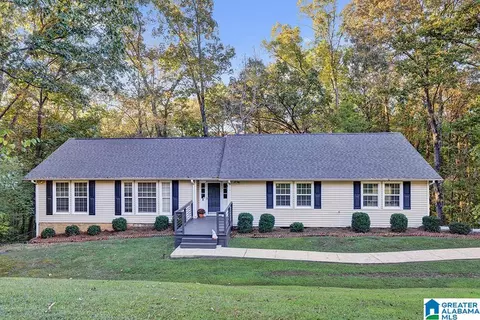
Open House Sat and Sun 2-4! Welcome to this beautifully updated 4 BR, 2.5 BA home in sought-after Mt. Laurel! Timeless charm meets designer finishes and thoughtful upgrades throughout! The GORGEOUS kitchen features custom cabinetry, Bianco Rhino marble countertops, designer vent hood, GE Café dual-fuel double oven and open shelving. The inviting living room showcases custom built-ins with library lighting, pull-out cabinetry and a stunning smart fireplace with remote. MAIN-LEVEL PRIMARY SUITE offers a beautifully renovated bath with marble countertops and floors, soaking tub and upgraded shower system. Relax or entertain on the charming SCREENED PORCH overlooking a FENCED BACKYARD with flagstone patio! Fresh interior and exterior paint, designer lighting, and landscape lighting add appeal! Exterior stairs lead to the bonus room, with covered GOLF CART PARKING beneath, plus a rear pea gravel parking pad. Enjoy Mt. Laurel’s walkable shops, dining and amenities. This home is a MUST SEE!
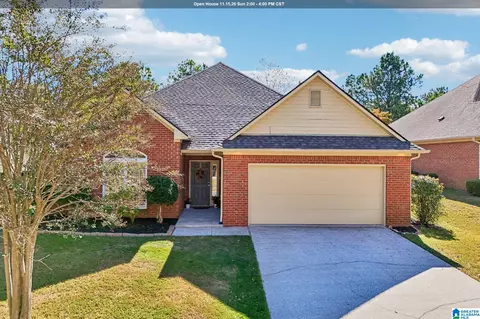
- $735,000
- 4hab.
- 3baños
- 2,878 pies²
Nuevo Hace 2 d
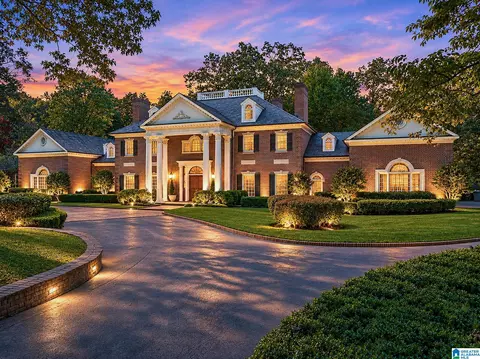
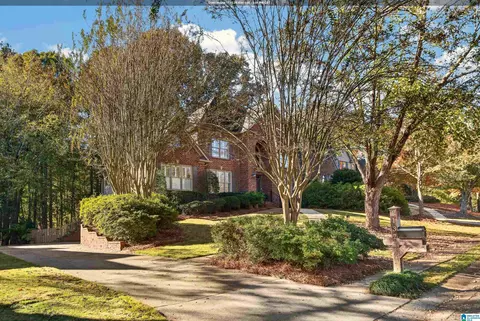
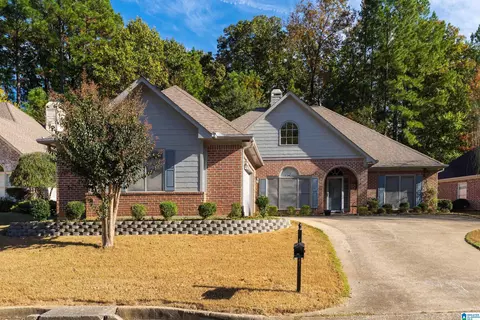
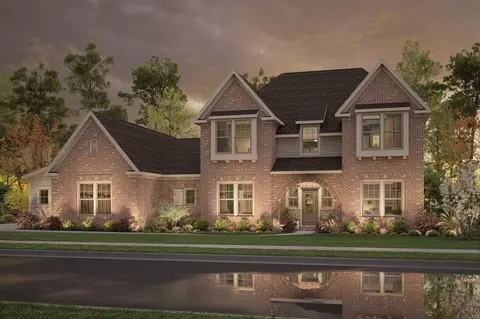
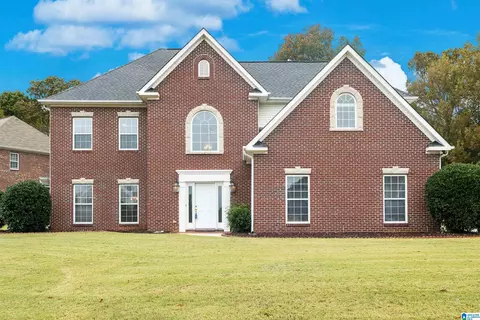
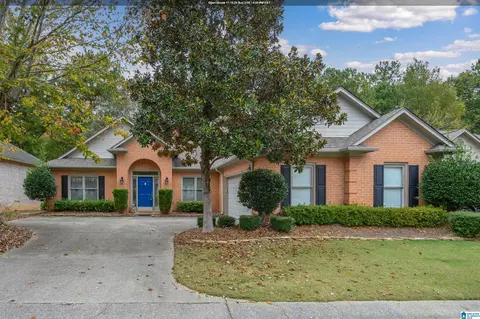
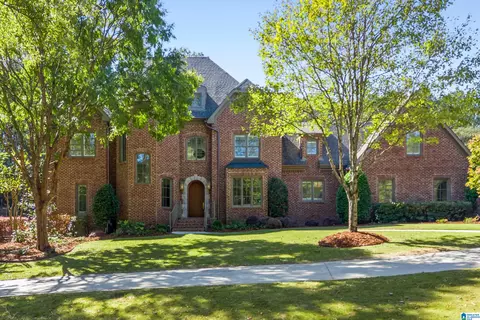
Inspired by the elegance of Parisian architecture, this extraordinary 8.5-acre estate offers a rare sense of privacy within the guarded gates of Shoal Creek. A picturesque approach framed by stately sycamores introduces a residence where grand proportions meet timeless sophistication. Inside, a sweeping double staircase, soaring ceilings, exquisite millwork, marble floors, and richly appointed living spaces create an unforgettable first impression. A distinguished library, billiards room, and expansive gathering spaces invite both intimate evenings and grand celebrations. Beyond the home, sweeping terraces overlook a private lake, while a heated pool, spa, and charming lakeside gazebo create a resort-like setting surrounded by natural beauty. A separate guest residence and detached office offer exceptional flexibility. With 11,767 square feet of living space, this remarkable estate offers the luxury of space, seclusion, and a lifestyle rarely found.
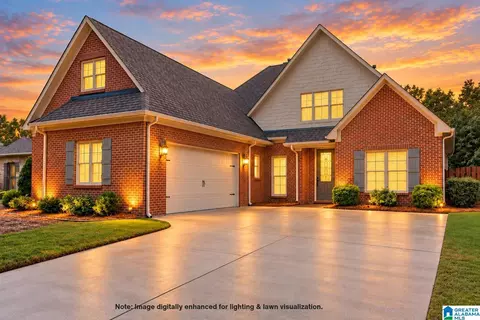
- $5,350,000
- 6hab.
- 11baños
- 11,767 pies²
Nuevo Hace 3 d
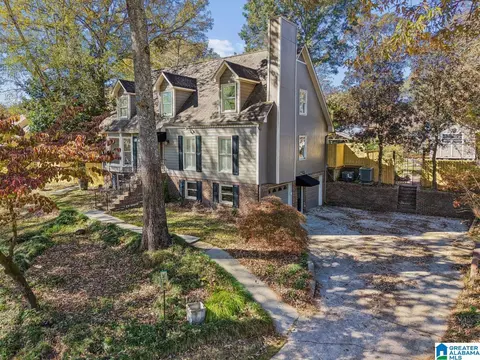
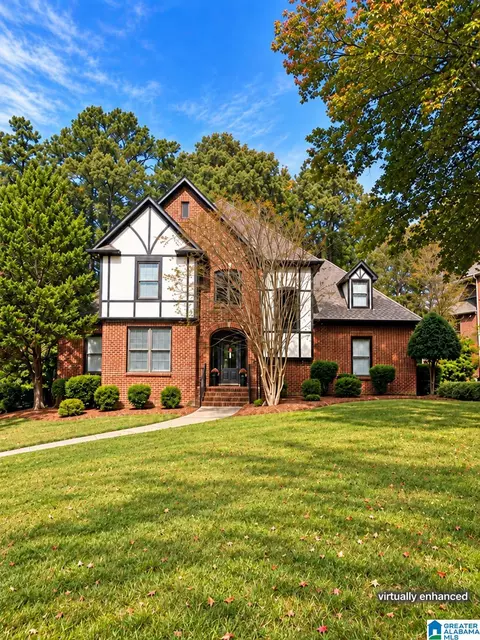
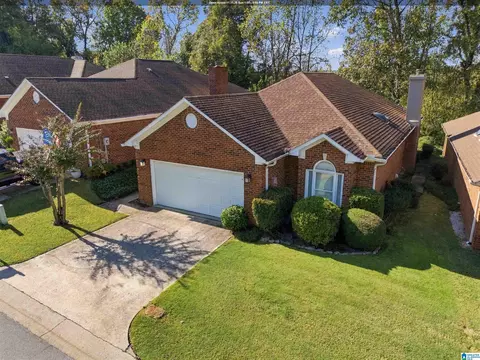
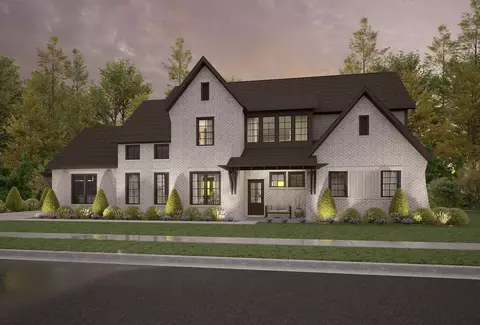
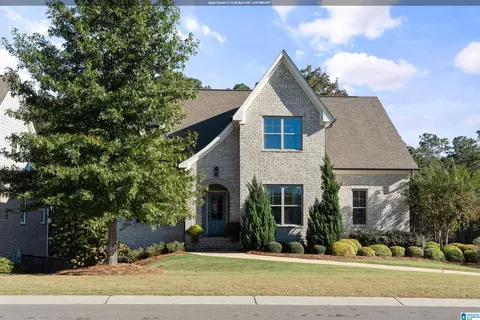
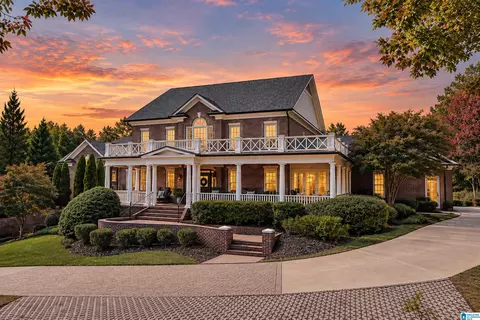
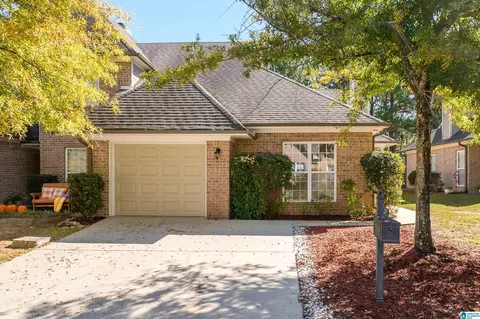
Move-in ready and full of charm! This spacious 4-bedroom, 3.5-bath home offers the perfect combination of comfort, convenience, and outdoor enjoyment. Located in unincorporated Shelby County, this property provides convenient access to nearby restaurants, shopping, and everyday amenities while offering a desirable location just outside the city limits. Inside, you'll find plenty of room for family and guests, with four bedrooms and three and a half baths designed to accommodate a variety of needs. Step outside and enjoy the beautiful in-ground pool, perfect for relaxing, entertaining, and making memories. A koi pond adds a unique touch of charm to the outdoor setting. If you're looking for a home that's ready for its next owner, offers plenty of space, and is conveniently located near everything you need, this one is a must-see! Schedule your private showing today!
- $419,000
- 4hab.
- 4baños
- 2,440 pies²
Nuevo Hace 3 d
Morning coffee in the sunroom, afternoons by the pool, and evenings unwinding around the fire pit. 5433 Woodford Drive offers room to enjoy every part of your day. Set among mature trees near Inverness Country Club, this inviting home pairs character with thoughtful updates. Soaring ceilings and exposed beams bring warmth to the great room, while the remodeled kitchen makes everyday meals and gatherings a pleasure. Two newly renovated bathrooms include a primary bath with a luxurious walk-in shower and the full bath with a double vanity sink. The private basement suite offers a welcoming retreat for guests. A dedicated office provides space to work from home. Outside, generous gathering spaces surround the pool, creating a backyard you’ll look forward to coming home to. With easy access to shopping, dining, and everyday conveniences, this Inverness home keeps you close to everything while giving you space to unwind.
- $847,000
- 4hab.
- 3baños
- 2,407 pies²
Nuevo Hace 3 d
A once-in-a-blue-moon opportunity in Helen Ridge! Offering the largest floor plan in the neighborhood at an unbeatable price per square foot, this is one you do NOT want to miss. Situated directly across from the community green space WITH a private backyard, this home offers a rare combination of lot, location, square footage, & value. The floor plan makes this a true forever home, with everything you need on the main level, including the primary suite, a secondary bedroom, laundry room, garage, & multiple living spaces. Upstairs, you’ll find additional bedrooms & versatile living areas with room for everyone. The kitchen & family room flow onto a screened-in porch, grilling area, & custom deck spanning the length of the home. Steps lead down to even more backyard space. Built in 2021, this home also features a butler’s pantry, abundant storage, and carefully curated design selections. All of this in one of the sweetest neighborhoods around. Showings begin 11/12! Open House 11/14 1-3!
- $929,900
- 5hab.
- 4baños
- 4,321 pies²
Nuevo Hace 3 d
Discover an exceptional opportunity in the highly sought-after Liberty Park community of Vestavia Hills. Offering timeless curb appeal, generous living spaces, and incredible potential, this residence is ready to welcome its next chapter. With five spacious bedrooms and the flexibility for a sixth in the finished basement, this home offers something for everyone! A formal dining room sets the stage for memorable gatherings and elegant entertaining too! One of the features you will love is the expansive lot of more than half an acre! Sip morning coffee and watch the birds from your screened deck. And best of all, you can walk right out the door and up the street to award-winning Vestavia Hills City Schools, tennis and basketball courts, the pool, and more! Do not miss your opportunity on this former Parade of Homes property!
- $769,900
- 5hab.
- 5baños
- 3,225 pies²
Nuevo Hace 3 d
Welcome to the gated community of Greystone Milner’s Crescent, featuring an open floor plan, hardwood floors, custom trim, and an inviting keeping room off the kitchen. Updated finishes complement a kitchen with quartz countertops, tile backsplash, stainless KitchenAid appliances, and a farmhouse sink. Renovated bathrooms, updated lighting, and a refreshed fireplace surround add to the appeal. Upstairs offers three full bathrooms, while custom closet shelving provides convenient storage. A large deck overlooks a backyard enclosed by metal fencing, with a substantial tree buffer adding privacy from neighboring homes behind. The unfinished basement features poured-concrete foundation walls, potential for additional finished living space, and plumbing stubbed for a future full bathroom. Additional features include a tankless water heater, updated roof and exterior paint, and most windows recently replaced. Amenities include community pool, walking paths, private fishing lake, and more!
- $665,000
- 5hab.
- 5baños
- 3,717 pies²
Nuevo Hace 3 d
Welcome to your private waterfront paradise at 1017 Eagle Valley Drive, set in a quiet cul-de-sac in one of Birmingham’s most desirable communities. From the kitchen and open living spaces to the expansive back deck, almost every room offers sweeping, wall-to-wall lake views. Wake up to 180-degree water views right from the main-level primary suite, living room, kitchen and den. Brimming with natural light, this home features a dedicated home office on the main level. Enjoy fishing, kayaking, and endless sunsets from your private floating dock featuring over 150 feet of prime shoreline. Upstairs includes three spacious bedrooms and two full baths, while the newly finished lower level adds a full bath and versatile bonus space—ideal for an in-law suite, media room, or guest quarter. Zoned for top-rated Oak Mountain schools!
- $599,900
- 4hab.
- 5baños
- 2,981 pies²
Nuevo Hace 4 d
Welcome home to beautiful one-level living. This lovingly maintained home features a spacious Great Room with gas fireplace, a bright sunroom overlooking a fenced backyard and private moss-rock hillside view, separate dining room, and eat-in kitchen. Enjoy your morning coffee on the private patio! The main level offers a spacious primary suite with walk-in closet and two additional bedrooms. Upstairs, you'll find a bonus room with abundant storage. Recent updates include fresh interior paint (2024), new roof (2023), carpet (2023), new toilets, kitchen sink/faucet, new lighting throughout, new storm door, landscaping improvements, and a new extended, covered back porch. HVAC converted to natural gas in 2018. Enjoy community amenities including a pool, playground, pavilion and walking path. Convenient to schools, hospitals, shopping, and more! This home has been so loved and is ready for its next chapter. Come see all it has to offer and make it YOURS!
- $390,000
- 3hab.
- 2baños
- 2,140 pies²
Popular English Turn Subdivision home. Features: 9 ft ceilings, Hardwood Flooring thru-out. Spacious Dining Room with wains coating, Huge Den with Gas Fireplace and wall of windows, Kitchen has Elec cooktop & oven, dishwasher, disposal, Refrigerator and pantry, Lots of Cabinets for storage and ample countertop space. Large Island with Bar seating plus Breakfast Room comfortably sits 6 and has windows overlooking landscaped yard. Huge Master Suite with adjoining Office/Study/TV Room. Master Bath with upgraded shower, separate soaking tub and huge closet. Split Bedroom Plan. Bedroom 2 has lots of closet space. Full Bath with shower/tub combo, linen closet and Bedroom 3 has lots of windows with great closet. Glass Sunroom Opens into landscaped yard with privacy. Crown Molding thru out and largest one-level on a cul de sac street. Two Car Garage has built in shelving and fixed stairs for tons of attic storage. Subdivision has community pool, Clubhouse ,Walking Trails around lake.
- $439,000
- 3hab.
- 2baños
- 2,450 pies²
Nuevo Hace 6 d
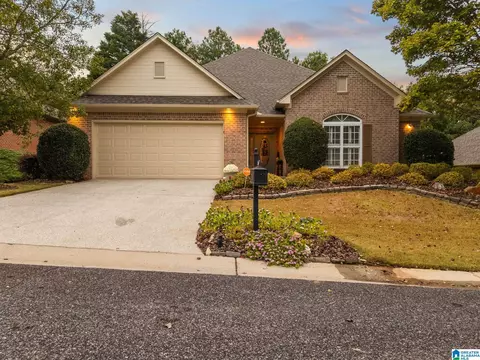
Welcome to easy, one-level living in desirable Greystone Ridge! This move-in ready, all-brick home offers comfort, space, and charm. Hardwood floors flow through the main living areas, featuring a beautiful fireplace and separate dining space. The spacious kitchen offers stainless appliances and plenty of room to cook and gather. With three bedrooms and two full baths, including a generous primary suite with an extra-large bath. One of the highlights is the lovely sunroom, filled with natural light and offering the perfect peaceful retreat for morning coffee or unwinding at the end of the day. Step outside to the patio overlooking a private backyard with a beautiful wooded view. If you’re looking for convenient, low-maintenance main-level living, this one is a must-see!
- $365,000
- 3hab.
- 2baños
- 1,574 pies²
Nuevo Hace 6 d
Welcome home to The Narrows! This well maintained one-level, all-brick home offers three bedrooms, two bathrooms and fresh updates including a new roof, freshly painted interior and new carpet making this home completely move in ready! Engineered hardwood floors add warmth to the living area, where a two-sided fireplace creates an inviting connection between the living room and kitchen. An extended area off the living room provides space for a home office or reading nook. The kitchen features solid surface countertops, a pantry and a bright dining area. The spacious primary bedroom opens to a screened porch, a peaceful spot for morning coffee or an evening outdoors. The fenced backyard and low-maintenance lawn offer room to enjoy the outdoors with less yardwork. A main-level laundry room and two-car garage provide added convenience. Enjoy the community pool, walking trails and playground, along with nearby shopping, dining and everyday conveniences. Schedule your showing today!
- $365,000
- 3hab.
- 2baños
- 1,888 pies²
Nuevo Hace 7 d
This lovely 3BR/2BA all brick home blends comfort and style with thoughtfully designed spaces for everyday living. Located behind the gates of Greystone Farms, this home offers one of the best floor plans in the community . The owners completed so many upgrades! NEW ITEMS INCLUDE: Interior paint (Pale Oak color) throughout, appliances, quartz counter tops in kitchen & baths, recessed lighting added in kitchen and hallway, LVP flooring in Living areas and bedrooms, hardware on doors and cabinets , overhead lighting & fans, toilets, and more! Outdoors, enjoy the community pool and walks around the lake! Convenient access to everything Highway 280 has to offer, including parks and recreation, grocery stores, medical, shopping, and upscale restaurants. Zoned Hoover City schools including the award winning Spain Park High School! Schedule your appointment today! ROOF AND GUTTERS-20I8. AC Unit 2019 (warranty 12yrs). 3 Ton Furnace-2024
- $419,000
- 3hab.
- 2baños
- 1,945 pies²
Nuevo Hace 7 d
About the Community: The Bray at Liberty Park is a premier single-family home community located within the highly sought-after Liberty Park area in Vestavia Hills, Alabama. Offering move-in ready homes and presale opportunities, buyers can build from the ground up with personalized design selections in one of Birmingham's most desirable master-planned communities.
- $749,000
- 5hab.
- 4baños
- 3,509 pies²
About the Community: The Bray at Liberty Park is a premier single-family home community located within the highly sought-after Liberty Park area in Vestavia Hills, Alabama. Offering move-in ready homes and presale opportunities, buyers can build from the ground up with personalized design selections in one of Birmingham's most desirable master-planned communities.
- $728,000
- 4hab.
- 3baños
- 3,193 pies²
About the Community: The Bray at Liberty Park is a premier single-family home community located within the highly sought-after Liberty Park area in Vestavia Hills, Alabama. Offering move-in ready homes and presale opportunities, buyers can build from the ground up with personalized design selections in one of Birmingham's most desirable master-planned communities.
- $724,000
- 5hab.
- 4baños
- 3,127 pies²
Timeless French Country Elegance w/Refined European Design. This beautiful home welcomes you w/a main-level 2-car garage & an inviting entry that opens to an elegant dining room, ideal for hosting memorable gatherings. A graceful living/piano room offers additional space perfect for relaxing or entertaining.The heart of the home is the chef’s kitchen, featuring custom cabinetry, new QUARTZ, & tiled backsplash, stainless appliances, a dbl oven, & an island w/eating bar. Opened to the breakfast room & spacious family room, it creates an open, connected layout ideal for everyday living.The master suite is designed w/accessibility in mind, offering a large walk-in shower, dbl vanities, & large closet. Upstairs, you’ll find 3 BR's, 2 full baths, & a vaulted bonus room, perfect for a media space, playroom, or home office. Step outside to a screened-in patio. Beyond, discover your own private garden retreat that creates a serene, European-inspired setting. This opens to a large usable yard!
- $575,000
- 4hab.
- 4baños
- 3,207 pies²
Move-in ready in Oak Meadows, zoned for Oak Mountain schools! Located on a 0.48-acre corner lot in a cul-de-sac, this 4BR/2.5BA home has just been freshly painted, with brand-new carpet throughout the upstairs. The kitchen features an island, pantry, and solid surface counters, opening to the den. Upstairs, the primary suite has a sitting area, walk-in closets, and a spa-like bath with heated floors on a new Wi-Fi thermostat, jetted tub, double shower, and separate vanities. A convenient upper-level laundry room adds everyday ease. The backyard is made for entertaining with a fenced in-ground pool, open patio, mature trees, and a fully fenced yard with sprinkler system. Two-car side-entry garage with a new Wi-Fi opener. Refrigerator stays. Easy access to Hwy 280 and 119!
- $559,000
- 4hab.
- 3baños
- 2,850 pies²
OPEN HOUSE 11/15 2-4 PM! Basement home in Griffin Park? Yes Please! Built in 2019, this home offers amazing space, open floor plan and TONS of storage! Enjoy hardwoods throughout the main living space and master suite and coffered ceilings. Entertaining is everything you've waited for...HUGE dining room, open kitchen with pantry AND butlers pantry, large breakfast room and TONS of cabinets and island. Main level includes a 2nd BR...perfect for nursery, guest room or home office. Upstairs find 3 large BRs, 2 full baths and spacious loft. All of this and room for more in a huge unfinished basement. Fully framed and ready to finish with stubbing for bathroom. Back yard extends well beyond the exterior deck and offers quiet privacy and nature view. Plus, enjoy the amenities of Griffin Park - community pool, stocked ponds, walking paths, sidewalks, playground and clubhouse. Convenient to Lee Branch shopping and restaurants and the new OneLife Fitness and award-winning Oak Mtn schools!
- $695,000
- 5hab.
- 4baños
- 3,251 pies²
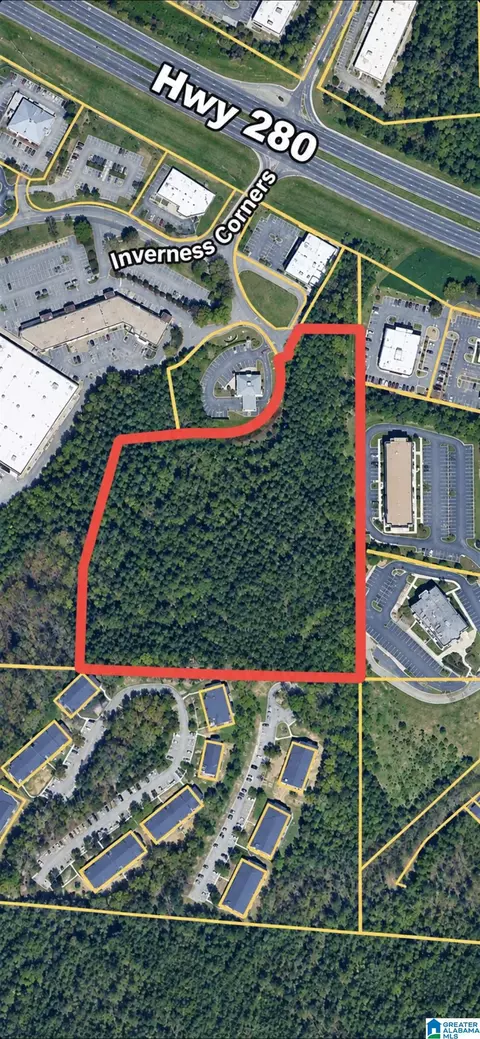
AMAZING DEVELOPMENT OPPORTUNITY! Zoned Planned Commercial. Has been approved with the City of Hoover to build 125 condominiums OR can be developed as commercial property. Many opportunities for development: Could develop townhomes on the ridge overlooking the 280 corridor with single family homes on 2 other streets. Also could be gated and hold 6 - 1/2 acre estate lots in Hoover with Spain Park Schools. Surrounded by an 8 acre conservation easement, your development will have sustained privacy!
- $997,000
- 3 Acre
Welcome home to this one-owner property, thoughtfully customized during construction to offer extra space and comfort! Designed to be two feet wider than the original floor plan, this home features larger guest bedrooms, an expanded kitchen and breakfast area, and a more spacious dining room. The primary suite also includes a unique sitting room, creating the perfect private retreat. This one-level home features beautiful hardwood floors flowing throughout the living room, dining room, kitchen, and foyer. Step outside to enjoy the large covered patio overlooking a private, wooded backyard. Recent updates include a brand-new roof, and the HVAC system is only five years old. With its thoughtful design, added square footage, and peaceful setting, this home is a wonderful find!
- $349,900
- 3hab.
- 2baños
- 1,981 pies²
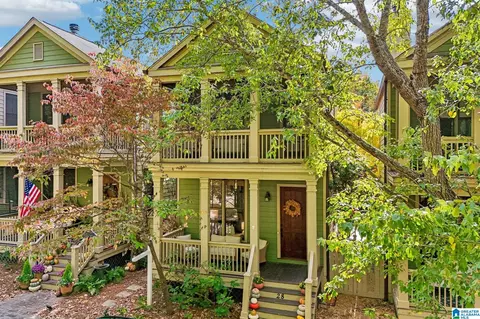
Enjoy park views from 28 Abbott Square in the heart of Mount Laurel. This 4 bedroom, 3.5 bath home offers a main level primary suite and a detached carriage house with its own full kitchen, full bath and sleeping loft. Use the separate space for guests, a home office or extended family. Inside the main home, hardwood floors, custom wainscoting and a wood burning fireplace complement an island kitchen with stone countertops, gas cooking and a pantry. The primary suite opens to a private screened porch. A fenced yard and outdoor living areas provide room to relax. Tankless water heater. Walk to Mt Laurel shops, restaurants and parks, and enjoy neighborhood amenities including a community pool, private lake and walking trails.
- $585,000
- 4hab.
- 4baños
- 2,018 pies²
This beautiful home boasts of gleaming hardwood floors and a cozy fireplace. The Master BR and a guest room are on the main level with 2 more BRs, a Jack & Jill BA and a large bonus room upstairs. There are 2 more HUGE BONUSES: Plantation Shutters and a Whole House Generator!
- $599,900
- 4hab.
- 3baños
- 2,986 pies²
You want a casual-rustic lifestyle well cared for home located in sought after Indian Springs minutes from Oak Mountain Schools and well known Indian Springs School, an independent coed educational private day and boarding school. Beautiful horse country. Huge master bedroom, den with stone fireplace and beverage bar, living room and dining room, two car garage with main level platform lift. Two bedrooms upstairs with one bedroom that has a separate sitting area, loads of storage.
- $395,000
- 3hab.
- 3baños
- 2,411 pies²
Welcome to 1207 Barristers! Beautifully remodeled from top to bottom, this stunning home offers the perfect combination of modern updates, timeless style, and move-in-ready convenience. Thoughtfully renovated with attention to detail, the home features fresh finishes and an inviting atmosphere throughout. Whether you're entertaining guests or enjoying a quiet evening at home, this beautifully updated property offers comfort, style, and functionality. With all the hard work already done, all that's left to do is move in and make it your own! Don't miss your opportunity to see this gorgeous transformation in person!
- $300,000
- 2hab.
- 3baños
- 1,598 pies²
OPEN HOUSE THIS SUNDAY, 11/15/26 FROM 2:00-4:00 PM**RING IN THE NEW YEAR in this beautiful one-level 3BR/2BA home in the much sought-after community of Greystone North Lake! Home also has a heated & cooled Sunroom, 2-car main level Garage, Whole-House Generator…and with woods behind, it offers privacy you don’t find in most garden homes. Home has a spacious living room and offers a gaslog fireplace; lovely formal dining room; master suite includes a large bedroom with a delightful sitting room for private relaxation, bath with garden tub, separate shower, double sink vanity & walk-in closet. Just look what the Seller has done in the PAST 6 MONTHS…in April – NEW Whirlpool Stove, NEW Whirlpool Microwave and NEW LG Washer/Dryer…in May – NEW Quartz Countertops, NEW Undermount Sinks and NEW faucets in kitchen and both bathrooms, NEW Berber Carpet in all 3 bedrooms…in August – NEW Bosch Refrigerator! With acceptable offer, seller will leave all appliances incl. washer/dryer & refrigerator.
- $443,900
- 3hab.
- 2baños
- 2,230 pies²
A rare gem behind the gates of Old Overton! One of the neighborhood's most iconic homes, 4392 Kings Mountain Ridge is the quintessential Southern estate, with an expansive front porch, gorgeous views and exquisite architectural details. Its stately presence and enormous, private, flat backyard make this a truly special find! Inside, gathering spaces set the scene for holiday celebrations and everyday living. A stunning chef's kitchen, multiple main-level living spaces and a gorgeous office offer room to gather, relax and work. Featuring 6 bedrooms and 6.5 baths, each upstairs bedroom has its own private bathroom. Two laundry rooms, one on the main level and one upstairs, add convenience. The finished basement includes a large media room for movie nights, an in-law suite and space for guests. A 5-car garage offers 3 main-level bays and 2 basement bays. Enjoy slow mornings on the front porch and evenings entertaining in the spacious backyard. An EXCEPTIONAL ESTATE and a RARE OPPORTUNITY!
- $1,999,900
- 6hab.
- 7baños
- 5,201 pies²
Welcome to gated Wilmington Place, where European elegance meets everyday comfort with NEW WINDOWS THROUGHOUT the vast 5,600+ sf of space. Stately iron doors open to a grand foyer with ornate custom moldings, arched entryways, art glass windows, hardwood floors and a sweeping staircase. The main level flows from a two-story great room to a formal dining room, kitchen, private office and renovated spa-like owner's retreat. The chef's kitchen features new quartz countertops, walk in pantry, wet bar & custom cabinetry flowing out to the screened porch/outdoor living. Upstairs, three bedrooms each have a private bath plus a spacious flex room. The lower level adds a versatile separate living suite with its own garage, kitchen, two bedrooms, bath, laundry, fireplace and covered patio. Tiered landscaping, refined grading, upgraded drainage, landscape lighting, and irrigation frame the grounds. Experience tranquil estate living just 3 miles from Highway 280.
- $999,500
- 6hab.
- 6baños
- 4,161 pies²
Behind the guarded gates of coveted Highland Lakes, this immaculate custom-built home is designed for entertaining inside or poolside. Hardwood floors throughout and beautiful crown and trim molding add timeless character. The open living, kitchen and casual dining areas feature a large island and two pantries, complemented by a separate formal dining room. The primary bath offers a soaking tub, large shower, dual vanities and generous his-and-her walk-in closet space. Upstairs are three additional bedrooms, a bonus room and a spacious walk-in attic with storage and expansion potential. Outside, enjoy a saltwater pool just off the patio, a beautifully maintained yard, a gazebo with a swing and room for raised beds or a garden. Minutes from Mt Laurel dining, shopping and fitness, with a location near the entrance gate for easy access to Hwy 280, Birmingham, Lake Martin and Auburn.
- $839,900
- 4hab.
- 4baños
- 3,416 pies²
Welcome to Cobblestone Square in Inverness! Tucked at the end of a quiet cul-de-sac near the Inverness golf course, this 3 bedroom, 2.5 bath home is zoned for Greystone Elementary, Berry Middle and Spain Park High. A brick paver walkway leads to a leaded-glass front door and a foyer with gleaming hardwoods that continue up the stairs and through much of the main level. The vaulted family room features a gas fireplace and French doors to the backyard. The kitchen offers white cabinetry, stone countertops, and a sunny dining area surrounded by arched windows and plantation shutters. The main-level primary suite has a trey ceiling, jetted tub, separate shower, double vanity and a large walk-in closet. Upstairs are two bedrooms, a full bath and an oversized vaulted bonus room. Outside, enjoy a private paver patio with a wooded backdrop and a 2-car garage.
- $429,500
- 3hab.
- 3baños
- 2,486 pies²
Opportunity Knocks in Inverness! Bring your vision and make this spacious 3-bedroom, 2.5-bath condo your own! Offering 1,680 square feet of living space, this property is full of potential and ready for your personal touch. The main level features a living room, dining room, kitchen, and a versatile bonus area that could serve as a home office, sitting area, or flex space. With a little TLC and some creative updates, this condo could truly shine! Whether you're looking for a place to call home or an investment opportunity, this is your chance to add value and create something special in the desirable Inverness area. Don't miss the opportunity to turn this diamond in the rough into your next home!
- $165,000
- 3hab.
- 3baños
- 1,680 pies²
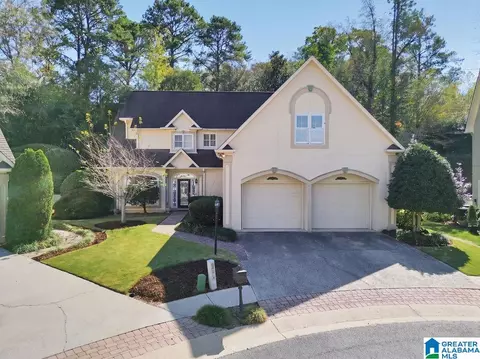
Welcome to 5028 Castle Rock Drive, beautifully situated on an exceptional 1.56-acre lot in prestigious, gated Greystone Founders! Tucked away on a quiet street just minutes from the front gate, this home offers privacy, space, and convenience. The main level features a spacious primary suite, great room, keeping room, formal dining room, private study, and inviting kitchen ideal for gathering and entertaining. Upstairs offers four bedrooms and a versatile loft. The finished daylight basement includes a large recreation area, additional bedroom or gym, office, and full bath. Exceptional storage extends from the attics to the oversized basement garage. Enjoy outdoor living with a peaceful front courtyard, screened porch, open deck, custom-built fire pit and lounge area, and expansive fenced backyard. With four garage spaces, multiple living areas, and one of Greystone’s most desirable lots, this home offers an incredible opportunity for estate-style living!
- $1,250,000
- 6hab.
- 6baños
- 4,782 pies²
EXQUISITE MEDITERRANEAN ESTATE IN OLD OVERTON nestled on a 1.75 ACRE LOT in the beautiful gated area of LIBERTY PARK-VESTAVIA. AMAZING STUCCO HOME with BEAUTIFUL CUSTOM DETAILS THROUGHOUT. EIGHT CAR GARAGE WITH A SPACIOUS MOTOR COURT and Beautiful Fountain, Gunite Heated Pool. Pool House w/fireplace and 2nd kitchen. KOI POND w/ WATERFALL, STAINED GLASS FRENCH DOORS throughout, Wooden Beams w/ brick arched inlays, Travertine Floors, Grand Foyer, Many features throughout the home were imported. Elegance and Ambiance will speak to those desiring a one of a kind home. PRIMARY SUITE ON MAIN LEVEL, STUDY, COOKS KITCHEN, LAUNDRY, 2 HALF BATHS AND MASSIVE GREAT ROOM & DINING THAT OPENS TO THE LOGGIA. THREE GUEST SUITES ON UPPER LEVEL, BONUS ROOM in basement with 2nd laundry. TILE ROOF-2011, HVAC UNIT-2021, 2-50 GALLON GAS HOT WATER HEATERS, GENERATOR & MORE. TIMELESS ELEGANCE AND UNIQUE DETAILS MAKE THIS A SPECIAL PLACE TO RELAX AND UNWIND while entertaining Family and Friends.
- $2,495,000
- 4hab.
- 6baños
- 5,412 pies²
FLAT BUILDABLE 1.4 ACRE LOT IN SHOAL CREEK, GATED, SECURE 24/7 GUARDED; 7 LAKES TO FISH/BOAT. BRING YOUR OWN BUILDER & MAKE YOUR CUSTOM HOME DREAMS COME TRUE!
- $245,000
- 1.4 Acre
A rare opportunity for golf course living in Shoal Creek, the prestigious gated, security 24/7 community. Situated on approx 1 acre overlooking the newly renovated fairway of Shoal Creek Golf Club, this traditional home is ready for your updates and offers an ideal floor plan for main level living, room for entertaining, & privacy w/exceptional views. A dramatic living room w/soaring ceilings & a wall of windows fills the home w/natural light while showcasing the picturesque golf course setting. The main-level primary suite features separate 2 baths, while upstairs offers 2 add'l BRs, 2 full BAs, a dedicated office & room for future expansion. Hardwood floors, spacious kitchen, covered outdoor living area & main-level 2-car garage add to the home's appeal. A partial basement provides add'l flexibility for storage and hobbies. Enjoy the beauty & tranquility of one of Birmingham's most sought-after luxury golf communities, conveniently located near Mt Laurel, Hwy 280, shopping & dining.
- $1,399,000
- 4hab.
- 5baños
- 3,379 pies²
Welcome to Belvedere Cove, a resort-style community with a pool, stocked fishing lake, and peaceful walking trails. This full-brick home features an open-concept layout with soaring ceilings and a wall of windows flooding the space with natural light. The chef's kitchen boasts granite countertops, a breakfast bar, and brand-new stainless steel appliances, flowing seamlessly into a cozy keeping room with a gas log fireplace. The desirable main-level primary suite offers an elegant trey ceiling, garden tub, separate shower, and a spacious walk-in closet. Upstairs, you'll find three additional large bedrooms, an open loft, One of the bedrooms is perfect for a bonus room or media center. Enjoy outdoor living on the private screened porch, a fenced-in backyard. Zoned for top-tier Mt. Laurel and Oak Mountain schools. Since 2023, updates include a new roof, new flooring, new paint inside and out, new vanities, re-screened porch and other updates. Active Sat,Oct 31st Pics are coming.
- $429,000
- 4hab.
- 3baños
- 2,329 pies²
Rare opportunity to own exceptional home in Prestigious gated Greystone! Master suite with walk in closet &2 additional main level floor plan is perfect one story living and Extra large guest suite upstairs is a private retreat with private bath. A grand great room with two story soaring ceilings with fireplace and large place for family and friends gatherings! elegant formal dining room perfect for entertaining. The chef dream kitchen features granite countertops, new back splash, opens to extra large keeping room , high ceilings with a cozy fireplace, creating the perfect gathering place for family and friends. Step onto the inviting screened porch overlooking a spacious, level backyard—ideal for outdoor entertaining or peaceful relaxation. ac and roof are less than 5 years old. ready to move in time for holidays. call for showings please.
- $649,900
- 4hab.
- 4baños
- 3,493 pies²
Welcome to Narrows Point - brick, one-level 3BR/2BA home offers low maintenance garden home living with convenience off Hwy 280, zoned to Mt Laurel Elementary & Oak Mountain schools. NEW ROOF & HVAC. Enjoy a covered outdoor space, flat, fenced backyard that backs up to private woods! Main level 2 car garage plus walk up attic that could be finished for BR or bonus room. The spacious kitchen is filled with natural light from the bay window offering a casual dining area, granite countertops, & a tile backsplash. Just off the kitchen is a formal dining room & spacious living room w/gas FP & updated hearth. Updated Primary Suite features spacious bedroom w/sitting area, garden tub, separate shower, double vanities, walk in closet & plentiful storage. Neighborhood amenities include a community pool, playground & lighted walking paths. Convenient to HWY 280 shopping & dining.
- $374,900
- 3hab.
- 2baños
- 1,869 pies²
Make your move to this exceptional home In The Sanctuary near Spain Park HS. It has 5 bedrooms, 3 full baths, a large dedicated office, and a heated/cooled sunroom It also features an 8 ft leaded glass entrance with plantation shutters throughout. Main level has 3 bedrooms, hardwood & LVP flooring, a marble gas-log fireplace, granite kitchen tops, a writing desk, two pantries and a whole-house central vacuum system. Surround sound is wired for main level. The large upstairs bedrooms add versatility and either can be used as an office or multi purpose room. Additionally, the walk-in attic offers an abundance of floored storage. Recent updates include Daikin HVAC systems (2022 upstairs; 2023 main level), and stainless kitchen appliances. Grill out under the pergola covered patio with large swing inside the privacy fenced backyard. It features a handsome garden wall and cobblestone landscape curbing. Schedule your private tour with me today! Buyer must verify all pertinent MLS facts.
- $684,800
- 5hab.
- 3baños
- 3,305 pies²
$2.8K
The Tanglewood is a versatile two-story home designed for both comfort and flexibility. The main-level primary suite and second bedroom provide convenient, private living, while the open kitchen, dining, and great room flow seamlessly to a covered rear patio for everyday living and entertaining. A welcoming front porch adds charm and outdoor space at the front of the home.Upstairs, a generous loft is flanked by two additional bedrooms, providing extra space for family, guests, or hobbies. In select communities, adding a basement expands the home's potential-offering additional bedrooms, baths, garage space, and flex areas-making The Tanglewood adaptable to fit your family's lifestyle.*Please note finishings, offerings, and structural options shown in photography and/or matterports vary by series level. Contact your New Home Sales Consultants for more information.
- $823,688
- 4hab.
- 3baños
- 2,801 pies²
Welcome home to this beautifully maintained 4-bedroom, 3.5-bath home in the highly sought-after Oak Mountain school district! Just minutes from Oak Mountain State Park, this home offers the perfect combination of comfort, space, and convenience. Inside, you'll find beautifully renovated bathrooms, including an added half bath, and plenty of room to spread out. The finished basement offers incredible flexibility with its own bedroom, kitchenette area, spacious living area, dedicated office space, laundry area, and access to a covered patio. Whether you're hosting guests, working from home, or simply looking for extra living space, this home has you covered! Outside, enjoy a large yard with plenty of room for entertaining, playing, or relaxing. With its thoughtful updates, versatile layout, and fantastic location, this home is ready for its next owners to make it their own!
- $499,000
- 4hab.
- 4baños
- 1,952 pies²
Behind the gates of Liberty Park, this beautifully renovated home is designed for everyday moments & memorable gatherings. Start mornings around the oversized kitchen island, surrounded by custom cabinetry, marble countertops & backsplash, a high-end range & panel-ready appliances. Gather by the limestone fireplace, host dinner w/ friends or relax in the inviting keeping room. Fresh exterior paint, copper gutters & refinished main-level hardwoods add timeless appeal, while the renovated primary bath offers a freestanding soaking tub & marble finishes. Step outside to an extraordinary, expansive LEVEL backyard—ideal for games, celebrations & quiet evenings on the covered deck w/ tongue-and-groove ceilings, fan, & 2-car ML garage. Upstairs offers 3 BD, 3 full BA, & a den/playroom. The finished basement adds a media room, bar, gym, study, new LVT, & a full bath. A main-level laundry room with a sink & cabinets, a two-car garage, a parking pad & spacious basement garage complete the home.
- $1,890,000
- 4hab.
- 6baños
- 5,070 pies²
Move in ready end unit townhome. Main level living in one of North Shelby's most desired neighborhoods, on a cul de sac street. Freshly painted inside and out, updated kitchen includes all new stainless steal appliances, granite countertops with a beautiful stainless sink and a laundry room! Hardwoods throughout, gas starting fireplace and recessed lighting. Oak Mountain Schools, privacy fenced backyard and so much more in this community. Call today for your private showing. By appointment only.
- $299,900
- 2hab.
- 2baños
- 1,317 pies²
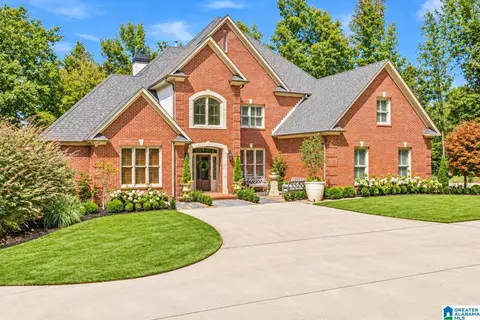
Enjoy the space of a larger home with the convenience of 3 main-level bedrooms! Offering 3,510 sq ft, this move-in-ready home features 4 bedrooms, 3.5 baths, and an open designed floor plan. The main level welcomes you with formal dining, a dedicated office, and an open kitchen and living area with soaring ceilings, eat in area, and raised bar seating for at least 4. The spacious primary suite offers its own sitting area, while two additional bedrooms complete the main level. Upstairs, discover a fourth bedroom, full bath, versatile bonus room, and walk-in attic storage. Beautifully maintained flooring, light cabinetry, and neutral finishes provide a fresh canvas for your style. Outside, enjoy a low-maintenance lot with covered and open patios, irrigation, and accessible concrete pathways. A brick and hardi-shake exterior, two-car garage, and extra parking complete the home, just moments from Cotswolds' pool, clubhouse, walking trails, and pond!
- $555,000
- 4hab.
- 4baños
- 3,251 pies²
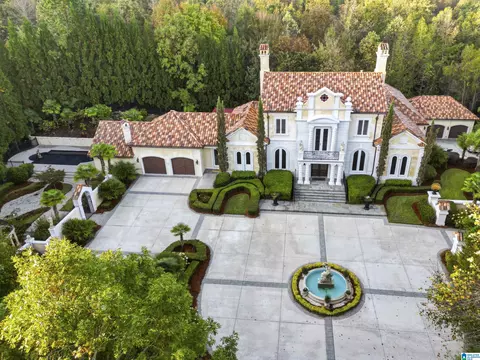
Beautifully renovated townhome in desirable Inverness Cove! Thoughtfully updated with stylish finishes and exceptional attention to detail, this home offers the perfect blend of comfort and sophistication. The inviting den features a gas fireplace with decorative fireballs and a striking shiplap accent. The updated kitchen showcases quartz countertops and stainless steel appliances. Hardwood floors extend throughout, adding warmth and elegance. Three bedrooms include a spacious primary suite with a private bath, plus an additional full bath and convenient half bath. Enjoy the rare advantage of a two-car, main-level garage with alley access, all just steps from the community pool. This exceptional townhome is move-in ready and a must-see!
- $375,000
- 3hab.
- 3baños
- 1,622 pies²
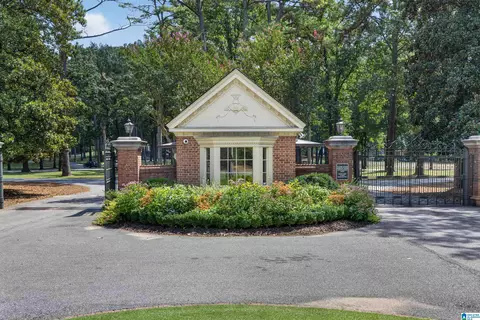
Built in 2014 & move-in ready, this comfortable Cotswold's home offers a 4-bedrooms, 2.5-baths in a welcoming neighborhood. Enjoy full main-level living with primary suite downstairs. On the upper level you will find matching hard surface flooring, three bedrooms, a full bath and a loft for work, play or movie nights. A large wood-burning brick fireplace and built-in bookcases anchor the living room. The kitchen features quartz countertops and a large island with two dishwashers and counter-height seating for four serving as eat-in dining. Additional cabinetry and a built-in desk across from the island provide a ready-made office space. The larger, flat, fenced backyard features an oversized concrete patio, half covered, with room to dine, gather and relax. Established raised garden beds perfectly placed. Bonus feature in the garage is an installed storm shelter. Modern finishes, flexible spaces and an inviting neighborhood make this home easy to settle into.
- $534,900
- 4hab.
- 3baños
- 2,561 pies²
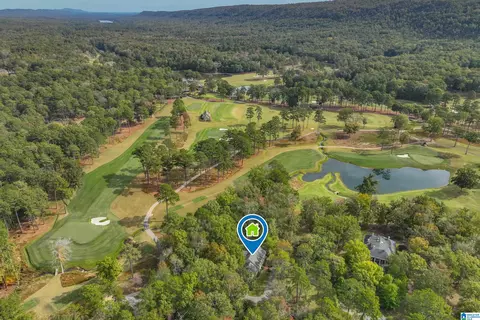
Timeless brick charm meets easy everyday living in the gated community of Highland Lakes! Situated directly across from Grove Park, this 4-bedroom, 2.5-bath home features a main-level primary suite and two-car main-level garage. Additional hardwood flooring and newly installed professional landscape lighting enhance the home’s warmth and curb appeal. The spacious family room with fireplace provides an inviting gathering space, while the updated kitchen offers granite countertops, a gas cooktop, and a generous pantry. A separate dining room and main-level laundry room with sink add everyday convenience. Upstairs, three bedrooms and a spacious bonus room offer flexibility for guests, work, or play, plus walk-in attic storage. Enjoy quiet mornings on the screened porch and evenings entertaining on the covered patio overlooking the private, fenced backyard. With neighborhood lakes, parks, and walking paths, this home offers a beautiful setting to enjoy the Highland Lakes lifestyle.
- $559,000
- 4hab.
- 3baños
- 2,885 pies²
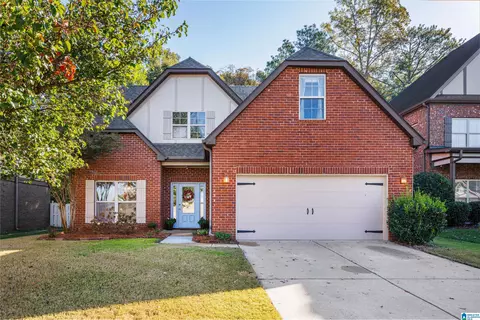
Welcome home to this spacious 3-bedroom, 3-bath home in the desirable Inverness neighborhood, zoned for Oak Mountain Schools! Situated on a large corner lot, this home features a vaulted living room with a beautiful stone, wood-burning fireplace and a kitchen equipped with premium Wolf appliances. Recent updates include new HVAC, furnace, windows throughout, LVP flooring, and backyard fencing. The roof was replaced approximately 5 years ago. Enjoy the screened-in back porch overlooking the fenced backyard and pool, which needs maintenance. The finished basement offers additional living space with a second wood-burning fireplace, plus a bonus room ready for your finishing touches. A spacious garage with a dedicated woodworking area provides plenty of room for projects, hobbies, and storage. With its generous living spaces, desirable location, and numerous updates, this home offers a wonderful opportunity to make it your own!
- $429,000
- 3hab.
- 3baños
- 1,936 pies²
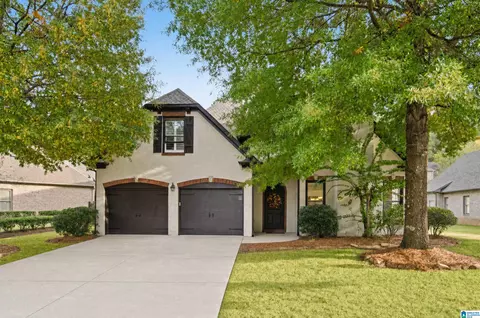
$30K
¿No encuentras lo que buscas?
Un agente inmobiliario te da acceso a propiedades exclusivas que no aparecen en los listados públicos. Es la mejor forma de encontrar tu hogar.
Ajuste los filtros para expandir su búsqueda.
1 - 50 de 430 casas en venta en 35242
¿No encuentras lo que buscas?
Un agente inmobiliario te da acceso a propiedades exclusivas que no aparecen en los listados públicos. Es la mejor forma de encontrar tu hogar.
Explora ubicaciones cercanas
Los precios mostrados son los precios de venta medianos.Casas en venta en Birmingham
$503,400
Casas en venta en Hoover
$499,999
Casas en venta en Pelham
$280,000
Casas en venta en Vestavia Hills
$887,000
Casas en venta en Meadowbrook
$385,000
Casas en venta en Alabaster
$320,000
Casas en venta en Homewood
$487,450
Casas en venta en Trussville
$399,900
Casas en venta en Chelsea
$350,000
Casas en venta en Bessemer
$110,000
Casas en venta en Helena
$399,900
Casas en venta en Leeds
$275,380
Casas en venta en Pinson
$188,000
Casas en venta en Gardendale
$244,900
Casas en venta en Hueytown
$175,000
Casas en venta en Irondale
$267,400
Casas en venta en 35226, AL
$442,200
Casas en venta en 35216, AL
$399,900
Casas en venta en 35244, AL
$449,950
Casas en venta en 35243, AL
$529,900
Casas en venta en 35124, AL
$379,500
Casas en venta en 35235, AL
$189,900
Casas en venta en 35213, AL
$488,000
Casas en venta en 35023, AL
$174,700
Casas en venta en 35209, AL
$487,450
Casas en venta en 35215, AL
$134,950
Casas en venta en Highland Park
$357,450
Casas en venta en Forest Park
$409,950
Casas en venta en Norwood
$220,000
Casas en venta en Redmont Park
$360,000
Casas en venta en South Roebuck
$199,000
Casas en venta en South Eastlake
$135,000
Casas en venta en Roebuck
$122,250
Casas en venta en Glen Iris
$269,900
Casas en venta en Five Points South
$336,500
Casas en venta en Bush Hills
$180,750
Casas en venta en Shelby County
$349,000
Casas en venta en Jefferson County
$220,000
Casas en venta en Talladega County
$199,900
Casas en venta en Saint Clair County
$258,700
35242, AL real estate market trends
Statistics as of November 2026
$609K
Avg. list price
$221/Sqft
Avg. price/sqft
339
Homes for sale
2,841 Sqft
Avg. home size
81 Days
Avg. days on market
Movoto makes it easy to track market trends in 35242, AL. Whether you’re entering the market or planning your next move, understanding these key metrics can guide smart decisions. Looking for more detailed housing market stats in 35242, AL?