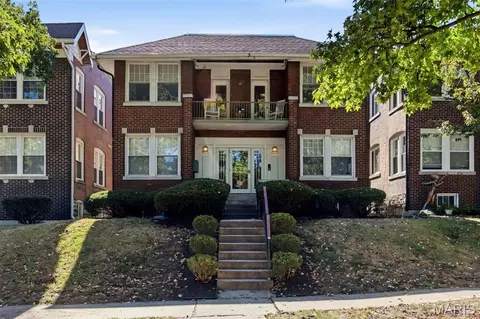
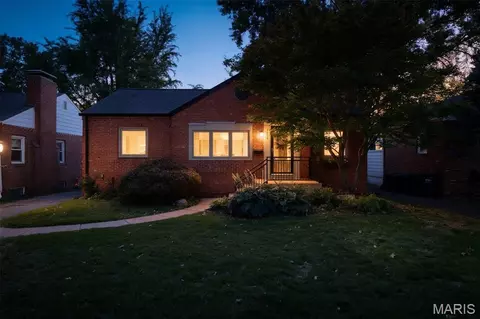
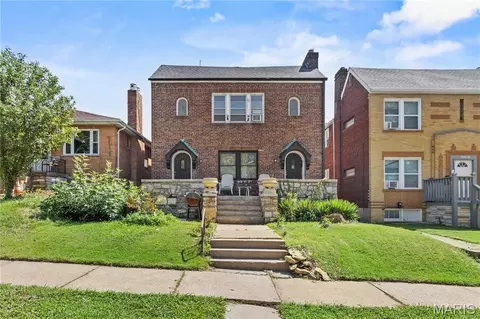
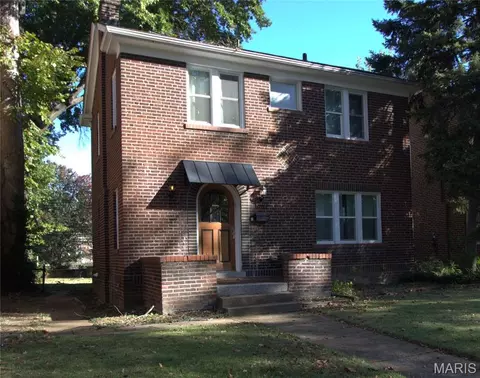
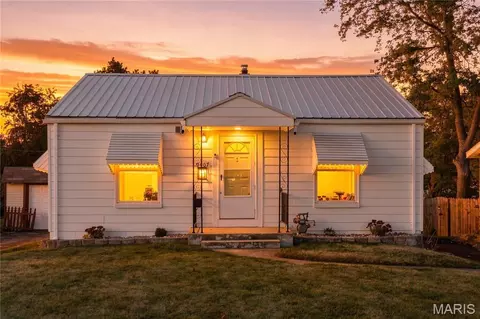
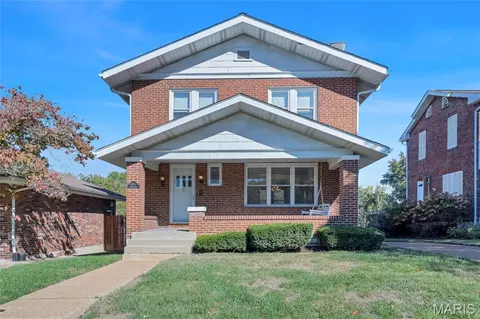
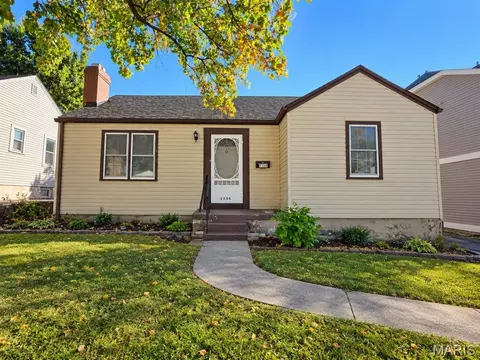
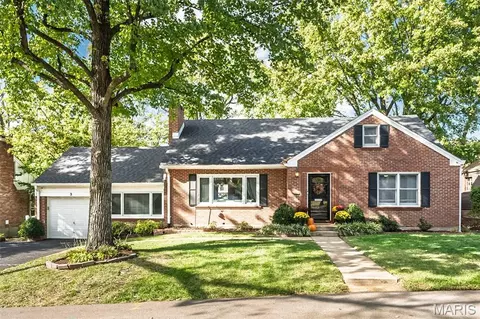
- $155,000
- 3hab.
- 4baños
- 1,257 pies²
Precio Tipo de propiedad Habitaciones / Baños Ocultar ventas pendientes Nueva construcción Nuevo en la última semana Precio reducido Ejecución hipotecaria En renta Vendidas Con fotos Casas abiertas Recorrido 3D Palabras clave Tamaño del terreno Tamaño de casa Cuota de HOA Año de construcción Días en Movoto Códigos Zip Ciudades Condados
Casas en venta en Richmond Hts, MO | Page 25
1,629 Casas
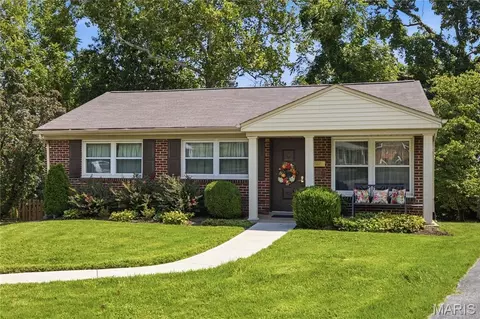
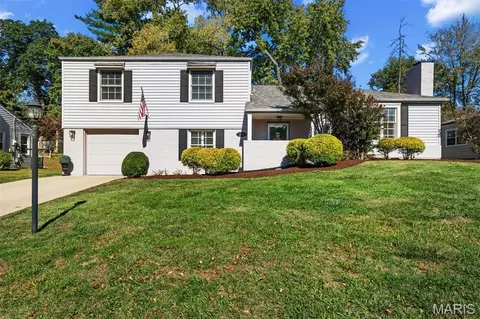
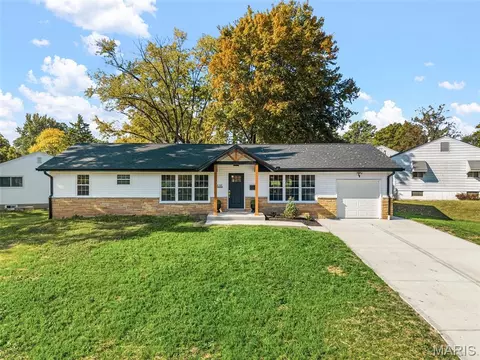
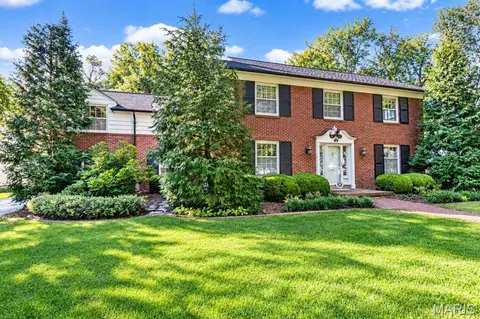
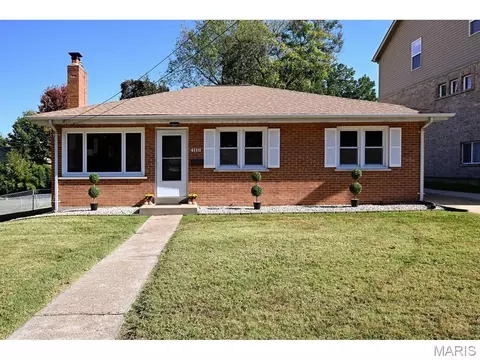
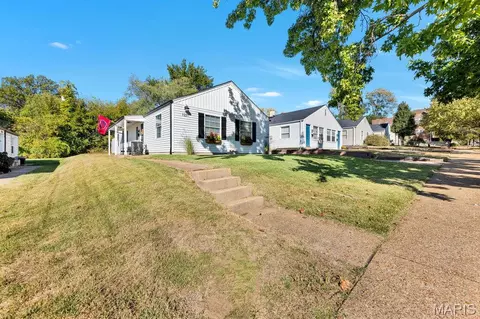
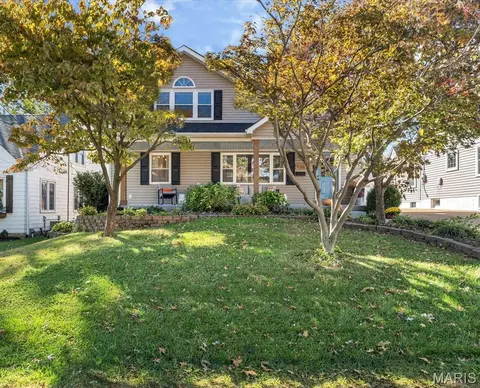
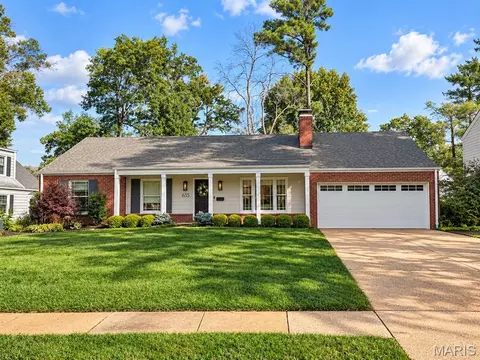
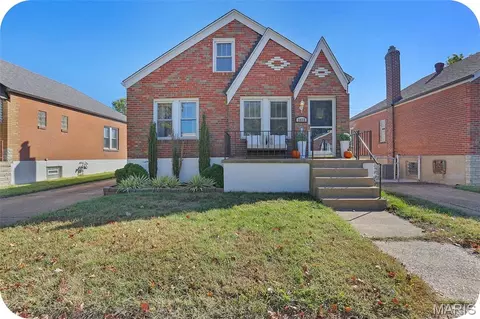
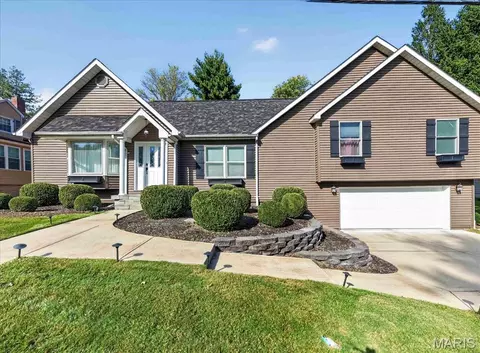
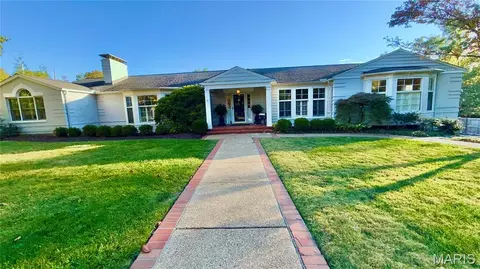
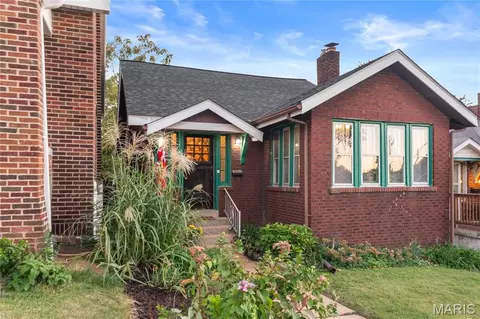
Location, space and a large addition come together in this charming 4-bedroom, 2-bath Brentwood brick ranch! Lovingly maintained by the same owner for 62 years, this special home is tucked away on a quiet cul-de-sac and backs to a wooded area, offering a peaceful, private setting in a wonderfully convenient location. Just one small step welcomes you into the formal living and dining rooms, with three bedrooms and a full bath conveniently located on the main level. Beautifully refinished and new hardwood floors add warmth and character throughout. The kitchen features a breakfast bar/island that opens to an exceptionally spacious family room with a gas fireplace, vaulted ceilings and an abundance of natural light. French doors lead to a large deck overlooking the wooded backdrop—perfect for relaxing or entertaining. The finished walkout lower level offers even more living space with a recreation room featuring new luxury vinyl tile flooring, plus a fourth bedroom and full bath. This versatile space is ideal for guests, extended family or a private home office. Enjoy all that Brentwood has to offer with easy access to highways, shopping, restaurants and the Brentwood Swim Club. A wonderful combination of comfortable living, convenient location and a private setting!
Showings begin October 30.
- $399,000
- 3hab.
- 2baños
- 2,249 pies²
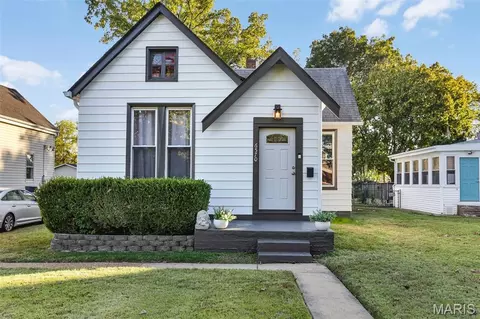
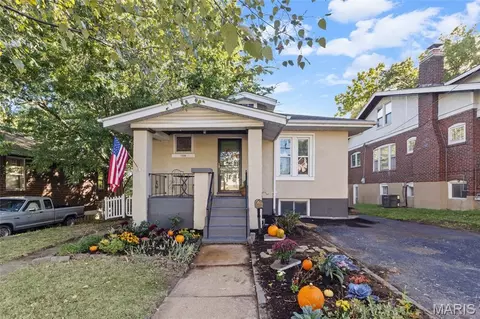
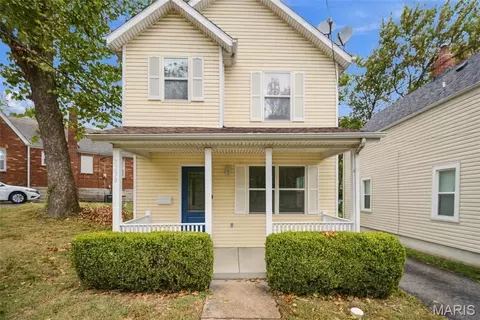
Welcome to 6570 Bradley! This beautifully maintained and updated 3-bedroom, 2-full-bath home offers the perfect combination of charm, comfort, and functionality. The inviting interior features an updated kitchen and bathrooms, along with a thoughtfully designed addition that provides a spacious third bedroom and additional finished living space in the lower level. Most recently used as a children's playroom, this versatile bonus area offers endless possibilities for a family room, home office, recreation area, or whatever best suits your needs. Outside, enjoy a generously sized backyard with plenty of room for entertaining, gardening, pets, or simply relaxing. Off-street parking adds everyday convenience. With its tasteful updates, flexible living spaces, and wonderful outdoor setting, this move-in-ready home is one you won't want to miss. Schedule your showing today!
- $299,000
- 3hab.
- 2baños
- 1,091 pies²
Casa abierta SUN 1-3
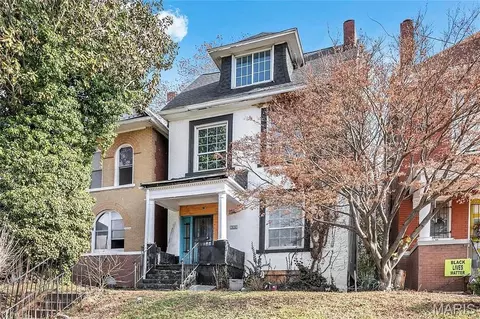
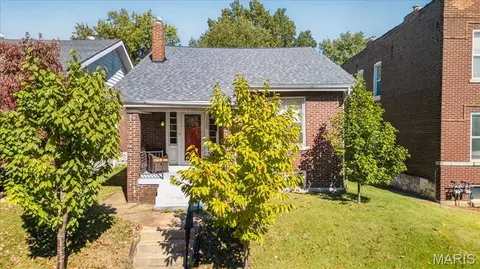
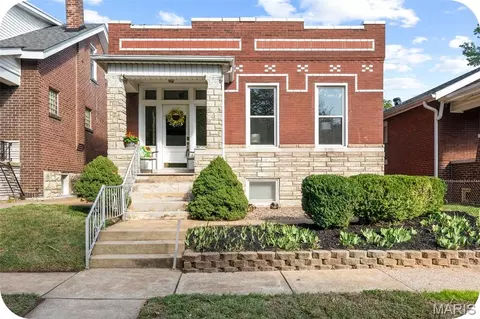
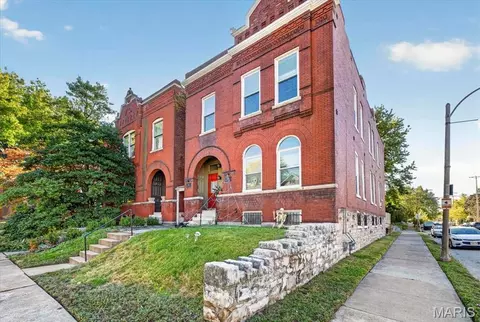
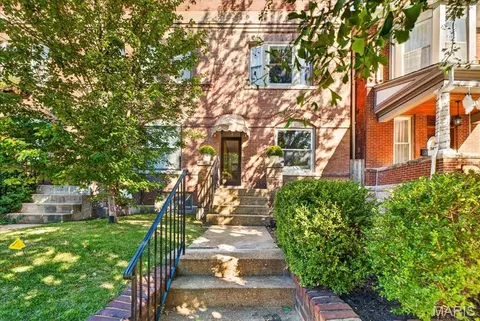
Rehab opportunity! Built in 1900, this historic home is filled with original architectural details, including beautiful millwork, an original staircase, hardwood floors, and original fireplaces throughout.
Located within walking distance of the Central West End, this property offers an exciting opportunity for a complete renovation or potential teardown and redevelopment. Property is being sold as-is. Bring your vision and explore the possibilities!
- $39,999
- 5hab.
- 2baños
- 1,956 pies²
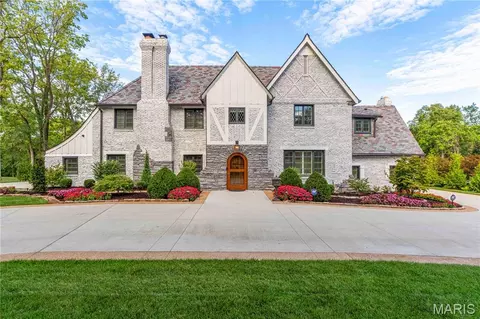
A rare offering in historic Hampton Park, where timeless architecture meets exceptional modern living. Thoughtfully reimagined in 2021, this extraordinary residence blends the character of its original design with a beautifully executed renovation and custom addition. Offering approximately 5,083 square feet, five bedrooms, and five full and one half baths, the home features gracious living spaces, refined finishes, and a seamless connection between indoors and out. A custom-designed primary suite wing offers a luxurious private retreat, complete with heated floors and a spacious walk-in closet. Extensive infrastructure improvements, including all-new electrical, plumbing, and sewer systems, provide the peace of mind of a thoroughly modernized home. Nearly 1.3 acres of beautifully landscaped grounds offer a remarkable sense of privacy and space in the heart of Richmond Heights. The expansive, level backyard is anchored by a spectacular custom pool, complete with a hot tub and cold plunge, creating an exceptional setting for entertaining and everyday enjoyment. A truly distinctive property offering the charm of an established historic neighborhood with the comforts and amenities of contemporary luxury living.
Showings begin Thursday, October 29th - by appointment only. Schedule your private tour today.
- $2,999,999
- 5hab.
- 6baños
- 5,083 pies²
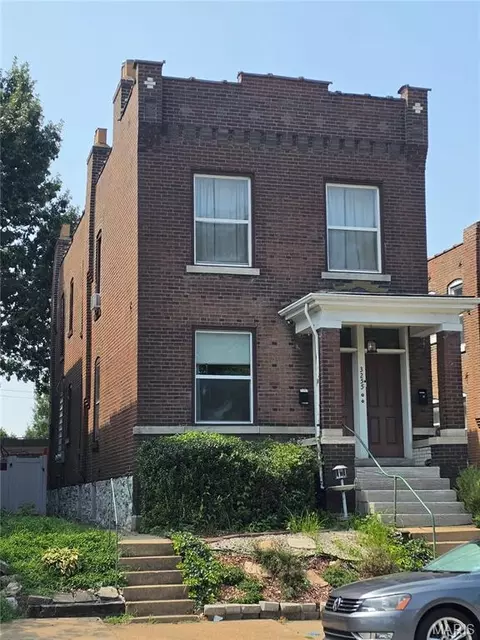
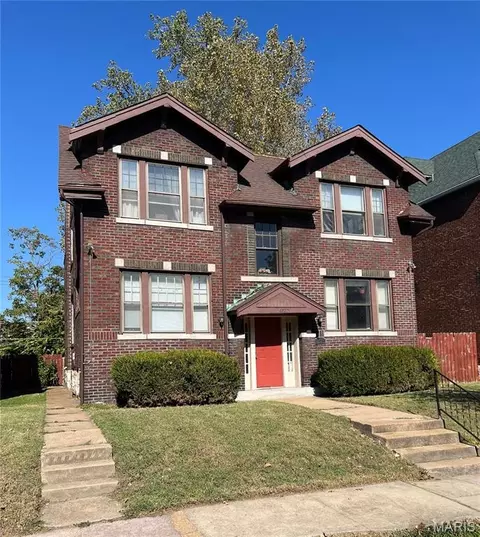
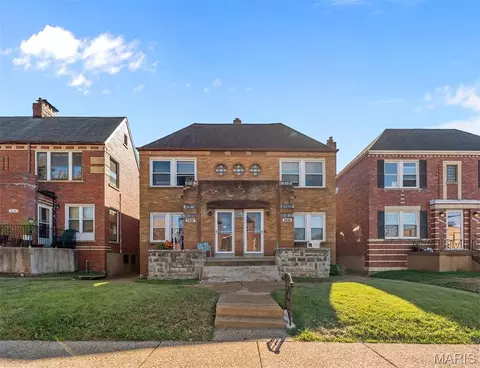
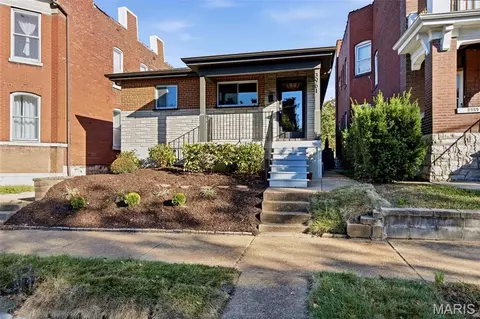
For Sale By Owner! I am a licensed Real Estate Agent with Fisher & Company. Well-maintained two-family property in the heart of South City. The first-floor unit is vacant and ready for immediate occupancy after closing, while the owner currently occupies the second-floor unit. Major updates include a new roof (2011), new A/C units (2018), thermal windows, new front doors, a new sewer line from the building to the main, and a 6-foot vinyl privacy fence. Additional features include a detached garage with opener and basement laundry.
Ideally situated on Morganford between Utah and Humphrey, this property is within walking distance of Tower Grove Park and the many popular restaurants, bars, coffee shops, and local businesses that make the Morganford district so desirable. Whether you're looking to owner-occupy while generating rental income or add to your investment portfolio, this property offers a fantastic opportunity in a sought-after location.
Property is being sold As-Is. Seller requests up to 30 days possession after closing to vacate the second-floor unit. Buyer will have immediate access to the vacant first-floor unit at closing.
- $260,000
- 3hab.
- 2baños
- 2,370 pies²
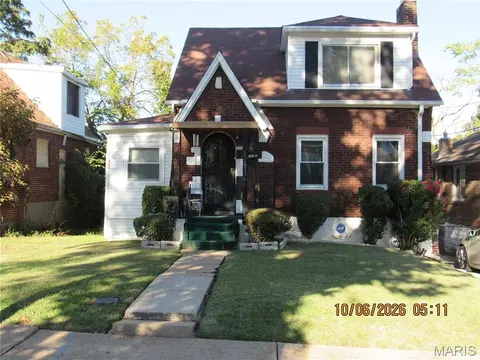
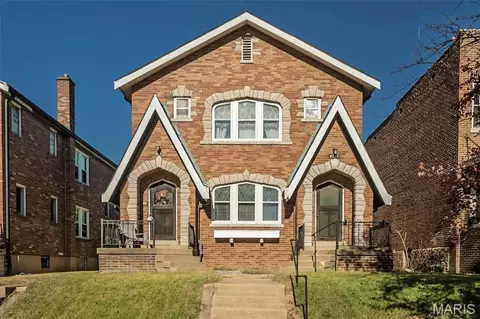
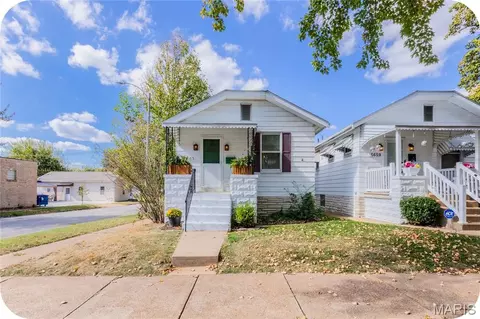
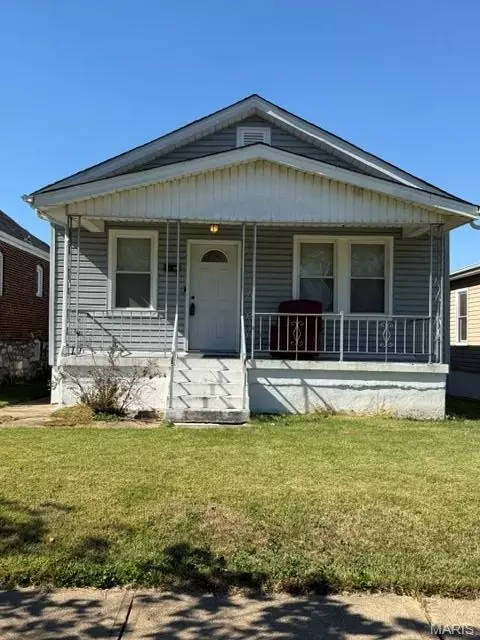
Discover a piece of Pine Lawn history at 6233 Creston Ave, a charming single-family residence built in 1928, offering a unique blend of classic appeal and modern potential. This property invites you to envision a lifestyle where timeless architecture meets your personal vision. Embrace the opportunity to craft your ideal living space in this distinguished home. Schedule your viewing today and step into the story of 6233 Creston AVE.
- $60,000
- 2hab.
- 2baños
- 1,472 pies²
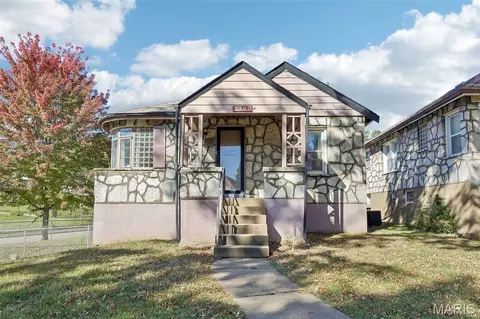
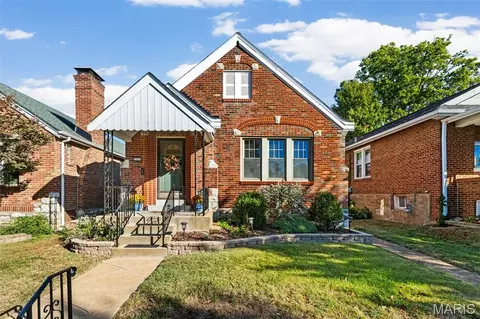
Situated on a corner lot, this charming 2-bedroom, 1-bath ranch offers distinctive stone detailing, hardwood floors, and flexible living space on two levels. A covered front entry welcomes you inside to a bright living room with a bay window, opening to a separate dining area. The kitchen features white cabinetry, tile backsplash, dishwasher, built-in microwave, and natural light from multiple windows. Both main-floor bedrooms feature hardwood flooring, while the full bathroom offers a tiled tub and shower surround. A separate, finished main-floor office provides dedicated space for working from home, hobbies, or creative projects. The partially finished basement expands your living options with a spacious recreation room, additional bonus room, and separate unfinished laundry and utility area. An attached one-car garage provides convenient parking and additional storage. Outside, enjoy a rear deck overlooking the fenced yard with mature trees and room for outdoor activities. The air conditioner was replaced in April 2026, offering a recent mechanical improvement. With 1,038 square feet above grade, additional finished basement space, a dedicated office, and a functional layout, this home offers room to live, work, and unwind. Explore the available 3D virtual tour and floor plans for a closer look at the home's layout and living spaces.
- $85,000
- 2hab.
- 1baño
- 1,535 pies²
Charming inside and out, this beautifully landscaped Glendale home combines classic appeal with stylish updates. Fresh paint and thoughtful updates create a bright, inviting interior accented by plantation shutters and pretty wood floors. The updated kitchen shines with brass hardware, stainless steel appliances and marble countertops, while the sunroom offers the perfect spot to relax and enjoy views of the backyard with new privacy fence. A large family room provides plenty of space to gather, and two gas fireplaces add warmth and character. Three bedrooms are conveniently located upstairs, plus an attached garage offers added storage and convenience. All of this in a fantastic location close to schools, shopping, dining, and more.
- $599,900
- 3hab.
- 3baños
- 1,976 pies²
Welcome to 8135 Rockwood Drive! Almost like new construction, this beautifully renovated 4-bedroom 2-full-bath home offers the perfect combination of modern updates, stylish finishes, and comfortable living space. Completely rehabbed from top to bottom, this move-in-ready home is sure to impress!
The main level features 3 spacious bedrooms, a full bathroom, and a stunning updated kitchen with beautiful countertops, stainless steel appliances, custom cabinetry, and a large center island perfect for entertaining. The inviting layout is filled with natural light and complemented by beautiful flooring and modern finishes throughout.
The finished lower level provides even more living space, featuring a 4th bedroom, a second full bathroom, and an expansive family/recreation area ideal for entertaining, relaxing, or accommodating guests.
Outside, enjoy a welcoming covered front porch, a spacious driveway with room for two vehicles, and an attached one-car garage.
With extensive renovations, beautiful finishes, and plenty of space both upstairs and downstairs, this home has so much to offer. Don’t miss your opportunity to make this stunning property yours. Schedule your showing today!
- $359,000
- 4hab.
- 2baños
- 2,059 pies²
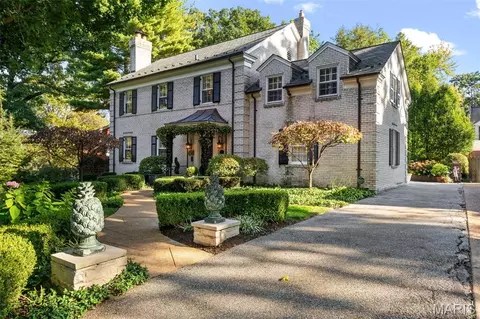
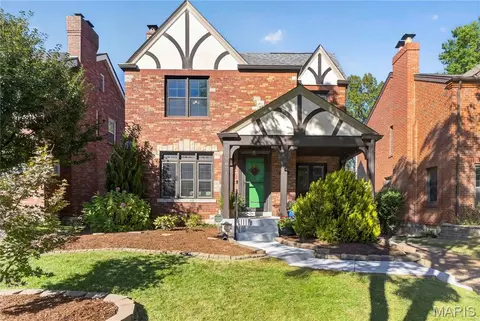
Some homes make every gathering feel like an occasion. Designed by St. Louis architect Oliver William Stiegemeyer and built in 1937, this Brittany Wood residence pairs timeless Colonial Revival architecture with European-inspired gardens. Located just 10 blocks from downtown Clayton and close to Ruth Park’s Golf Course and wooded trails, Washington University, Forest Park, the Delmar Loop, and I-170. Extensively renovated in 2014, the home reflects thoughtful attention to preserving the integrity of its original style and period finishes. Original hardwood floors and carefully selected updates complement 3,179 square feet of total living space, including 2,567 square feet above grade and 612 square feet in the finished lower level.
A spacious formal living room anchored by a gas log fireplace invites guests to linger, while the generous dining room with bay window and custom built in cabinets sets the stage for holiday traditions and memorable meals. The updated kitchen features Danby marble countertops, beautiful tile backsplash, custom cabinetry, a six-burner gas range, vent hood, and stainless steel appliances. Abundant natural light fills the sunroom featuring dry bar with custom cabinets and two beverage drawers. Three sets of double French doors open to the backyard garden and natural stone terrace, creating a beautiful connection between indoor living and outdoor entertaining. An enchanting setting for breakfast, morning coffee, or evening cocktails.
Upstairs, four bedrooms include an exceptionally spacious primary suite with an updated, spa-like bathroom featuring marble tile. A second generous bedroom above the attached garage offers an updated en suite bathroom with a tub-and-shower combination. Two additional bedrooms provide inviting accommodations, including one with a charming sleeping porch overlooking the garden. Wainscoting in every bathroom carries the home’s traditional character throughout. The finished lower level is a beautifully appointed family room featuring an intricately detailed ceiling, custom built in cabinetry, and a wood burning fireplace. An inviting retreat for relaxed evenings and gatherings.
Outside, classical white columns and a covered upper porch with cross-pattern railings frame the garden-facing facade. Clipped boxwoods, mature trees, and lush layered plantings surround the stone terrace, creating an intimate setting for morning coffee, leisurely afternoons, and dinner with friends. Featured on both the University City Garden Tour and the St. Louis Women’s Club Garden Tour, the grounds are an essential part of the home’s appeal.
An attached two-car garage, landscape lighting, and an irrigation system add everyday convenience. The roof and copper gutters were replaced approximately seven years ago, further reflecting the care invested in this distinctive Brittany Wood home. Specifically for buyers who value finish quality, established surroundings, a stunning garden, and manageable scale. A distinctive setting for the art of gracious living.
- $715,000
- 4hab.
- 4baños
- 3,179 pies²
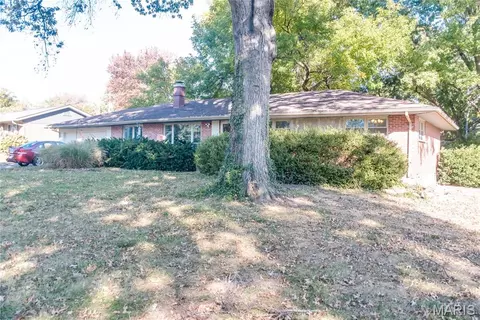
Classic 3-bedroom spacious ranch with 3 bedrooms up, and a lower-level finish. Replacement thermal windows. Some wood flooring in living areas and kitchen, Plank floors in bedrooms, Updated baths. Kitchen features stainless steel appliances granite countertops, blue tile backsplash and wood flooring it also includes is a box-bay window and breakfast counter overlooking the rear yard and European style white cabinets. Family room/Den with wood burning fireplace. Finished Lower Level with sprawling recreation room with natural light, wet bar, second office with belt-in workstation, cedar closet and plenty of storage. Oversize enclosed 2-car garage. Screened in rear porch, large level yard with mature trees. (HAVC (2023), upgraded 200amp electric. Great walkable neighborhood; walk to grocery stores, Villa Park, restaurants, coffee houses. Easy Access to I-170, New Target and Costco, Clayton and 10 minutes to airport. House is being sold AS Is.
- $425,000
- 3hab.
- 2baños
- 1,556 pies²
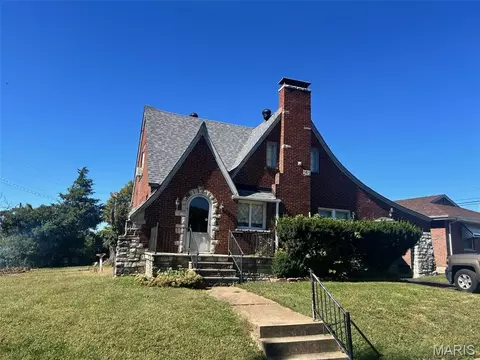
Full of charm and character this adorable gingerbread brick home is ready for your updates. Being sold "As-Is" it offers a wonderful opportunity to make it your own. Hardwood floors throughout living, dining (under the carpet), office and both bedrooms on upper level are all ready for a refinish. Darling sunroom is light and bright but with new paint and flooring its ready for a comfy chair and a good book on the perfect fall day. With your full bath and two bedrooms on the upper level, two fireplaces, two car garage, double large, level lot it has twice the potential for your investor or do it yourself Buyer. Located near Watson and Laclede Station Rd with easy access to shopping, restaurants, schools and everything South County has to offer.
- $149,900
- 2hab.
- 2baños
- 1,902 pies²
Terrific Investment Opportunity. Attractive brick 4-family building in desirable Shaw neighborhood. All four units are fully rented. 2 Bedroom, 1 Full bathroom units, with light & bright kitchens and spacious living and dining areas. Laundry is located in the basement. Each unit has designated HVAC. Street parking and a parking pad in the rear. Sweet backyard area.
- $525,000
- —hab.
- —baño
- 4,182 pies²
A rare opportunity to own a stately brick two-story home on an incredible half-acre-plus lot in Webster Groves! Ideally situated on McDonald Place, this lovingly cared-for home offers solid bones, timeless character, and endless potential to make it your own. The spacious great room is filled with natural light, featuring a wood-burning fireplace and hardwood floors waiting to be uncovered beneath the carpeting. The formal dining room offers another wonderful space for entertaining, with hardwood floors ready to be revealed. The kitchen features wood cabinetry, granite and tile countertops, quality appliances, and convenient access to the light-filled breakfast room with a custom built-in. A half bath completes the main level. Upstairs, the central staircase leads to a spacious primary suite featuring abundant natural light, hardwood floors beneath the carpeting, three closets, and an updated en suite bath with beautiful tilework, vanity, and shower. Two additional bedrooms also offer hardwood floors waiting to be uncovered, along with a spacious hall bath. A unique second-floor family room, accessible from one of the bedrooms or the second staircase off the main level, offers abundant natural light, a wood-burning stove, and a closet, making it an ideal gathering space or a potential fourth bedroom. The walk-up lower level is a rare find in Webster Groves, featuring poured concrete construction, a sump pump, drain tile, ample storage, and a half bath with potential to add a shower. Outside, the spectacular backyard steals the show with mature trees, beautiful landscaping, an expansive stamped concrete patio, and a level, lush lawn complemented by an irrigation system. Additional highlights include a two-car rear-entry garage, updated roof, gutter guards, and more. With an exceptional lot, a sought-after location, and so much potential, this is your chance to bring your vision to life in one of Webster Groves' most desirable settings. Property to be sold AS-IS. Showings begin October 28, 2026!
- $900,000
- 3hab.
- 4baños
- 2,734 pies²
This is not your typical 1950's ranch! What a superb property in the heart of Shrewsbury! Lots of upgrades including a newer roof, new flooring, kitchen counters and backsplash! Everything is freshly painted. Brand new 200 amp electrical service. Hardwood flooring throughout the living room, dining room and bedrooms. Get in for the holidays and enjoy the living room fireplace which by the way has been refurbished with new tile on top and a new stainless steel liner. There is a M-Flex Warranty for the chimney work.
Bonus, light and bright family room next to the kitchen. This home as two full baths and three bedrooms. The basement has been freshly painted and is good to go for plenty of storage. Washer and dryer to stay with the home. Newer fencing around the oversized lot. Located directly across the street from Hartry Park.
Two car garage with more storage space. Passed Shrewsbury occupancy permit!
This home is located in the award winning Webster Groves School District.
- $349,000
- 3hab.
- 2baños
- 1,362 pies²
South Hampton Neighborhood Investor's special. Very close to Macklind business district! 2 Bedroom, 1 bath home with spacious living room, dining room and kitchen, full basement, covered front and covered rear deck, large yard with patio and parking pad. Option to make it 3 bedrooms without dining room! Hardwood floors, original millwork, decorative fireplace, historic charm. Possibilities include finishing basement for additional living space! Future owners could add a garage or enlarge the parking pad! Priced to allow for a buyer to create equity by making improvements. Some work has been already completed including new roof July 2026! Plumbing stack and sewer lateral upgrades made in 2012. HVAC was replaced in 2021. St. Louis City Occupancy permit was obtained in past year. Seller to do no inspections. Buyer inspections for information only. This will be an as-is sale. No credits or repairs to be made. Please use special sale contracts. Showings start Friday 10-23!
- $160,000
- 2hab.
- 1baño
- 1,088 pies²
Welcome to this fully renovated Dogtown ranch, thoughtfully redesigned with today’s buyer in mind. The bright, open-concept living space flows seamlessly into the dining area and a beautifully updated eat-in kitchen complete with brand-new stainless steel appliances, two-tone shaker cabinetry, and rich butcher block countertops. Stunning hardwood floors and abundant natural light compliment the fresh, neutral palette throughout.
Designed for privacy and comfort, one wing features a generous primary suite with a dedicated seating/flex area and private en-suite bathroom. Across the home, an opposite hallway leads to two sizable bedrooms and a second full bath with a tub/shower combo. Complete with an extended one-car garage offering convenient parking and storage, plus quick access to Forest Park, local restaurants, and Dogtown festivities! Home Warranty included!
- $285,000
- 3hab.
- 2baños
- 1,296 pies²
Welcome to 4623 Rosa a well-cared for charming brick bungalow on a quiet one-way street in the Princeton Heights neighborhood walking distance to shopping, dining and Christy Park. This house is full of character and lives LARGE at almost 1,400 sq feet. As soon as you arrive you will notice the covered front porch perfect for your morning coffee or evening cocktail. Walk through the front door and find a welcoming entryway with a beautiful stained-glass window and wood floors that continue throughout the home. The spacious living room is so beautiful! You will love the ornate decorative fireplace and 2 pocket doors! So lovely and full of character! The room has tall windows letting in an abundance of afternoon light. The dining room is spacious and perfect for hosting friends and family. The primary bedroom is large enough for a king-sized bed and plenty of furniture. The second bedroom is smaller but perfect as a guest room, kids' room or home office. The bathroom was just updated with a new tub, walls, shower, toilet, new flooring, and fresh paint. And wait until you see the size of this kitchen! It is HUGE! Add an island or a full kitchen table- there is plenty of room to spread out and make it your own. Generous cabinetry and storage and brand-new stainless-steel appliances that can all stay! Off the kitchen you will find a small mudroom perfect for cleaning off dirty shoes and paws. The backyard is level and easy to maintain AND there is a one car garage for easy off-street parking. The unfinished basement has tons of room for storage or additional living space. With its wide-open spaces and ample ceiling height, it could easily be finished off adding a ton of additional living space. The radiant heat will keep you nice and toasty in the cold winter months and the central air cool in the summer. The roof has been maintained on a regular basis and is in great shape. Fresh paint throughout and lots of gorgeous details for you to discover! Don't miss out on this wonderful home in one of south St. Louis's friendliest neighborhoods.
- $250,000
- 2hab.
- 1baño
- 1,350 pies²
Wonderful opportunity in St. Louis's Northampton neighborhood! This fully rented 4-family with long-term tenants is in a great walkable area, just steps from Hampton Village and all of the restaurants, shops, and local gems along Chippewa and Hampton. Built in 1939, this property has all the hallmarks of St. Louis architecture and style: yellow brick and stone construction, glass-block windows, and a welcoming front porch, plus hardwood floors, archways, and classic tile-work in the kitchen and bathroom. Each 1 bedroom, 1 bathroom unit has a spacious living room, separate dining room that looks into the kitchen, a full bath, and a bonus room off the bedroom. The large basement has laundry areas and room for storage with built-in shelving. You'll have peace of mind with some newer systems and a roof that's less than 10 years old. Located in a sought-after area, this is one you won't want to miss!
- $399,900
- —hab.
- —baño
- 2,992 pies²
Exceptional Holly Hills 2 Family. This large , well maintained building features a 1st floor unit (vacant) with 2 bedroom, one full bathroom, newer kitchen with newer appliances, beautiful hardwood floors throughout, stained glass windows, newer windows, and newer HVAV system. The second floor unit offers 1 bedroom and one full bathroom, hardwood floors and a sunroom for extra space! Other features include large patio, beautiful fireplaces, original molding and wood work throughout. Some major updates: New roofs on both the house and garage with new siding on the garage, thermal windows on first floor, update kitchen on 1st floor with appliances, HVAC and boilers, plumbing stack, electrical panels and more. This property offers a great opportunity for owner/investment property. Located just blocks from Carondelet Park, YMCA, local restaurants and shopping.
- $330,000
- —hab.
- —baño
- 2,184 pies²
Welcome home to 936 Chelsea Avenue, Glendale community living at its finest! Location is key within the award-winning Kirkwood School district. With all that the area has to offer plus the desirable North Glendale Elementary right up the street, you'll never be far from the convenience and amenities that invite connection. It starts with captivating curb appeal, the "come-on-in and sit-a-spell" front porch and landscaping, and a generous back deck that calls for chilling and grilling. With modern interior finishes for premium family comfort, this home is radiant. Recent updates for over 2,500sq. ft. include updated main floor bath (2021), stainless kitchen appliances and tinted family room window glass (2022), new roof, front door, patio deck flooring, railings and interior metal railings (2023), new furnace and water heater, family room built-ins and fireplace, updated primary bath (2024), drain pipes and backyard fencing (2025), sewer lateral cleaning, new carpeting on staircase and upstairs, and a new primary bedroom closet system (2026) - all for care-free maintenance and easy living. Enter into the welcoming, sun-soaked front living room with an adjoining flex space for your favorite hobby, music, or entertaining. Enjoy a gorgeous open floor plan featuring a large kitchen/dining room with integrated breakfast bar and a walk-in pantry, all connected to the vaulted great room with a view to the great outdoors. A first floor bedroom can be used as an office/bonus or guest room right next to the modern full bath. The primary suite on the 2nd floor is a light-filled oasis, with generous walk-in closet and dual vanity in the modern bath. Two additional bedrooms and a full bath upstairs mean the littles are just down the hall, and there's plenty of room for splish-splash and story time before lights out. The partially finished lower level is family-friendly for hang-outs, play-time, movies, exercise, or whatever you need to wind down at day's end. The 2-car garage is spacious with extra parking in the driveway for guests. Drive down the street or walk the neighborhood to get the feel for this charming Glendale gem. Once you find your way here, it'll feel like home has been waiting all along!
- $699,000
- 4hab.
- 3baños
- 2,548 pies²
Maplewood is full of your favorite spots, and you just found your next one. This charming 1920s Maplewood bungalow welcomes you with a covered front porch, stained-glass windows, original millwork and hardwood floors that give the home a warmth you just can’t replicate. Inside, built-in bookcases, and a comfortable family room create spaces that feel made for slow mornings, dinner with friends and settling in at the end of a long day. The kitchen brings a fresh feel to the home, while three versatile bedrooms, a full bath, and an unfinished walk-out basement offer flexibility for everyday living, hobbies and extra storage. Out back, sliding glass doors open to a private deck calling your name for a fall fire pit. Fencing has also been added for you and fido to play a game of fetch! Flexibility, opportunity, and versatility is the shining light of this home. The basement has plenty of space to be finished fully or partially to add more living space, and the living room and bedrooms can be used as offices, dining rooms, or simply bedrooms! On top of that, living in Maplewood means having a whole collection of local favorites to discover. Spend a Saturday browsing the shops with coffee from the Living Room Coffee & Kitchen, grab a bite at The Blue Duck, or head to Schlafly Bottleworks for the Art Outside festival with local artists, live music, food and drinks. All in your backyard! The highly sought-after schools are a huge bonus, and the easy access to 64 and 44 lets you easily access everything the city has to offer when it is time to venture out from your cozy home. From the covered front porch to the backyard deck, this home has inviting spaces to make your own. You will enjoy the comforts of an established residential neighborhood while staying connected to the schools, businesses, and local events that make Maplewood special. Make Gayola your home today!
- $240,000
- 3hab.
- 1baño
- 1,222 pies²
Investor or Owner Occupant opportunity! This beautifully maintained 2 unit building in Tower Grove East is in a prime location walkable to South Grand and TGE bars and restaurants. The current ownership performed an extensive gut restoration in 2016/17...new everything, including plumbing/HVAC/electrical, kitchens and baths, and roof. Each unit boasts huge rooms and high ceilings (lower unit is 2/1 and upper unit is 3/1, both over 1600 sqft.), and are appointed with nice upgrades in the kitchens and baths, including IN-unit laundry and additional hookups in the basement. Original charm throughout with wood floors, mantels, pocket doors, and historic doors and casings. Each unit has a private balcony in the fenced backyard and the rear parking pad has room for two cars with lots of available on-street parking along the side of the building. This property has been professionally managed and professionally maintained for 10 years by the current ownership. Owner is a licensed real estate broker in the State of Missouri.
- $425,000
- —hab.
- —baño
- 3,232 pies²
A rare ranch in the heart of Shaw! In a neighborhood celebrated for its historic architecture, 3961 Botanical Avenue offers something refreshingly different: spacious, single-level living just moments from Tower Grove Park and the Missouri Botanical Garden.
Step inside to discover 1,546 square feet of thoughtfully designed living space, where an expansive, open-concept living, dining, and kitchen area creates an inviting setting for everyday living and entertaining. The updated kitchen features stainless steel appliances, custom cabinetry, a gas range, and generous workspace.
The desirable split-bedroom floor plan offers privacy and flexibility, with a spacious primary suite and private full bath on one end of the home and two additional bedrooms and a second updated full bath on the other.
A **brand-new roof** adds peace of mind, while the expansive unfinished basement offers excellent storage and potential for additional living space. Outside, enjoy a larger-than-typical Shaw lot, a welcoming covered front porch, and a backyard with a two-car covered parking area featuring an electric garage door opener that can double as sheltered entertaining space.
Enjoy the best of city living with neighborhood coffee shops, restaurants, the South Grand dining district, Tower Grove Park, and the Botanical Garden all nearby.
Historic neighborhood charm, modern conveniences, and the uncommon ease of ranch-style living.** An opportunity that's hard to find in Shaw!
- $360,000
- 3hab.
- 2baños
- 1,546 pies²
If condo life and walkability is what you are looking for, then look no further! Enjoy all Demun and Forest Park have to offer just a few blocks away from this 2bd/2ba open concept condo. Morning coffee, lunch date, or happy hour options galore in Demun. If it is a beautiful run or bike you are looking for, just head out your front door and you are a few short blocks away from Forest Park! The condo itself has an open concept front room for living, dining, and kitchen. LVP throughout the main living area, as well as vinyl windows throughout the unit. The kitchen features wood cabinets, granite countertops, and stainless steel appliances including a gas, downdraft range. The in-unit laundry is in the hallway just outside of the hall bathroom. The hall bath a vanity with granite top, ceramic tile, tiled tub/shower w/ glass door, and is also accessible from the front bedroom. Down the hall you'll find the primary en suite. Both bedrooms have new carpet. The four unit building has one designated parking space for each unit, as well as one storage locker in the basement for each unit. The HOA replaced the roof in 2020 and this particular unit has a new HVAC as of 2025 and a 4yo water heater. Truly a gem of a Clayton condo for those seeking a convenient and low maintenance lifestyle!
- $254,900
- 2hab.
- 2baños
- 1,031 pies²
Charming all-brick bungalow in the heart of Shrewsbury! This delightful 2-bedroom, 1-bath home offers beautiful hardwood floors, abundant natural light and a generously sized living room and dining room, perfect for everyday living and entertaining. The kitchen features painted cabinets, solid surface countertops, stainless steel appliances and a convenient pantry. **Need a little extra room? The partially finished lower level delivers!** Enjoy versatile bonus space perfect for a home office, possible sleeping area in addition to large recreation room or whatever fits your needs. Plus, there's a dedicated laundry area and plenty of additional storage! Outside, enjoy the lovely backyard and convenience of a detached 1-car garage. Ideally located within walking distance of two neighborhood parks, with easy access to shopping, dining and more. Classic charm, flexible living space and a convenient location—so much to love!
- $269,000
- 2hab.
- 1baño
- 1,541 pies²
Spacious Duplex with Incredible Potential!
Don’t miss this fantastic opportunity to own a spacious duplex offering over 2,500 square feet of living space! Each unit features 2 bedrooms, 1 full bathroom, beautiful hardwood floors, and charming stained-glass windows that add character and appeal.
Both units offer generously sized living rooms, separate dining rooms, and kitchens with ample cabinet and counter space. Outside, enjoy a fenced backyard and a detached brick two-car garage that has been converted into additional storage space.
Whether you’re an investor looking to expand your portfolio or an owner-occupant seeking rental income potential, this property offers plenty of possibilities. With area rents ranging from the high $800s to the high $900s, there is an excellent opportunity to add value and maximize returns.
This property presents a great opportunity to bring your vision to life and unlock its full potential. Schedule your showing today and explore the possibilities!
- $179,900
- —hab.
- —baño
- 2,526 pies²
Classic Charm Meets Modern Updates in University City!
Welcome to 6763 Chamberlain Avenue, a charming all-brick home that blends timeless character with modern updates. The inviting arched entry sets the tone, while stained-glass details and abundant natural light add warmth and personality.
Inside, the bright and welcoming living room flows into the dining room, creating a comfortable setting for everyday living and entertaining. The updated kitchen features custom cabinetry, granite countertops, stainless steel appliances and generous cabinet and counter space. Updated flooring and add to the home's clean, inviting feel while preserving its original charm.
Three bedrooms provide comfortable living space, while the finished basement office adds valuable versatility with a dedicated home office, ideal for remote work, studying, or a quiet workspace away from the main living areas.
Outside, enjoy a spacious backyard with room to entertain, garden, or simply relax. A detached two-car garage provides convenient parking and additional storage. There is also an additional parking pad for 2 cars, providing a total of 4 off-street parking spaces.
Conveniently located in University City, this home offers easy access to The Delmar Loop, Washington University, Forest Park, restaurants, shopping, and other St. Louis-area destinations.
Classic brick construction, timeless character, thoughtful updates, a dedicated home office, and a convenient location make this home a wonderful opportunity in University City.
- $220,000
- 3hab.
- 1baño
- 1,242 pies²
Classic architecture, thoughtfully updated interiors, and inviting outdoor spaces come together in this charming University City home. A covered front porch sets a welcoming tone. Inside, the foyer leads to a living room with a gas fireplace and an adjoining dining room with French doors opening to the front porch. The updated eat-in kitchen features 42-inch custom cabinetry, granite countertops, a breakfast bar, a large closet/pantry, upgraded appliances, and French doors opening to the back patio and gardens. An updated guest bath completes the main floor.
A central staircase leads to three spacious bedrooms and a beautifully updated hall bath. One bedroom opens to a covered rear porch—a quiet spot to start or end the day. The lower level offers a comfortable family room, wine cellar, and generous storage.
Outside, a large patio with a built-in firepit provides space to gather, overlooking a level, fenced yard. A detached two-car garage completes this wonderful blend of character, comfort, and everyday convenience.
- $525,000
- 3hab.
- 2baños
- 2,048 pies²
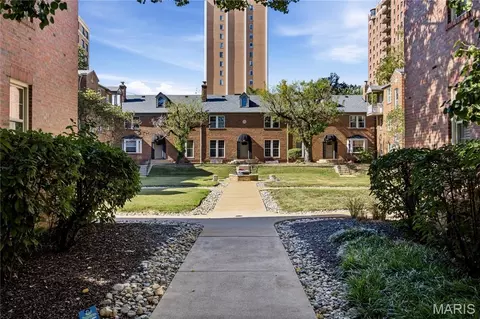
Welcome to this charming, sun-filled 3rd-floor end-unit condo in the highly desirable Clayton Moorlands neighborhood! This beautifully updated condo offers an abundance of natural light thanks to its extra windows and features gleaming hardwood floors throughout, elegant crown molding, fresh paint, stainless steel appliances, a gorgeous, updated bathroom with stylish finishes, and a newly created walk-in closet area offering additional storage and organization. Enjoy convenient garage parking and the rare bonus of a private balcony overlooking the picturesque, park-like courtyard—an amenity offered by only a select few units! Ideally located in the heart of Clayton, just a short stroll to Starbucks, restaurants, shopping, and more. Enjoy low-maintenance condo living in an unbeatable location. Why rent when you can own? Don't miss this fantastic opportunity!
- $172,000
- 1hab.
- 1baño
- 741 pies²
Once upon a time, a red brick house on Windrush Drive sat beneath tall Kirkwood trees with a fine front porch and a great deal on its mind. Its rooms were fond of one another, but walls kept them apart. The kitchen could hear the living room laughing and never quite see why. Then Landmark Builders of St. Louis arrived with a plan and a structural beam. The walls between the kitchen, dining and living rooms stepped aside, and the beam took over their work with quiet ease. The rooms met at last, and they have been talking ever since. The hardwood floors had waited patiently, and they were refinished to a warm glow. New crown molding settled along the ceilings like a well tailored collar. In the kitchen, RSI drew a layout where everything has its place. New cabinetry, countertops, a tile backsplash and premium appliances moved in together. The island became the spot where morning coffee, homework and Saturday plans gather, with glass pendants keeping watch from above. The living room found its center at a new fireplace hearth. Recessed lighting came to both the living and family rooms, so evenings stay bright for as long as anyone likes. Down the hall, the primary suite received a rebuilt bath with a frameless glass shower and a converted closet. A new hall bath arrived in tile with a fresh vanity, and it has been on its best behavior since. Proctor Drapery dressed every window in custom treatments, and the morning light seems to approve. Outside, a single level composite deck welcomes dinner under the trees. A new garage door greets the street, and LP SmartSide siding now lines the front porch. The back yard grew a new lawn with a clever habit: it sends the rain away from the house. Today, 635 Windrush Drive is open, light and completely at ease. Its next chapter in Kirkwood begins with whoever walks through the front door.
- $825,000
- 3hab.
- 3baños
- 1,887 pies²
Experience the ultimate blend of historic character and modern versatility in this captivating century home, perfectly situated right in the heart of Webster Groves.. Stepping inside, you will immediately be greeted by the undeniable charm of original, beautiful woodwork and timeless architectural details that flow throughout its generous 4-bedroom, 2-bathroom layout. Nestled on almost half an acre, the property offers a private backyard that is hard to find in such a walkable, central location. Adding immense value to this historic gem is the oversized 2.5-car garage complete with a full second story—an incredible bonus space perfectly suited for a detached home office, an artist's studio, a guest suite, or premium additional storage. This property is a true standout, offering a rare opportunity to own a piece of local history without sacrificing space or convenience.
- $840,000
- 4hab.
- 2baños
- 2,644 pies²
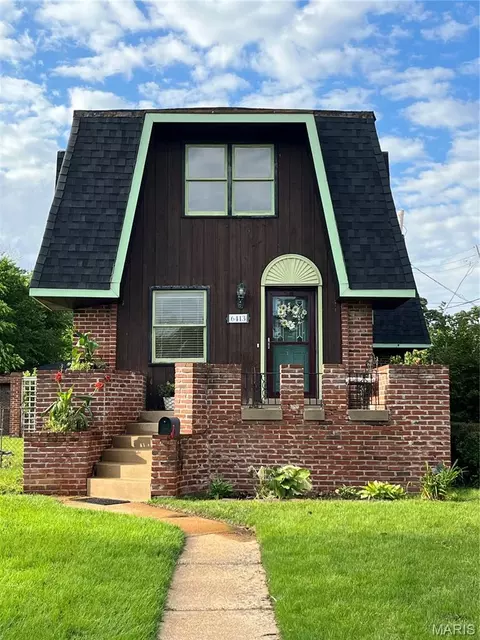
City Occupancy Complete and seller to credit $2000 for new stove and refrigerator. This is a rare real estate find, blending historic charm, recent modern updates, and 5-car garage, tailored for a contractor or hobbyist. Large, spacious rooms throughout! Featuring a kitchen and family room addition overlooking a private garden oasis. The home includes 3 bedrooms, a full bathroom with an attached dressing room boasting a large closet, plus 2 more bathrooms to suit each level. Perfectly situated bonus walk-in closet between bedrooms. Enjoy the grand front porch with custom built in flower beds. The Lower Level has a convenient egress to the patio, a partially finished "rathskeller" and partially finished bathroom with operational shower. Recent Improvements include the updated HVAC System, New roofing shingles installed on the mansard roof, patio, and garage. Sewer replaced to the city main in 2025! The bonus lot is fenced and adjoins the back yard via wrought-iron gate leading to a private garden with a brick wall fountain. Unique covered walkway leads to the massive garage! Designed as a 3-car full brick garage and a 2-car carport including a dedicated electric service panel, Four overhead doors in total. The final bay provides a lower elevation to fit an oversized or commercial vehicle. This superb location is nestled in the highly walkable, Lindenwood neighborhood with access to local shops, dining and festivals. A semi-private alleyway provides direct access to the rear and is steps away from the Machacek Branch Library. See the floor plans in the photos. Do not miss this one-of-a-kind property! Agent related to seller.
- $330,000
- 3hab.
- 3baños
- 2,080 pies²
Nestled in the heart of Northampton, 3416 Macklind Avenue is a homeowner’s oasis! In addition to 2 size-able bedrooms & 2 full bathrooms, the home boasts 2-3 multi-use areas. Think cozy sunroom, WFH office, reading nook, mudroom, patio hangs, and more. Seriously, this house has so many cool spaces to make your own! The large *fenced* yard and the partially finished basement (currently set up as a speakeasy!), make this home perfect for hosting family and friends. With loads of off-street parking and a 1 car garage, you’ll have no issue fitting everyone! Macklind has it all and is perfectly located too. You’re mere minutes from some of STL’s favorites: Knead Bakehouse, Menya Rui, Uncle Bill’s, The Golden Hoosier, & everything in between on Macklind Ave. Did we mention the park? Tilles Park is only a couple blocks away. Walk the paths with your furry friend, visit the splash pad with your kiddos, or get a competitive pickleball game going with friends. So much to do! *The new roof (2025), updated kitchen cabinets, and a transferrable 1yr home warranty are the cherries on top of this gorgeous home.
- $274,000
- 2hab.
- 2baños
- 968 pies²
Rare End-Unit Townhome in the Heart of Glendale!
Don’t miss this rare opportunity to own one of the few coveted end-unit townhomes in this beautiful, tree-lined Glendale community! With its expansive front lawn, charming Colonial-style curb appeal, and light-filled interior, this home offers the character and presence of a traditional single-family residence at a fraction of the price!
Located in the award-winning Kirkwood School District, you’ll enjoy an unbeatable location just minutes from the shops, restaurants, and neighborhood charm of Glendale, Kirkwood, and Webster Groves.
Inside, a bright and airy main level welcomes you with an open, flowing floor plan featuring a spacious living room, dedicated dining area, and beautifully appointed kitchen. Sliding glass doors lead to a generous private patio, perfect for morning coffee, outdoor dining, or entertaining. A stylish powder room completes the main level.
Upstairs, you’ll find two generously sized bedrooms, including a peaceful primary retreat overlooking the mature trees that surround the community. A centrally located full bathroom serves both bedrooms.
The finished lower level offers an expansive recreation room with endless possibilities for a second living area, home office, or entertaining space, plus a large unfinished laundry and storage room.
And here’s a bonus you won’t find every day: a dedicated covered parking space conveniently located just outside your lower-level entrance, complete with a seller-installed electric vehicle charger!
With its rare end-unit setting, timeless curb appeal, flexible living spaces, and exceptional Glendale location, this townhome is truly a standout. Don’t miss your chance to call it home. Schedule your private showing today!
- $199,900
- 2hab.
- 2baños
- 1,392 pies²
Don’t Judge a Book by Its Cover! This charming home is so much bigger than it looks! Offering 3 bedrooms and 1.5 baths, it’s full of the character and charm buyers love, with plenty of space to relax, gather, and entertain. The main floor welcomes you with an open living room and dining area, a primary bedroom with its own half bath, and two additional bedrooms, and a full bathroom. The kitchen is also lovely, featuring granite countertops and stainless steel appliances. But there’s even more to discover! A lovely family room tucked at the back of the home features a vaulted ceiling and opens to a newer deck overlooking a spacious, fenced backyard—perfect for outdoor fun and entertaining. The partially finished basement adds even more versatility, with a generously sized rec room and an additional flex space ideal for a home office, workout room, or whatever suits your needs. With so many possibilities, this home offers more than meets the eye! Priced to sell and full of charm, this just might be the home you’ve been dreaming of!
- $399,900
- 3hab.
- 2baños
- 1,368 pies²
Classic character, thoughtful updates and a fantastic Ames Place location! Built in 1925, this handsome brick home welcomes you with a charming front porch and timeless curb appeal. Inside, 9' ceilings, crown moulding, custom built-ins, designer lighting and beautiful hardwood floors showcase its timeless appeal. The spacious living room features a gas fireplace, while the bright dining room is perfect for entertaining. The generous, updated kitchen pairs custom white cabinetry, including glass-front cabinets, with black granite countertops, stainless steel appliances, a Sub-Zero refrigerator, pantry storage and a convenient second sink for a dedicated coffee or beverage station. Upstairs, the spacious primary bedroom offers two closets, plus a bonus walk-in closet in the hall. Four bedrooms and a beautifully updated full bath complete the second floor. Both full baths blend period-inspired charm with modern style, featuring serene, spa-like colors and custom black-and-white tile that makes a bold design statement. One bath also features colorful stained glass windows. The finished walkout lower level adds versatile living space with new LVP flooring, organized storage, a generous laundry room and a half bath. Recent improvements include a fabulous $35,000 composite deck, fresh paint, elegant Roman shades, new copper water supply piping, electrical upgrades and new privacy fencing. The private, level backyard offers plenty of green space for the pups to play while you relax on the spacious deck. Alley access provides a two-car garage plus an additional parking space. Enjoy the peaceful, tree-lined streets and park-like green space of Ames Place, all just a short stroll from The Loop's dining, shopping and entertainment, and conveniently close to Clayton, parks and WashU. There's something special about Ames Place, where tree-lined streets and a wonderful sense of community make it easy to put down roots and create lasting memories.
- $650,000
- 4hab.
- 3baños
- 2,893 pies²
Welcome to this charming 4-bedroom, 4-full-bath home in Frontenac’s desirable West End subdivision, conveniently located off Conway Road and within the highly sought-after Ladue School District. Thoughtfully remodeled, the main floor was reimagined to offer a warm, open floor plan with beautiful wood floors and inviting spaces throughout.
The spacious kitchen features 42-inch light-colored cabinetry, quartz countertops, stainless steel appliances, and a large center island with seating. The kitchen opens seamlessly to the cozy family room, complete with a vaulted ceiling and wood-burning fireplace. The adjacent dining area offers plenty of space for a large table, ideal for everyday living and entertaining. The living room features a charming bay window that fills the space with natural light.
The spacious primary suite includes a large custom walk-in closet and a beautifully updated bath with dual sinks, a soaking tub, and a separate shower. Three additional bedrooms share two updated full baths conveniently located off the hallway, along with a laundry closet for added convenience.
Freshly painted with stylish finishes, the home offers a comfortable blend of charm, functionality, and modern updates. The finished lower level provides additional living space with a family area, extra sleeping area, full bath, and attractive decorative tile flooring.
Additional improvements include a two-zone HVAC system with two newer air-conditioning units, newer water heater, new garage door, new walkway and driveway, 2023 roof, and new backyard patio. This beautifully updated home is move-in ready and offers an exceptional combination of location, comfort, and style.
- $780,000
- 4hab.
- 4baños
- 3,397 pies²
Welcome home to affordable living at 9407 Echo Lane in Overland, Missouri. This charming two bed, one bath home is move in ready! There are new cabinets in the kitchen, fresh paint and updated flooring throughout, including brand new carpet in the second bedroom. There is a full basement that could be finished or used for storage. Outside, there is very spacious, fully fenced backyard and detached garage. This home will include a home warranty for an additional peace of mind! Located minutes from everywhere, convenient to highways, shopping and more! If you’re looking for easy, affordable living in a peaceful neighborhood, then this is definitely home! Don't delay! Schedule your appointment today!
- $135,000
- 2hab.
- 1baño
- 720 pies²
This timeless 4-bedroom, 2-bath residence blends classic charm with modern convenience. Hardwood floors, a grand living room with fireplace, and a formal dining room opening to the kitchen create an inviting flow. The distinctive “T” staircase adds architectural interest, connecting the front hall and kitchen. The second floor has plenty of space. There are 4 bedrooms and a full bath. Another added bonus is the closets upstairs have been updated with custom closet organizers. The finished basement features a spacious rec area, an additional full bath, and plentiful storage. The oversized detached garage accommodates two full-size vehicles with extra space and pull-down attic storage. A generous fenced backyard offers privacy and versatility. Situated within walking distance to Lindenwood Park and close to amenities, this home is a rare find.
- $389,900
- 4hab.
- 2baños
- 1,914 pies²
Fantastic Opportunity in the Heart of Olivette! Calling all investors, renovators, and buyers ready to create something special! This charming 2-bedroom, 1-bath home is bursting with potential and offers the perfect opportunity to bring your vision to life while building sweat equity along the way! Step inside to discover original hardwood floors, a comfortable floor plan, and endless possibilities to transform this home into something truly special. The unfinished basement provides additional space for storage or future possibilities and already features a bathroom rough-in. Outside, enjoy a generously sized, partially fenced yard with plenty of room for outdoor entertaining, gardening, or simply relaxing, plus the convenience of a 1-car garage!
And the location? Hard to beat! Nestled in desirable Olivette, just blocks from Olive Boulevard and I-170, you'll love the easy access to shopping, restaurants, entertainment, and major highways. Enjoy nearby parks, walking trails, playgrounds, and the Five Oaks on Warson Community Center, offering wonderful recreational opportunities right in the community.
Whether you're searching for your next investment project or dreaming of a home you can make your own, this property offers an exciting opportunity to add value and create something amazing. Bring your creativity, your toolbelt, and your vision! This home is ready for its next chapter, and the possibilities are yours to explore!
Property is being sold strictly AS-IS. Seller will make no repairs or provide any warranties. Listing agent has an ownership interest in the property.
- $175,000
- 2hab.
- 1baño
- 1,162 pies²
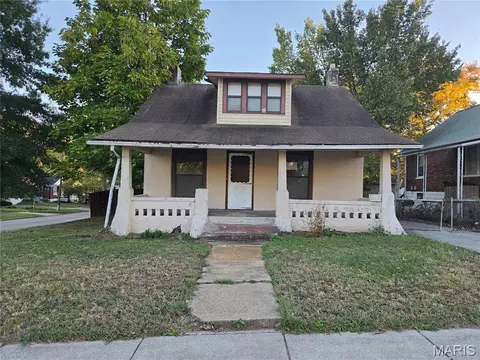
Welcome to your Webster Groves dream home! This charming brick home offers over 3,200 square feet of inviting living space in a desirable, private neighborhood. Blending timeless character with thoughtful updates and room to spread out, this home offers the perfect setting for everyday living, entertaining, and making lasting memories. Step inside to a bright, welcoming living room featuring a large picture window, gleaming hardwood floors, elegant cove molding, and a cozy gas fireplace. The beautiful dining room showcases classic wainscoting and a built-in display and storage niche, creating a warm setting for family dinners and holiday gatherings. The freshly remodeled kitchen is sure to impress with abundant white cabinetry, quartz countertops, newer stainless-steel appliances, overhead and task lighting, and a spacious pantry. A full bath is conveniently located just around the corner. Just beyond, the window-lined four-season room offers a wonderful place to relax and unwind year-round, thanks to its dedicated ductless HVAC system. Step out onto the charming private balcony to enjoy your morning coffee or a quiet evening outdoors. The main-floor primary suite provides a peaceful retreat, complete with a built-in vanity area, two spacious closets, and a private bath featuring a jetted tub, separate shower, and double-bowl vanity. Upstairs, three generously sized bedrooms with ample closet space share a third full bath, offering plenty of room for family, guests, or flexible work and hobby spaces. The finished walkout lower level adds even more room to gather, play, and entertain, featuring new carpeting, a spacious family room, stately built-ins, a charming electric fireplace, and a wet bar/kitchenette—perfect for movie nights, game days, or hosting friends. A converted breezeway offers even more versatility as a playroom, home office, or creative space, with convenient access to the attached one-car garage featuring an EVgo charger. Outside, the meticulously landscaped backyard is ready for backyard barbecues, playtime, and relaxing evenings, with a newer patio and vinyl privacy fence creating a private outdoor oasis. Additional updates include a newer roof and siding, gutter guards, and a Lennox HVAC system. With timeless brick charm, abundant living space, flexible rooms, and inviting indoor and outdoor gathering areas, this special Webster Groves home is ready to welcome its next chapter. Come see all the possibilities and imagine making it your own!
- $649,900
- 4hab.
- 3baños
- 3,225 pies²
Darling brick bungalow in the heart of Lindenwood Park, blending timeless character with modern updates. The main floor features original hardwood floors, stained glass windows, arched doorways, a decorative brick hearth, and two comfortable bedrooms. The kitchen offers updated quartz countertops and stainless steel appliances. The spacious primary bedroom includes an adjoining bonus room, ideal for a walk-in closet, home office, or flex space. The partially finished lower level offers additional living space for a rec room or TV room, plus ample storage and laundry. Outside, enjoy a flat, fenced backyard and detached one-car garage. A wonderful opportunity to own a charming, solidly built brick home in a beloved South City neighborhood!
- $264,900
- 2hab.
- 1baño
- 1,580 pies²
Discover historic charm and modern conveniences in the popular Shaw neighborhood of St. Louis! This beautiful 2-story brick home offers 3 bedrooms, 2.5 baths, original wood floors throughout, and 9' ceilings on both levels. The upper level features a primary suite plus 2 additional bedrooms, one with access to a private deck. Ceramic tile flooring accents the kitchen and bathrooms. Enjoy outdoor living in the fenced backyard with the convenience of an off-street parking pad. Numerous improvements include a new fence and gate (2026), gravel on parking area (2026), air scrubber (2026), new Lennox furnace & compressor (2025), deck refinished and fireplace tiled (2021), windows (2019 & 2020), sewer lateral replacement (2020), updated Kitchen & baths (2019), TPO roof (2016), and tuckpointing on the front and rear with additional spot tuckpointing on the side (2015). Washer & dryer (2025) and refrigerator are included! Located near Tower Grove Park, Missouri Botanical Garden, restaurants, and neighborhood shops, this home offers the perfect blend of historic St. Louis character and modern updates. Come experience all that Shaw neighborhood living has to offer! All fireplaces are non-functional.
- $290,000
- 3hab.
- 3baños
- 1,736 pies²
Who needs a beach vacation when your house feels this sunny? 5661 Leona will be your bright spot this winter as it is literally glowing with light! Pass through the quaint front porch to your open living room with its beautiful stained glass windows that actually open to let in even more light. The living room has a natural flow to the dining room and the heart of this home: the bright and welcoming kitchen! This kitchen gives off white-washed, Caribbean vibes with new white cabinets, appliances, a new backsplash, breakfast bar and warm butcher block countertops. Even more rare in South City is its open layout, so you can feel connected and not boxed off while you're preparing your food for your loved ones! Moving toward the back of the home, pass by the retro bathroom with beautiful vintage tile galore and into your first bedroom which is very spacious and includes a bonus space behind it. Make it an office, a walk-in closet, whatever you need. It's there! Downstairs, note the second sleeping area (with fresh carpet) which is big enough to fit a king-sized bed! Both bedrooms have nice-sized closets as well, also rare in the city! The outdoor space does not disappoint either with fresh landscaping and a privacy fence. And, the land behind the fence comes with the sale as well! Expand your backyard or even better, make a parking pad or garage! Plenty of flexible space here and a real bonus. The location bordering Holly Hills is also pretty special as it is minutes from beautiful fall strolls in Carondelet Park and also right across the street from Leona Market, the cutest Mediterranean grocery and bakery (try the hummus, you won't regret it!) Everyone wants walkability and community these days and this location really delivers! Passed occupancy means the only thing left to do is move in! SNEAK PEEK open house on Thurs. 10/22 from 4-6 p.m. before showings begin on Friday.
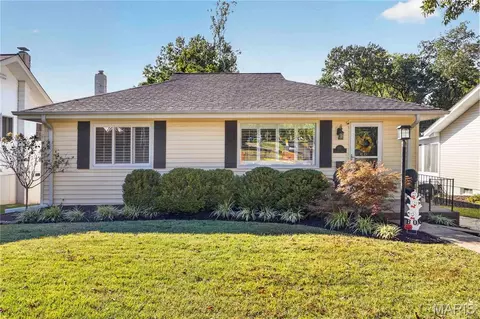
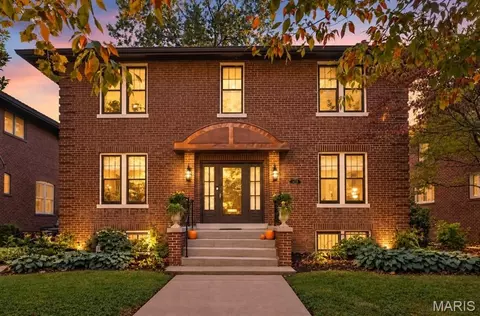
- $160,000
- 2hab.
- 1baño
- 1,006 pies²
#2 Warson Lane in Ladue, Missouri, presents a distinguished single-family residence originally constructed in 1942. This inviting home is prepared for immediate occupancy, offering a timeless ranch-style architecture that seamlessly blends historical character with modern functionality. The residence provides five thoughtfully arranged bedrooms, ensuring ample space for private retreats or a home office. Supplementing these living quarters are five bathrooms, designed to accommodate the needs of a busy household with ease and efficiency. The exterior of the property is defined by its classic ranch silhouette, complemented by a welcoming screened porch that serves as a transition between the interior living areas and the grounds. This structural design highlights a commitment to ease of movement and accessibility with an elevator, reflecting the enduring appeal of this architectural style. Main floor bedrooms with carpeting have hardwood floors underneath. Roof was installed November 2016. Zoned HVAC, One of the units was replaced January 2026. Contact Kelly Messmer to schedule your private tour and experience the refined comfort this residence offers.
- $925,000
- 5hab.
- 5baños
- 3,603 pies²
Embrace the beauty of this South Tower Grove bungalow and you'll find it's one of the must-buys of 2026! Resting upon a quiet one-way street, this brick abode opens to a classic foyer and curved archways welcome you into an open living room with a beautiful sunroom and an exceptional kitchen fully updated in 2023. The roof and water heater were also replaced in 2023 while the foundation was piered in 2021. New AC unit was installed in 2020 and the basement was fully finished in 2026 to include a large entertainment space, sleeping area, and full bathroom. You'll find a new water heater installed in 2023 along with new backyard fencing replaced in 2026. Upstairs level features an outstanding loft area perfect for a home office alongside a gorgeous master bedroom. This home has all that and a little extra. Come visit us soon and meet the house of your dreams!
- $314,900
- 2hab.
- 2baños
- 1,730 pies²
Located on a tree-lined street in Maplewood, this well-maintained 3 bedroom, 2 .5 bath 2 Sty features an open floor plan with neutral interiors, large windows and job-finished white oak hardwoods that extend throughout the main floor. Inviting covered porch entrance with leaded glass front door opens to spacious living room, well-equipped kitchen with custom cherry cabinetry, premium appliances, large walk-in pantry and 4’ center island and light-filled breakfast room. The primary bedroom offers an appealing retreat with 2 double closets & ensuite bath. 2 Additional bedrooms & hall full bath complete the 2nd floor living quarters. Situated on a landscaped lot with fully fenced backyard with deck and detached 2-car garage. Conveniently located just minutes from Lindbergh Park, Maplewood Commons and The Heights community center with easy access to Hwy’s 64/40 & 170.
- $425,000
- 3hab.
- 3baños
- 1,498 pies²
Cute small bungalow in south city. 1 bedroom 1 bath home in the quaint neighborhood of Princeton Heights. Very affordable! Hardwood floors and stained glass. Selling AS IS.
- $142,000
- 1hab.
- 2baños
- 845 pies²
Ajuste los filtros para expandir su búsqueda.
1,201 - 1,250 de 1,629 casas en venta en Richmond Hts, MO
¿No encuentras lo que buscas?
Un agente inmobiliario te da acceso a propiedades exclusivas que no aparecen en los listados públicos. Es la mejor forma de encontrar tu hogar.
Explora ubicaciones cercanas
Los precios mostrados son los precios de venta medianos.Casas en venta en Saint Louis
$195,000
Casas en venta en Clayton
$825,000
Casas en venta en Florissant
$176,500
Casas en venta en Granite City
$115,000
Casas en venta en Kirkwood
$449,450
Casas en venta en Ballwin
$395,000
Casas en venta en Brentwood
$232,450
Casas en venta en Fenton
$750,000
Casas en venta en Hazelwood
$169,950
Casas en venta en Maryland Heights
$249,900
Casas en venta en Maplewood
$359,900
Casas en venta en Affton
$224,894
Casas en venta en Cahokia
$62,000
Casas en venta en University City
$320,000
Casas en venta en Saint Ann
$161,250
Casas en venta en Webster Groves
$399,999
Casas en venta en 63123, MO
$279,500
Casas en venta en 63114, MO
$142,000
Casas en venta en 63117, MO
$424,900
Casas en venta en 63125, MO
$169,900
Casas en venta en 63105, MO
$834,900
Casas en venta en 63128, MO
$370,000
Casas en venta en 63122, MO
$529,450
Casas en venta en 63121, MO
$99,450
Casas en venta en 63126, MO
$300,000
Casas en venta en 63130, MO
$311,950
Narrow your search
escuelas