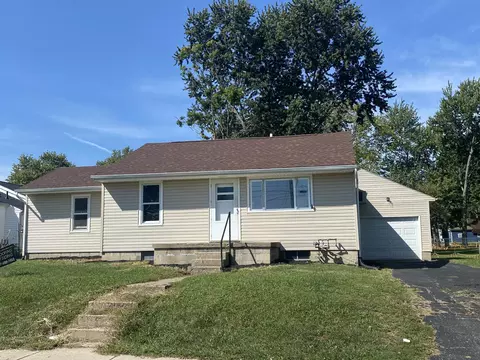
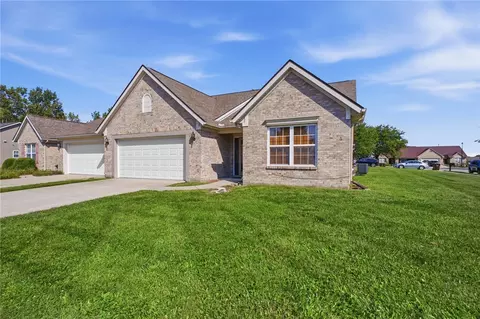
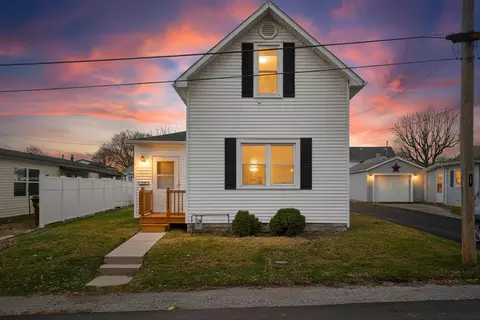
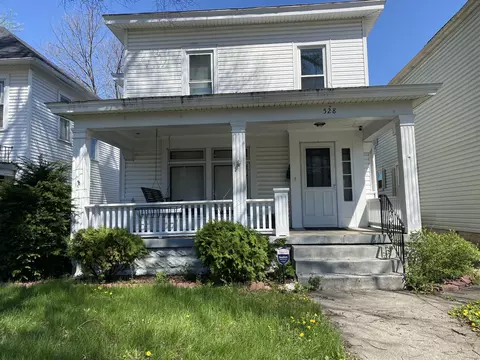
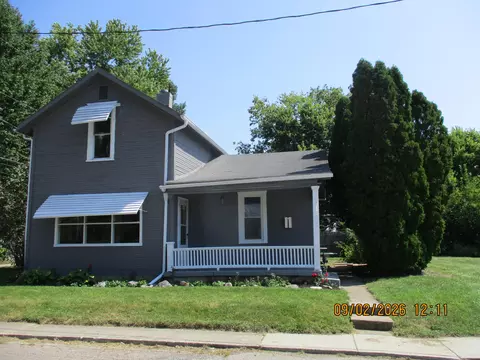
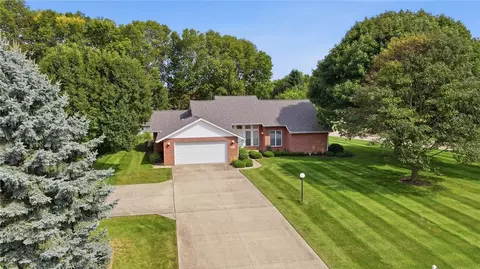
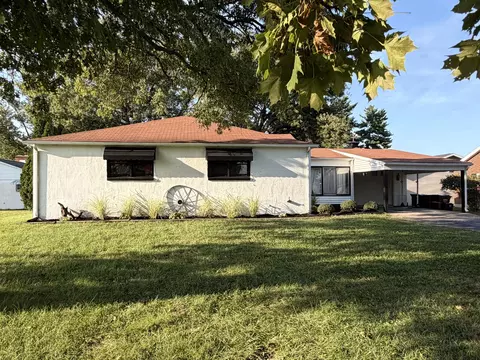
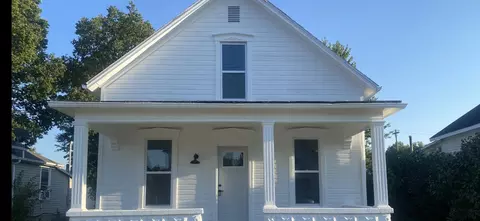
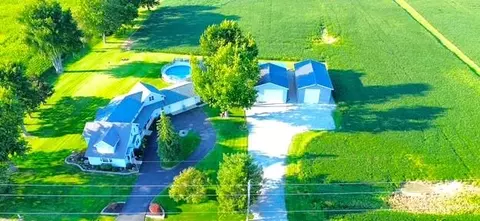
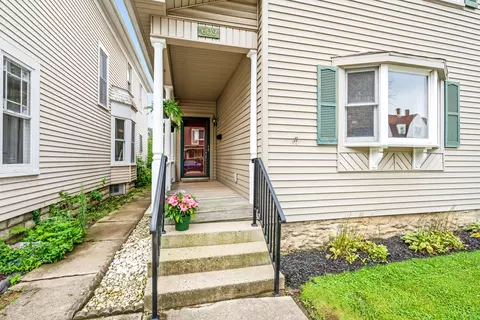
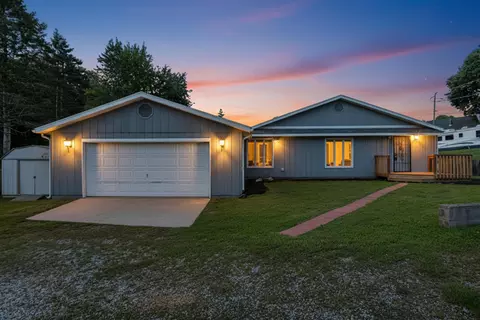
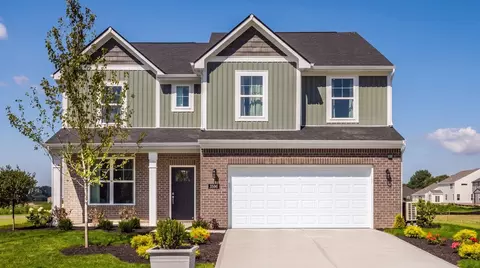
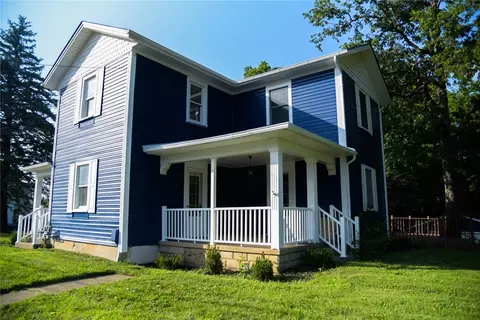
- $64,900
- 2hab.
- 1baño
- 800 pies²
Precio Tipo de propiedad Habitaciones / Baños Ocultar ventas pendientes Nueva construcción Nuevo en la última semana Precio reducido Ejecución hipotecaria En renta Vendidas Con fotos Casas abiertas Recorrido 3D Palabras clave Tamaño del terreno Tamaño de casa Cuota de HOA Año de construcción Días en Movoto Códigos Zip Barrios Ciudades Condados
Casas en venta en Piqua, OH | Page 2
134 Casas
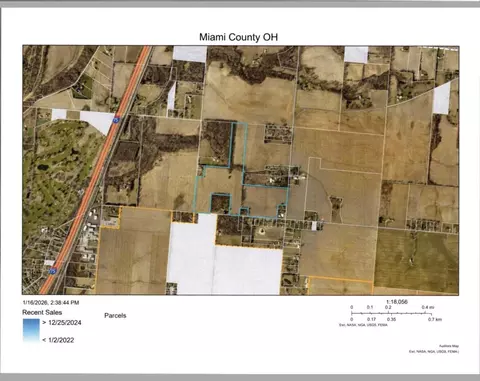
Prime Miami County agricultural land in Piqua offering 69 total acres, including 59 tillable acres. Ideally located just off County Road 25-A, this family-owned property presents a rare opportunity to acquire quality farmland in a desirable location. The family will not sell to a developer, preserving the property's agricultural character and intended use.
Quality farmland of this size & location is a rare find. Whether you're looking to expand your farming operation, add to your existing land holdings , or secure a long-term agricultural investment, this property offers an outstanding opportunity.
- $1,123,000
- 69.01 Acre
$50K
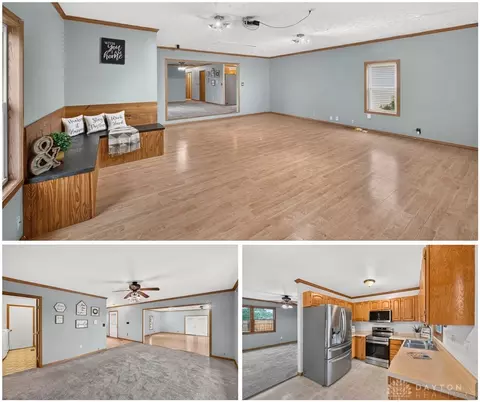
Nearly 1,800 Sq Ft of Single-Level Living with Room to Spread Out! Looking for a spacious ranch with major mechanical updates and plenty of indoor and outdoor living space? This one deserves a closer look! This inviting 1990s Ranch offers 3 generously sized Bedrooms, 2 Full Bathrooms, and an impressive 24 x 22 Living Room with flexible space for everyday living, entertaining, or working from home. Several big-ticket updates have already been taken care of, including a Furnace (2021), AC (2024), Water Heater (2024), and All-New Kitchen Appliances (2026). The Washer and Dryer (2023) also Convey, along with a 1-Year Advantage Home Warranty Buyer Plus Package. The Primary Bedroom features a Walk-In Closet, Private Full Bathroom, and Rustic Wood Accent Wall. Outside, enjoy a Privacy-Fenced Backyard with an Above-Ground Pool, Patio, Koi/Goldfish Pond, Two Storage Sheds, and established Landscaping with Fruit Trees and Berry Bushes. With nearly 1,800 square feet, major mechanical updates, included appliances, and plenty of indoor and outdoor living space, this ranch offers a lot to appreciate. Schedule your private showing and see the possibilities for yourself!
- $179,900
- 3hab.
- 2baños
- 1,776 pies²
$5K
Charming, updated, and move-in ready! Welcome to this delightful 1.5-story Cape Cod in Piqua, offering 1,158 sq ft, 3 bedrooms, and 1 full bath with classic character and modern convenience. Step inside from the covered front porch to an inviting open-concept main level with updated flooring, comfortable living and dining areas, and a functional kitchen. The main floor also features a bedroom, full bath, and dedicated laundry room, providing the convenience of single-level living.
Upstairs, two additional bedrooms feature charming sloped ceilings and offer flexible space for guests, children, or a home office. A partial basement and crawl space provide convenient storage and access to mechanical systems.
Outside, enjoy a deep 40' x 150' lot with a fully fenced backyard, perfect for pets, gardening, entertaining, or relaxing. A paved walkway leads to the detached 2-car garage, offering secure parking plus additional storage or workshop space.
Located in the Piqua City School District and close to parks, downtown dining, shopping, and city amenities. With no HOA and low taxes, this well-maintained home is an excellent opportunity for first-time buyers, downsizers, or anyone seeking an easy-to-maintain home. Schedule your private tour today!
- $99,000
- 3hab.
- 2baños
- 1,158 pies²
$6K
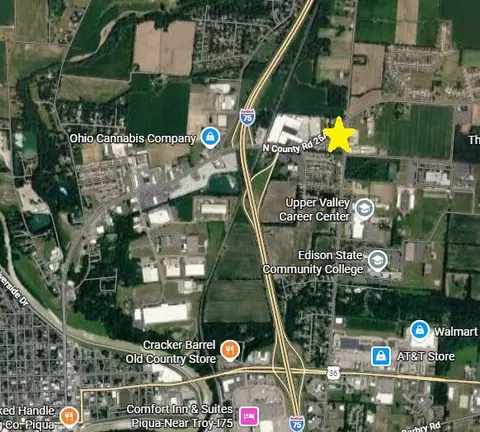
Prime 1.65 acre commercial development opportunity in Piqua, Ohio! This level corner lot offers excellent visibility and access at a high-traffic intersection, less than half a mile from I-75. Located adjacent to Dollar General and near Piqua High School, the Upper Valley Career Center, and Edison State Community College, the property benefits from strong daily traffic and proximity to major educational and employment centers. An ideal location for retail, restaurant, office, or service-related development. Buyer to verify zoning, permitted uses, utilities, and development requirements. Deed restriction on gas station and convenience stores.
- $399,000
- 1.65 Acre
Welcome to this cozy, move-in-ready ranch! This inviting home offers 3 comfortable bedrooms and 1 full bath, along with plenty of space for storage and everyday living. The spacious basement provides excellent storage, plus an additional 11x15 storage room for all your extra belongings. A 1-car attached garage includes a convenient workshop area, perfect for hobbies, projects, or extra workspace. Recent updates include a newer roof, new vinyl siding, updated flooring, electrical updates, an updated bathroom, and fresh paint throughout. Outside, enjoy the large backyard with plenty of room for outdoor activities, gardening, or simply relaxing. With so many updates already completed, you can move right in and make it your own. Possession is available at closing!
- $159,900
- 3hab.
- 1baño
- 1,028 pies²
$4.6K
Classic brick and siding exterior details pair with manicured green lawns and sweeping sidewalks to frame this single-level residence. A covered entryway leads past a storm door and a decorative glass door inside. The exterior is completed by a concrete path, wood siding, a driveway, and a garage.
Inside, a classic fireplace with a tile surround and wood mantel serves as the focal point of the carpeted living space, which features vaulted ceilings, ceiling fans, forced air natural gas heating, and central air. The kitchen is equipped with oak cabinetry, laminate countertops, a pantry, a dishwasher, a range, and a refrigerator, transitioning to an adjacent breakfast nook with a built-in desk.
This single-family residence offers three carpeted bedrooms and two bathrooms. The primary suite includes a walk-in closet, while the bathrooms feature wood cabinetry, a double vanity, and a walk-in shower. A laundry area equipped with a washer and dryer adds convenience to the home.
Outdoor living is highlighted by a concrete patio that opens to a grassy backyard, accompanied by a porch. Situated on a 0.17-acre lot in Piqua, Ohio, this property offers 1,498 square feet of living space.
Schedule a time to explore this Piqua property today.
This Home is part of Deerfield HOA.
- $249,000
- 3hab.
- 2baños
- 1,498 pies²
$5K
Cute and cozy 3 bedroom 1.5 bath home on a quiet street. The conveniently located first floor bedroom has a half bath. The updated full bath has a walk in shower. Updates in the last 5 years...flooring, interior paint, half bath added, carpet upstairs. The roof was new in April 2020 and has a 10 yr transferrable warranty. All appliances convey but are not warranted. Relax on the enclosed front porch or in the partially fenced backyard. All of this plus a detached garage! If the buyer prefers more room for parking the seller will remove the handicap ramp. Seller is offering up to $5000 towards the buyers closing costs. You will want to call this one home!
- $155,000
- 3hab.
- 2baños
- 1,286 pies²
$12K
From the moment you step inside, you'll feel the warmth and charm of this wonderful 2-bedroom home offering over 1,400 SF of living space! The inviting floor plan features a comfortable living room, spacious dining room, family room, and large kitchen with an adjoining laundry room. Beautiful hardwood floors and an abundance of natural woodwork throughout add character and timeless appeal. The attached 1-car garage offers added versatility and can easily serve as a convenient workshop. Additional storage is available in the nice-sized shed and full basement. Updates include the furnace and water heater. Conveniently located close to downtown, shopping, restaurants, and more. A wonderful combination of character, comfort, and convenience--call today for your private showing!
- $149,900
- 3hab.
- 1baño
- 1,436 pies²
Totally updated with 3 bedrooms and 1.5 baths. Fresh paint inside and out with natural wood flooring in living room and master bedroom. Delightful private back yard and new landscaping for your fresh new look! Priced to sell and possession at closing make this home ideal.
- $132,000
- 3hab.
- 2baños
- 943 pies²
$3.4K
Motivated sellers are ready for you to make 9425 Brenrick your own! Welcome to this gorgeous, beautifully maintained 1-story brick home in desirable Monnin Estates, now thoughtfully priced to reflect minor updates needed and incredible potential! Offering 2,146 sq. ft. of comfortable living space, this move-in ready residence features 3 spacious bedrooms, 2 full baths, and 1 half bath. Enjoy the open feel of high ceilings, a bright layout designed for both everyday living and easy entertaining, and a beautifully remodeled main-level kitchen with attached first-floor laundry. Retreat to the comfortable primary suite, complete with its own private bath and generous walk-in closet space. Downstairs, you’ll find a massive full, unfinished basement with impressive tall ceilings—offering endless possibilities for a home gym, workshop, or customized living space. Situated on a rare, expansive 1.03-acre lot right in town, the serene outdoor space features a back patio, covered porch, and a functional storage shed. Additional highlights include a full brick exterior, a 2-car attached garage, a backup generator, natural gas heating, and central cooling. This is an exceptional opportunity to secure space, acreage, and location at an unbeatable value—schedule your showing today!
- $379,900
- 3hab.
- 3baños
- 2,146 pies²
Casa abierta SAT 1-3
This 3-bedroom, 2-bath home in Piqua offers approximately 1,812 sq. ft. on 1.10 acres. Inside, you'll find a family room with a fireplace and French doors in the dining room. The attached garage has gas heat, and the spacious backyard offers room for gardening and outdoor gatherings.
Recent improvements include fresh interior and exterior paint, new flooring, updated electrical switches and light fixtures, and refreshed landscaping. In 2025, gas heat was added to the garage, insulation was added throughout the roof, and the front family room gained heating and central air. In 2021, the plumbing, HVAC and ductwork were updated, and French doors were installed in the dining room. The water heater was replaced in 2019, the electrical panel in 2015, and the roof in 2013.
Conveniently located near schools, shopping, and local amenities, this home offers over an acre within Piqua city limits.
- $279,900
- 3hab.
- 2baños
- 1,812 pies²
$12.9K
Welcome to 1033 W. North St.! This beautifully updated 3-bedroom, 2-full-bath home offers a comfortable and inviting floor plan with a spacious living room plus a separate dining room. Completely updated throughout with neutral colors and a modern touch, making it easy to complement any décor. Enjoy relaxing on the inviting front porch or take advantage of the large backyard, perfect for outdoor activities and entertaining. Move-in ready and waiting for you to call it home!
- $159,900
- 3hab.
- 2baños
- 1,297 pies²
$4.6K
The One you've been waiting for...Impeccably maintained, cared for & updated home situated on 10.015 acres surrounded by fields with a wooded backdrop.Well-designed addition to original 1.5 story home provides perfect blend of country charm & modern aesthetics beginning with welcoming covered front porch that opens to dramatic great rm boasting soaring ceilings,1st of 2 open stairways & stone hearth of corner FP highlighted by can accent lighting & upper transoms providing ample natural lighting.Sensational center island kitchen features Kraftmaid soft close cabinetry,2 pantries w/ roll-outs providing abundant storage & counter space.Perfectly appointed half bath & adjacent dining rm w/built-in window seat & plant ledge opens to cozy family rm w/walk-out, bay window & built-in entertainment/bookshelves.Owner's suite is a retreat of its own w/ vaulted ceilings open to upper loft area providing versatile option for office/workout space w/ walk-out to upper composite decking overlooking rear & side yard & perfect sunset views.Walk-in closet & open en-suite bath featuring walk-in shower & corner jetted soaking tub.Adt'l full bath also features jetted tub & is convenient to 2 second fl bedrms each featuring built-ins & generous closet & storage space. Utility/mudroom w/ sink & storage adjacent to 2-car attached finished garage & access to storage galore basement. w/ high ceilings and egress windows offering option to finish.The exterior lends itself to both work & play with an above-ground pool surrounded by custom decking to relax on while the 2 metal outbuildings offer endless options from storage to at-home business.1st is 30x40 with concrete fls, insulated walls,heated & cooled with ample electric service,it has an interior overhead to attached lean-to that opens to the rear of building.2nd is a 26x48 with concrete floors, electric, overhead for recreational vehicle storage as well as overhead access to rear.Approx. 8.5 acres currently farmed with crop rights.
- $699,900
- 3hab.
- 3baños
- 3,377 pies²
$33K
This charming 3-bedroom home offers plenty of space and convenience! The living room flows nicely into the dining area, while the kitchen features loads of cabinet and counter space. One bedroom is conveniently located on the main level, with two additional bedrooms upstairs. Many updates have been completed over the past few years. The basement provides extra storage, while the oversized 2-car garage offers plenty of room for vehicles, tools, and more. Enjoy the back deck overlooking the fenced yard. Conveniently located close to shopping, schools, and parks--this home is one you won't want to miss!
- $182,900
- 3hab.
- 1baño
- 1,545 pies²
$5K
MOTIVATED SELLER! Move-in ready, thoughtfully updated, and situated on approximately half an acre in the Houston School District! This well-maintained 3-bedroom, 2-bath home offers a peaceful setting, functional living spaces, and numerous improvements inside and out.
Step inside to find fresh paint, updated flooring, and an improved kitchen featuring abundant cabinetry, newer countertops, updated faucet and plumbing, a center island, and plenty of workspace. A spacious pantry and laundry area provides additional storage and convenience, while the sunroom offers another inviting space to relax and enjoy the property. Newer stainless steel appliances, including the stove, refrigerator, and dishwasher, are included. The primary bathroom has also received several updates, including newer plumbing.
Several of the home's major components have already been updated, including a new well in 2025, water heater in 2024, owned water softener and pressure tank in 2018, furnace and heat pump around 2015, roof around 2015, and several updated windows in 2018.
Storage and workspace are another bonus. The partial basement features workbench areas and additional storage, while the crawl space provides access beyond the basement area. An attached 2-car garage adds even more functionality.
Outside, enjoy a fenced backyard, deck, and dual driveway access with plenty of room to enjoy the peaceful surroundings. Adding to the charm of the location, the nearby historic Lockington Locks provide the soothing sound of cascading water after rainfall, a unique feature you won't find with every home.
With its combination of space, updates, storage, outdoor enjoyment, and a workshop area, 463 Tow Path offers a lot to appreciate in the popular Houston School District.
Move-in ready and waiting for its next owner schedule your private showing today!
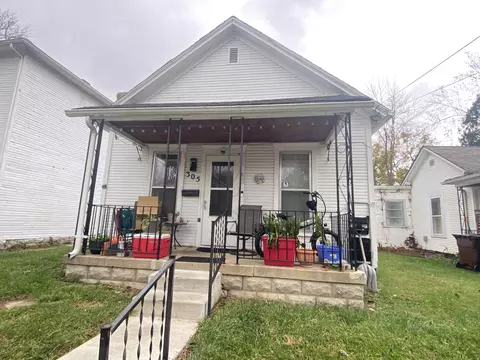
- $235,000
- 3hab.
- 2baños
- 1,392 pies²
Casa abierta SAT 1-2
No need to wait for new construction—this move-in-ready **4-bedroom, two-story home in Piqua, Ohio** already offers the space, upgrades, and **6-foot privacy fence** you've been looking for! Located in **Miami County** in a growing neighborhood, this home is a great option for buyers who love the feel of a newer community without the wait to build.
Inside, beautiful LVP wood-look flooring flows through the entry and kitchen. The kitchen features **stainless steel appliances** and opens to the main living areas, creating an easy layout for everyday living and entertaining.
Just off the entry is a flexible bonus room with **double doors for privacy**. Use it as a home office, playroom, den, workout space, or potential **5th bedroom**.
Upstairs, an additional **loft** provides a second living or entertainment area. All four bedrooms are generously sized, while two secondary bedrooms feature vaulted ceilings and extra-deep closets for impressive storage.
The spacious **primary suite** includes a private bath with a walk-in shower, double sinks, and walk-in closet.
Outside, skip another new-construction expense—the **new 6-foot privacy fence is already installed**, giving you a backyard that's ready to enjoy from day one. A **2-car garage** provides additional parking and storage. Garage heater does not convey.
If you've been searching for a **newer home in Piqua, Ohio, a 4-bedroom home in Miami County, or an alternative to building new construction, this home delivers the space and flexibility you're looking for. With continued neighborhood development, generous bedrooms, excellent storage, multiple living spaces, and a fenced backyard, there's plenty of room to grow and make this home your own.
- $310,000
- 4hab.
- 3baños
- 2,390 pies²
$9K
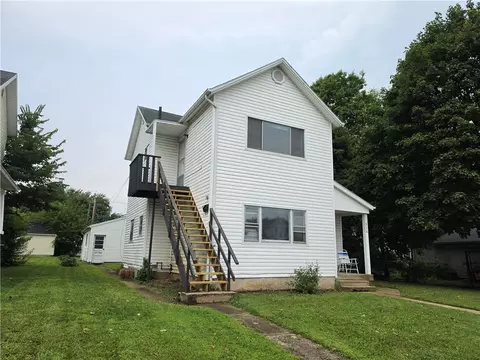
This two-story multi-family property at 516 Boal Ave features three bedrooms, two bathrooms, and 1,376 square feet of living space, complete with a private exterior staircase leading to the upper level.
A welcoming front porch and a mature shade tree enhance the outdoor space. The property also includes a detached garage with two individual garage doors next to a grassy yard.
- $150,000
- 3hab.
- 2baños
- 1,376 pies²
Investment opportunity in Piqua! This duplex offers excellent potential for investors or owner-occupants looking to build equity. Both units are currently vacant, allowing the next owner the flexibility to renovate, occupy, or lease on their own timeline. One unit features a 2-bedroom layout, while the second offers a flexible 2-3 bedroom floor plan. The property is being sold as-is and presents a real value-add opportunity. 338 will require minimal clean out but is ready for renovation and even offers some new, not yet installed, flooring materials for that unit are included with the sale. Separate electric meters are already in place, with a single water meter serving the property. Whether you're looking to create a long-term rental investment, live in one unit while renting the other, or complete a renovation project with strong income potential, this property is full of possibilities.
- $123,500
- 4hab.
- 2baños
- 2,232 pies²
$11.5K
Timeless Traditional gracefully situated on just under 1-acre lightly rolling lot shaded by mature trees accented by lush landscaping complimenting the solid brick exterior. Warm & welcoming entry showcases the impeccable craftsmanship found throughout with solid wood doors, crown molding & fluted casings. The well-designed floor plan presents an ideal environment for both relaxation and sophisticated entertaining with ease of access between generous living spaces. Formal living rm features bay window, pocket door to cozy family rm warmed brick hearth of corner FP with wood mantel, walk-out to the incredible sunfilled all-season sunroom overlooking serene, park-like setting of the rear yard with walk-out to the made for relaxing paver patio. Greenhouse window baths breakfast nook in natural light seamlessly flowing into the sensational center island kitchen featuring built-in work center, stunning Cherry cabinetry, walk-in pantry & hardwood floors, built-in China cabinet offered in ideally adjacent dining room. Perfectly appointed utility with sink & adt'l storage, mudroom with access to 2-car insulated garage & walk-out to patio. 4 gracious bedrooms occupy the 2nd fl inclusive of owners with ensuite bath offering walk-in shower, double vanities and cedar-lined walk-in closet. Versatile 4th bedroom perfect for study, sitting rm or nursery. Abundant storage found in the partially finished basement with rec room, workshop and walk-out in the mechanical room. Original owners have meticulously maintained this distinguished residence.
- $689,900
- 4hab.
- 3baños
- 3,436 pies²
Built by Maplewood Contractors LLC. The ''Appleton'' design home is located in the beautiful Indian Ridge neighborhood. This gorgeous 3 bedrooms, 2.5 bathroom residence offers 1900 sq ft. of living space with an open concept floor plan and a spacious 3 car garage. As soon as you step inside, you'll be captivated by the luxurious 2 story foyer that gives this home the perfect balance between elegance and comfort. A chef's dream, spacious kitchen boasts a stunning 10 ft island, granite countertops, stainless steel appliances and tile backsplash. Pantry ensures you'll have plenty of storage space for all your culinary needs. Entertain with ease in the inviting living area, featuring trey ceilings, a cozy electric fireplace and peaceful views of the woodline, creating a secluded and entertaining atmosphere. With no rear neighbors the covered back porch is a great space to relax. Discover the tranquility of the primary suite, featuring trey ceilings for a touch on refinement, a spacious walk in closet and a luxurious en-suite bathroom with a tile shower, double vanity and custom finishes. Two additional, secondary bedrooms share a hall bathroom. Through the garage entrance you'll find an ample laundry room that doubles as a mud room as well. Additional features include a formal dining area, spacious bedrooms, 36 in. wide interior doorways, luxury vinyl plank flooring, landscaping and lawn seeding
- $409,900
- 3hab.
- 3baños
- 1,900 pies²
Casa abierta SAT 11-1
Looking for the perfect ranch-style home as your new home? Take a look at The Chestnut and its many optional upgrades. With the option to add a bonus room with a bedroom and full bathroom, you have the potential for 2,600+ square feet of living space in a ranch home.When you enter the home, you will see the first two bedrooms and a full bathroom. As you move throughout The Chestnut, notice the open floorplan layout to make the home feel larger. Entertaining for the holidays and events can be done with ease in this large open concept kitchen, dining, and living space.The L-Shaped kitchen ensures that you never feel left out when entertaining guests. With an included kitchen island, this space makes seating easy- the ideal gathering place in a home. Interested in upgrading your kitchen to the gourmet option? This is the perfect plan to take that extra step. Don't worry about running out of storage with a walk-in pantry and spacious cabinets lining the walls.The primary suite includes many additional features- including an optional single step ceiling, a large walk-in closet with the ability to connect with the utility room, and more. Upgrade your primary bathroom with an optional double bowl vanity, an optional tile shower, or an optional deluxe bathroom with a separate garden tub and shower.Visit any of our communities to learn more today!
- $261,990
- 3hab.
- 2baños
- 1,801 pies²
As you step through the large open foyer of the Spruce, you will quickly understand why this has become Arbor's top selling floorplan. With plenty of options, this floorplan allows you to experience flexibility without the price tag. With the versatility to become a 3, 4 or even 5 bedroom home - you can really transform the Spruce into your ideal home based on your needs and lifestyle. Not only do these features make the Spruce our top seller, but the open concept kitchen and living space creates the perfect area for entertaining your family and friends during any holiday or event! Walk through one of our decorated Spruce model homes to see all the amazing possibilities you have when building a Spruce!
- $277,990
- 4hab.
- 2baños
- 2,343 pies²
Picture yourself in The Ashton a flexible ranch-style floorplan by Arbor Homes! Starting at 1,356 square feet, The Ashton offers a split layout ideal for families or first-time homeowners. Featuring three bedrooms and two full baths, this home provides plenty of room to personalize with your choice of finishes and upgrades.Step inside from the inviting front porch to a bright, open layout. Two secondary bedrooms sit off the foyer, perfect for guests or a home office, with a full bathroom conveniently in between. Throughout the home, multiple closets provide generous storage space.The spacious great room flows seamlessly into the modern kitchen, designed for entertaining or everyday meals. Add an optional sunroom to enjoy natural light year-round.On the opposite side of the home, the private primary suite offers a large walk-in closet and an optional double bowl vanity with various shower configurations. With customizable elevations and design options, The Ashton gives you the flexibility to create a home that truly fits your lifestyle.
- $239,990
- 3hab.
- 2baños
- 1,354 pies²
The Bradford is the perfect ranch-style floorplan for those looking to downsize or enjoy single-level living with plenty of space. Starting at 1,611 square feet, this three-bedroom, two-bath home can be personalized to fit your lifestyle with an optional second-floor bonus room for even more living space.Step inside from the charming front porch and youre greeted by a versatile flex room. Use it as a dining area, home office, or creative space the choice is yours.The L-shaped kitchen offers ample cabinet storage and counter space, with the option to add an island for extra prep area. The open layout connects seamlessly to the great room, perfect for entertaining or spending time with loved ones.The private primary suite is tucked away for relaxation and features an ensuite bath that can be upgraded to include a tiled shower, a 60 shower, or a luxurious garden tub/shower combo.Two additional bedrooms provide space for guests or hobbies. Add a sunroom to enjoy the outdoors year-round, or unwind on the covered patio during warm evenings.With flexible options and thoughtful design, The Bradford by Arbor Homes delivers comfort, convenience, and style all on one level.
- $252,990
- 3hab.
- 2baños
- 1,613 pies²
Introducing The Juniper one of Arbor Homes newest two-story floorplans, offering beautiful exterior designs and flexible options to make it uniquely yours. Choose from multiple upgrades, add a basement for extra space, or expand your great room with a 2 rear and side extension. You can even add a third-car garage for more storage.Step inside to a welcoming hallway and convenient powder bath before entering the open-concept main floor. The spacious great room is perfect for entertaining, with an optional fireplace for cozy winter nights.The L-shaped kitchen features ample cabinetry, a walk-in pantry, and a large island ideal for meal prep or homework time. Enjoy family dinners in the caf area or add an optional sunroom to take in the changing seasons.Upstairs, a roomy loft offers flexibility convert it into a fourth bedroom, home office, or gaming area. Each bedroom includes a walk-in closet, ensuring plenty of storage. The private primary suite provides a relaxing retreat with multiple upgrade options to customize your comfort.Visit an Arbor Homes community today to explore The Juniper and see how you can make it your own.
- $259,990
- 3hab.
- 2baños
- 1,760 pies²
The Norway is one of Arbor Homes most popular floorplans a flexible 5-bedroom, 2.5-bath design with incredible space and curb appeal. Choose from multiple exterior elevations or add an optional third-car garage for extra storage, a workshop, or space for outdoor gear.Step inside from the front porch to find a welcoming dining room that can easily double as a playroom or creative space. Toward the back of the home, a private den makes the perfect office or optional fifth bedroom for guests.The open-concept layout connects the great room, dining nook, and kitchen, creating the ideal setting for family time or entertaining. The kitchen features an impressive H-frame island, plenty of cabinets, and a walk-in pantry for ample storage. Add an optional sunroom off the nook to enjoy natural light all year long.Upstairs, youll find four bedrooms, each with a walk-in closet, plus a loft that can serve as a game room, lounge, or optional sixth bedroom. With a convenient second-floor laundry, chores are easier than ever. The spacious primary suite offers privacy and comfort, with optional upgrades to create your perfect retreat.Visit an Arbor Homes community today to explore The Norway and see how this versatile floorplan can fit your lifestyle.
- $301,990
- 5hab.
- 2baños
- 2,961 pies²
Introducing the Ironwood by Arbor Homes where openness meets functionality in a thoughtfully designed floorplan.Step into a welcoming foyer with a convenient powder room near the front of the home. The garage includes built-in storage and direct access to the mudroom, perfect for stowing away sports gear or bikes during winter.The spacious great room is ideal for relaxing or entertaining guests, with the option to add a cozy fireplace for colder months. Just off the great room, the caf provides the perfect spot for family meals, while an optional sunroom lets you enjoy every season in comfort.Home chefs will love the L-shaped kitchen, designed for both style and efficiency. With cabinets lining the walls, a walk-in pantry, and a large central island, youll have plenty of space for cooking, serving, and spending time together.Upstairs, three bedrooms each include their own walk-in closet for ample storage. The large loft offers flexible space for gaming, lounging, or can be converted into a fourth bedroom. The private primary suite serves as a relaxing retreat with optional windows and bath upgrades to create your ideal escape.Visit an Arbor Homes community today to learn more about The Ironwood and discover how you can make it your own.
- $271,990
- 3hab.
- 2baños
- 1,963 pies²
The Cooper offers thoughtful design and flexible options to fit every lifestyle. From its spacious foyer and turned staircase to the open-concept first floor, this floorplan is both functional and inviting.Choose from multiple elevations including an optional front porch and enjoy a two-car garage with extra storage or convert that space into a first-floor bedroom and full bath.The open layout makes entertaining effortless. The great room is ideal for gatherings and can include a cozy fireplace, while the dining nook connects seamlessly to the kitchen.Home chefs will love the kitchens versatility, featuring a large walk-in pantry, abundant cabinetry, and Arbors largest H-frame island. Upgrade to a gourmet kitchen or add a sunroom for extra living space.Upstairs, a spacious loft offers the perfect spot to relax, with convenient second-floor laundry nearby. Every bedroom includes a walk-in closet, and an optional Jack & Jill bath with a double bowl vanity adds comfort and convenience.With customizable options and smart design, The Cooper by Arbor Homes gives you the flexibility to create a home thats truly yours.
- $298,990
- 4hab.
- 2baños
- 2,813 pies²
Picture yourself in the spacious and flexible Empress floorplan a 3,200 sq. ft. home with five bedrooms, multiple living areas, and endless options to make it your own. Designed for those who love to entertain, The Empress offers both elegance and everyday comfort.Step inside to a welcoming living room that can double as a home office or sitting area. A powder room and formal dining room make hosting holidays easy and convenient.The open-concept great room flows seamlessly into the hearth room, creating the perfect space for gatherings. Add a sunroom off the nook for even more room to entertain. The well-appointed kitchen features abundant cabinetry, a pantry, and a nearby mudroom for easy organization.Upstairs, youll find five bedrooms each with its own walk-in closet plus a convenient second-floor laundry. The loft offers a versatile space for movie nights or playtime and can be expanded by removing a bedroom.Unwind in the luxurious primary suite with dual walk-in closets and an optional step ceiling. Personalize the bath with a deluxe garden tub, tiled shower, or 60" shower option.
- $305,990
- 5hab.
- 2baños
- 3,198 pies²
Step into the charm and affordability of our Walnut floor plan, where homeownership dreams come to life in the inviting embrace of this 1,210 sq ft home. This modest yet versatile design opens the door to a world of possibilities with multiple structural options and diverse exterior styles, allowing you to infuse your personal touch and make the Walnut uniquely yours.Boasting three bedrooms and two full bathrooms, the Walnut floor plan is the perfect starting place. The layout offers an easy-flowing arrangement that enhances both functionality and aesthetics. Picture yourself moving through the foyer into the open-concept Great Room and Kitchen, featuring a dining nook for sharing meals together. Add on the sunroom extension to enjoy sunny days and crisp nights cozied up with a book. Whether you're entertaining guests or enjoying a quiet night in, the Walnut provides a versatile backdrop for the moments that matter most.From upgraded finishes to personalized spaces, this floor plan adapts effortlessly to your lifestyle. Make your homeownership journey truly yours with The Walnut!
- $234,990
- 3hab.
- 2baños
- 1,228 pies²
The Aspen II floorplan has it all- from a spacious home office, an open concept living and kitchen area, a large loft, and four bedrooms with plenty of space. You cant go wrong choosing this floorplan! Make The Aspen II your own with the many optional upgrades. If you fall in love with the interior, you will love the elevations on the exterior of this new build home!Entering off the front porch, you can already feel how open this new construction floorplan is. On one side are the stairs leading to your second floor; on the other is a spacious den. Work from home in the cozy den or use it as a playroom for your children. The possibilities are endless!With an open-concept floorplan, entertaining guests or celebrating holidays is easy! You can still be a part of the conversation and festivities while replenishing snacks in the kitchen. An informal dining room can be found in between the great room and kitchen. By adding a table, you have the perfect spot to enjoy family dinners without losing space.As you move up to the second floor, notice the two-story foyer. If four bedrooms are not enough for your family, add an optional fifth bedroom in lieu of the loft. The primary bedroom is every homeowners dream! His-and-hers closets give you plenty of storage space for all your needs. Upgrade your bathroom from a standard tub/shower combo to multiple showeroptions.To learn more about The Aspen II, visit one of our Arbor Home communities and speak to a sales manager today!
- $279,990
- 4hab.
- 2baños
- 2,176 pies²
The Palmetto is one of Arbor Homes newest and most flexible floorplans offering everything you could want in a new construction home. With multiple elevation styles, optional basements, and the choice of a full front porch or breezeway, The Palmetto can easily be tailored to your lifestyle.Step inside to a spacious front living area that can serve as a formal dining room or quiet office with optional double doors. As you move through the home, youll notice the open and inviting layout designed for both comfort and functionality.The chef-inspired kitchen features an L-shaped layout with a large island, walk-in pantry, and abundant cabinetry for storage. Enjoy meals in the caf or add an optional sunroom to enjoy natural light year-round. The great room offers plenty of space for gatherings, while the rear study provides a quiet workspace that can be converted into a guest suite with a full bath.Upstairs, four bedrooms, a second-floor laundry, and a spacious loft provide flexibility for family living. Choose the optional fifth bedroom in place of the loft for added space. The luxurious primary suite includes a walk-in closet and optional bath upgrades such as a tile shower or deluxe garden tub.Visit an Arbor Homes community today to learn how you can make The Palmetto your own.
- $295,990
- 4hab.
- 2baños
- 2,580 pies²
Step into a piece of history with this beautifully updated home, originally built in 1850, where old-world character and modern conveniences come together seamlessly. Rich in charm and architectural detail, this home showcases the craftsmanship of a bygone era while offering the updates today's homeowners appreciate. Cozy living areas, updated amenities, and tasteful finishes provide the perfect balance between historic elegance and everyday comfort.
One of the home's most enchanting features is its setting, where the gentle ringing of nearby church bells several times throughout the day creates a peaceful, storybook ambiance. While enjoying your morning coffee or relaxing on the couch in the evening, the familiar sound of the bells adds a sense of tranquility and timeless charm that is increasingly hard to find.
If you've been searching for a home with personality, history, and modern livability, this unique property offers the best of all worlds--a rare opportunity to own a piece of the past while enjoying the comforts of today.y.
- $95,000
- 2hab.
- 1baño
- 766 pies²
$10K
Beautiful both inside and out, this charming home is full of character and curb appeal! Offering 3 bedrooms, inviting front and back porches, a fenced backyard, detached garage, and beautifully landscaped grounds, this property is sure to impress. Currently tenant-occupied with long-term renters who would love to remain, making this an excellent opportunity for investors seeking immediate rental income. Whether you're looking to expand your investment portfolio or purchase a home with built-in rental potential, this property is one you won't want to miss!
- $155,000
- 4hab.
- 2baños
- 960 pies²
$10.9K
Welcome home to this charming two-story residence offering 3 bedrooms, 1.5 bathrooms, and a detached two-car garage. This well-maintained home has seen numerous updates over the past year, making it move-in ready for its next owner. Recent improvements include a new roof on both the house and garage, new gutters on the garage, fresh interior paint throughout, new flooring on the first floor, new carpet on the staircase and upstairs hallway, and an updated kitchen featuring new lower cabinets. Conveniently located just blocks from Piqua Central Intermediate School and Piqua Catholic School, this home also offers access to Washington Elementary, downtown Piqua, shopping, dining, parks, and everyday amenities within minutes. Whether you're looking for your first home or your next chapter, this property combines classic character with thoughtful updates in a desirable location. Schedule your private showing today!
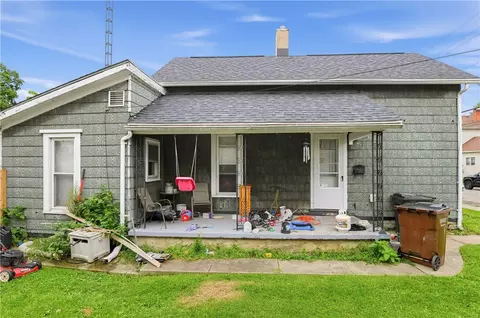
- $215,000
- 3hab.
- 2baños
- 1,455 pies²
$4K
Welcome to 1110 Scudder Street in Piqua! This charming two-story home offers comfortable living with the added bonus of a full basement, providing plenty of space for storage, hobbies, or future possibilities. Relax on the inviting covered front porch, or enjoy the privacy of the fully fenced backyard featuring a spacious deck that's perfect for entertaining, grilling, or unwinding outdoors. The home also includes several appliances that will remain with the property, including the stove, dishwasher, microwave, washer, and dryer, making your move even easier. Don't miss the opportunity to make this well-maintained home your own!
- $194,500
- 3hab.
- 2baños
- 1,232 pies²
$2.5K
This charming home features 2 spacious bedrooms and 1 full bathroom, with generously sized rooms throughout that provide a comfortable and open feel. The property includes a detached one-car garage, large yard offering extra space for outdoor activities, gardening, or future possibilities. Immediate possession at closing makes this home move-in ready.
- $85,900
- 2hab.
- 1baño
- 1,204 pies²
$5K
Totally rehabbed and ready for new owner. This 4 bedroom, 2 bath home is totally move in ready with new flooring throughout along with custom kitchen and 2 new baths. Attached 2 car garage plus fenced yard make this one a total delight to show! Don't wait until its too late to make it yours. Move in at closing and enjoy the summer.
- $209,900
- 4hab.
- 2baños
- 1,373 pies²
$3.1K
AGENT OWNED! Discover an exceptional lifestyle opportunity within this charming two-story residence, perfectly situated on a generous 1.5-acre lot in Piqua. This expansive property offers a rare blend of spacious living and abundant outdoor potential, creating an ideal setting for both relaxation and recreation. The home's design thoughtfully maximizes comfort and functionality across its two levels. With three well-appointed bedrooms and two full bathrooms, this residence provides ample space for everyone. The living area spans 2180 square feet, offering considerable room for daily activities and entertaining. The significant acreage presents a unique opportunity for outdoor enthusiasts to cultivate gardens, enjoy open green spaces, or simply revel in the tranquility of a larger property. This location combines the peace of a substantial lot with convenient access to local amenities. Experience the harmonious balance of comfortable indoor living and vast outdoor freedom in this inviting Piqua home. Brand New Roof on garage and house. Brand new cosmetic updates throughout entire home. Brand new appliances. Brand new garage door.
- $305,000
- 3hab.
- 2baños
- 2,180 pies²
$14K
Aspen-inspired resort living with breathtaking lake views on approximately 28 private acres (2 parcels), with an additional 27 adjacent acres available for purchase. This original-owner custom estate in exclusive Rocky Ridge Estates offers 9,360 square feet of luxury living in a truly one-of-a-kind setting.
A long private drive leads to the home, where a dramatic 30-foot foyer with an exterior stunning rock water feature creates an unforgettable first impression. Designed with natural stone, brick, wood, the home blends timeless architecture with its spectacular surroundings. Expansive windows, many floor-to-ceiling, capture panoramic lake views from multiple living spaces on both the main level & finished walkout lower level.
The home features 6 bedrooms, 6.5 baths, with each bedroom offering a private full bath/walk-in closet. The gourmet kitchen includes Thermador stainless appliances, a 6-burner gas cooktop, commercial-style refrigerator, built-in freezer, vegetable sink, pot filler, granite countertops, refrigerator drawers, & a large walk-in pantry. The kitchen opens to the two-story great room with a wood-burning fireplace & sweeping water views.
The main-level owner's suite overlooks the lake, includes a spacious bath, two large walk-in closets, & a private exercise area. The finished walkout lower level is ideal for entertaining with a wet bar that functions as a second kitchen, family room with gas fireplace, theater room, sauna, workout room, game room, nanny/in-law suite, (multigenerational design) & large playroom.
Outdoor amenities include a saltwater in-ground pool & gazebo overlooking the water. Additional highlights include a heated 5-car side-entry garage with loft storage, whole-house generator, tankless water heater, 8-foot interior doors, mudroom/ dog wash station.
A rare opportunity to own a private lakefront estate with unmatched luxury, acreage, & views. Equestrian possibilities. Only 9 min. to I-75! Some photos digital staged.
- $1,999,900
- 6hab.
- 7baños
- 9,360 pies²
$200K
Discover Your Dream Home at Northfield Lots. Nestled just outside the charming village of Fletcher in Miami County, Ohio, Northfield offers a rare opportunity to own a stunning 5.9-acre home site designed for custom-built homes that stand apart from ordinary cookie-cutter developments. These spacious lots provide the perfect canvas to create a home uniquely yours, surrounded by the beauty and tranquility of rural living. Conveniently located just five miles from I-75 and 26 miles from I-70, Northfield is ideal for those who appreciate a serene country setting but value easy access to major transportation routes. Nature enthusiasts will love the proximity to Garbry Big Woods Sanctuary and Nature Preserve, located just three miles from the community. With its well-maintained hiking trails, fishing spots, picnic areas, and even an archery range, this park is a hidden gem. Nearby, Kiser Lake State Park offers additional opportunities for fishing, boating, and family camping adventures. For a touch of city life, downtown Troy is a short drive away, offering an eclectic mix of boutiques, breweries, coffee shops, and restaurants. Families will appreciate the highly regarded Miami East Local School District, ensuring a top-notch education for children. All homes in Northfield are exclusive to builder D.A. Bowman Construction, a name synonymous with excellence in custom home design. Their team is committed to crafting exceptional homes tailored to your vision, with meticulous attention to detail, superior craftsmanship, and the finest materials. From concept to completion, they provide end-to-end support, guiding you through the seamless process of bringing your dream home to life. Don't miss your chance to be part of this unique community where rural charm meets modern convenience. Contact us today to schedule a visit and take the first step toward building.
- $74,500
- 5.91 Acre
Discover Your Dream Home at Northfield Lots. Nestled just outside the charming village of Fletcher in Miami County, Ohio, Northfield offers a rare opportunity to own a stunning 5.9-acre home site designed for custom-built homes that stand apart from ordinary cookie-cutter developments. These spacious lots provide the perfect canvas to create a home uniquely yours, surrounded by the beauty and tranquility of rural living. Conveniently located just five miles from I-75 and 26 miles from I-70, Northfield is ideal for those who appreciate a serene country setting but value easy access to major transportation routes. Nature enthusiasts will love the proximity to Garbry Big Woods Sanctuary and Nature Preserve, located just three miles from the community. With its well-maintained hiking trails, fishing spots, picnic areas, and even an archery range, this park is a hidden gem. Nearby, Kiser Lake State Park offers additional opportunities for fishing, boating, and family camping adventures. For a touch of city life, downtown Troy is a short drive away, offering an eclectic mix of boutiques, breweries, coffee shops, and restaurants. Families will appreciate the highly regarded Miami East Local School District, ensuring a top-notch education for children. All homes in Northfield are exclusive to builder D.A. Bowman Construction, a name synonymous with excellence in custom home design. Their team is committed to crafting exceptional homes tailored to your vision, with meticulous attention to detail, superior craftsmanship, and the finest materials. From concept to completion, they provide end-to-end support, guiding you through the seamless process of bringing your dream home to life. Don't miss your chance to be part of this unique community where rural charm meets modern convenience. Contact us today to schedule a visit and take the first step toward building.
- $74,500
- 5.91 Acre
Discover Your Dream Home at Northfield Lots. Nestled just outside the charming village of Fletcher in Miami County, Ohio, Northfield offers a rare opportunity to own a stunning 5.9-acre home site designed for custom-built homes that stand apart from ordinary cookie-cutter developments. These spacious lots provide the perfect canvas to create a home uniquely yours, surrounded by the beauty and tranquility of rural living. Conveniently located just five miles from I-75 and 26 miles from I-70, Northfield is ideal for those who appreciate a serene country setting but value easy access to major transportation routes. Nature enthusiasts will love the proximity to Garbry Big Woods Sanctuary and Nature Preserve, located just three miles from the community. With its well-maintained hiking trails, fishing spots, picnic areas, and even an archery range, this park is a hidden gem. Nearby, Kiser Lake State Park offers additional opportunities for fishing, boating, and family camping adventures. For a touch of city life, downtown Troy is a short drive away, offering an eclectic mix of boutiques, breweries, coffee shops, and restaurants. Families will appreciate the highly regarded Miami East Local School District, ensuring a top-notch education for children. All homes in Northfield are exclusive to builder D.A. Bowman Construction, a name synonymous with excellence in custom home design. Their team is committed to crafting exceptional homes tailored to your vision, with meticulous attention to detail, superior craftsmanship, and the finest materials. From concept to completion, they provide end-to-end support, guiding you through the seamless process of bringing your dream home to life. Don’t miss your chance to be part of this unique community where rural charm meets modern convenience. Contact us today to schedule a visit and take the first step toward building.
- $74,500
- 5.91 Acre
New survey completed 2026. Corner lot Many Possibilities BUILD YOUR HOME, 107 x134.
- $33,000
- 0.34 Acre
Welcome to this beautiful 4-bedroom, 2.5-bath home in the scenic Monnin Estates, offering over an acre of picturesque land with a peaceful creek running along the back of the property. Step inside to find a spacious layout featuring both a comfortable living room and a separate family room, providing flexibility for everyday living and entertaining. The living room is highlighted by a cozy wood-burning fireplace with built-in storage for firewood, adding both charm and functionality. Durable LVP flooring flows throughout the main living spaces, complemented by fresh paint that enhances the home’s clean, updated feel. A convenient half bath is also located on the main level for guests.
The kitchen has been thoughtfully updated with granite countertops, Sunset Bronze Whirlpool appliances, a convenient closet pantry, and breakfast bar seating, making it both stylish and practical. The layout allows for easy connection to the surrounding living areas, ideal for gatherings. Upstairs, the large primary bedroom serves as a relaxing retreat, complete with a generous walk-in closet. Additional bedrooms provide ample space for family, guests, or a home office. All bathrooms have been refreshed with new vanities, sinks, and fixtures, offering a cohesive and modern touch throughout.
Step outside to enjoy the expansive screened-in porch or relax on the wood deck, both overlooking the private backyard. A portion of the yard is fenced, perfect for small children or pets, while the remaining acreage offers room to spread out and enjoy the natural surroundings. The attached two-car garage offers additional space for a workshop or storage, providing added versatility. The concrete driveway was replaced in 2018, adding to the home’s list of thoughtful updates. Conveniently located, this home is just a golf cart ride away from the Piqua Country Club and offers a quick 5-minute commute to Piqua Junior High, Piqua High School, and Edison State Community College.
- $399,900
- 4hab.
- 3baños
- 2,176 pies²
$10K
Great opportunity to own a duplex in Piqua! This well-maintained property features two spacious 2-bedroom, 1-bath units. Tenants are responsible for heat and electric, helping maximize your cash flow.
The property offers a full basement for additional storage and convenient off-street parking located at the rear of the building. A new breaker panel was installed in July 2023, adding peace of mind for the next owner. Whether you’re looking to expand your portfolio or start investing, this is a solid, turn-key opportunity! Total rental income of $1950 per month and new roof May 2026
- $134,900
- 4hab.
- 2baños
- 1,864 pies²
$5K
Don’t miss this exceptional opportunity to own 44.138 acres of prime development farmland located on the south side of Piqua in Miami County. This property offers, significant road frontage, and set on the edge of Piqua city limits.
- $2,648,400
- 44.14 Acre
Discover the perfect blend of seclusion and convenience in this exquisite custom-built brick and stone home, nestled at the end of a paved driveway on 10 serene acres. Built by Howell Construction in 2010, this 2-story home combines timeless craftsmanship with modern comfort and easy access to nearby amenities, including quick access to the interstate for stress-free commuting.
Step through the grand 2-story foyer into a sun-drenched living room where floor-to-ceiling windows invite natural light to pour in, highlighting the gas fireplace and custom mantel. The 1st-floor primary suite is a private sanctuary, complete with a walk-in closet and a spa-inspired bathroom featuring stained-glass windows. The heart of the home is the chef's kitchen, fully equipped with a cooktop stove, double ovens, a walk-in pantry, and a generous island with Corian countertops. Enjoy your morning coffee or unwind with a good book in the tranquil sunroom that overlooks the peaceful landscape. Upstairs, four spacious bedrooms offer a combination of en-suite and Jack-and-Jill bathrooms, providing comfort and privacy for family and guests. A large bonus room over the garage offers endless possibilities. Looking for multi-generational living or guest accommodations. The fully finished walk-out basement offers its own private entrance and features a second kitchen, family room, game room, theater room (complete with couches), an exercise area, a private bedroom and full bath, and even a tanning bed. Brand new carpeting throughout adds a fresh touch. Outdoor living is just as impressive with both an upper deck and lower patio perfect for entertaining or relaxing while enjoying the peaceful natural surroundings. Cool off in the inground pool or unwind in the hot tub, both safely enclosed by an aluminum fence. An additional barn offers space for animals or gardening opportunities. This stunning property offers a rare opportunity to own a true retreat that balances luxury, space, and function.
- $1,425,000
- 6hab.
- 7baños
- 8,085 pies²
$150K
Ajuste los filtros para expandir su búsqueda.
51 - 100 de 134 casas en venta en Piqua, OH
¿No encuentras lo que buscas?
Un agente inmobiliario te da acceso a propiedades exclusivas que no aparecen en los listados públicos. Es la mejor forma de encontrar tu hogar.
Explora ubicaciones cercanas
Los precios mostrados son los precios de venta medianos.Casas en venta en Dayton
$274,900
Casas en venta en Troy
$895,000
Casas en venta en Sidney
$172,400
Casas en venta en Springfield
$469,900
Casas en venta en Kettering
$262,450
Casas en venta en Huber Heights
$245,000
Casas en venta en Tipp City
$379,900
Casas en venta en Englewood
$252,500
Casas en venta en Covington
$167,500
Casas en venta en Fairborn
$250,000
Casas en venta en Miamisburg
$287,900
Casas en venta en Vandalia
$247,450
Casas en venta en Brookville
$325,950
Casas en venta en Greenville
$184,900
Casas en venta en Oakwood
$750,000
Casas en venta en West Milton
$199,000
Casas en venta en 45356, OH
$175,000
Casas en venta en 45373, OH
$339,000
Casas en venta en 45424, OH
$229,894
Casas en venta en 45365, OH
$179,900
Casas en venta en 45371, OH
$368,432
Casas en venta en 45414, OH
$209,200
Casas en venta en 45331, OH
$188,450
Casas en venta en 45439, OH
$184,900
Casas en venta en 45822, OH
$162,450
Casas en venta en 43311, OH
$229,900
Casas en venta en Downtown Dayton
$279,900
Casas en venta en South Park
$215,100
Casas en venta en Old North Dayton
$122,000
Casas en venta en Eastmont
$162,450
Casas en venta en Villa Run
$155,000
Casas en venta en Five Oaks
$137,400
Casas en venta en Ridgewood
$259,500
Casas en venta en Miami County
$281,900
Casas en venta en Darke County
$189,900
Casas en venta en Montgomery County
$199,900
Casas en venta en Clark County
$180,000
Casas en venta en Shelby County
$180,000
Casas en venta en Logan County
$224,999
Casas en venta en Champaign County
$200,000
Casas en venta en Mercer County
$149,900
Casas en venta en Auglaize County
$175,900
Piqua, OH real estate market trends
Statistics as of November 2026
$214K
Avg. list price
$135/Sqft
Avg. price/sqft
127
Homes for sale
1,568 Sqft
Avg. home size
46 Days
Avg. days on market
Movoto makes it easy to track market trends in Piqua, OH. Whether you’re entering the market or planning your next move, understanding these key metrics can guide smart decisions. Looking for more detailed housing market stats in Piqua, OH?