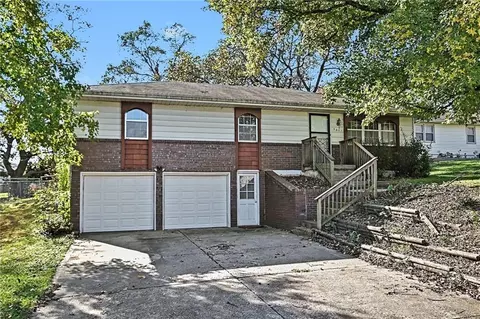
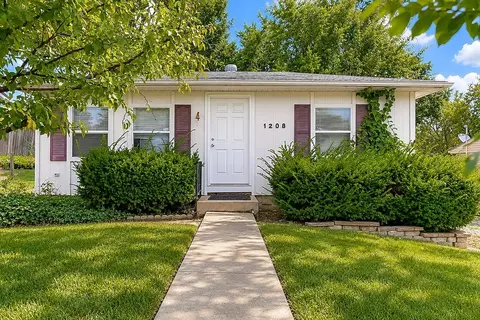
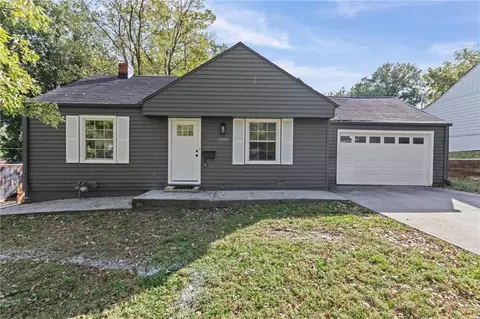
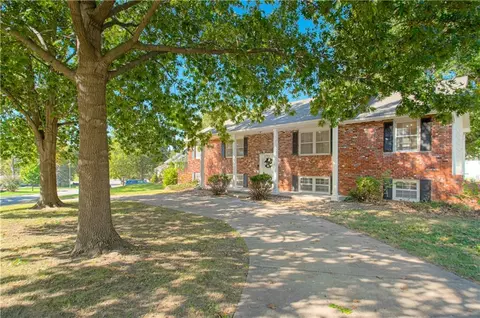
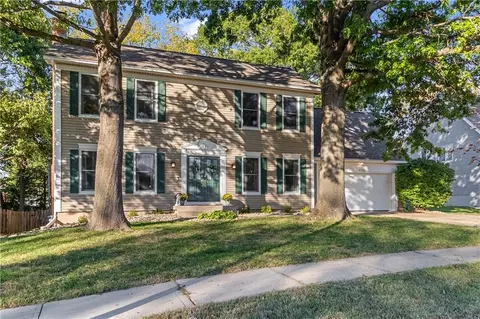
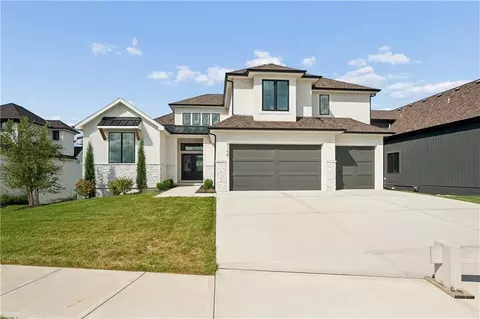
- $386,019
- 3hab.
- 2baños
- 1,599 pies²
Precio Tipo de propiedad Habitaciones / Baños Ocultar ventas pendientes Nueva construcción Nuevo en la última semana Precio reducido Ejecución hipotecaria En renta Vendidas Con fotos Casas abiertas Recorrido 3D Palabras clave Tamaño del terreno Tamaño de casa Cuota de HOA Año de construcción Días en Movoto Códigos Zip Barrios Ciudades
Casas en venta en Oakview, MO | Page 10
714 Casas
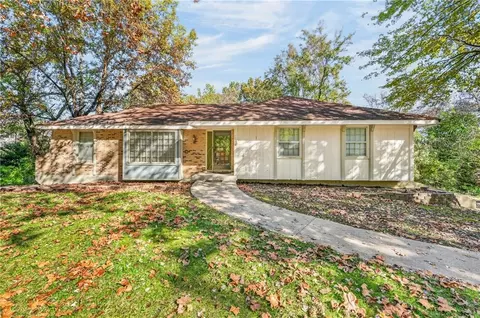
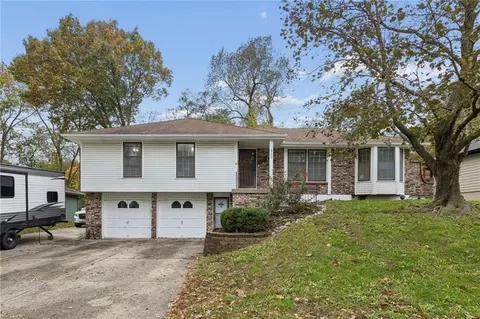
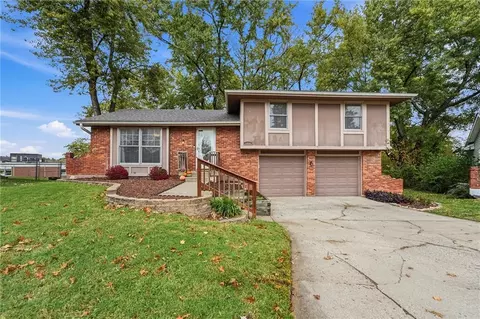
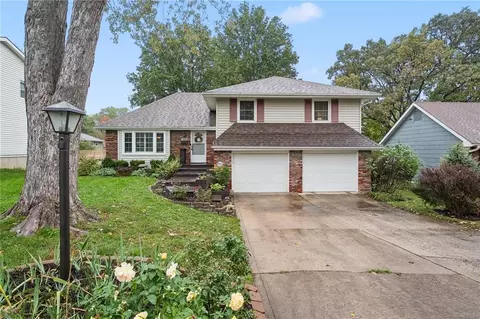
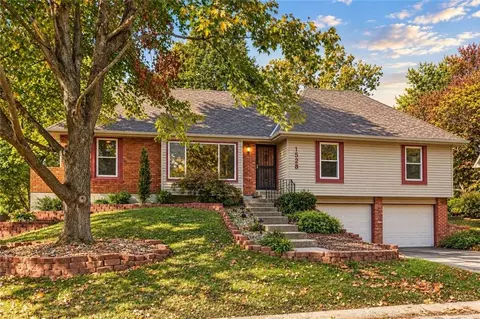
ATTENTION INVESTORS & RENOVATION ENTHUSIASTS! Incredible opportunity to transform this spacious TRUE RANCH situated on a HUGE oversized cul-de-sac lot backing to beautiful trees! Offering a fantastic location, desirable floor plan, and tremendous potential, this property is ready for a complete renovation! Featuring 3 spacious bedrooms, 2 full baths, and a 2-car garage, this home offers an abundance of living space with a formal living room, formal dining room, and a large family room showcasing vaulted ceilings, exposed beams, and a dramatic floor-to-ceiling fireplace. The expansive kitchen provides plenty of space to create something spectacular! A second fireplace adds to the home’s character, while the partially finished lower level offers additional possibilities along with an abundance of storage space. The oversized lot is truly a standout feature, nestled on a quiet cul-de-sac with a beautiful backdrop of trees and plenty of room to enjoy the outdoors. The highly desirable true ranch layout, generous room sizes, and excellent location make this an exciting opportunity for investors or buyers looking to completely reimagine a home! PROPERTY REQUIRES EXTENSIVE RENOVATION THROUGHOUT AND IS BEING SOLD AS-IS, IN ITS PRESENT CONDITION. SELLER WILL MAKE NO REPAIRS. Bring your vision and unlock the potential!
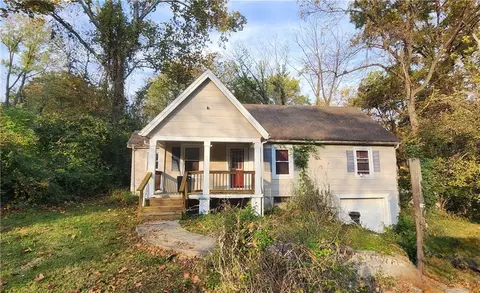
- $225,000
- 3hab.
- 2baños
- 2,565 pies²
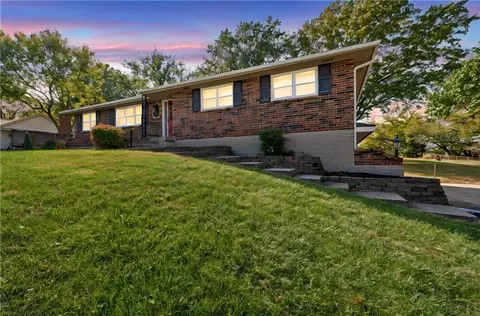
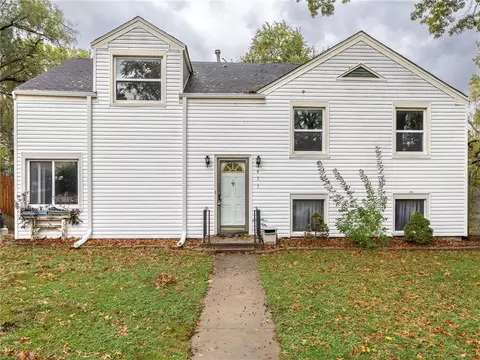
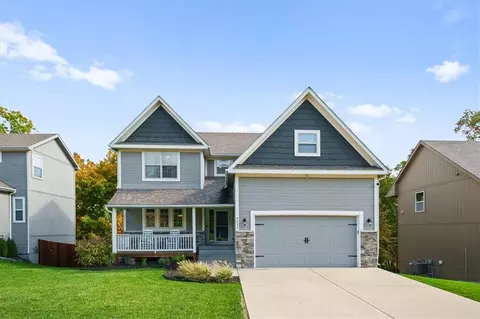
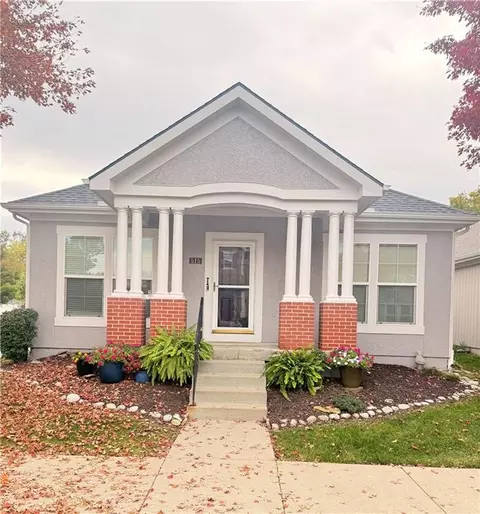
If you've been looking for a home with plenty of space, a large yard, and a convenient location, this one is worth a look! Situated on approximately one acre, this raised ranch offers three bedrooms, two full bathrooms, and multiple living areas with room to spread out. The main level features both a living room and family room, formal dining room, and eat-in kitchen, while the finished lower level adds a recreation room, half bath, and fourth nonconforming bedroom. Fresh interior paint and brand-new carpet give the home a clean, refreshed feel, and a brand new roof was installed this fall. Outside, the spacious fenced yard offers plenty of room for outdoor activities, along with a small decorative pond. With easy highway access to shopping, dining, and entertainment just minutes away, this home offers a combination of space, location, and value that's hard to overlook. Come see the possibilities!
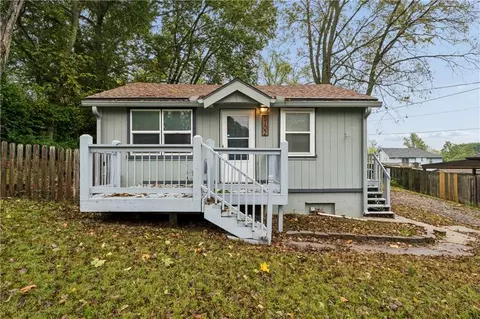
- $335,000
- 3hab.
- 2.5baños
- 2,982 pies²
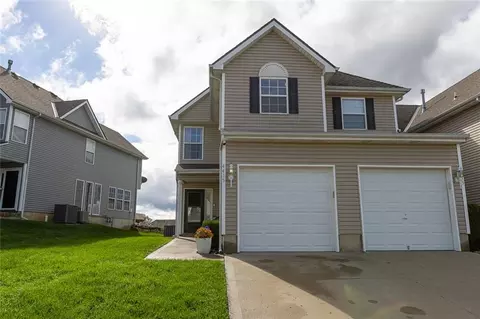
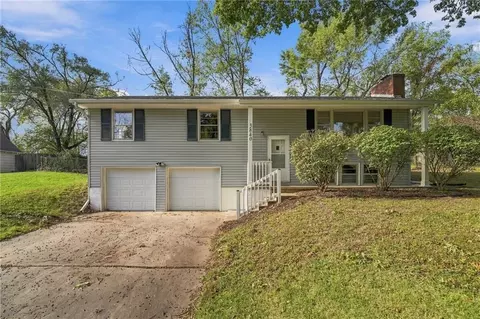
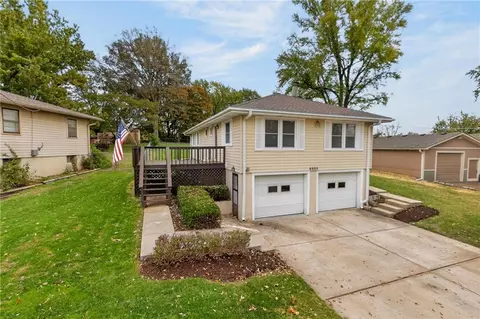
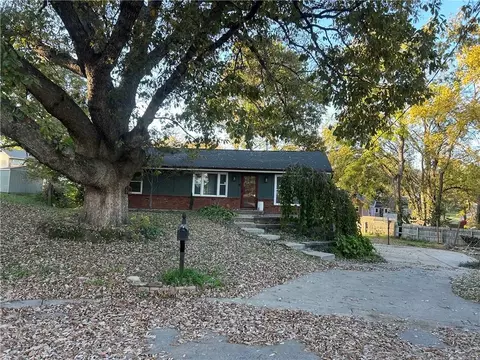
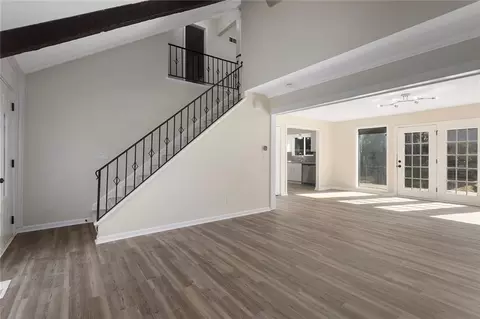
Welcome home! This inviting 2-story home offers 3 bedrooms, 2.5 bathrooms, and a 1-car garage. Step inside to a bright, open-concept floor plan featuring a spacious living room with a cozy fireplace, beautiful wood-look flooring, and plenty of natural light. The kitchen features attractive white cabinetry, ample counter space, stainless steel appliances, and a convenient breakfast bar that opens to the dining and living areas, making it perfect for entertaining or everyday living. Upstairs, you’ll find comfortable bedrooms and a spacious primary bedroom retreat. Neutral paint colors, large windows, and a well-designed layout make this home warm and welcoming throughout.
Conveniently designed with plenty of living space, this home is a must-see! Don’t miss your opportunity to make this beautiful home yours!
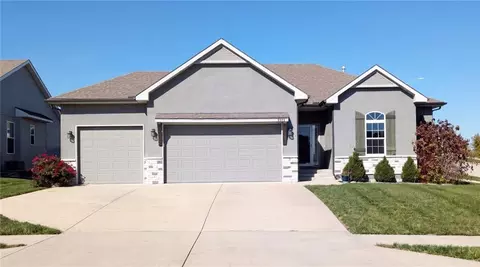
- $245,000
- 3hab.
- 2.5baños
- 1,607 pies²
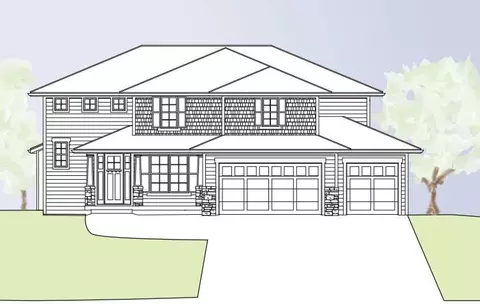
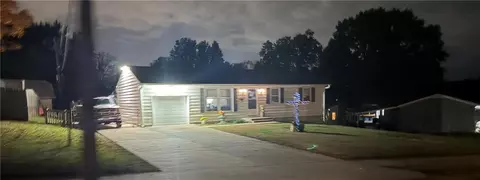
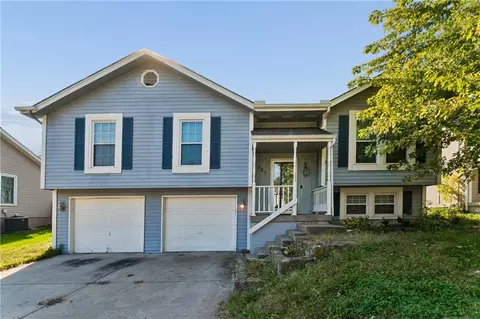
Custom build job; Listing input for comp purposes.
- $827,695
- 4hab.
- 3baños
- 3,630 pies²
Great home on a beautiful street in a well-established Gladstone neighborhood! So much finished space with many updates in the recent past. Spacious living room features a brick fireplace and built-ins, and space for a large dining table for family gatherings. Kitchen has newer cabinets and flooring and accommodates casual breakfast area dining. Desirable main-floor laundry is located right off the kitchen with access to the backyard for easy outdoor entertaining. The primary bedroom is located on the main living level of the home and features a walk-in closet and private bath. This level features one additional bedroom and full hall bathroom with tub/shower combination. Downstairs offers a very spacious finished family room for casual gatherings and relaxation in addition to one additional bedroom and full bath. Enjoy the low maintenance of a brick and vinyl siding exterior, as well as a large, treed lot with space for play, gardening, etc.! Space and affordability at it's BEST!
- $300,000
- 3hab.
- 3baños
- 2,389 pies²
A little vision and elbow grease could go a long way here! Whether you're an investor looking for your next project or a handy buyer ready to build some sweat equity, this solid home is full of potential. Fresh paint, cosmetic updates, and some love for those original hardwood floors could really bring this place back to life! Big-ticket improvements are already taken care of, including a new roof, gutters, and hot water heater. A fenced backyard adds extra appeal, and the convenient location makes commuting and getting around town a breeze! Bring your ideas, roll up your sleeves, and make the most of this opportunity to create something special! Selling as-is.
- $140,000
- 3hab.
- 1.5baños
- 1,416 pies²
There is so much to love about this 3-bedroom, 2.5-bath split-entry home, starting with a private, quiet setting on approximately 3/4 of an acre! Beautiful trees surround the property, and the new deck is the perfect spot to enjoy your morning coffee or unwind at the end of the day. Inside, newly refinished hardwood floors and new lighting throughout give the home a fresh, welcoming feel. A beautiful brick fireplace adds warmth and character. Enjoy room to spread out outdoors along with easy highway access to keep you connected. If you’ve been looking for a peaceful setting with everyday convenience, look no further!
- $250,000
- 3hab.
- 2.5baños
- 1,728 pies²
Build job, for comps only. "The Mel" floorplan by IHB Homes, LLC. Upon entering this popular 2-story home, guests are greeted by a grand foyer with a staircase leading to the second floor. A formal dining room awaits to the right, perfect for hosting dinners and gatherings. The heart of the home lies in the great room, featuring a beautiful fireplace and built-in shelves, creating a warm and inviting atmosphere. The open layout seamlessly connects the great room to the kitchen. The kitchen boasts a large island, custom cabinets, and a spacious walk-in pantry. A convenient drop zone area, built-in desk, and half bath nearby add to the functionality of the space. Stepping outside, the large covered deck provides the perfect spot for outdoor relaxation and entertainment. Upstairs, four spacious bedrooms await, each offering comfort and privacy. Bedroom 2 enjoys its full bath, while bedrooms 3 and 4 share a Jack and Jill bath. The highlight of the second floor is the luxurious owner's suite, featuring a stunning bath with a freestanding tub, walk-in shower, double sink vanity, and a walk-through closet that leads to the laundry room, adding convenience to everyday living. Hardwood flooring graces the upper-level hallway, adding to the home's elegance and charm. In addition to the home's impressive features, residents can also enjoy the community's amenities, including a pool, playground, and trails. Overall, this home offers both luxury and functionality, making it a truly exceptional place to call home
- $663,500
- 4hab.
- 3.5baños
- 2,872 pies²
Big-ticket updates, inviting living spaces and room to make it your own! This Kansas City home features a roof just one year old and an HVAC system just three years old—giving you a head start on homeownership. The spacious living room welcomes you with a brick fireplace and plenty of room to relax or gather with friends. In the kitchen, stainless steel appliances, ample cabinet storage and an adjoining dining area make everyday meals and entertaining easy. Step outside onto the deck overlooking a generous backyard with mature trees, perfect for morning coffee, weekend cookouts or unwinding after work. The partially finished basement adds flexibility with two finished rooms ready to become a home office, gym, playroom or non-conforming bedrooms and plenty of unfinished storage. A two-car garage rounds out the practical features you’ll appreciate every day. Comfortable spaces, valuable updates and the opportunity to add your personal style—come see how easily this house could feel like home!
- $300,000
- 3hab.
- 2baños
- 1,652 pies²
Welcome to this inviting 4-bedroom, 2.5-bath home offering an open floor plan, generous living spaces, and a layout designed for everyday comfort and entertaining! The main living area flows seamlessly into the kitchen and dining spaces, creating a welcoming setting for gathering with family and friends. The large primary suite offers a private retreat, complete with a walk-in closet, spacious bathroom, and the added convenience of laundry located just off the bedroom. Three additional bedrooms provide plenty of flexibility for family, guests, or a home office. The expansive walk-out lower level with soaring ceilings adds even more room to spread out, making it a great space for movie nights, watching the big game, or entertaining. With comfortable living spaces, a functional floor plan, and plenty of room to make your own, this home has so much to offer!
- $470,000
- 4hab.
- 2.5baños
- 3,088 pies²
Well-maintained, move-in ready raised ranch with front and back decks. Large backyard fully fenced with a convenient shed on concrete floors. Maintenance free siding. Brand new front door. Gutter has guard guttering, and water heater replaced in 2022. The main floor has three bedrooms and one and a half bathrooms. Primary bathroom has updated double vanity and marble tile shower. Granite countertops. Updated in 2024 kitchen cabinets, appliances and light fixtures throughout. Fresh interior paint. Brand-new upgraded LVP wide plank flooring and upgraded stair carpet. In the basement, there is a spacious recreation room with wet bar, full bath, and a large laundry room with vanity and sink. All appliances stay including the refrigerator.
Great Location. Exactly 1 mile to Ford Assembly Plant. 15 minutes to downtown 20 minutes to MCI.
Great investment property.
Tired of paying rent? This property is MOVE-IN READY!
- $275,000
- 3hab.
- 2.5baños
- 1,824 pies²
This single-story ranch home in Gladstone offers a structured layout featuring three bedrooms and one full bathroom.
Inside, the residence contains painted cabinets, partial window coverings, and a smart thermostat. The kitchen functions with a dishwasher, disposal, hood/fan, humidifier, refrigerator, electric range/oven, and stainless appliances.
- $249,100
- 3hab.
- 1baño
- 1,512 pies²
Better than new with a WOW factor you won't want to miss! Welcome to 3438 N Brighton Avenue, a beautifully updated 3-bedroom, 2-bathroom home offering modern finishes, thoughtful updates, and an unbeatable location! From the moment you step inside, you'll appreciate the fresh, inviting feel and attention to detail throughout. New roof? Check! New HVAC? Check! Beautiful new kitchen? Check! Fantastic backyard space? Check! With the major updates already complete, you can move right in and focus on the fun part—making this beautiful space your own! The backyard offers plenty of room to relax, entertain, or simply enjoy the outdoors. Conveniently located just minutes from North Kansas City and downtown Kansas City, with easy access to shopping, dining, and entertainment. This home offers the perfect combination of style, convenience, and peace of mind. Move-in ready and beautifully updated—this is one you don't want to miss!
- $295,000
- 3hab.
- 2baños
- 1,536 pies²
Location, Location, Location! This adorable 3-bedroom, 2-bath home is located in the heart of the northland with easy access to Hwy 169 to downtown, Hwy 152 and I-29 to the airport.
The main living area features a large kitchen with plenty of cabinet space, a living room and dining room with wood flooring and lots of natural light and easy access to your beautiful, fenced yard perfect for entertaining.
The bedroom level includes three bedrooms, all with wood flooring and ceiling fans and a full bathroom. In the basement, you will find a second living space and another full bathroom.
Don't miss your opportunity to see this great home!
- $240,000
- 3hab.
- 2baños
- 1,730 pies²
Welcome to 4329 N Wyandotte Street! This charming raised ranch is nestled on a quiet cul-de-sac in an established, desirable Kansas City neighborhood. Lovingly maintained by the seller, this home offers a wonderful combination of character, comfort, and important updates. The main level features beautiful hardwood floors, a spacious living room, a separate family room, and an eat-in kitchen, providing plenty of room for everyday living and entertaining. You'll also find two generously sized bedrooms and an updated full bathroom on the main level. The lower level offers two additional bedrooms and another full bathroom, providing flexibility for family, guests, a home office, or additional living space. Throughout the home, you'll appreciate the abundance of built-in cabinets and shelving, offering terrific storage while adding to the home's character and charm.
You'll appreciate the peace of mind that comes with newer siding, replacement of most windows, and an HVAC system that's only about a year old. Outside, enjoy the fenced backyard with room for pets, play, or outdoor entertaining. The covered carport behind the home provides convenient additional parking or could easily double as a covered patio area—perfect for relaxing or firing up the BBQ grill. If you've been searching for a home with character, functional living spaces, thoughtful updates, and a great neighborhood setting, this one deserves a look. Don't miss your opportunity to make this charming home your own!
- $300,000
- 4hab.
- 2baños
- 2,392 pies²
Beautifully Updated & Move-In Ready! Welcome home to this freshly renovated property offering modern updates, stylish finishes, and a bright, inviting atmosphere throughout! Step inside to discover beautiful new flooring throughout, fresh neutral paint, crisp white trim, and updated lighting that create a clean, contemporary feel. The updated kitchen offers a fresh, functional space for everyday living, while the bedrooms provide comfortable retreats complete with modern ceiling fans and plenty of natural light. Thoughtful improvements and a cohesive color palette give this home a polished look from room to room. Finished basement offers endless possibilities; Private Master Suite, Game-room, Movie Room! Large Fenced in backyard for your enjoyment! All the updates without the hassle—just move in and enjoy! Schedule your showing today! FULL ROOF REPLACEMENT IS SCHEDULED!
- $259,500
- 4hab.
- 2baños
- 1,592 pies²
Room to spread out, space to store it all, and plenty of charm to make you feel right at home! This lovingly maintained, move-in ready home has a little something for everyone. A spacious updated kitchen, two comfortable living areas (because sometimes togetherness is overrated!), and a generous primary bedroom with its own full bath. Step outside to a large deck overlooking a shady, fenced backyard, perfect for entertaining or relaxing. In the unfinished sub basement, find space for storage galore, a workshop, home gym, hobby haven, or finally a place for all those things you swear you'll use someday. With a newer roof and HVAC, beautiful mature trees, and easy access to just about anywhere in the Northland, this cozy home offers a whole lot of space for the price. Come see why there's plenty to love and make it your own!
- $325,000
- 4hab.
- 2.5baños
- 1,880 pies²
North Kansas City is the place to be! Enjoy a walkable lifestyle just steps from parks, local shopping, dining, and the exciting growth throughout the area. Conveniently located with quick access to downtown Kansas City and KCI Airport. The fresh exterior paint and new roof adds to the home's curb appeal, making this a move-in-ready property. The 3-bedroom 2 bath home offers a cozy fireplace and a roomy kitchen with lots of cabinetry. The gleaming hardwood floors lead you to the oversized primary suite, a true retreat featuring abundant space, a large walk-in closet, and a private bath designed for comfort and convenience. The newly turfed and concrete covered patio has become a favorite gathering spot for family and friends, offering the perfect setting for relaxing evenings, happy hours, and outdoor entertaining. Maintenance-provided living allows you more time to enjoy life.
- $385,000
- 3hab.
- 2baños
- 1,535 pies²
Huge home on oversized lot, close to everything! Come see this 3 bedroom beauty with so much space! Open concept floor plan, with updated kitchen that overlooks the living room. Dining room features room to gather and entertain to your hearts delight. 3 bedrooms on the main floor are tucked quietly away on the main floor. Wood floors create a warm ambiance throughout. Huge basement space to watch the chiefs or cuddle up for family movie time. Extra bonus room in the basement for an office, playroom, or whatever your heart desires. The cul de sac provides a little more privacy and a larger yard to start your garden, put up a playset or just run around in. Come see this one today! *New carpet in the basement main area will be installed by Nov. 15th.
- $275,000
- 3hab.
- 2baños
- 2,108 pies²
Sweat Equity Opportunity!
Bring your vision to 141 NW 101st Street, a traditional split-level home with solid bones and plenty of potential. This property needs cosmetic updating, making it a great fit for investors, flippers, or buyers ready to build equity through their own improvements.
The classic split-level layout offers distinct living zones across multiple levels, with room to reimagine the flow, refresh the finishes, and make it your own. With the right updates, this home can shine in a neighborhood where well-renovated homes are in demand.
Whether you’re adding to your portfolio or looking for a project to build instant equity, this one is worth a look. Priced to reflect its condition, so bring your contractor and your creativity.
Being sold as-is. Cash or renovation financing encouraged. Schedule your showing today!
Inside the main level, the living room is centered around a classic brick fireplace that is wood burning, complemented by wood flooring, ceiling fans, and crown molding. The kitchen is outfitted with wood cabinetry, laminate flooring, a dishwasher, a disposal, a range hood, an electric range, an oven, and a microwave. Adjoining the dining area, wood-framed double glass doors open directly to the outdoor deck. The lower level includes a finished daylight basement with laminate flooring, as well as an unfinished concrete utility space, a vinyl-floored laundry area with a sink, and a half bathroom with tile flooring.
Sleeping accommodations comprise three carpeted bedrooms on the upper level, including a primary retreat featuring vaulted ceilings, a ceiling fan, and private bathroom. The home is equipped with two full bathrooms featuring tile floors, one with a combination tub and shower, and another with a glass-enclosed shower stall and mirrored cabinetry. There's also a half bath in the basement.
- $280,000
- 3hab.
- 2.5baños
- 1,954 pies²
Welcome to this spacious 4-bedroom, 3-bathroom, 1.5-story home situated on a generous lot in Willow Farms! The main level features 4 bedrooms, including the primary suite, 3 full bathrooms, a living room, formal dining room, and cozy family room with a beautiful brick fireplace. The kitchen offers abundant cabinet storage and a new dishwasher, while the sunroom provides the perfect spot to relax and unwind. Upstairs, you'll find a spacious fourth bedroom and full bathroom, ideal for guests or added privacy. The unfinished basement offers a second fireplace and plenty of possibilities for future living space. Recent improvements include a new roof and gutter guards, adding extra peace of mind! With a functional floor plan, generous living spaces, and timeless character, this home is ready for your personal touch. Bring your vision and make it your own!
- $320,000
- 4hab.
- 3baños
- 2,042 pies²
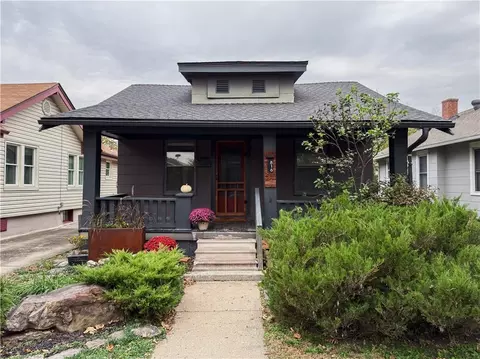
Welcome to North Town! Located in one of North Kansas City’s most desirable neighborhoods, this darling bungalow is move-in ready for its new owners. Enjoy incredible walkability to all of Northtown’s best shopping, local restaurants, coffee shops, parks, and the movie theater. The kitchen was recently remodeled and the claw-foot bathtub recently refinished. he primary bedroom features a versatile bonus space that is perfect for a home office or getting-ready room. Convenient features include main-level laundry, an enclosed back porch, a full basement for extra storage, and a fully fenced backyard.
- $220,000
- 2hab.
- 1baño
- 840 pies²
- $309,900
- 3hab.
- 2baños
- 1,243 pies²
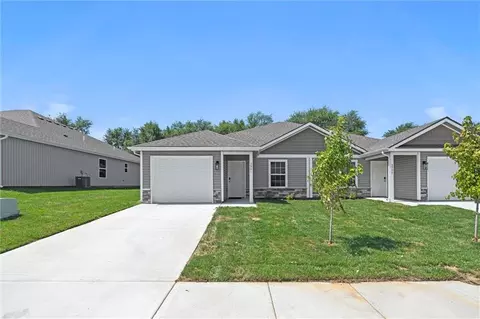
Beautifully updated 3-bedroom, 2.5-bath half duplex/townhome tucked away on a quiet, secluded street just off Highway 152 and N Oak Trafficway! This move-in-ready home features all-new flooring, fresh interior paint, updated fixtures, and beautifully remodeled bathrooms throughout. The spacious main-level living room boasts vaulted ceilings and a cozy fireplace. The finished basement offers plenty of additional recreational and entertaining space, while the quaint, private backyard provides a peaceful outdoor retreat. Enjoy the perfect combination of modern updates, low-maintenance living, privacy, and convenient access to shopping, dining, and major highways!
- $249,900
- 3hab.
- 2.5baños
- 1,870 pies²
Looking for a home with great bones and room to add value? This raised ranch offers a spacious layout, large primary suite, open kitchen, deck overlooking a fenced backyard, and a walkout basement with finishing potential. Whether you're seeking a personal project or investment opportunity, this property offers plenty of possibilities. Home is being sold as-is, and the seller will not make repairs or inspections-related corrections.
- $215,000
- 3hab.
- 2baños
- 1,172 pies²
Investors, this is the perfect opportunity! A 3-bedroom, 2-bath home with a 1-car garage offers plenty of space, a newer roof, HVAC system, and updated thermal windows. Just bring your creativity and tools to make this home shine! Hardwood floors are under carpet in living room. The half-acre lot is private and secluded.
Sold as-is, no disclosures, estate sale.
- $115,000
- 3hab.
- 2baños
- 1,030 pies²
Perfect starter home or investment property in quiet, tree-shaded location! This cozy 1-bed, 1-bath home features an open concept kitchen, formal living room, brand new carpet, and newer interior paint. Full basement with outside entrance on side of house. Spacious, very private lot on a non-through street. Unbeatable location with I-35 access about a block away, just 16 minutes to Downtown KC and 24 minutes to KCI Airport. Walk to 193-acre Hidden Valley Park with 4-mile wooded trail and disc golf. Near brand-new Greenway Elementary in Winnetonka school family. Close to convenient shopping, Worlds of Fun amusement park and minutes from Stroud’s award-winning fried chicken and beloved local Northland favorites. Great opportunity in an established neighborhood with easy access to everything!
- $129,500
- 1hab.
- 1baño
- 576 pies²
This neighborhood does have a pool
Built in 2021, this 2 bed, 2 bath ranch delivers easy single-level living with an open floor plan that ties the kitchen, dining, and living areas together. The primary suite features a large walk-in closet with the laundry conveniently located right off it. Downstairs, a full unfinished basement offers room to grow, with an egress window already in place for a future 3rd bedroom and plumbing stubbed for a 3rd bathroom. Outside, you get a 3-car garage and a fully fenced backyard, plus neighborhood amenities including a community pool, playground, and walking trail, all close to everything the Northland has to offer.
Thank you, Sincerely,
- $380,000
- 2hab.
- 2baños
- 1,430 pies²
Welcome home to this charming ranch offering comfortable one-level living in the North Kansas City School District! Situated on a tree-lined lot, this inviting 2-bedroom, 1-bath home offers a functional layout, neutral finishes, and plenty of natural light throughout. Step inside to a spacious living room featuring beautiful wood-look flooring, crown molding, and large windows that create a bright and welcoming atmosphere. The generous living space provides plenty of room for relaxing or entertaining guests.
The kitchen offers an abundance of natural wood cabinetry, ample countertop space, a tile backsplash, and a convenient dining area perfect for everyday meals. A window overlooking the outdoors brings additional natural light into the space, while the main-level laundry area adds everyday convenience.
Both bedrooms feature attractive wood-look flooring, neutral wall colors, and ceiling fans. The primary bedroom offers generous closet space with double closets, while the second bedroom provides flexibility for guests, a home office, or additional living needs. The full bathroom features a tiled tub and shower combination, pedestal sink, and built-in shelving for extra storage.
Outside, enjoy the mature trees and established surroundings that add to the home's charm. Whether you're looking for your first home, wanting to simplify with single-level living, or searching for an investment opportunity, this property offers a wonderful combination of comfort, functionality, and potential. Conveniently located with access to shopping, dining, major highways, and everyday amenities, this charming ranch is ready for its next chapter!
- $150,000
- 2hab.
- 1baño
- 725 pies²
Price change to reflect Siding repairs - FRESHLY REMODELED - Welcome home to 3203 NE 56th Street! This charming Northland ranch offers an inviting combination of comfortable living spaces, modern finishes, and a convenient location. Step inside to discover an updated kitchen featuring stylish cabinetry, attractive countertops, and an inviting dining area. $1200 Refrigerator allowance. With three bedrooms, two full bathrooms, and approximately 1,536 square feet of finished living space, this home offers plenty of room to relax and unwind. The NEWLY finished lower level with a large 3rd bedroom and egress window, provides additional living space perfect for entertaining, a recreation room, home office, or whatever suits your lifestyle. Outside, enjoy a generous, FENCED, level yard with room for outdoor activities, gardening, or simply enjoying the fresh air. An attached oversized one-car garage, (Might fit 2 small cars), adds everyday convenience. Nestled in the established Green Haven Annex neighborhood within the North Kansas City School District, this home offers easy access to shopping, dining, and major highways. A wonderful opportunity to enjoy comfortable Northland living. Schedule your showing today! Siding repairs to be completed the next few days.
- $242,500
- 3hab.
- 2baños
- 1,536 pies²
Welcome home to this thoughtfully designed, move-in-ready home featuring 4 bedrooms, 2.5 baths, and a 2-car garage. The entire interior has been comprehensively updated with new fixtures and finishes throughout.
The main level features an updated kitchen with new quartz countertops and kitchen appliances. The flexible den space and dining room highlight refinished hardwood floors while the living room and upstairs bedrooms offer premium heavyweight carpeting. Additional main level features include an ensuite primary bathroom and hall bathroom each with sizable custom built-in vanities.
Heading downstairs, you will find a fully finished space with warm LVT flooring, a walkout bedroom, and a freshly renovated half bath. Exterior features include a large covered entryway, front circle driveway as well as private rear parking and garage access.
With newer mechanical systems and an updated interior, this home is a move-in-ready option for the homeowner looking to avoid a long home remodeling to-do list.
The listing agent is related to the seller.
- $350,000
- 4hab.
- 2.5baños
- 2,700 pies²
Tucked away on a quiet terrace, this classic two-story home perfectly balances traditional charm with the modern updates you’ve been looking for. From the moment you pull up, the curb appeal sets the stage for a residence that has been meticulously cared for and is ready for its next chapter.
Inside, the layout flows effortlessly, offering three spacious bedrooms and two and a half bathrooms. The heart of the home feels bright and connected, thanks in part to recent thoughtful upgrades, including several new windows along the back and a brand-new sliding glass door that invites the outdoors in.
Step through that new slider and you’ll find one of the property’s standout features: an oversized, fenced backyard. It’s a massive canvas for gardening, weekend gatherings, or simply enjoying a breath of fresh air in your own private retreat.
The location is hard to beat for anyone who values convenience. You are positioned just 10 minutes from the boutique shopping and dining at Briarcliff Village and the vibrant atmosphere of Zona Rosa. Plus, with downtown Kansas City and the airport both less than 20 minutes away, your commute and travel plans stay stress-free.
This is a fantastic opportunity to plant roots in a home that offers space, style, and a prime Northland location in Park Hill School District. Come see why 5120 NW 59th Ter. is the perfect place to call home.
- $365,000
- 3hab.
- 2.5baños
- 1,980 pies²
Welcome home to this beautifully remodeled 3-bedroom, 2-bathroom stunner in Holiday Hills! Fresh paint, an updated kitchen with newer stainless-steel appliances, beautifully updated bathrooms, and stylish finishes throughout make this home truly move-in ready. The spacious main level offers a welcoming living room and kitchen, while the upper level features all three bedrooms and a full bathroom. Head downstairs to enjoy a versatile recreation room with new flooring, an additional full bathroom, and a convenient laundry and utility area. Brand-new carpet on the stairs adds another fresh touch! Step outside to a generously sized backyard, complete with an 11x12 shed with electricity—perfect for storage, hobbies, or projects. With thoughtful updates and plenty of room to spread out, this Holiday Hills gem is ready to impress!
- $230,000
- 3hab.
- 2baños
- 1,410 pies²
Welcome to 503 NE 67th Terrace, where comfortable living, generous space, and a beautiful treed setting come together. Step inside to a spacious kitchen with plenty of room for cooking, gathering, and everyday living. The formal dining room is perfect for hosting family and friends, while the inviting living room features beautiful hardwood floors that add warmth and character.
The home offers three bedrooms plus a versatile fourth non-conforming room that can easily serve as a home office, guest room, hobby space, or additional sleeping area.
Outside, enjoy approximately one-third of an acre surrounded by mature trees, providing plenty of room to relax, garden, or entertain. A covered front patio welcomes you home, while the covered back patio creates a comfortable outdoor living space for morning coffee, summer dinners, or quiet evenings outdoors. A detached storage shed provides additional space for lawn equipment, tools, and outdoor gear.
Conveniently located with easy access to major highways, this home makes getting around the Kansas City area simple. Shopping, dining, everyday conveniences, and entertainment are all just a short drive away, giving you the benefit of a spacious, treed homesite without sacrificing quick access to the places you need to go.
With flexible living space, hardwood floors, inviting outdoor areas, a spacious lot, and a convenient location, 503 NE 67th Terrace offers the space and versatility to make it your own.
- $225,000
- 3hab.
- 1baño
- 1,240 pies²
A three-bedroom, one-bathroom home in a great area presents an opportunity for cosmetic rehab. The bones of the home are in good shape, offering a chance for immediate equity with a small rehab.
This property is being sold AS-IS. Schedule a viewing to explore the potential of this location and plan your project.
- $125,000
- 3hab.
- 1baño
- 800 pies²
This townhome is in a great area and is in wonderful condition. At this price it certainly gives an affordable option if you are looking for a home with maintenance. The kitchen is well appointed, dining area is great for holidays, cozy fireplace or just step outside to the deck and listen to the birds sing. Master bedroom is roomy and the bath is ready for you to relax in the tub. The 2nd bedroom is great for a study/ guest room. Close to everything you would need, good access to main streets. Do not pass this one by, it may be calling you to become your new home! Please text Pat with any questions or contracts. Contracts should go into Dot Loop, but appreciate a heads up on text.
- $299,999
- 2hab.
- 2baños
- 1,391 pies²
Looking for the perfect place to call home? This charming 3-bedroom, 1-bath ranch offers bright, open-concept living with stylish updates throughout. Over 1400 square feet! The inviting living room features gleaming hardwood floors and flows into the remodeled kitchen, complete with crisp blue cabinetry, a gas range, classic subway tile backsplash, and floating shelves. Dining area is ready for any sized group gathering. The oversized family room provides plenty of space for relaxing or entertaining, highlighted by a cozy curved fireplace. A convenient office nook offers flexible space for working from home, studying, or everyday activities. Three comfortable bedrooms, an updated full bathroom with beautiful tile work and huge mirror. A true dedicated laundry room completes the functional layout. Step outside to enjoy the expansive backyard and deck, perfect for summer barbecues, outdoor gatherings, or relaxing outdoors. The converted garage provides additional storage space or the potential for a workout room, hobby area, or other flexible use. (New owner could convert back to garage if desired). Conveniently located near shopping, restaurants, schools, and everyday amenities. This inviting home is an excellent opportunity for first-time buyers, downsizers, or anyone seeking comfortable, single-level living. Don't miss the opportunity to make this charming home your own!
- $250,000
- 3hab.
- 1baño
- 1,446 pies²
Convenient, Comfortable & Move-In Ready! Enjoy easy, low-maintenance living in this fantastic main-level condo featuring 2 bedrooms and 2 full bathrooms! Designed with accessibility in mind, this condo offers the convenience of first-floor living with no stairs to navigate. Relax and unwind on your private screened-in porch, perfect for enjoying your morning coffee or peaceful evenings. A designated covered parking space adds even more convenience! Whether you're looking to downsize or simply enjoy a low-maintenance lifestyle, this condo is a must-see!
- $155,000
- 2hab.
- 2baños
- 890 pies²
Gorgeous views! This would be a perfect spot to build a home or great potential development possibilities! Rolling hills and trees. Country feel with city conveience! Located within minutes of the soccer fields, trails, parks, playgrounds, shopping, dining, and great highway access! The land is zoned Ag-R R-7.5. The new water line is at the street. Electricity is hooked up in the existing home.
- $575,000
- 3hab.
- 1baño
- 1,567 pies²
$65K
PRIME LOCATION in the Northland!! TREED 0.8 ACRE (per county records)CORNER LOT is the PERFECT SPOT to BUILD YOUR DREAM HOME!! NO HOA, zoned residential, city sewer available! Owner has sewer easement rights. Close to schools, entertainment, shopping and easy highway access. HURRY!!!
- $79,900
- 0.8 Acre
$5.1K
Introducing the Monterey Grand 1.5-story plan, a brand-new construction residence in the Montebella Subdivision. This splendid home boasts an expansive open kitchen and great room, complete with a covered deck for outdoor enjoyment. Inside, you'll discover a convenient mudroom and pantry, along with a laundry area conveniently located off the master closet. The master bathroom is a true retreat, offering a single standing tub and an expansive walk-in shower. With over 2,700 square feet of total living space, this stunning home promises a serene and comfortable lifestyle.
- $835,000
- 4hab.
- 3.5baños
- 2,780 pies²
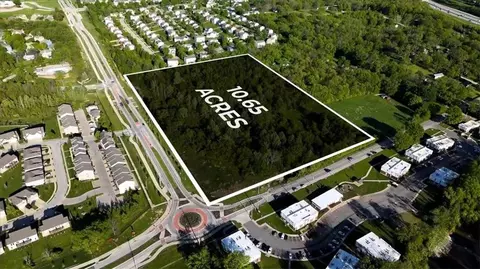
Come build your home sweet home on this buildable 10.65 acre corner lot that is situated in the desirable Park Hill School District! Surrounded by well-established neighborhoods and with easy access to the highway, you’re just 20 minutes from the KCI Airport or 15 minutes from Downtown Kansas City! Embrace the slow living lifestyle, without the expense of your time! This lot is very private with an overflow stream way that welcomes tons of wild life, wild berries, and flowers! Private, secluded and convenient! The city sewer line currently runs through “Lot 4” and is ready to be connected to. Water and Electric are present at the street sides, high speed fiber available as well. This property presents minimal building restrictions and plenty of space to customize! Also just minutes from the local grocery stores, farmers market, gas station, restaurants, and shopping. Topographical Survey and more information available upon request. Seller financing options available with just 10% down!
- $359,000
- 10.65 Acre
$40K
If you are looking for a spot to build one home or a family compound, even possibilities of a great work space to accommodate work trucks and room to grow, this land could be it! 28 acres right off of 1-29 and Waukomis for easy access to highways and amenities. Only 15-20 minutes to downtown, Plaza or KCI. Abandoned home belongs to the property and has water & electricity. Inspections can be done, but land was priced to not include home which has no value.
- $600,000
- 28 Acre
$50K
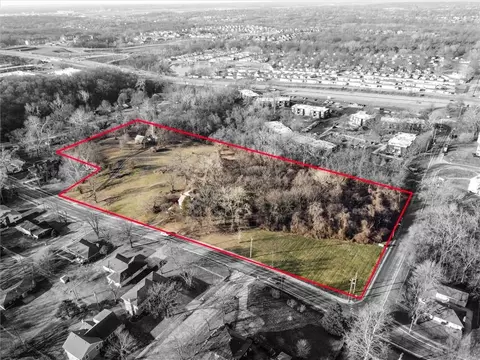
This property is located at the corner of Cleveland Avenue and Parvin Road. It has what looks to be the stone steps to a single family residence which suggests that utilities are at the street. With a little under 2 acres, it would be possible to build a nice home or to put in 2 properties. 2 Multi-family units is allowed as well due to it having the R2.5 designation.
- $75,000
- 1.85 Acre
Looking for your next Development Project? 56 Multifamily units being sold as a package deal along with 3828 Wayne to make a total of approximately 7.43 acres in the city! We have plans for fourplexes and triplexes. The plans include the layout, road/driveways, a community garden, dog park and a playground. Entitlement should be ready to be presented through the city and the commission soon. We have had several meetings with them already. The survey, topography and geotechnical survey have already been done. Fantastic location right off I29 & I35 for multifamily and even a VRBO/Aribnb! There is a huge lot owned by the city that is green space with a stream for additional beauty! Check out the attached MDHC supplement on the possibility of getting funding from Fed or State. We can also recommend an Attorney to possibly help with tax abatement from the city. Owner may finance! Or do a Lease Option to get the project started.
- $995,000
- 7.43 Acre
$125K
Discover a rare 8.77-acre development opportunity in Kansas City’s Northland, ideally positioned for residential development or long-term investment in one of the area’s most active growth corridors. Spanning four contiguous parcels, this site offers the scale, location, and flexibility developers look for when planning new residential communities.
The property includes two existing homes being sold as-is, creating options for interim rental income, holding strategies, or phased redevelopment while future plans are developed. With nearly 9 acres of usable land, the property provides the space and layout well suited for single-family residential development or other housing concepts.
Located just off Broadway Street, the site offers convenient access to Highway 169, I-29, and I-35, placing it only minutes from downtown Kansas City and Kansas City International Airport. This accessibility makes the location attractive for future residents seeking proximity to major employment centers, transportation routes, and everyday amenities.
The Kansas City Northland continues to experience strong housing demand, supported by established infrastructure, growing neighborhoods, and convenient regional connectivity. Development opportunities of this size and location are becoming increasingly difficult to find, making this property a compelling option for builders, developers, and long-term investors.
Addresses: 5900 & 5908
Parcel IDs: 13812000100400, 13812000100500, 13812000100200, 13812000100100
Explore the potential of this strategically located acreage today.
This property offers the opportunity to shape future residential growth in Kansas City’s Northland.
- $899,000
- 8.77 Acre
$76K
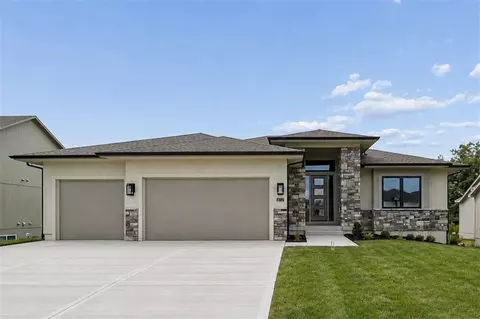
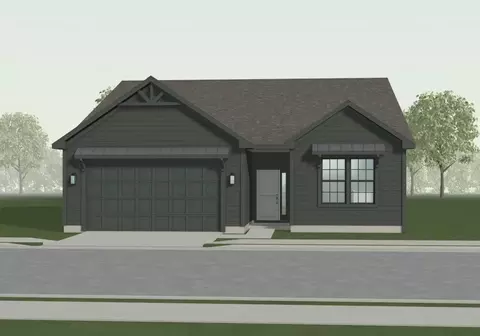
This home is a contemporary ranch plan, 4 bed, 3 ½ bath, 3 car tandem garage with a full lite frosted glass garage door. 50 year presidential roof and Control 4 automated lighting package. The exterior consists of cedar shiplap siding, acrylic stucco and contemporary white stone. The kitchen comes complete with full overlay enamel cabinets, walnut floating shelves, under cabinet accent lighting, full GE Café stainless appliance package with gas cooktop, refrigerator, dishwasher, speed cooker/microwave, convection oven, Mercury Gray Quartzite countertop and stainless farmhouse sink. The “L” shaped island consists of a wine refrigerator, bar sink, undercounter accent lighting and walnut accent strips on cabinet face with Mercury Gray Quartzite. Drop down vaults with walnut trim and LED accent lighting. Linear contemporary fireplace with large format onyx tile and floating shelves with accent lighting. Vaulted ceiling in great room with 12-foot scissor door, floor to ceiling windows, walnut hardwood floors & trim package. Master has drop down vault with walnut trim package accented with LED lighting, 8 ft slider to covered deck. Oversize master bath with walnut cabinets, upgraded contemporary tile and accent lighting. The Lower-level great room, with entertainment center, full bar, 4th bedroom with walk-in closet, ¾ bath complete this plan as a true entertainment home, comfortable and private. Home is 5-star energy rated, 95% efficiency furnace, 50-gallon hot water heater and blown in batt insulation. Added Bonus of a 1000 square feet of Unfinished area with the ability to have 2 more Bedrooms, Jack and Jill Bathroom, as well as an expanded Great Room of 300 additional square feet. Model home not for sale at this time. For reproduction only.
- $1,050,000
- 4hab.
- 3.5baños
- 3,150 pies²
$50K
MODEL HOME!!! Award winning Don Julian Fleetwood plan! This unique and updated plan will impress you at every turn! No detail overlooked by one of the regions FINEST builders. Head thru the front door to be wowed by the stunning feature wall. Main floor has soaring ceilings, fireplace, stunning kitchen filled with light and tons of space. Enjoy your HUGE covered deck overlooking a treed private lot! Lower level has amazing bar, rec room and 2 additional bedrooms and full bath.
Sq footage and taxes are estimated and should be verified by buyer/buyer's agent.
- $957,620
- 4hab.
- 3.5baños
- 3,205 pies²
$15K
Great building site. Lots of trees, rolling terrain.
- $149,000
- 2.54 Acre
$20K
Ajuste los filtros para expandir su búsqueda.
451 - 500 de 714 casas en venta en Oakview, MO
¿No encuentras lo que buscas?
Un agente inmobiliario te da acceso a propiedades exclusivas que no aparecen en los listados públicos. Es la mejor forma de encontrar tu hogar.
Explora ubicaciones cercanas
Los precios mostrados son los precios de venta medianos.Casas en venta en Gladstone
$269,000
Casas en venta en Northmoor
$270,000
Casas en venta en 64118, MO
$264,950
Casas en venta en 64119, MO
$275,000
Casas en venta en Sherwood Estates
$379,000
Casas en venta en Lakeview Terrace
$525,000
Casas en venta en Crestview
$215,000
Casas en venta en Barry Harbour
$300,000
Casas en venta en Antioch Acres
$239,900
Casas en venta en Davidson
$240,000
Casas en venta en Big Shoal
$225,000
Casas en venta en Ridgefield
$321,450