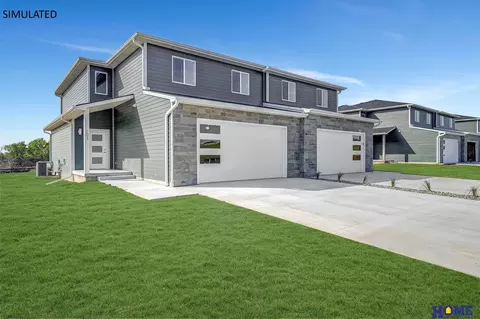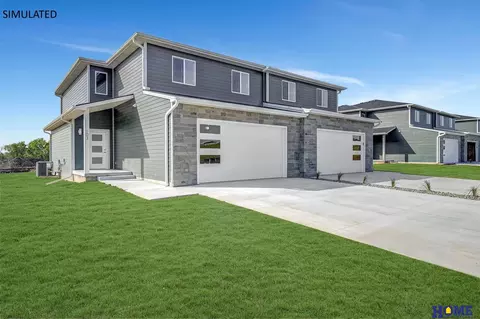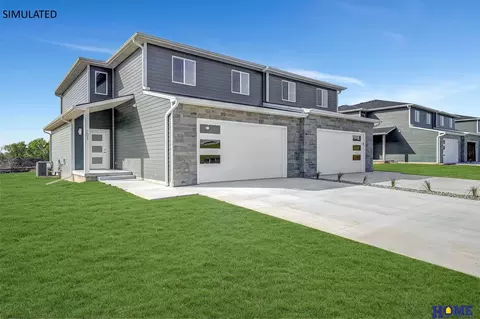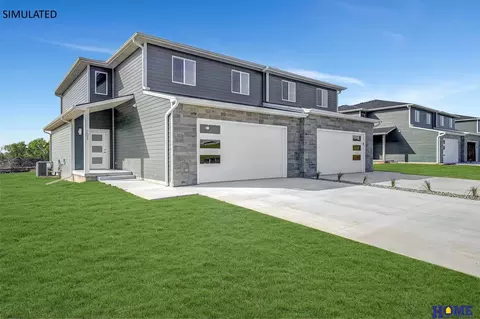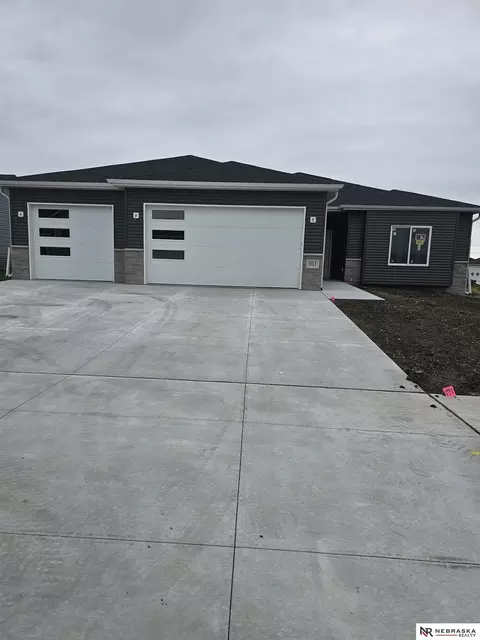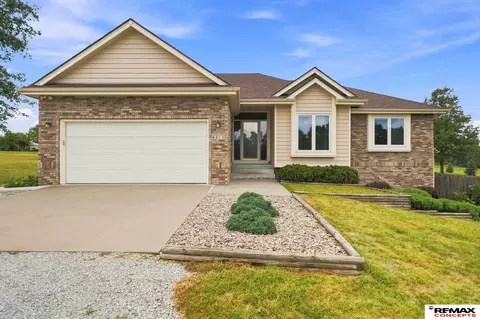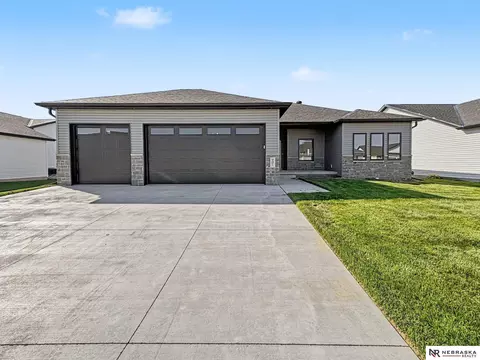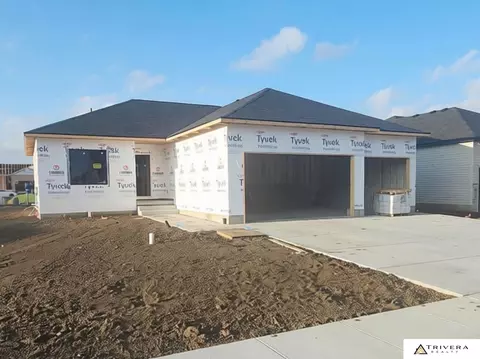
- $485,000
- 5hab.
- 3baños
- 2,658 pies²
Precio Tipo de propiedad Habitaciones / Baños Ocultar ventas pendientes Nueva construcción Nuevo en la última semana Precio reducido Ejecución hipotecaria En renta Vendidas Con fotos Casas abiertas Recorrido 3D Palabras clave Tamaño del terreno Tamaño de casa Cuota de HOA Año de construcción Días en Movoto Códigos Zip Barrios Ciudades Condados
Casas en venta en 68523, NE
66 Casas
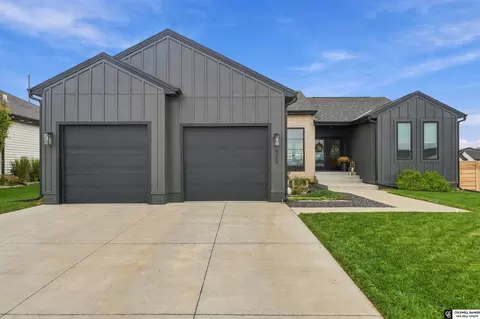
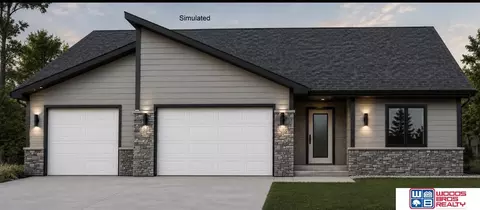
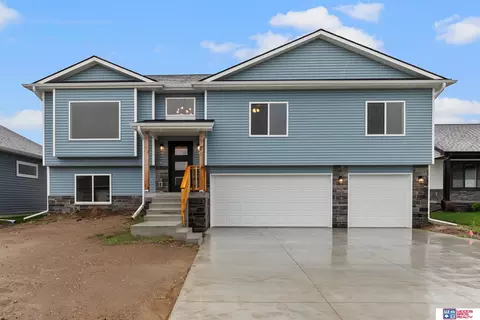
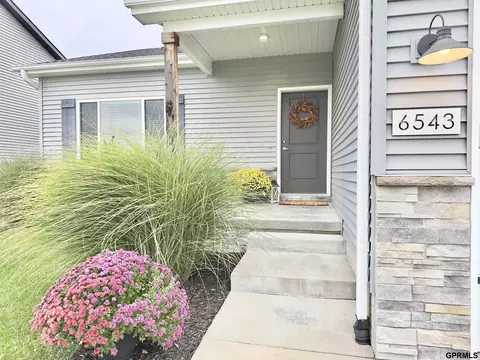
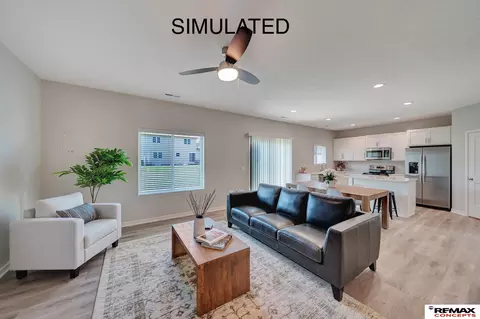
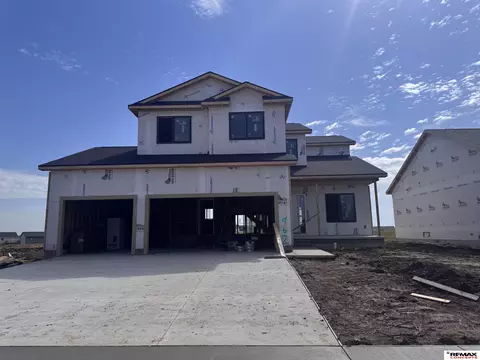
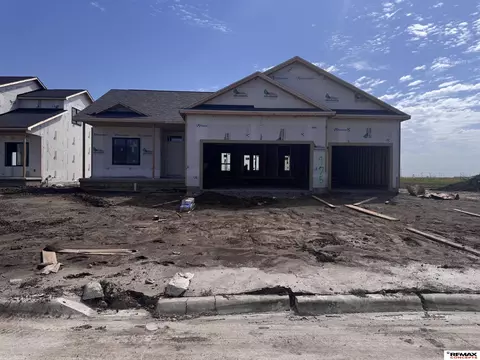
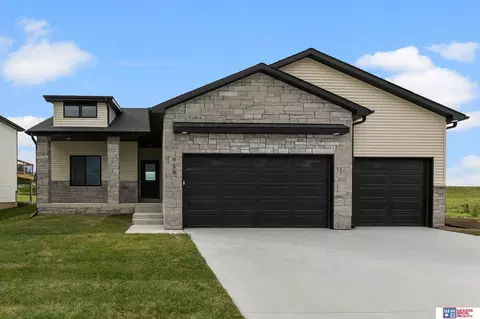
Exceptional design, exceptional location, exceptional price with beautiful finishes and floor plan, this home leaves little to be desired. Erickson built, four year old ranch on a corner lot with a city park slated behind it, this one is a show stopper. Fully fenced back yard, great curb appeal and highly liveable floor plan with main level laundry right between kitchen and garage, Split plan for the three upstairs bedrooms and two fully bedrooms with walk-in closets in the basement. Basement also boasts a spacious rec room , bath and unfinished space. Three stall ( one tandem ) garage complete this exceptional offering. Sellers are ready for a quick closing so lucky buyers can celebrate the holidays here.
- $505,000
- 5hab.
- 3baños
- 2,913 pies²
Nuevo Hace 6 d
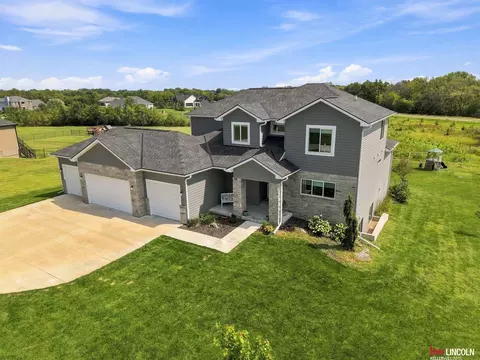
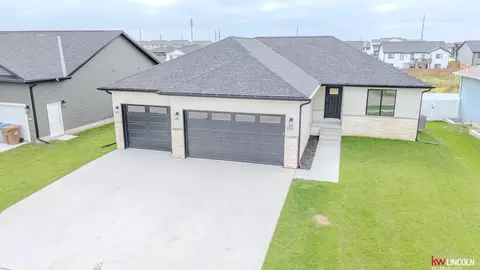
Look no further, your dream in-town acreage is here! This amazing, 4,400 square foot home offers plenty of space to work, play & entertain. With 7 bedrooms total- offering flexibility for home offices, playrooms, guest rooms! The main floor features a large open concept living room w/fireplace, informal dining room & kitchen. The kitchen has top of the line appliances, double oven, induction cooktop & large walk-in pantry. The primary bedroom ensuite is on the main floor, features double-sink quartz vanity, tile shower & exit door to the covered deck. The main floor has another bathroom & a dream laundry room! The 2nd floor features 3 large bedrooms, all with walk-in closets, a lounging/play area, & full bathroom. The walk-out basement has 3 additional bedrooms, a full bathroom, a wet bar & family room. This 3-acre property offers peace & space, yet only minutes from everything you'd need. Underground sprinklers, well w/RO System, septic system & 4-car garage!
- $850,000
- 7hab.
- 4baños
- 4,396 pies²
Casa abierta SUN 1-2
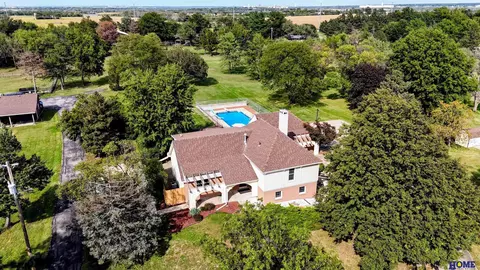
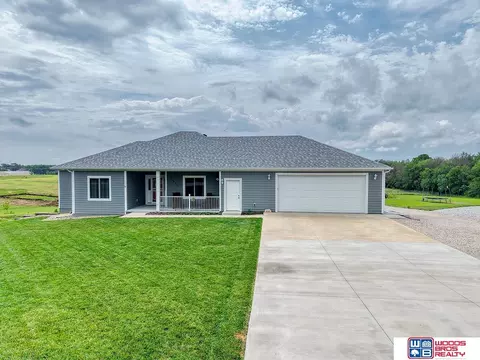
Nestled on 7 acres close to Lincoln your acreage life is waiting! Enjoy peaceful, quiet country life with room to roam on 7-10 acres. Your Lovely 4342 sq ft home is full of character with 4 bedrooms (3 with in suites) 6 bath areas . Love animals? Bring your horses! No covenants on this beautiful property with mature trees, pasture, large inground pool, barn with extra parking and horse stalls! Two separate parcels of land. List price includes 7 acres with home & pool & barn. Ask about buying 10 total acres for separate future home site. Multi-level home iswell cared for with living & dining room near a large kitchen with island, 2 sinks, 2 ovens, 2 stove tops, a pantry, screened in porch. Three bedrooms with on suites, family room has fireplace& wet bar, laundry near the pool access. The bonus features are live tree room, court yard, private Primary bed ensuite on own level. Lowest level has storage, theatre, office. Schedule a private tour, you will want to see this one!
- $850,000
- 4hab.
- 6baños
- 4,342 pies²
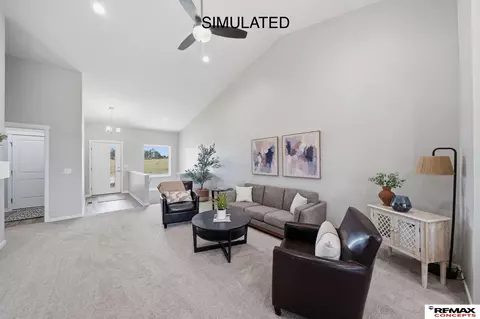
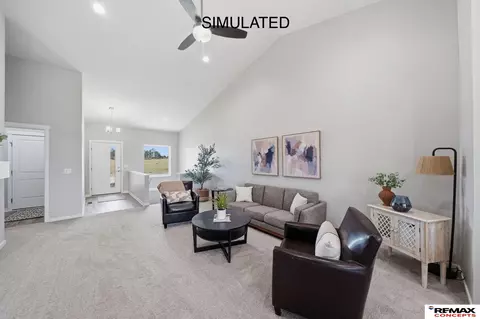
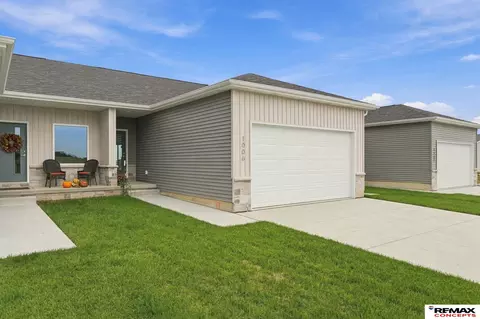
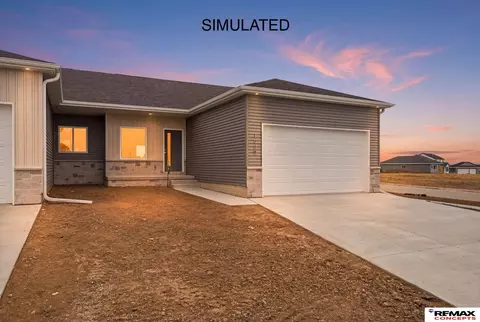
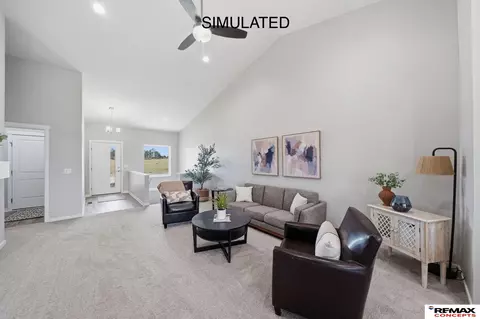
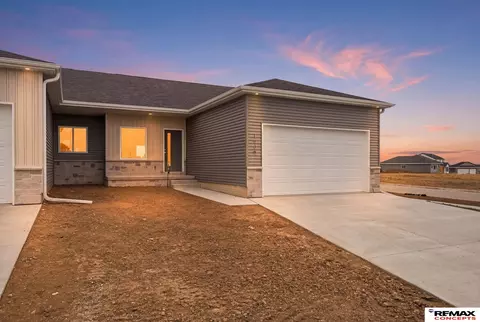
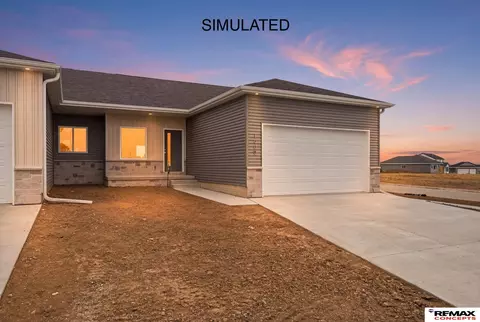
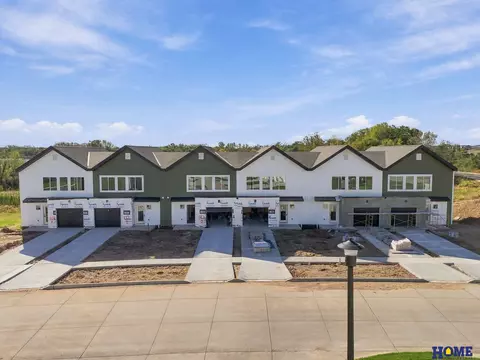
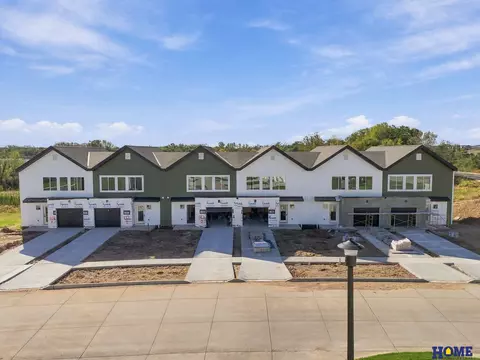
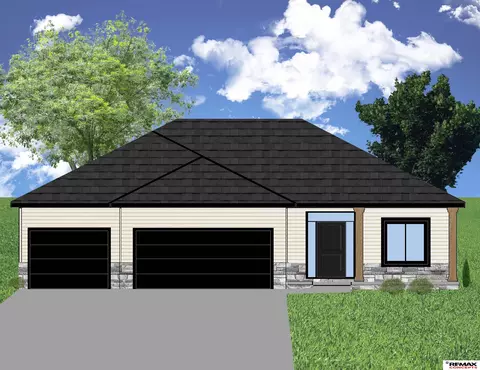
3K CLOSING COST CREDIT AVAILABLE! This brand new, spacious Ranch - Style townhome sits on a quiet, newly developed street backing to a green space. The main floor features airy, vaulted ceilings, two bedrooms, and a laundry room with an included washer/dryer set. Enjoy the warmth of a cozy fireplace, the convenience of a two-stall garage, and the ease of move-in readiness with all kitchen appliances included. Step outside to a partially covered deck, ideal for relaxing or entertaining, while the south-facing driveway makes winter months easier. With timeless finishes and a price point designed for today’s market, these townhomes combine quality and affordability in one outstanding package. Be sure to check out our open houses at 1000 W Sand Dunes.
- $374,900
- 4hab.
- 3baños
- 2,386 pies²
Having a hard time wrapping your head around downsizing? Designed with that purpose in mind, Schneider Homes' new townhome plan makes the switch a no-brainer. Stepping into the home feels grand, with vaulted ceilings and timeless finishes throughout. The main floor has everything you need for easy living, including a laundry room, spacious primary suite, and a second bedroom, all with plenty of storage built into the plan. Don't worry about moving your old appliances - all kitchen appliances, window coverings, and a washer/dryer set are included. The south-facing driveway and HOA services ensure that you won't have to break your back with exterior care any longer. Make the switch today, tour our model home at 1000 W Sand Dunes Rd to feel the peaceful quiet of this new development and know you've arrived home.
- $364,900
- 4hab.
- 3baños
- 2,386 pies²
Offering 2,373 SQFT of livable space with 2 bedrooms upstairs and 2 down, these townhomes are a perfect blend of style, comfort, and value. Qualified households can receive down payment assistance as well as a 3K closing cost credit. With all kitchen appliances, a washer/dryer set, a 2-car garage, a fireplace, and a covered deck included, plus the convenience of an HOA taking care of your snow removal and lawn care, it's hard to find comparable value at this price point. Schedule a tour of this new development in Southwest Village Heights, close to shopping, schools, and easy commuter roadways today! Be sure to check out our open houses at 1000 W Sand Dunes Rd!
- $374,900
- 4hab.
- 3baños
- 2,386 pies²
Slide into an easy, luxurious life with a brand new townhome that offers all kitchen appliances, plus a washer/dryer set, a 2-car garage, a fireplace, and a covered deck. It features two bedrooms upstairs and two bedrooms downstairs, providing flexible living options for you, guests, or a home office. With no neighbors directly behind you, the partially covered deck is ideal for relaxing or entertaining. The HOA services ensure that you won't have to break your back with exterior care any longer. With timeless finishes and a price point designed for today’s market, these townhomes combine quality and affordability in one outstanding package. Be sure to check out our open houses at 1000 W Sand Dunes.
- $374,900
- 4hab.
- 3baños
- 2,373 pies²
Having a hard time wrapping your head around downsizing? Designed with that purpose in mind, Schneider Homes' new townhome plan makes the switch a no-brainer. Stepping into the home feels grand, with vaulted ceilings and timeless finishes throughout. The main floor has everything you need for easy living, including a laundry room, spacious primary suite, and a second bedroom, all with plenty of storage built into the plan. Don't worry about moving your old appliances - all kitchen appliances, window coverings, and a washer/dryer set are included. The south-facing driveway and HOA services ensure that you won't have to break your back with exterior care any longer. Make the switch today, tour our model home at 1000 W Sand Dunes Rd to feel the peaceful quiet of this new development and know you've arrived home.
- $374,900
- 4hab.
- 3baños
- 2,373 pies²
Offering 2,373 SQFT of livable space with 2 bedrooms upstairs and 2 down, these townhomes are a perfect blend of style, comfort, and value. Qualified households can receive down payment assistance as well as a 3K closing cost credit. With all kitchen appliances, a washer/dryer set, a 2-car garage, a fireplace, and a covered deck included, plus the convenience of an HOA taking care of your snow removal and lawn care, it's hard to find comparable value at this price point. Schedule a tour of this new development in Southwest Village Heights, close to shopping, schools, and easy commuter roadways today! Be sure to check out our open houses at 1000 W Sand Dunes Rd!
- $364,900
- 4hab.
- 3baños
- 2,386 pies²
Model home - this floor plan is available to build with a 3K CLOSING COST CREDIT AVAILABLE! This brand new, spacious Ranch - Style townhome development sits on a quiet, newly developed street backing to a green space. The main floor features airy, vaulted ceilings, two bedrooms, and a laundry room with an included washer/dryer set. Enjoy the warmth of a cozy fireplace, the convenience of a two-stall garage, and the ease of move-in readiness with all kitchen appliances included. Step outside to a partially covered deck, ideal for relaxing or entertaining, while the south-facing driveway makes winter months easier. With timeless finishes and a price point designed for today’s market, these townhomes combine quality and affordability in one outstanding package. Be sure to check out our open houses!
- $384,900
- 4hab.
- 3baños
- 2,373 pies²
Casa abierta SUN 2-3
Slide into an easy, luxurious life with a brand new townhome that offers all kitchen appliances, plus a washer/dryer set, a 2-car garage, a fireplace, and a covered deck. It features two bedrooms upstairs and two bedrooms downstairs, providing flexible living options for you, guests, or a home office. With no neighbors directly behind you, the partially covered deck is ideal for relaxing or entertaining. The south-facing driveway and HOA services ensure that you won't have to break your back with exterior care any longer. With timeless finishes and a price point designed for today’s market, these townhomes combine quality and affordability in one outstanding package. Be sure to check out our open houses at 1000 W Sand Dunes.
- $384,900
- 4hab.
- 3baños
- 2,373 pies²
Builder is NOW offering buyers the choice of a $5,000 CREDIT at closing or an INTEREST RATE BUYDOWN. Call for more details! Come see this beautiful BRAND NEW 4 Bed, 4 Bath townhome featuring prefinished James Hardie siding with natural stone on the exterior and an interior that boasts an open concept kitchen with stainless steel appliances, soft close doors and drawers with quartz countertops throughout. This home also has a spacious primary bedroom with a walk-in closet and an ensuite bath featuring tile floors and a double sink. The finished basement is perfect for entertaining with LED fixtures and lights throughout.
- $369,900
- 4hab.
- 4baños
- 2,687 pies²
Builder is NOW offering buyers the choice of a $5,000 CREDIT at closing or an INTEREST RATE BUYDOWN. Call for more details! Come see this beautiful BRAND NEW 4 Bed, 4 Bath townhome featuring prefinished James Hardie siding with natural stone on the exterior and an interior that boasts an open concept kitchen with stainless steel appliances, soft close doors and drawers with quartz countertops throughout. This home also has a spacious primary bedroom with a walk-in closet and an ensuite bath featuring tile floors and a double sink. The finished basement is perfect for entertaining with LED fixtures and lights throughout.
- $369,900
- 4hab.
- 4baños
- 2,687 pies²
Builder is NOW offering buyers the choice of a $5,000 CREDIT at closing or an INTEREST RATE BUYDOWN. Call for more details! Come see this beautiful BRAND NEW 4 Bed, 4 Bath townhome featuring prefinished James Hardie siding with natural stone on the exterior and an interior that boasts an open concept kitchen with stainless steel appliances, soft close doors and drawers with quartz countertops throughout. This home also has a spacious primary bedroom with a walk-in closet and an ensuite bath featuring tile floors and a double sink. The finished basement is perfect for entertaining with LED fixtures and lights throughout.
- $369,900
- 4hab.
- 4baños
- 2,687 pies²
Builder is NOW offering buyers the choice of a $5,000 CREDIT at closing or an INTEREST RATE BUYDOWN. Call for more details! Come see this beautiful BRAND NEW 4 Bed, 4 Bath townhome featuring prefinished James Hardie siding with natural stone on the exterior and an interior that boasts an open concept kitchen with stainless steel appliances, soft close doors and drawers with quartz countertops throughout. This home also has a spacious primary bedroom with a walk-in closet and an ensuite bath featuring tile floors and a double sink. The finished basement is perfect for entertaining with LED fixtures and lights throughout.
- $369,900
- 4hab.
- 4baños
- 2,687 pies²
Builder is NOW offering buyers the choice of a $5,000 CREDIT at closing or an INTEREST RATE BUYDOWN. Call for more details! Come see this beautiful BRAND NEW 4 Bed, 4 Bath townhome featuring prefinished James Hardie siding with natural stone on the exterior and an interior that boasts an open concept kitchen with stainless steel appliances, soft close doors and drawers with quartz countertops throughout. This home also has a spacious primary bedroom with a walk-in closet and an ensuite bath featuring tile floors and a double sink. The finished basement is perfect for entertaining with LED fixtures and lights throughout.
- $369,900
- 4hab.
- 4baños
- 2,687 pies²
Welcome to this beautiful new construction 2-story townhouse offering 4 bedrooms, 3 bathrooms, and spacious, thoughtfully designed living space. Enjoy abundant natural light, an oversized one-stall garage, all-electric utilities, and the convenience of second-floor laundry. The unfinished basement provides excellent potential for additional living space. Offered by NeighborWorks Lincoln as part of the Prairie Roots Community Land Trust (PRCLT). The Community Land Trust Program is designed to help make homeownership attainable for first-time buyers earning at or below 80% of Area Median Income. buyers purchase the home and lease the land to maintain long term affordability. Owner occupancy is required. Please see associated documents for program guidelines, income requirements, and additional details
- $215,000
- 4hab.
- 3baños
- 1,792 pies²
Welcome to this beautiful new construction 2-story townhouse offering 4 bedrooms, 3 bathrooms, and spacious, thoughtfully designed living space. Enjoy abundant natural light, an oversized one-stall garage, all-electric utilities, and the convenience of second-floor laundry. The unfinished basement provides excellent potential for additional living space. Offered by NeighborWorks Lincoln as part of the Prairie Roots Community Land Trust (PRCLT). The Community Land Trust Program is designed to help make homeownership attainable for first-time buyers earning at or below 80% of Area Median Income. buyers purchase the home and lease the land to maintain long term affordability. Owner occupancy is required. Please see associated documents for program guidelines, income requirements, and additional details
- $215,000
- 4hab.
- 3baños
- 1,792 pies²
New ranch plan by Blue Edge Builders provides spacious living & many upgrades. Large great room greets guests with a cozy fireplace & vaulted ceiling. LVP floors in kitchen & adjoining dining room. Kitchen features center island with breakfast bar, granite countertops with tile backsplash, and a large walk-in pantry. Master suite with coffered ceiling offers double sink vanity, shower and walk-in closet. Both main floor bathrooms are tiled for easy upkeep. Finished basement has three legal bedrooms, full bathroom and a large 30 x 18 Rec room with wet bar. Oversized 3-stall garage with plenty of room to park and for storage/workspace. Full sod, UGS, garage opener, 12 x 12 covered patio are included in the price. The house is located in Southwest Village Heights Subdivision.
- $524,950
- 6hab.
- 3baños
- 3,188 pies²
The new split foyer by Blue Edge Builders Inc. provides spacious living & many upgrades. Large living room with a vaulted ceiling. LVT floors in kitchen & adjoining dining room. The kitchen has ample countertop space, quartz countertops with tile backsplash, and a large corner pantry. Primary with coffered ceiling offers double sink vanity, shower, and walk-in closet. Master bathroom floor is tiled for easy upkeep. The daylight basement has an additional legal bedroom, full bath, and a large 17 x 13 Rec room. Wider trim in the great room, upgraded lighting package. Oversized 3-stall garage with plenty of room to park and for storage/workspace. Full sod, UGS, garage opener & 12 x 12 covered deck are included in the price. The house is located in Southwest Village Heights Subdivision.
- $429,950
- 4hab.
- 3baños
- 2,364 pies²
Main-floor primary. Daylight basement. 4 bedrooms. The combination you rarely filter into one listing, standard here. A ranch with 2,604 finished sq ft in Southwest Village Heights, Lincoln, Nebraska. Minutes to War Horse Casino, Hwy 77, I-80, west Lincoln, & downtown. Entertaining happens on both floors. Upstairs, cathedral ceilings peak over an open living, dining, & kitchen with direct-vent gas fireplace, white shaker cabinets, granite, stainless, & deep double-door pantry. Downstairs, a great room with dry bar & recessed lighting holds the big game, big party, or quiet night in. 1,404 up, 1,200 down. 2 full baths & a 3/4 primary with double-sink vanity. 4th bedroom with egress next to a full bath (prior owners used it as a private office). Also a dedicated exercise or storage room. Main-floor laundry & mud/drop zone off the oversized 2-stall attached garage. All appliances stay. Roof replaced 2024. Lower level finished with permits 2025. HOA $420/yr includes trash & recycling.
- $425,000
- 4hab.
- 3baños
- 2,604 pies²
$11K
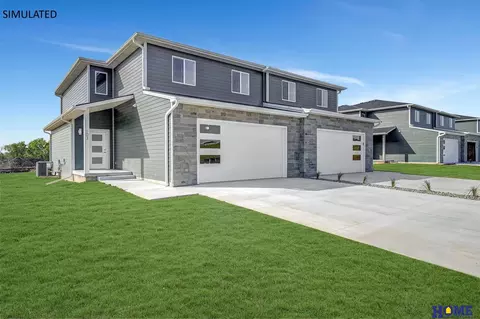
Welcome to the epitome of modern living with Schneider Custom Homes' newest offering in Southwest Village Heights—impeccably designed townhomes that blend affordability with style. Upstairs, you'll find a haven of space with four generously sized bedrooms, two bathrooms, and the convenience of a dedicated laundry room, catering to your lifestyle needs with ease. On the main level, revel in the ultimate efficiency of an open floor plan. From luxury vinyl plank floors to the convenience of a walk-in pantry, a center island for gatherings, and recessed lighting for ambiance —every detail has been thoughtfully designed to exceed your expectations for new construction. Embrace a lifestyle that's tailored to your desires. These townhomes offer not just a place to live, but a place to thrive.
- $349,900
- 4hab.
- 3baños
- 2,054 pies²
Remington Homes' fantastic 4 bedroom 2 story Denver floor plan. This home lives large! Main floor features an office at the front of the home, mud room with bench, coat closet and half bath off the oversized 3 stall garage with storage. Center island, walk-in pantry, appliances and window to the backyard features in the kitchen. Electric fireplace in the great room. The second level is where you'll find 4 bedrooms, each with walk-in closets, and the laundry room. 2 HVAC systems for better efficiency. Primary bedroom has 2 walk-in closets and a private 3/4 bath with dual sinks and spacious linen closet. Basement is currently unfinished but includes an egress for a future 5th bedroom and rough-in plumbing for a future bath. Builder will finish upon a buyers' request. Full sod and UGS. Covered front porch and nice backyard patio. Sample photos are of a similar home.
- $462,065
- 4hab.
- 3baños
- 2,144 pies²
Remington Homes' Vista floor plan, which is a fantastic 1493 sq ft ranch with 3 bedrooms and 2 bathrooms on the main floor. 9 ft ceilings on the main floor. Great room has a 10 ft ceiling. Electric fireplace surrounded by windows. Open layout. Center kitchen island and nice walk-in pantry. Main floor laundry off the 3 stall garage. Private primary suite features a large walk-in closet and separate 3/4 bath with double sinks and large linen closet. Coat closet at both the front door and back garage entry door. Basement is currently unfinished and can be finished upon a buyer's request. One egress window and rough-in plumbing for a future bath are in place. Full sod and underground sprinklers. Covered front porch. Patio in the backyard. Impact resistant shingles. Sample photos are of a similar home.
- $424,735
- 3hab.
- 2baños
- 1,493 pies²
Elegant new 4 bedrooms, 3 bathrooms ranch by Blue Edge Builders Inc. provides spacious living and many upgrades. Open plan concept with large living room with fireplace overlooking kitchen and dining area. The kitchen has ample countertop space with center island and breakfast bar, granite counters with tile backsplash and corner pantry. LVT floors are throughout the kitchen and adjoining dining room for easy upkeep. The laundry room is conveniently located on the main level. Master suite offers walk-in closet, walk-in shower and double sink vanity. The finished basement has two legal bedrooms, full bathroom and a rec room. 12 X 12 covered patio is great for outdoor entertainment. Three stall garage is deep and has plenty of room to park. Full sod, UGS, garage opener & sump pump are included in the price. The house is located in Southwest Village Heights Subdivision.
- $500,000
- 4hab.
- 3baños
- 2,661 pies²
$8.95K
Welcome to Southwest Village Heights—one of Lincoln’s fast-growing and sought-after neighborhoods, offering the perfect blend of convenience and community. This 5 bed, 3 bath home was designed with both functionality and style in mind. The open-concept main level is ideal for everyday living and entertaining, while the FINISHED basement sets this home apart—flooding the lower level with natural light and providing a spacious second living area plus additional bedrooms. It truly lives larger than expected. Located just minutes from shopping, dining, schools, and easy highway access, this home offers the lifestyle buyers are looking for.
- $485,000
- 5hab.
- 3baños
- 2,658 pies²
Meticulously maintained 3-bedroom, 2-bath ranch on a spacious ¾-acre lot! The beautifully designed kitchen features quartzite countertops, soft-close cabinetry, rollout drawers in all lower cabinets, and a convenient rollout pantry. The eat-in dining area offers built-in cabinetry with a serving countertop, perfect for entertaining. Relax in the inviting 3-season porch overlooking the peaceful backyard. The oversized 2-stall attached garage provides extra room for storage or a workshop. Need more space? You'll love the fully insulated 30x36 detached building with room for two additional vehicles, hobbies, or equipment. The unfinished basement is ready for your vision with plumbing roughed in for a bathroom, two egress windows for two future bedrooms, space for a large family room, and abundant storage. This exceptionally cared-for home is truly move-in ready with room to grow! Please note some photos are virtually staged.
- $699,900
- 3hab.
- 2baños
- 1,925 pies²
Fantastic 1,661 sq ft ranch in Southwest Village Heights. Split bedroom layout. 3 bedrooms and 2 baths. 3 stall garage. 11 ft coffered ceiling in the great room. D/V fireplace. Main floor laundry room with access to the primary closet. Mud room with drop zone and coat closet off the garage. Private primary suite with 3/4 bath and spacious walk-in closet. Center island and corner walk-in pantry in the kitchen. Covered patio. Full sod and underground sprinklers. Basement is currently unfinished but builder will finish upon buyers' request. Egress window and rough-in plumbing in place.
- $516,500
- 3hab.
- 2baños
- 1,661 pies²
Welcome home to a beautifully designed 5 bedroom home, featuring ZERO ENRTY, and a thoughtful and inviting open floor plan. The spacous living room showcases a vaulted ceiling and a warm and cozy fireplace, creating the perfect gathering space for family and friends. The kitchen offers a large island, a pantry with roll out shelves, with ample dining space. Look out on your huge, covered patio. The basement has a large family room, bedrooms 4 and 5, plus a full bath. if you need a workspace or are a car enthusiast, this garage is for you. 4.5 stall (CLOSER TO 5) with a full rear garage door to conveniently access the backyard, with an opener. The entire garage is fully insulated, drywalled and painted. With its spacious layout, exceptional garage capacity, finished lower level and inviting indoor/outdoor living space, this home offers the perfect combination of comfort, functionality and style. Class 4 shingles.
- $514,900
- 5hab.
- 3baños
- 2,564 pies²
Scenic acreage living just minutes from Lincoln. This walkout ranch has been meticulously cared for and is situated on over 3 acres just 1/8 mile off of pavement. Cathedral ceilings & fireplace in the great room. Formal dining/flex room. Spacious kitchen with plenty of countertop space, cabinetry & dinette. Large primary suite with tray ceiling, dual vanity, soaking tub, shower, water closet, & walk-in closet. Full hall bath near 2 other main level bedrooms. Walkout basement backs to the East with a large, fenced-in patio space. Additional conforming bedroom, rec room & non conforming room/office which could easily be converted to a bedroom. Plenty of room for storage of expansion in the utility room + under stair storage room. 2 stall attached garage with insulation/drywall. 40 x 40 outbuilding. New class 4 impact resistant shingles for peace of mind. Garden area and numerous fruit trees. This is acreage living at it's finest. Don't wait - schedule your private showing today!
- $685,000
- 4hab.
- 3baños
- 2,546 pies²
$10K
WOW the seller is offering a $5000.00 closing cost credit at closing to the buyer. A beautiful front porch leads you into an open floor plan including a vaulted living room ceiling showcasing the fireplace, into your dream kitchen with crown molding, full tile back splash, quartz countertops, large walk-in pantry, and under cabinet lighting. The island overlooks the dining room. The split bedroom design includes a primary suite that has a tray ceiling, primary bath has a tile walk -in shower, dual sinks, and detailed walk-in closet. Main floor laundry. The daylight basement features a wet bar in the family room, bedrooms 4 and 5 along with a full bath and plenty of storage. The garage is fully insulated, drywalled and painted. Underground sprinklers and full yard sod.
- $489,900
- 5hab.
- 3baños
- 2,626 pies²
Casa abierta SUN 4-5
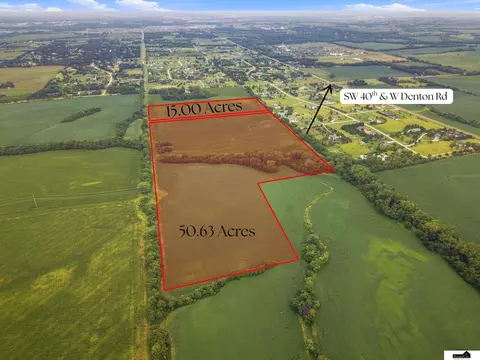
Up for grabs is 65 acres of good tillable earth just 5 minutes from Lincoln. Located smack dab in the middle of the path of progress, this property also offers a great speculative play. Though currently at density under current zoning, it is completely surrounded by small acreages and abuts to paved access along SW 45th Street and W Denton Rd. Establishing precedent. Preliminary discussions with a local engineering firm indicate that 5 3-5 acre parcels could be developed on this ground with a low density CUP. This parcel is offered separate from, but along side a 24.54 acre buildable parcel just off of SW 56th Street. This much ground with development potential this close to town AT AGRICULTURAL PRICES doesn't happen often. There is a pretty good spread here - you just have to take it!
- $845,000
- 65.63 Acre
Triplex of Townhomes for sale! Welcome to the epitome of modern living with Schneider Custom Homes' newest offering in Southwest Village Heights—impeccably designed townhomes that blend affordability with style. Upstairs, you'll find a haven of space with four generously sized bedrooms, two bathrooms, and the convenience of a dedicated laundry room, catering to your lifestyle needs with ease. On the main level, revel in the ultimate efficiency of an open floor plan. From luxury vinyl plank floors to the convenience of a walk-in pantry, a center island for gatherings, and recessed lighting for ambiance —every detail has been thoughtfully designed to exceed your expectations for new construction. Embrace a lifestyle that's tailored to your desires. These townhomes offer not just a place to live, but a place to thrive.
- $1,049,700
- 4hab.
- 3baños
- 2,054 pies²
ASSUMABLE VA LOAN AT 5.50%. ARCHITECT-DESIGNED walkout ranch style home on 3 acres off of West Denton Rd. Updates include: New paint, new carpet, newer windows, & new roof 2023. Over 4000 SF of finished living space. 3 BR'S on main lvl, one is the primary suite w/access to a private sun rm. The main lvl also boasts a spacious open area to create a formal living rm & a formal dining rm & access to the 4 season sunrm. The large kitchen includes granite counter tops. A lrg center island. Plenty of cherry cabinetry. Under counter lighting. A walk-in pantry. Kitchen opens to a family rm w/a fireplace. French doors open to the formal DR. The 4th BR in the Lower Lvl is a guest suite that includes a kitchenette & lrg BA w/a handicap walk-in Shower. The Lower Level also has a room that could be a 5th BR & a rm for a rec/family area w/a wood burning stove & a walk-out door to a covered patio. Storage rooms & areas are numerous. Come see & PURCHASE!!
- $799,000
- 4hab.
- 4baños
- 4,498 pies²
$26K
This spacious 4 bedroom, 3 bath Grace Plan is located on a prime daylight lot in Southwest Village Heights. The split bedroom configuration allows for easy access to the primary suite direct from the mudroom/laundry room. In the kitchen you'll find all of the perks of today's modern home with a pantry and large center island that overlooks the great room. Off of the dining is access to a large, fully covered deck. Bedrooms three and four are found in the basement along with a large family room, bathroom as well as rough-ins for a future wetbar. Call today to make this one yours!
- $527,650
- 4hab.
- 3baños
- 2,637 pies²
Welcome to the epitome of modern living with Schneider Custom Homes' newest offering in Southwest Village Heights—impeccably designed townhomes that blend affordability with style. Upstairs, you'll find a haven of space with four generously sized bedrooms, two bathrooms, and the convenience of a dedicated laundry room, catering to your lifestyle needs with ease. On the main level, revel in the ultimate efficiency of an open floor plan. From luxury vinyl plank floors to the convenience of a walk-in pantry, a center island for gatherings, and recessed lighting for ambiance —every detail has been thoughtfully designed to exceed your expectations for new construction. Embrace a lifestyle that's tailored to your desires. These townhomes offer not just a place to live, but a place to thrive.
- $349,900
- 4hab.
- 3baños
- 2,054 pies²
Welcome to the epitome of modern living with Schneider Custom Homes' newest offering in Southwest Village Heights—impeccably designed townhomes that blend affordability with style. Upstairs, you'll find a haven of space with four generously sized bedrooms, two bathrooms, and the convenience of a dedicated laundry room, catering to your lifestyle needs with ease. On the main level, revel in the ultimate efficiency of an open floor plan. From luxury vinyl plank floors to the convenience of a walk-in pantry, a center island for gatherings, and recessed lighting for ambiance —every detail has been thoughtfully designed to exceed your expectations for new construction. Embrace a lifestyle that's tailored to your desires. These townhomes offer not just a place to live, but a place to thrive.
- $349,900
- 4hab.
- 3baños
- 2,054 pies²
Welcome to the epitome of modern living with Schneider Custom Homes' newest offering in Southwest Village Heights—impeccably designed townhomes that blend affordability with style. Upstairs, you'll find a haven of space with four generously sized bedrooms, two bathrooms, and the convenience of a dedicated laundry room, catering to your lifestyle needs with ease. On the main level, revel in the ultimate efficiency of an open floor plan. From luxury vinyl plank floors to the convenience of a walk-in pantry, a center island for gatherings, and recessed lighting for ambiance —every detail has been thoughtfully designed to exceed your expectations for new construction. Embrace a lifestyle that's tailored to your desires. These townhomes offer not just a place to live, but a place to thrive.
- $349,900
- 4hab.
- 3baños
- 2,054 pies²
New complete townhome in SW Lincoln. Welcome to the The newest ranch floor plan by Tuscany Townhomes. Large open kitchen includes stainless steel appliances, wood cabinets, quartz countertops, eat-at counter and spacious pantry. Dining area is light and bright with vaulted ceilings. Living room has large windows and access to covered back patio. Primary bedroom with attached bathroom has two sinks and a walk-in shower. Two-car garage with attic access. Laundry room with folding area and storage. Fences allowed. All electric. Covered Patio off of living room. Adjacent to Wilderness Parks' Jamaica Trail. HOA manages lawn, snow and trash and sprinkler turn on and shut down. Future clubhouse will have workout facilities, pool, pickle ball courts and dog run.
- $319,900
- 2hab.
- 2baños
- 1,261 pies²
Have you seen the Southwest Village neighborhood? If not, it's time to check out S Folsom and W Old Cheney and see the growth that is happening in Southwest Lincoln. There you will find this spacious 5 bedroom, 3 bath Ava Nicole Plan by Schneider Custom Homes. One of our favorite floorplans of the decade, the Ava Nicole offers a spacious primary bedroom and bath. In the kitchen you'll find all of the perks of today's modern home with a pantry and large center island that overlooks the great room. Off of the living room is access to a fully covered patio. The basement is fully finished with 2 bedrooms, a huge rec room, and so much storage. Call today for stage of construction on this home as well as other builds by Schneider Custom Homes.
- $500,000
- 5hab.
- 3baños
- 2,709 pies²
$8.1K
You will find this spacious 4 bedroom, 3 bath Grace Plan in Southwest Village Heights The split bedroom configuration allows for easy access to the primary suite direct from the mudroom/laundry room. The primary suite includes tile floors and tile walk-in shower. In the kitchen you'll find all of the perks of today's modern home with a huge pantry, OTR hood vent and large center island that overlooks the great room. Off of the dining is access to a large, fully covered patio. Bedrooms three and four are found in the basement along with a large family room, and an additional bathroom. Call today to make this one yours!
- $510,000
- 4hab.
- 3baños
- 2,792 pies²
The Joslyn plan offers a split bedroom floor plan with 3 bedrooms and 2 bathrooms on the main level. In the kitchen you'll find a generous sized pantry, cabinetry with soft close doors and drawers, quartz countertops and a large center island. Downstairs you'll find a large rec room with 2 more bedrooms, a 3rd bathroom and plenty of storage. The lot provides an ample back yard and backs to a planned green space. Call today and find out about opportunities to customize this new build.
- $526,900
- 5hab.
- 3baños
- 2,525 pies²
Have you seen the Southwest Village neighborhood? If not, it's time to check out S Folsom and W Old Cheney and see the growth that is happening in Southwest Lincoln. There you will find this spacious 4 bedroom, 3 bath Ava Nicole Plan by Schneider Custom Homes. One of our favorite floorplans of the decade, the Ava Nicole offers a spacious primary bedroom and bath. In the kitchen you'll find all of the perks of today's modern home with a pantry and large center island that overlooks the great room. Off of the living room is access to a fully covered patio. Bedroom four is found in the basement along with a large family room, a full bathroom and so much storage. Call today for stage of construction on this home as well as other builds by Schneider Custom Homes.
- $482,500
- 4hab.
- 3baños
- 2,523 pies²
Have you seen the Southwest Village neighborhood? If not, it's time to check out S Folsom and W Old Cheney and see the growth that is happening in Southwest Lincoln. There you will find this spacious 5 bedroom, 3 bath Ava Nicole Plan by Schneider Custom Homes. One of our favorite floorplans of the decade, the Ava Nicole offers a spacious primary bedroom and bath. In the kitchen you'll find all of the perks of today's modern home with a pantry and large center island that overlooks the great room. Off of the living room is access to a fully covered patio. Bedrooms four and five are found in the basement along with a large family room, a full bathroom and so much storage. Call today for stage of construction on this home as well as other builds by Schneider Custom Homes.
- $491,600
- 5hab.
- 3baños
- 2,713 pies²
Model Home Not for Sale. Available lots with or without basements. Welcome to the newest ranch floor plan by Tuscany Townhomes. We are so excited to share this townhome with you, and know that you will love it as much as we do. Large open kitchen includes stainless steel appliances, wood cabinets, quartz countertops, eat-at counter and spacious pantry. Dining area is light and bright with vaulted ceilings. Living room has large windows and access to covered back patio. Primary bedroom with attached bathroom has two sinks and a walk-in shower. Two-car garage with attic access. Laundry room with folding area and storage. Adjacent to Wilderness Parks' Jamaica Trail. HOA manages lawn, snow and trash and sprinkler turn on and shut down. Future clubhouse will have workout facilities, pool, pickleball courts and dog run.
- $319,900
- 2hab.
- 2baños
- 1,262 pies²
$10K
Townhouse Lots available now! Welcome to Wilderness Crossing Residential & Commercial Development, an exciting new community offering a perfect blend of natural beauty and modern living. Located in a serene and picturesque setting in southwest Lincoln, Wilderness Crossing is designed to provide residents and businesses with a harmonious environment, complete with convenient access to nearby amenities. Lots in Phase One are now available for home builders, offering a prime opportunity to build your dream home in a vibrant and growing neighborhood.
- $65,000
- 0.13 Acre
Townhouse Lots available now! Welcome to Wilderness Crossing Residential & Commercial Development, an exciting new community offering a perfect blend of natural beauty and modern living. Located in a serene and picturesque setting in southwest Lincoln, Wilderness Crossing is designed to provide residents and businesses with a harmonious environment, complete with convenient access to nearby amenities. Lots in Phase One are now available for home builders, offering a prime opportunity to build your dream home in a vibrant and growing neighborhood.
- $65,000
- 0.13 Acre
Townhouse Lots available now! Welcome to Wilderness Crossing Residential & Commercial Development, an exciting new community offering a perfect blend of natural beauty and modern living. Located in a serene and picturesque setting in southwest Lincoln, Wilderness Crossing is designed to provide residents and businesses with a harmonious environment, complete with convenient access to nearby amenities. Lots in Phase One are now available for home builders, offering a prime opportunity to build your dream home in a vibrant and growing neighborhood.
- $65,000
- 0.13 Acre
Townhouse Lots available now! Welcome to Wilderness Crossing Residential & Commercial Development, an exciting new community offering a perfect blend of natural beauty and modern living. Located in a serene and picturesque setting in southwest Lincoln, Wilderness Crossing is designed to provide residents and businesses with a harmonious environment, complete with convenient access to nearby amenities. Lots in Phase One are now available for home builders, offering a prime opportunity to build your dream home in a vibrant and growing neighborhood.
- $65,000
- 0.13 Acre
¿No encuentras lo que buscas?
Un agente inmobiliario te da acceso a propiedades exclusivas que no aparecen en los listados públicos. Es la mejor forma de encontrar tu hogar.
Ajuste los filtros para expandir su búsqueda.
1 - 50 de 66 casas en venta en 68523
¿No encuentras lo que buscas?
Un agente inmobiliario te da acceso a propiedades exclusivas que no aparecen en los listados públicos. Es la mejor forma de encontrar tu hogar.
Explora ubicaciones cercanas
Los precios mostrados son los precios de venta medianos.Casas en venta en Lincoln
$299,900
Casas en venta en Crete
$320,000
Casas en venta en Beatrice
$195,000
Casas en venta en Seward
$299,700
Casas en venta en Denton
$340,000
Casas en venta en Waverly
$357,450
Casas en venta en Wahoo
$271,800
Casas en venta en Milford
$269,750
Casas en venta en Hickman
$349,900
Casas en venta en Eagle
$234,900
Casas en venta en Ashland
$227,500
Casas en venta en Wilber
$257,500
Casas en venta en Bennet
$75,000
Casas en venta en Malcolm
$849,000
Casas en venta en Roca
$472,450
Casas en venta en Raymond
$644,950
Casas en venta en 68512, NE
$382,000
Casas en venta en 68333, NE
$135,000
Casas en venta en 68522, NE
$296,325
Casas en venta en 68521, NE
$278,500
Casas en venta en 68502, NE
$282,450
Casas en venta en 68310, NE
$189,900
Casas en venta en 68516, NE
$399,000
Casas en venta en 68506, NE
$283,950
Casas en venta en 68430, NE
$97,000
Casas en venta en 68434, NE
$299,900
Casas en venta en Capitol Beach
$650,000
Casas en venta en Country Club
$425,000
Casas en venta en Downtown Lincoln
$409,900
Casas en venta en Near South
$262,450
Casas en venta en Colonial Hills
$339,500
Casas en venta en Havelock
$192,500
Casas en venta en Highlands
$292,475
Casas en venta en Family Acres
$387,000
Casas en venta en Indian Village
$292,500
Casas en venta en Meadowlane
$259,500
Casas en venta en Lancaster County
$275,000
Casas en venta en Gage County
$182,500
Casas en venta en Saunders County
$245,000
Casas en venta en Cass County
$131,750
Casas en venta en Saline County
$217,500
Casas en venta en Otoe County
$275,000
Casas en venta en Seward County
$318,700
Casas en venta en Johnson County
$200,000
Narrow your search
68523, NE real estate market trends
Statistics as of November 2026
$420K
Avg. list price
$181/Sqft
Avg. price/sqft
60
Homes for sale
2,386 Sqft
Avg. home size
80 Days
Avg. days on market
Movoto makes it easy to track market trends in 68523, NE. Whether you’re entering the market or planning your next move, understanding these key metrics can guide smart decisions. Looking for more detailed housing market stats in 68523, NE?
escuelas