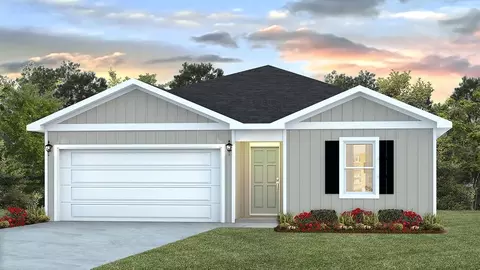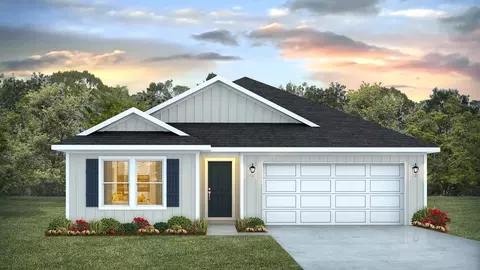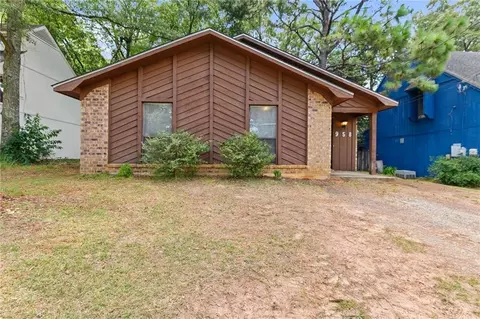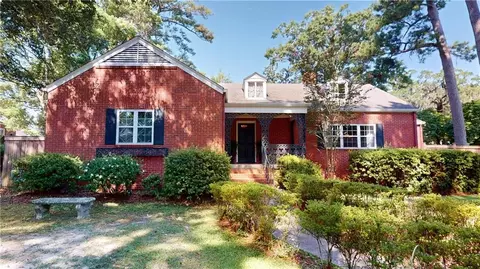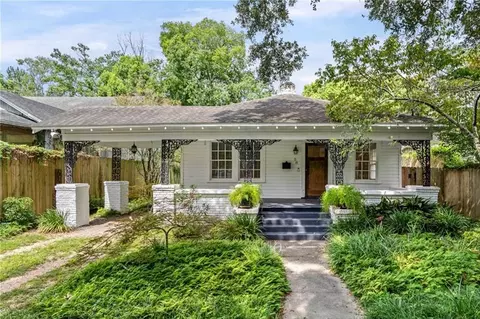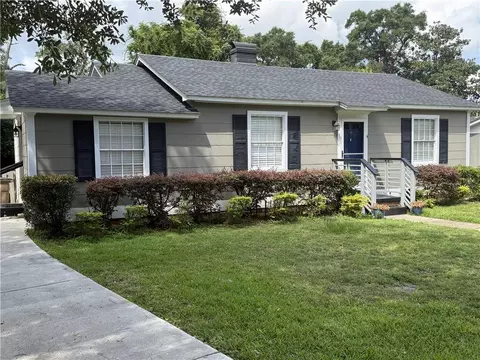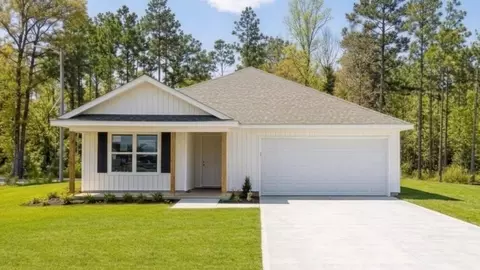
Step into the Aria, a new home in Dunham Farms in Mobile, Alabama. The Aria floor plan is a three bedroom, two bath home offering over 1,600 square feet of living space. The single-story layout optimizes space with an open concept kitchen overlooking the living area and dining room. This home includes luxury vinyl plank throughout, making it easy care for today's active lifestyles. With this home, entertaining is a breeze, as this popular home features the living and dining area in the heart of the home, with a covered porch just steps away. The spacious kitchen features stainless steel appliances, an island with granite countertops and walk-in pantry. The primary bedroom, at the rear of the home, has its own attached bath featuring a walk-in closet and all the space you need to get ready in the morning. With a double vanity, sharing a sink is never a worry! Two additional bedrooms share a second bath. This home also features a nice laundry space with privacy doors and a two car garage. Like all homes in Dunham Farms, the Aria includes a Home is Connected smart home technology package which allows you to control your home with your smart device. Home will receive a FORTIFIED Gold Home(TM) Certificate. Schedule your tour of the Aria today! Drawings, renderings, photos, square footages, floor plans and sizes are approximate and for illustration purposes only and will vary from the homes as built. Not all features available on all plans. Elevations and exterior materia
- $289,900
- 3hab.
- 2baños
- 1,650 pies²