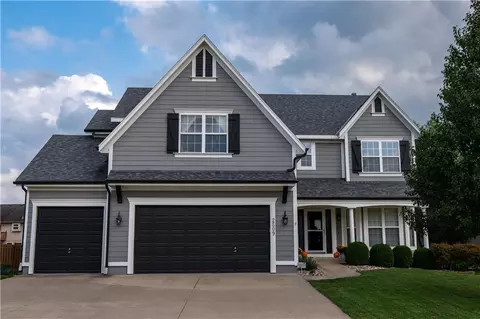
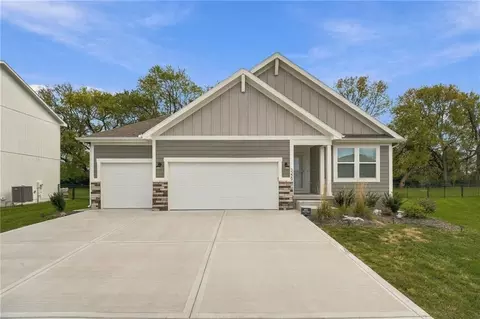
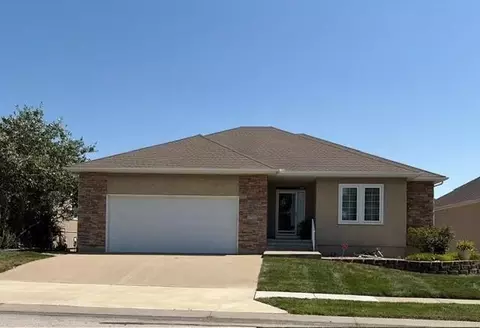
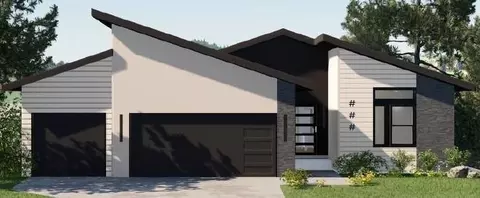
- $330,000
- 2hab.
- 2baños
- 1,480 pies²
Precio Tipo de propiedad Habitaciones / Baños Ocultar ventas pendientes Nueva construcción Nuevo en la última semana Precio reducido Ejecución hipotecaria En renta Vendidas Con fotos Casas abiertas Recorrido 3D Palabras clave Tamaño del terreno Tamaño de casa Cuota de HOA Año de construcción Días en Movoto Códigos Zip Barrios Ciudades Condados
Casas en venta en 64082, MO
124 Casas
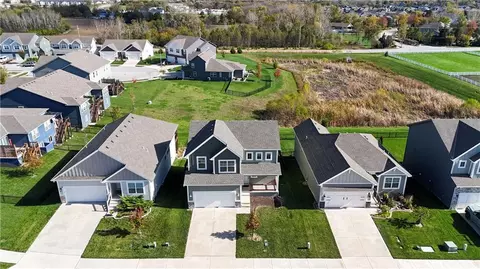
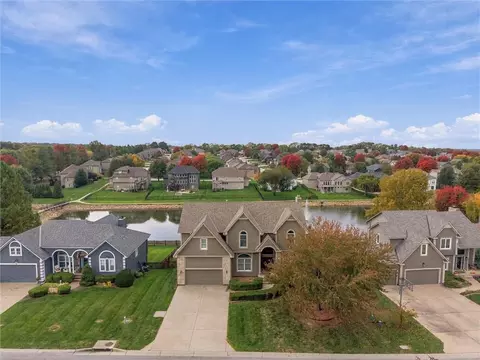
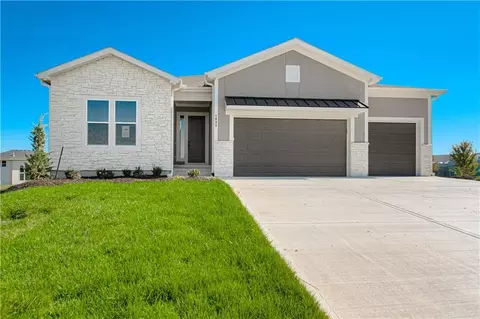
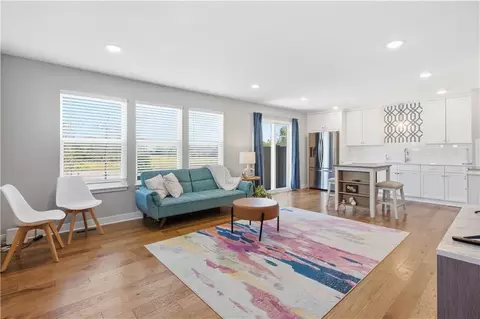
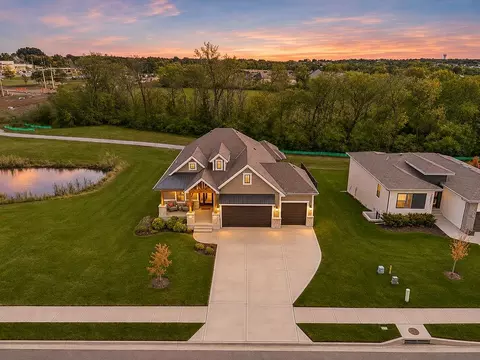
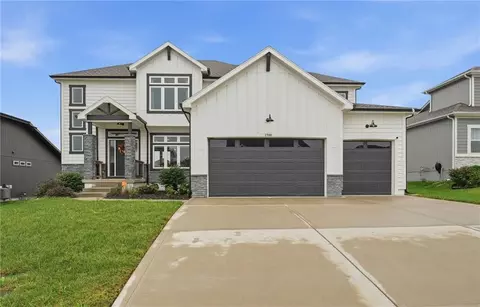
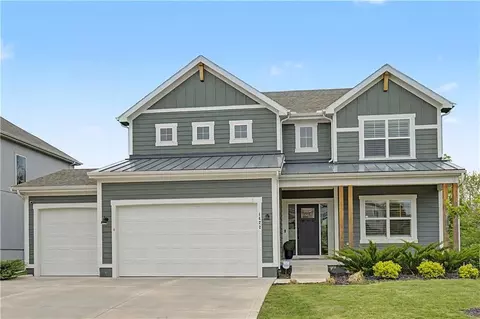
NO NEIGHBORS BEHIND YOU! FRESH INTERIOR PAINT! LIGHTLY LIVED IN & MOVE-IN READY! Why look into your neighbor's windows when you can enjoy peaceful green space, beautiful sunset views, and added privacy right in your own backyard? This home backs to open green space, a scenic retention pond, and even neighboring farm animals, creating a setting that feels more like a private retreat than a typical neighborhood. The bright, open-concept main level is filled with natural light, while luxury vinyl plank flooring flows throughout the family room. Oversized windows bring the beautiful outdoor scenery right inside. The crisp white kitchen is both stylish and functional, featuring quartz countertops, stainless steel appliances, a large center island, walk-in pantry, and additional buffet-style cabinetry. Check out the relaxing primary suite with dual vanities, quartz countertops, and a spa-inspired tiled shower. Three more bedrooms and a full bath. The walk-out lower level would be an easy finish or use it for extra storage. Step outside onto the composite deck overlooking the fully fenced backyard and enjoy the privacy, peaceful views on the patio too. A six-zone sprinkler system makes lawn maintenance easy. Located in one of Lee's Summit's sought-after communities with award-winning schools, you'll also enjoy fantastic neighborhood amenities, including a resort-style swimming pool, clubhouse, and playground.
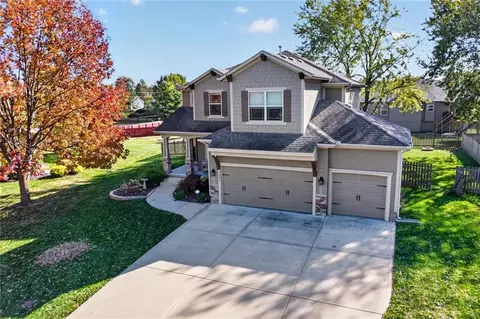
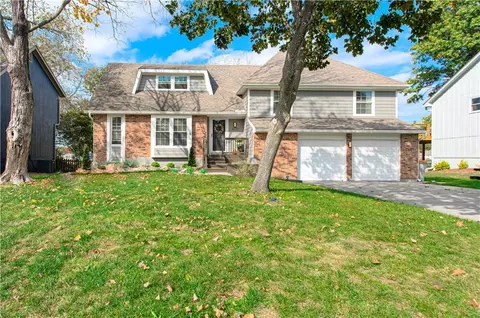
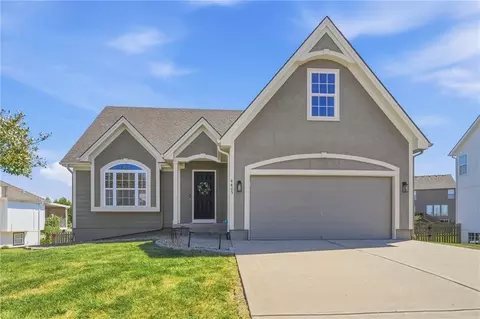
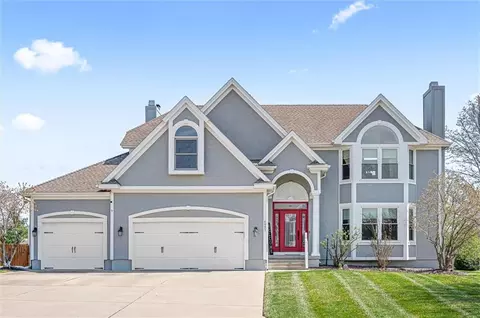
- $405,000
- 4hab.
- 2.5baños
- 1,858 pies²
Nuevo Hace 3 d
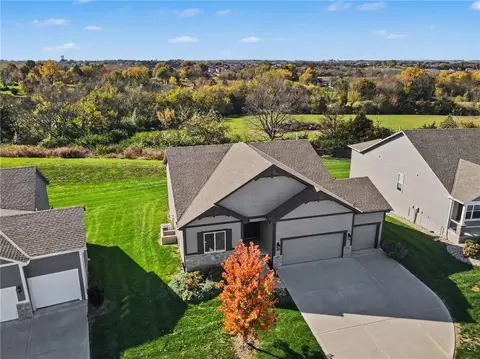
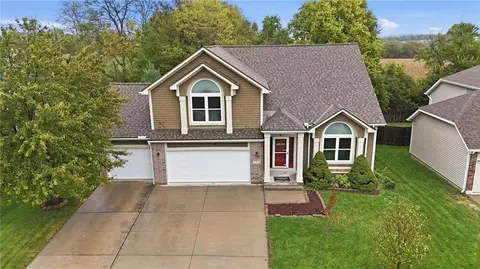
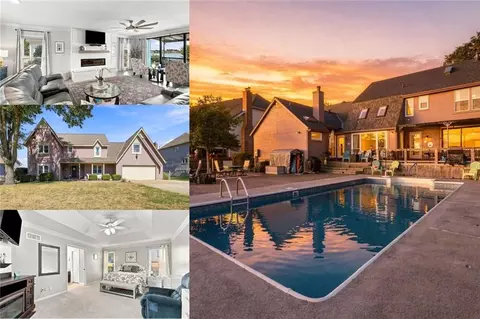
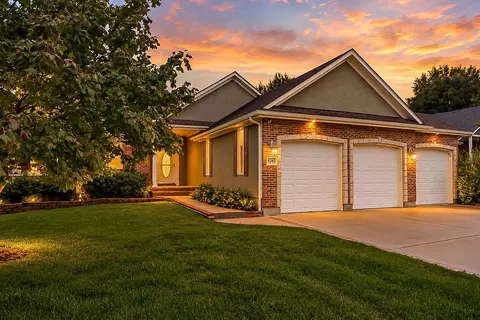
ONE-OWNER SOMERSET REVERSE RANCH - LAWN MAINTENANCE PROVIDED - BEAUTIFUL BACKYARD VIEWS! Meticulously maintained by its original owner, this 2023 Somerset reverse ranch by Summit Custom Homes offers 4 bedrooms, 3 full bathrooms, and a popular floor plan in Hawthorne Ridge. A generous covered front porch leads to an impressive 17-foot foyer with hardwood floors. The spacious great room features a stacked-stone fireplace and opens to the kitchen with a large center island and bar seating. The adjoining dining area offers beautiful views through expansive windows, with sliding doors leading to a 15' x 10' covered deck, an inviting place to enjoy the peaceful setting. The finished walkout lower level adds living and entertaining space, with a comfortable recreation room, game area, and a convenient wet bar featuring tile, a sink, a beverage refrigerator, and attractive built-in cabinetry. Step outside to the 15' x 10' concrete patio and fenced backyard. Optional lawn maintenance is provided for selected homes at $177/monthly.
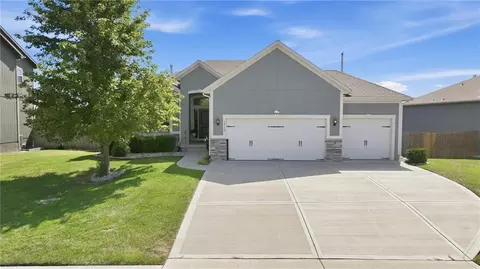
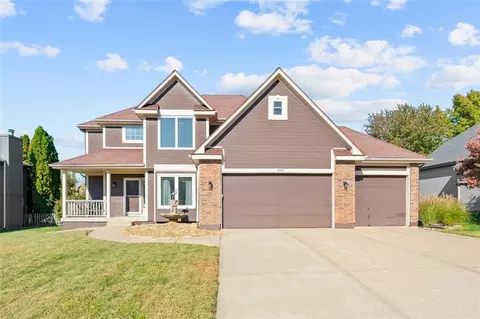
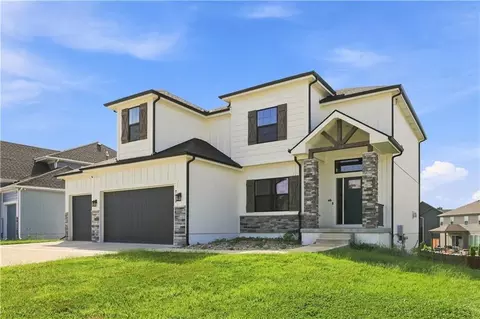
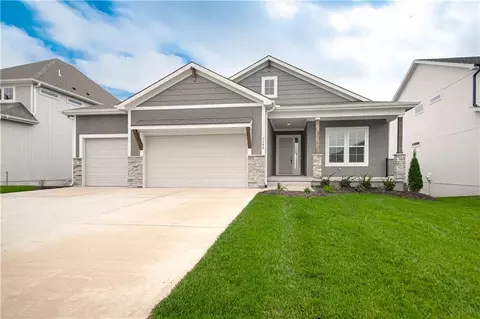
- $530,000
- 4hab.
- 3baños
- 2,525 pies²
Nuevo Hace 7 d
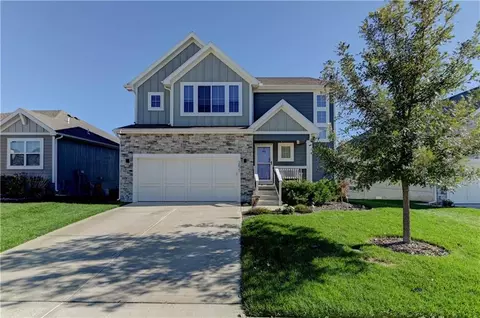
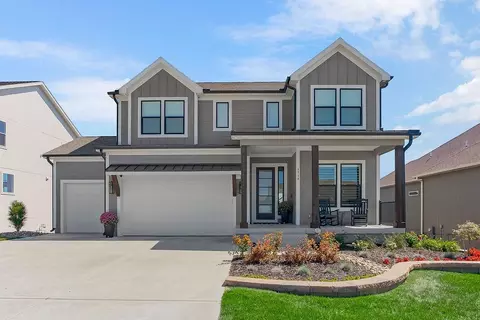
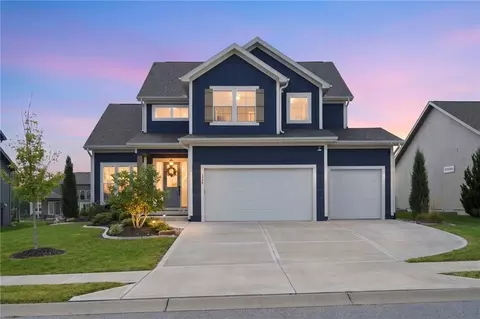
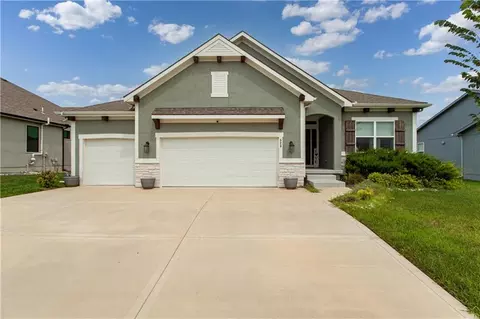
So many thoughtful updates and amenities to enjoy! The kitchen features newer quartz countertops, farmhouse sink, faucet, cabinet hardware, coffee bar nook, Hue smart lighting, and a butler’s pantry with added cabinetry and shelving. The main-floor bath boasts a newer vanity, sink, lighting, mirror, and stylish wallpaper. An impressive electric fireplace spanning the length of the living room stays! Newer ceiling fans, added shelving, shoe racks, and wood cabinetry provide style and organization throughout.
Upstairs, all four bedrooms feature walk-in closets! Enjoy a cozy reading nook, versatile loft for gaming or relaxing, and convenient second-floor laundry with washer and dryer. The primary bath has been refreshed with added cabinetry, updated hardware, tiled backsplash, mirrors, lighting, barn door, and showerheads. The second full bath features newer flooring, showerhead, and bidet sprayer. A spacious linen closet adds even more storage.
The recently finished walkout basement adds a fifth bedroom, full bath with shower, LVP flooring, bar with beverage refrigerator, family room, and additional storage. The family room walks out to the patio, perfect for entertaining! Additional features include phone-controlled Hue lighting, automatic blinds by the staircase, and a recently added sump pump battery backup.
Enjoy outdoor living with a composite deck, patio below, and black wrought-iron fenced backyard. With five bedrooms, multiple living spaces, abundant storage, and so many recent improvements, this home is ready for you to enjoy!

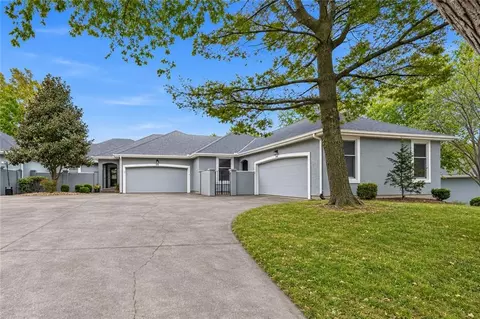
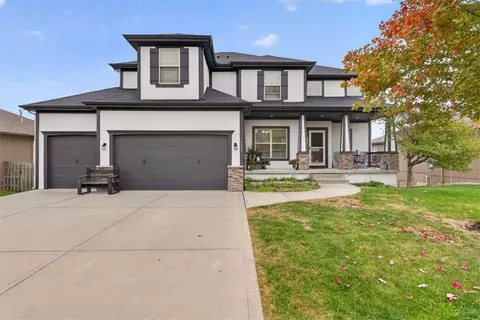
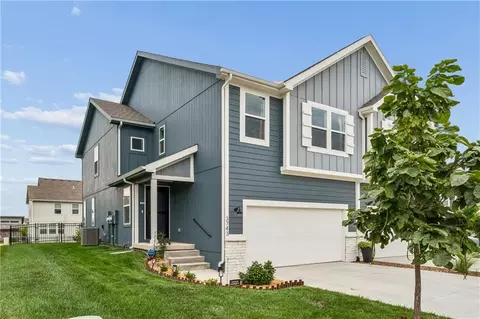
- $589,900
- 5hab.
- 3.5baños
- 2,941 pies²
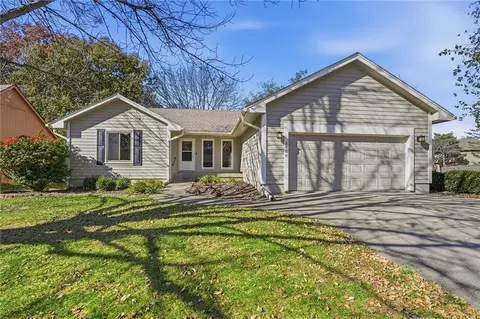
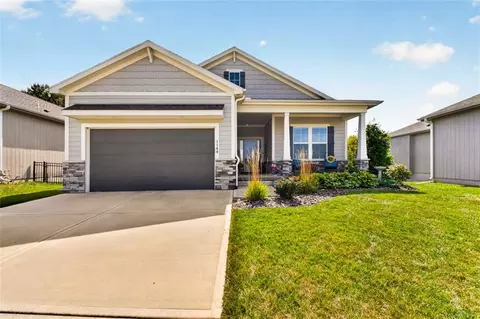
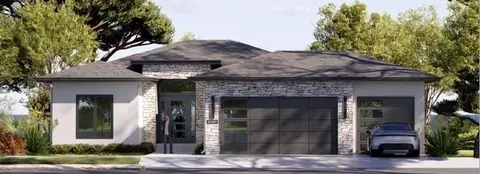
Beautiful true ranch offering comfortable, all-one-level living with an open floor plan and inviting spaces throughout. Hardwood floors extend across the main level, complemented by a formal dining room and a spacious kitchen featuring granite countertops, abundant cabinetry, and plenty of storage. A cozy two-sided fireplace connects the kitchen and living room, creating a warm and welcoming atmosphere. Step outside to the beautiful composite deck, nestled beneath mature shade trees, providing the perfect spot to relax and enjoy the outdoors. The owner's suite features an updated private bathroom with a walk-in shower and walk-in closet. Two additional bedrooms and an updated full bathroom complete the main level. Convenient main-level laundry is located just off the kitchen, and two-inch wood blinds throughout add a classic finishing touch. The full unfinished basement offers tremendous storage and flexibility, including an area previously used for a catering business, along with convenient walk-up access to the backyard. Situated on a desirable corner lot, this home offers the ease of ranch-style living with plenty of additional space and possibilities!
- $330,000
- 3hab.
- 2baños
- 1,616 pies²
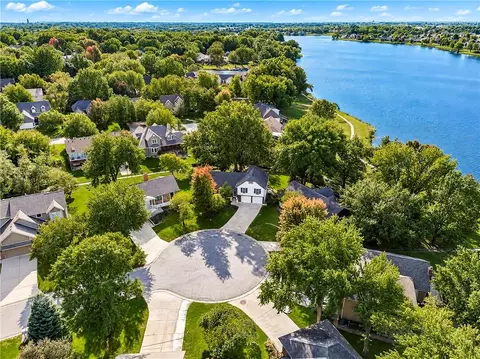
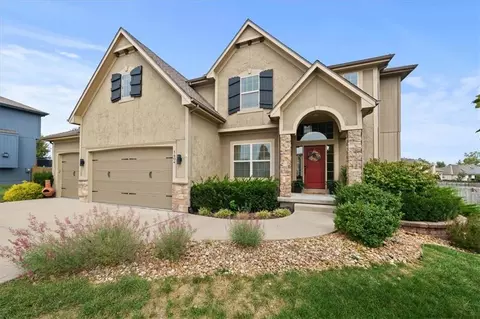
Tucked away on a quiet cul-de-sac in the Eagle Creek community, this two-story home offers flexible living spaces, many updates, and room to grow. Off the entry, the front room can serve as a home office, dining, playroom, or sitting area, with a nearby half bath for guests.
The open-concept kitchen, dining, and living area serves as the heart of the home, creating a comfortable space for everyday life and gathering with family and friends. An updated fireplace with a built-in shelf anchors the living area. The kitchen features granite countertops, pantry, an antiqued-finish island, and an updated dishwasher.
Upstairs, the primary suite offers a comfortable retreat with a sitting area and an en-suite bath featuring a whirlpool tub, dual vanities, walk-in shower, bidet, and oversized walk-in closet. One secondary bedroom includes a private en-suite bath, while the other two share a Jack-and-Jill bath. The upstairs laundry room includes upper cabinetry and a utility sink, and the built-in hallway desk provides a convenient workspace.
The full unfinished basement offers excellent storage and future finishing potential. The extended three-car garage provides for parking and more.
Outside, a patio overlooks the fenced backyard with mature trees and an in-ground sprinkler system. Whether hosting friends, watching kids and pets play, or enjoying a quiet evening outdoors, this space is designed to be enjoyed. Located near the end of the cul-de-sac, the home offers a peaceful setting within the neighborhood.
Major updates include a new roof in 2019 and a new HVAC system in 2024.
Eagle Creek residents enjoy two community pools, walking trails, and a public park with pickleball courts and playground equipment. Community events throughout the year include pool parties, food trucks, holiday celebrations, and family activities.
Located in the Lee's Summit School District and minutes from shopping, dining, and highway access.
Square footage is approximate.
- $525,000
- 4hab.
- 3.5baños
- 2,562 pies²
EXCEPTIONAL VALUE! Best Price in the Neighborhood! With over 1/4 of an acre lot, located at the end of the cul-de-sac, this home offers so much for outdoor activities starting with the covered front porch with room for a few chairs, or you can enjoy entertaining on the back patio or roasting marshmallows around the firepit while overlooking the large, fully fenced backyard. Inside, you will find a beautiful 2 story home, that is move-in ready gem features BRAND NEW CARPETING throughout and gorgeous hardwood floors across most of the main level. The stunning kitchen perfect for entertaining with a large granite island and countertops, a walk-in pantry, stainless steel appliances, and a convenient butler's bar! Upstairs, retreat to the spacious primary suite, your own private oasis complete with an extra sitting area or home office and a luxury bath featuring a jetted tub, walk-in shower, and double vanities. ALL APPLIANCES STAY-including the washer and dryer! The lower level is ready for you to finish your way! Located in a highly desirable neighborhood with amazing amenities that include sand volleyball court, 3 pools with cabanas, clubhouse, and walking trails that link to Osage Trails Park and playgrounds, located at the very end of this street! Excellent Lee's Summit West feeder schools, quick highway access. Don't miss this one!
- $469,950
- 4hab.
- 2.5baños
- 2,130 pies²
SPACE, COMFORT & RESORT-STYLE AMENITIES! Enjoy the best of main-level living in this inviting reverse 1.5-story home! Open-concept design brings everyone together, with a welcoming great room featuring a fireplace that flows seamlessly into the kitchen and dining area—perfect for everyday living and entertaining. Well-appointed kitchen shines with granite countertops, stone backsplash, stainless steel appliances, a walk-in pantry and a spacious eat-in island. Main-level primary suite offers a relaxing retreat with elegant ceiling details, a private bath featuring a double granite vanity and oversized shower, plus a walk-in closet. A second bedroom and full bath on the main level provide added flexibility. Downstairs, the bright daylight lower level expands your living space with two additional bedrooms, a third full bath and a spacious family room complete with a wet bar—ideal for entertaining, hosting guests or multigenerational living. Step outside to the deck overlooking a large, fenced backyard, perfect for outdoor gatherings, playtime or simply unwinding. Enjoy an outstanding location in the Lee’s Summit West School District, just minutes from shopping, dining and major highway access. Plus, enjoy neighborhood amenities that feel like a getaway, including three swimming pools, a clubhouse, playgrounds and sand volleyball! With room to spread out, flexible living spaces and fantastic community amenities, this home is ready. WELCOME HOME!
- $450,000
- 4hab.
- 3baños
- 2,155 pies²
Enjoy the ease of single-floor living in this UPDATED ranch-style townhouse nestled on a picturesque green space treed lot in the desirable Cobblestone maintenance provided community in Raintree Lake. First floor has large updated eat-in kitchen with granite counters, beautiful backsplash, stainless appliances, updated cabinets and adjacent laundry. Large living area with stone gas fireplace with access to the side deck and also the patio in the back. Primary bedroom has views of the expansive green-space behind home and features a walk-in closet, updated bath that includes newer cabinetry/countertop, tile surround tub, and gorgeous shower tile. Additional main floor bedroom with direct access into an updated full bath that includes newer cabinetry/countertop and modern tile surround shower. Finished lower level features a large family room and a non-conforming bedroom with a large closet space. Home features a two car attached garage for convenience and plenty of storage in the unfinished part of the lower level. The refrigerator, washer and the dryer remain with the home. This home offers beautiful views of mature trees and greens-space. Enjoy maintenance free living in addition to the amenities of Raintree Lake including lake access, public dock and swimming pool!
- $350,000
- 2hab.
- 2baños
- 2,129 pies²
Welcome to this beautiful three bed, two bath, three car ranch on a cul-de-sac lot that looks brand new because it practically is! No need to wait for a new build when you can enjoy this one with all the modern finishes now! Right inside you will notice the spacious entryway and upgraded engineered wood flooring that runs throughout the main area along with the nine-foot ceilings that make the whole home very inviting. Entertain much? You'll love all the space with the open concept connecting the kitchen, dining and living area. Gorgeous quartz and upgraded lighting brightens up that kitchen, and the island has a conveniently located usb outlet for your charging needs. The walk-in pantry, owner's entry (mud room) and laundry room define functionality keeping one level living at its finest. A tray ceiling welcomes you to the primary bedroom where you will admire the custom "top-down bottom-up manual cellular blackout shades." The primary bath that connects to the generous walk-in closet features tile on both the flooring and in the shower. All three bedrooms are carpeted for relaxation and comfort. Having a second and third bedroom with a full bath between them, one bedroom could easily fill a need for a home office. Want even more space? Since the lower level already has an egress window and is stubbed for a bathroom, it could easily be finished off with a rec room, bedroom and bath, or a theater room and bar... oh the possibilities! The metal garage doors have added styrofoam insulation to them and open with a smart garage door opener and a convenient keypad. With only trees for neighbors behind you, this home feels like a secluded retreat. The backyard is partially fenced with lots of room for fence expansion if you desire. Looking for a quiet neighborhood away from the hustle and bustle? Hawthorn Ridge with its walking trails, clubhouse, pond, pool and playground will not disappoint! Come see!
- $465,000
- 3hab.
- 2baños
- 1,649 pies²
Don’t miss out on this Raintree Lake, lakefront property. It has a beautiful view from the a raised screened porch and a newly done back patio. The home was remodeled 3 years ago and has many new features such as new windows, siding, flooring, fresh paint, and new kitchen with butlers pantry. The house also features 4 bedrooms and 3.5 baths. It has a newly finished basement, a great room with vaulted ceiling with large windows to see the lake and floor to ceiling fireplace, a den with a fireplace and much more. It has a beautiful walking path behind it that wraps around the lake with large green space. Also the clubhouse and community pool is right across the cove for convenient access.
- $659,950
- 4hab.
- 3.5baños
- 3,039 pies²
$9.05K
Tons of upgrades! 3 car garage with fenced yard. See through fireplace brings open living together on the main floor. Breathtaking 2-story entry with tile and wood floors throughout the main level. Wonderful primary bedroom with spa like bathroom. Lower level is built with entertaining in mind. Full bath, large kitchenet bar plus office/bonus room with French door and lots of built-ins. Large game/media area and a hidden playroom under the stairs makes this the perfect living space. Ready to move in!
- $450,000
- 4hab.
- 4.5baños
- 3,451 pies²
Room for everyone and a spot for every gathering in this 6 bedroom, 5 bath two story designed around the way you actually live and entertain. The open floor plan flows from a grand great room anchored by a fireplace and a floor-to-ceiling window wall that pours natural light across the main level, right into a kitchen made for a crowd, with an island that pulls up extra seating and a dedicated space ready for your coffee bar in the morning or your wine bar at night. Upstairs, the primary suite is your retreat, with dual sinks, a walk-in shower, and a huge closet with room to finally hold it all. Then head down to the finished walkout basement, where a huge wet bar sets the stage for football Sundays, birthday parties, and every get-together in between, with walkout access so the party can roll right outside. Six bedrooms, five baths, and gathering space on every level. Schedule your showing today!
- $559,900
- 6hab.
- 5baños
- 3,625 pies²
Casa abierta SAT 11-1
Stunning updates in this gorgeous 2 Story Home. Exceptional exterior condition. Front door opens to freshly refinished natural white oak floors with matte finish! Newer carpet in living room with fireplace & built ins. Formal Dining room is open to living room & kitchen. Kitchen JUST upgraded - granite counters, beautiful cabinets, new backsplash, s/s appliances. Wood floor continues through breakfast room & family room with 2nd fireplace that is see-thru to private office! Large laundry, pantry storage & 1/2 bath completes main level. Dream backyard is ideal for outdoor entertaining with built-in kitchen (grill, smoker, fridge, sink & storage) A lot of patio is covered with pergola. Upstairs, a primary suite has sitting room with 3rd fireplace, vaulted ceiling, huge walk-in closet & private/luxury bath with large tiled shower, oversized jetted tub & dbl vanity. Guest suite has private bath. 2 additional bedrooms share hall bath with dbl vanity space. Lower level finished into rec room with industrial loft feel, open ceiling painted black, bath currently 1/2, but, floor drain is installed for future shower to give 4 full bathroom!
- $550,000
- 4hab.
- 5baños
- 3,530 pies²
MOVE IN READY! Prepare to be amazed by this stunning Inspired Homes OPUS II plan, offering an unforgettable sense of grandeur, sophisticated design, and exceptional living space. Soaring 18-foot ceilings, walls of windows, and beautiful architectural details create a remarkable first impression. The two-story foyer welcomes you home, while the dedicated front office provides the perfect work-from-home space.
The breathtaking Great Room showcases towering ceilings and an elegant stacked-stone fireplace. Seamlessly connected to the dining area and designer kitchen, this open-concept space is ideal for entertaining. The kitchen features quartz countertops, an oversized island, gas cooktop, abundant custom cabinetry, and a walk-in pantry with an L-shaped prep kitchen for added convenience.
The main level also offers a private guest suite, perfect for visitors or multigenerational living. Upstairs, a dramatic catwalk overlooks the Great Room, adding architectural elegance and an open, airy feel. The luxurious primary suite features a spa-inspired bathroom with a large glass-enclosed shower and stunning freestanding soaking tub. Spacious secondary bedrooms offer generous closets and flexible living options.
The finished basement expands your living and entertaining possibilities with a spacious recreation area, sixth bedroom, full bathroom, cozy fireplace, and wet bar—creating the perfect retreat for movie nights, game days, or hosting family and friends.
This exceptional home combines impressive design, thoughtful functionality, and versatile living spaces throughout. Enjoy the confidence of new construction backed by a 2-10 Home Warranty for added peace of mind. Located in desirable Pryor Ridge, residents enjoy a junior competition-sized pool, playground, basketball and pickleball courts, dog park, green spaces, and scenic walking trails. Shopping, dining, groceries, entertainment, and highway access are just minutes away!
- $867,200
- 6hab.
- 5baños
- 4,584 pies²
Casa abierta SAT 11-4
Luxury Living - Phenomenal Price!
Why pay more for new construction in the next phase when you can enjoy exceptional craftsmanship, designer finishes & luxurious living for OVER $100,000 LESS? This stunning home delivers elevated lifestyle, thoughtful details, architectural character & everyday functionality that truly set it apart.
A striking modern farmhouse exterior, natural timber accents, and impressive double-door create wow factor curb appeal. Step inside to discover gorgeous hardwood floors, soaring ceilings, distinctive wood beam details & an abundance of natural light. The open-concept design is both sophisticated & inviting, anchored by a dramatic floor-to-ceiling stone fireplace and expansive windows overlooking a peaceful natural backdrop.
The showstopping kitchen is designed to impress, featuring an oversized statement island, beautiful custom cabinetry, quartz countertops, designer lighting, gas cooktop & an impressive walk-in pantry. And here's a feature you'll wonder how you ever lived without: direct access from the garage into the pantry through a full-size door! Those Costco runs just got a whole lot easier! Even better, zero-entry access from the garage adds convenience and accessibility.
The luxurious primary suite offers a spa-inspired bath with dual vanities, gorgeous tilework, an oversized walk-in shower with built-in bench & an exceptionally appointed walk-in closet with custom storage. The finished lower level is an entertainer's dream, featuring a spacious recreation area, stunning navy accent wall with contemporary linear fireplace & custom built-ins + a fabulous & functional wet bar. There's even a charming children's hideaway tucked beneath the stairs, complete with its own Dutch door!
Outside, a covered deck provides a peaceful setting for morning coffee or evening relaxation.
Located in the award-winning Lee's Summit School District & within walking distance of the neighborhood elementary school. Luxury without compromise.
- $754,900
- 4hab.
- 3.5baños
- 3,152 pies²
Stunning two-story Delano Plan by Inspired Homes welcomes you with dramatic 18-foot entry ceilings and an open layout connecting the great room, kitchen, and dining area. The great room features a floor-to-ceiling fireplace with custom built-ins. The kitchen boasts an oversized walk-in pantry, coffee niche with upgraded tile backsplash, soft-close custom cabinetry, and modern lighting.
The main level includes a private bedroom and full bath, ideal for guests, plus a pocket office with a window providing a bright, dedicated workspace.. Upstairs, three spacious secondary bedrooms feature walk-in closets and built-ins, including one with a private en-suite bath. The secluded primary suite offers a spa-inspired bathroom with a soaking tub, dual vanities, and an oversized dual-head shower. The exceptional walk-in closet features two wings and a hidden bonus room, perfect for an office, workout space, or creative retreat.
The fully finished basement expands the home's living and entertaining possibilities, complete with a fireplace, a sixth bedroom, a full bathroom, and a wet bar featuring glass-front upper cabinets and a beverage refrigerator.
Step outside to enjoy the expansive, flat backyard and covered patio, creating the perfect setting for outdoor gatherings or quiet evenings at home. The expanded three-car garage offers additional depth for extra storage.
Located in desirable Pryor Ridge, residents enjoy a junior competition-sized pool, playground, basketball and pickleball courts, dog park, green spaces, and scenic walking trails. Shopping, dining, groceries, entertainment, and highway access are just minutes away!
- $802,705
- 6hab.
- 5baños
- 4,399 pies²
Casa abierta SAT 11-4
Priced at $555,000, this spacious 5-bedroom, 4.5-bath home in Lee’s Summit has so much to offer! One of Monarch View’s two stocked fishing ponds is right behind the house. Enjoy the view from your oversized deck overlooking the beautiful fenced backyard and pond. It’s a wonderful setting for morning coffee, outdoor dining, or gathering with family and friends.
Inside, enjoy hardwood floors throughout, a large kitchen with plenty of room to gather, and a formal dining room perfect for holidays and special occasions. The generously sized bedrooms and closets provide plenty of room for family, guests, and storage. The spacious primary suite features a walk-in closet and large ensuite bath. A finished walk-out basement offers even more room for a game room, workout space, movie nights, or entertaining.
Monarch View’s amenities include a pool complex with a slide and splash pool, 1.8 miles of paved walking and biking trails, two stocked fishing ponds, a playground, clubhouse, and expansive green spaces. The neighborhood also borders a 24-acre nature park and Mouse Creek. Great Lee’s Summit schools, shopping, restaurants, and entertainment are all nearby!
If you’re looking for space, outdoor enjoyment, and wonderful neighborhood amenities, this home is s must see. Come see what makes Monarch View a great place to call home!
- $555,000
- 5hab.
- 4.5baños
- 3,611 pies²
Casa abierta SAT 1-3
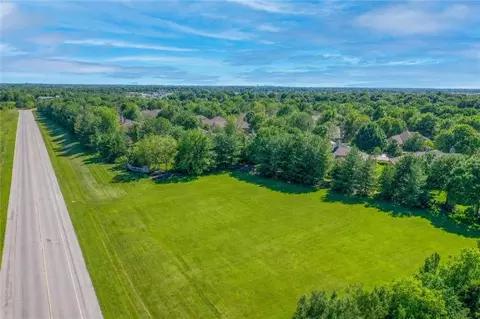
Offering approximately 195± acres in a desirable location between Lee’s Summit and Grandview, just south of Longview Lake. This property presents a variety of possibilities for developers, investors, and agricultural operators. Approximately 100 acres are currently tillable, providing farm income potential, with an existing farm lease in place through 2026. The gently rolling terrain offers flexibility for a range of potential future uses. Access is available from both Samson Road and Hook Road, providing options for future planning and development. Public water is available, with new water mains recently installed along Hook and Sampson Road. Gas mains also run along these roadways. A sanitary sewer main is located approximately 1,200± feet north of the property, presenting a potential future connection opportunity, subject to verification. The northern boundary adjoins federally owned land, offering a natural buffer and added privacy. The Longview Lake Horse Trail runs along the north property line, with potential access to the existing trail system. Continued infrastructure improvements and road upgrades in the surrounding area add to the property's long-term investment appeal. With its substantial acreage, multiple access points, nearby utilities, and location near Longview Lake, this tract offers an opportunity to explore a variety of investment and development possibilities.
- $6,630,000
- 195 Acre
Welcome to this spacious 4-bedroom, 3-bath California split in Lee’s Summit! The versatile floor plan offers room to spread out, including a sub-basement with a finished space previously used as a theater room, perfect for movie nights or entertaining. Enjoy the peaceful backyard backing to trees, creating a relaxing natural setting. Numerous updates add value and peace of mind, including a primary bathroom remodel, new garage door, all new windows and patio door, back storm door, new roof, gutters and gutter guards, whole-house LVP flooring and carpet, R-60 insulation added just to name a few of the updates. This home has been well maintained and is waiting for you to make new memories. Enjoy all that Lee’s Summit has to offer, including parks, shopping, dining, and community amenities. A wonderful opportunity to enjoy comfortable living in a great setting!
- $439,000
- 4hab.
- 3baños
- 2,844 pies²
30-Day Close — Move In Just in Time for the Holiday Season!
Welcome to the stunning Sonoma reverse 1.5-story home featuring TWO primary suites on the main level, each with its own private ensuite bathroom. The luxurious primary suite is complete with a zero-entry shower and a spacious walk-in closet, built-in dresser for added storage and organization. A second main-level primary suite provides ideal accommodations for family or guests.
The main level also features a convenient powder room, a laundry room with access from the primary bathroom, and a thoughtfully designed mudroom with beautiful boot bench.
At the heart of the home, the gorgeous kitchen combines style and functionality with abundant custom cabinetry, elegant glass-front upper cabinets, a sleek composite sink, and generous counter space - open layout flows seamlessly into the dining area and great room.
The great room is sure to impress with its soaring 10-foot stained coffered ceiling and dramatic floor-to-ceiling stone fireplace, creating a stunning focal point and welcoming atmosphere for gathering.
The finished lower level offers even more room to spread out and entertain, featuring an oversized recreation room, a modern wet bar, two generously sized bedrooms, and a full bathroom. Whether you're hosting family gatherings, creating the ultimate game-day destination, or providing family and guests with their own private space, this versatile lower level offers endless possibilities.
Step outside to enjoy the spacious backyard and patio, providing the perfect setting to relax, and enjoy the outdoors.
Located in desirable Pryor Ridge, this exceptional home offers convenient access to shopping and dining. With its versatile floor plan, stylish finishes, thoughtful details, and inviting living spaces, the Sonoma delivers the perfect blend of comfort, functionality, and modern appeal.
- $667,350
- 4hab.
- 3.5baños
- 3,206 pies²
Casa abierta SAT 11-4
Special Financing Available! Your payment could be lower! Call Listing Agent for info! This former model home is packed with custom upgrades, designer finishes, and incredible spaces for entertaining! Soaring 10-foot ceilings welcome you into the main level, featuring custom great-room built-ins, floating shelves, fireplace sconces, designer lighting, and beautiful Craftsman-style trim.
The stunning kitchen features Calacatta Ultra quartz countertops, soft-close cabinetry, champagne gold hardware, a 5-burner gas cooktop, upgraded GE appliances, built-in ovens, custom wood hood, hexagon tile backsplash, and under-cabinet lighting. Decorative dining-room ceiling beams, iron stair spindles, upgraded doors, and a built-in boot bench add thoughtful touches throughout. A versatile main-level bedroom or office includes French doors and custom wainscoting.
Upstairs, the spacious primary suite offers a tray ceiling, HUGE walk-in closet, and beautifully upgraded bath with quartz countertops, makeup vanity, tile flooring, and tiled shower with bench. Every bedroom features a walk-in closet and ceiling fan!
The finished walkout basement offers even more living space with a 6th bedroom, 4th full bath, and spacious family room with electric fireplace and custom mantel. An impressive wet bar features granite countertops, beverage fridge, and floor-to-ceiling backsplash.
Step outside to your own backyard retreat! Enjoy the covered deck with ceiling fan, expansive 50x50 paver patio, and enclosed 20x25 gazebo complete with propane fireplace, seating area, and TV. Upgraded landscaping and an irrigation system complete the outdoor space.
Additional highlights include custom remote-controlled blinds, whole-house humidifier, upgraded carpet padding, garage door openers, and a 3-car garage with a 4-foot front extension for larger vehicles.
Enjoy the feel of new construction with all the extras already included. Move right in and enjoy!
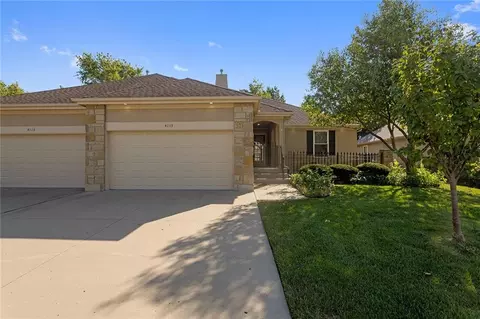
- $850,000
- 6hab.
- 4.5baños
- 3,373 pies²
MOVE-IN READY! Welcome to the stunning Sonoma reverse 1.5-story home, where thoughtful design, upscale finishes, and exceptional living spaces come together beautifully! Featuring TWO primary suites on the main level, each with its own private ensuite bathroom, this home offers the perfect blend of comfort, convenience, and flexibility. The luxurious main primary suite is a true retreat, complete with a zero-entry shower and an expansive walk-in closet featuring custom built-ins and shelving. A second main-level primary suite provides ideal accommodations for family or guests. The main level also includes a convenient powder room for visitors, a well-appointed laundry room with access from the primary bathroom, and an added mudroom to keep everyday life organized.
At the heart of the home, the gorgeous kitchen boasts abundant custom maple cabinetry, generous counter space, and an inviting layout that opens seamlessly to the dining area and great room—perfect for entertaining and everyday gatherings. Soaring 10-foot stained coffered ceiling with a dramatic floor-to-ceiling stone fireplace creates a stunning focal point in the great room.
The finished lower level takes entertaining to the next level! Enjoy an oversized recreation room, a modern wet bar, two generously sized bedrooms, and a full bathroom. Whether you're hosting a crowd, creating the ultimate game-day destination, or providing family and guests with their own private space, this incredible lower level delivers endless possibilities. Step outside to enjoy the spacious backyard from the large, covered deck, with an additional lower-level patio offering even more room to relax, entertain, and enjoy the outdoors. Experience a lifestyle defined by space, comfort, and convenience in a home designed to make every day feel extraordinary. Pryor Ridge is conveniently close to shopping and dining!
Don't miss your opportunity to make this incredible, move-in-ready home yours!
- $695,112
- 4hab.
- 3.5baños
- 3,206 pies²
Casa abierta SAT 11-4
Welcome to the popular Juneau plan by Clover and Hive! It's like buying new without the new prices! Large entryway welcomes you and leads into an concept dine-in kitchen and living room space. Big bright windows allow plenty of light in. Half bath with sliding barn door off the front hall. Spacious kitchen with beautiful counters and plenty of cabinet space. SS appliances! Checkout the accent walls throughout the home that add modern charm. The second floor features three bedrooms. The primary with a stunning full tile shower and large walk-in closet. Double vanity! The larger secondary bedrooms are conveniently located next to the full bath and upstairs laundry. Basement w/ egress window ready for your finishes or leave it unfinished for extra storage. Two car garage with this corner unit townhome! Private patio space w/ small yard space for the kids/pets. HOA takes care of exterior maintenance, lawn, snow removal and trash. Home is right across from the playground/park and neighborhood pool!
- $329,950
- 3hab.
- 2.5baños
- 1,563 pies²
Lakefront Luxury, Completely Remodeled & Move-In Ready on Raintree Lake!
Rarely does an opportunity like this come to market! This beautifully transformed lakefront home sits on a large cul-de-sac lot with a private swim-up dock directly behind the home. Enjoy expansive lake views, kayaking, multiple outdoor living spaces and exceptional indoor-outdoor entertaining.
Extensively renovated with high-end lighting, engineered wood flooring, designer carpet, new windows and roof, and beautiful finishes throughout. Nothing left to do but move in and enjoy the lake!
Soaring vaulted ceilings and expansive windows fill the main level with natural light and stunning lake views. The open great room flows into a gorgeous kitchen featuring custom knotty alder cabinetry, oversized island and stainless steel appliances. A spectacular Nana-style folding glass door system opens to an expansive new deck, seamlessly blending indoor and outdoor living. Perfect for entertaining or enjoying the lake breeze!
Retreat to the luxurious primary suite featuring lake views, private balcony, spacious walk-in closet and spa-inspired bath with oversized shower, custom massage system and bidet toilet. Two additional bedrooms, and a full bath featuring a built-in combination laundry unit for added convenience complete the second level. The newly added third level offers another bedroom, full bath and beautiful lake views.
The finished walkout lower level is an entertainer's dream, featuring a fifth bedroom, fourth full bath, spacious family room, wet bar, wine refrigerator, dishwasher and second laundry room. Walk out to the patio with direct access to your private swim-up dock!
Additional highlights include multiple outdoor living spaces, upscale bathrooms with adjustable backlit mirrors and a complimentary one-year Choice Home Warranty.
Beautifully remodeled. Exceptional waterfront setting. Nothing left to do but embrace the Raintree Lake lifestyle!
- $684,500
- 5hab.
- 4baños
- 2,783 pies²
Casa abierta SAT 12-2
Bring the Family Home for the Holidays! This Former Model Home, in Stoney Creek Estates, is clean, move-in ready, and filled with Character & Upgrades that are so hard to find in new construction! Situated on a Beautifully Landscaped Cul-de-Sac Lot in the Acclaimed Lee’s Summit School District, this Open-Concept 2-Story offers 4 bedrooms, 3.5 baths, 3-car garage & Finished Daylight Lower Level.
Why buy new, when you can HAVE MORE? Recent Updates include: **BRAND-NEW ROOF**, BRAND NEW Carpet in all 4 Bedrooms & Upper Hallway, New Decorative Stairway Carpet Upper & Lower Levels, Freshened Paint, & Newer Luxury Plank Main Level Flooring. It Smells as Freshened as it Looks!
The Spacious Eat-in Kitchen features Beautiful Alder Wood Cabinetry, Granite Counters, Stainless Appliances & Oversized Walk-in Pantry- with Built-in Desk—Thoughtful Upgrades and Character you simply don’t find in many new homes today. Step outside to the Newer Deck & Huge Stamped-Concrete Patio, Perfectly Positioned for Entertaining (or that future pool;-)!
Upstairs, Retreat to the Generous Primary Suite with Spa-Inspired Bath, featuring a Tiled Walk-in Shower -with Dual Shower Heads, Jetted Tub, Double Vanity & Ample Walk-in Closet Space. Three Additional Bedrooms, Bedroom Level Laundry Room & Full Bath complete the upper level.
The Finished Daylight Lower Level adds even more living space with a Full Bath & Semi-Finished 5th Conforming Bedroom—currently a Workshop and easily transformed into a Guest room, Office, Gym or Hobby space.
Outside, enjoy the Newer Wood Privacy Fence, Professional Landscaping & Generous Yard offering the best setting to Relax, Entertain, Garden, or Play.
Life is Good in Stoney Creek Estates! Enjoy 3 Neighborhood Pools, Clubhouse, Play Area & Sand Volleyball just a short walk away.
More Space. More Character. More Upgrades. More Lifestyle. Why wait to build, when this Beautifully Maintained & Refreshed Space is ready for you to call HOME!
- $525,000
- 4hab.
- 3.5baños
- 2,960 pies²
OWNED SOLAR PANELS = INSTANT MONTHLY SAVINGS! Experience unparalleled value in Raintree Lake on this premium, tree-lined lot backing directly to the community trail with peaceful pond and seasonal lake views. Sprawling across 4,100+ sq ft, this 4-bedroom home features a fully finished walk-out lower level complete with a wet bar—perfect for entertaining.
Best of all? The fully owned solar panels stay with the home, drastically cutting or eliminating your electric bills from day one! Enjoy the ultimate Raintree lifestyle (lake access, pool, trails) with a built-in financial advantage. Flexible sellers are ready to welcome you home before the holidays—schedule your tour today!
- $699,000
- 4hab.
- 5baños
- 4,119 pies²
$30.9K
Back on the market due to buyers contingency expiring. Inspections are complete and can be provided. Lovely, meticulously-maintained home in the desirable Stoney Creek neighborhood. This reverse 1.5-story plan offers a light, bright feel throughout with a spacious primary suite featuring a beautiful bathroom with double vanities and a generous walk-in closet. A second bedroom on the main level can also be used as a home office. The finished lower level offers plenty of additional living space with two nicely sized bedrooms, a full bath, and ample storage in the unfinished area. One of the standout features of this home is the solar panel system, providing impressive energy efficiency. Solar panels are paid off, so new buyers get all the benefit without the expense. Well cared for, thoughtfully laid out, and move-in ready- this is one you won't want to miss!
- $470,000
- 4hab.
- 3baños
- 2,329 pies²
A covered composite deck, a beautifully finished walkout basement and custom entertaining spaces make this Parkwood at Stoney Creek home one to see. This Lee’s Summit two-story offers 5 bedrooms, 4 full baths, 1 half bath and a 3-car garage, with updates that bring comfort and style to everyday living.
Start downstairs, where large windows fill the finished walkout lower level with natural light. Gather around the fireplace framed by custom built-ins, pull up a seat at the wet bar with a full-size refrigerator and dishwasher, or enjoy the custom built-in wine bar and dining/game area. A half bath completes this inviting space for hosting and relaxing.
Outside, the covered deck feels like another living room, with a ceiling fan and composite decking and railings less than one year old. Enjoy morning coffee, dinner or game day overlooking the backyard, enclosed by wrought iron fencing also less than one year old.
Upgraded flooring installed in 2025 spans the main level and finished basement, including engineered wood on the main floor. Crown molding on the main and upper levels, a new modern entry chandelier, a fireplace and an island kitchen add warmth and character.
An unfinished storage room with an egress window offers potential for a sixth bedroom, subject to applicable requirements. Enjoy three community pools, a clubhouse and nearby Osage Trails Park with trails, playground and pickleball courts, plus convenient shopping, dining and highway access.
Schedule your showing and discover how much more this home offers beyond the bedroom count!
Sellers are offering a $7,500 Seller Paid credit to Buyer to be used to help buy down the rate, or to be applied towards closing costs. (Must close by December 31st 2026 and contract price must be acceptable to Seller)
- $574,900
- 5hab.
- 4.5baños
- 3,296 pies²
Casa abierta SAT 11-1
Welcome to this Stunningly Gorgeous Home!! Built by SAB Homes and located in the desirable Hook Farms Subdivision of Lee's Summit! The Solaia presents an open floor plan utilizing every space all while maintaining a functional flow! The Sophisticated Interior design and attention to details are evident tailored for both Elegance and Comfort.
Expansive floor-to-ceiling windows flood the home with an abundance of natural light. The Vaulted Ceilings are adorned with Majestic Wood Beams that curate an elevated warm and inviting ambiance. The spacious great room features a massive yet cozy fireplace and flows seamlessly into the breathtaking kitchen. The kitchen is equipped with Top-of-the-Line stainless steel appliances, custom built cabinetry with undermount lighting and electrical outlets, quartz and granite countertops, a massive center island with bar seating, and a very large walk in pantry.
The Main Level Primary Suite is your relaxing sanctuary with a sought after large walk in closet space. The Primary En-Suite with dual quartz vanities, custom built in cabinetry, a spa like walk-in shower, set the tone of peace and tranquility. The Additional bedrooms and bathrooms on both the main and lower level provide flexibility for family, guests, or a home office.
The thoughtfully finished recreation space with a built in wet bar and wine fridge walks out to a generously sized patio creates the perfect spot for entertaining. The spacious lot and neighbors only on one side provide privacy. The fenced backyard backs to a tree lined greenspace and currently being constructed walking trails. Additional highlights include a dual zoned HVAC system, adjustable humidifier, an in-ground sprinkler system, and buried downspouts.
Enjoy amenities that include a community pool and garden, walking trails ( currently being constructed) connecting the community, plus over 65 acres of green space, and within the nationally recognized Lee's Summit School District!
WELCOME HOME!!!
- $615,000
- 4hab.
- 3baños
- 2,554 pies²
Casa abierta SAT 11-3
Welcome to this exceptional six-bedroom, five-bathroom home in the highly desired Reserve at Stoney Creek subdivision, where thoughtful design, quality finishes, and versatile living spaces come together beautifully. From the moment you enter the impressive two-story foyer, you’ll appreciate the custom woodwork, designer lighting, and attention to detail throughout. The spacious kitchen is designed for both everyday living and entertaining, featuring quartz countertops, a custom vent hood, oversized island, stainless steel appliances, and a walk-in pantry. The luxurious primary suite offers a private sitting area and fireplace, creating a comfortable retreat at the end of the day. The primary bathroom features dual vanities, an oversized shower, and two generous walk-in closets. The newly finished basement adds 993 square feet of additional living space, including a bedroom and full bathroom. Plumbing has also been roughed in for a sink, offering the future possibility of creating a more private lower-level living arrangement with a kitchenette or additional living quarters. Whether used for guests, multigenerational living, recreation, or entertaining, this flexible space adds tremendous versatility to the home. Step outside to enjoy a covered patio enhanced with privacy slats, overlooking the fully fenced yard—perfect for relaxing or gathering with friends and family. A three-car garage provides ample room for vehicles, storage, and hobbies. Residents of The Reserve at Stoney Creek enjoy access to desirable community amenities, including pools, playgrounds, and a clubhouse. With six bedrooms, five full bathrooms, a finished basement, exceptional finishes, and flexible living options, this home offers the space and functionality you've been looking for in one of the area's most sought-after communities.
- $624,900
- 6hab.
- 5baños
- 4,100 pies²
$20K
Welcome to easy, move-in-ready living in the Raintree Villas! This beautifully maintained 2-bedroom, 2-bath villa combines a spacious layout, sought-after main-level living, and maintenance-provided convenience—all with no age restrictions.
Step inside to an open kitchen that flows seamlessly into the spacious living room, creating a bright and inviting space perfect for everyday living and entertaining. The primary suite offers its own retreat, complete with a beautiful walk-in closet and plenty of room to unwind.
And don’t overlook the full unfinished basement! With tons of storage and endless potential, it’s ready for the next owner to create exactly what they need—whether that’s additional living space, a home office, hobby area, workout space, or simply incredible storage.
Enjoy low-maintenance villa living while taking advantage of the amenities Raintree has to offer. With a functional floor plan, room to grow, and everything you need on the main level, this home is ready for its next chapter. All that’s missing is you!
- $345,000
- 2hab.
- 2baños
- 1,455 pies²
Builder will contribute up to $20K towards a rate buy down and/or closing costs & pre-paids if under contract by Dec. 31!! Welcome to the Inglenook by Inspired Homes—beautifully designed featuring a striking exterior, oversized front porch and an expansive flat lot. The covered patio and generous backyard create the perfect setting for outdoor entertaining.
The floor plan offers the space and functionality you've been looking for. The main level features 10-foot ceilings, large picture windows, and a dedicated home office and a walk-in closet for convenient storage.
The spacious kitchen features quartz countertops, built-in appliances, a gas cooktop, upgraded lighting, under-cabinet lighting, and an oversized walk-in pantry. The kitchen opens seamlessly to the expansive great room, complete with a fireplace. Just off the kitchen, the stunning breakfast room showcases panoramic views.
Upstairs, you'll find generously sized bedrooms, each with a walk-in closet. The spacious primary suite features a luxurious bathroom and impressive walk-in closet, and conveniently located second-floor laundry adds everyday ease.
The unfinished basement offers excellent future potential, with plumbing stubs already in place for a bathroom and wet bar—making it easy to create additional living, entertaining, or recreational space. The expanded 20 ft deep garage is large enough to accommodate trucks or full-size SUVs with ease.
Pryor Ridge offers an exceptional collection of amenities, including a sparkling junior-competition-sized pool, playground, basketball and pickleball courts, off-leash dog park, open green space, and walking trails. All of this is conveniently located near shopping, restaurants, grocery stores and major highway access.
With its upgraded finishes, versatile layout, outdoor living space, and future basement potential, this move-in-ready home offers exceptional value and an incredible opportunity in Pryor Ridge.
- $549,000
- 4hab.
- 3.5baños
- 2,486 pies²
$1K
FIRST-TIER RAINTREE LAKE LIVING with a private pool, incredible lake views, 3,500+ sq ft, and room for everyone! Even better? Some of the BIGGEST-TICKET UPDATES are already DONE—new pool liner, pump + filter, roof only 4 years old, and both HVAC zones under 5 years old. This move-in-ready home lets you spend less time worrying about projects and more time enjoying the lake lifestyle! Tucked into a quiet cul-de-sac in highly sought-after Raintree Lake, step inside to soaring ceilings, abundant natural light, and an open layout designed around the view. The oversized living room features an electric fireplace and collapsible sliding doors that open almost the entire wall to the deck—creating seamless indoor/outdoor living overlooking the private pool and lake. The updated kitchen offers custom cabinetry, granite countertops, a large island, and an eat-in area surrounded by oversized windows. A separate updated dining room adds even more entertaining space. The main-level primary suite offers its own fireplace and ensuite bath. Upstairs are four spacious bedrooms, including an oversized room with built-ins perfect for a second living area, game room, or home theater. The third level adds a huge private flex space—ideal for an office, playroom, or additional retreat. Outside, enjoy a large deck, new awning, paver patio, private in-ground pool, and unforgettable Raintree Lake sunset views. First-tier lake location. Private pool. 3,500+ sq ft. Major updates. Multiple living spaces. THAT VIEW. Come see what makes this Raintree Lake home so special!
- $600,000
- 6hab.
- 2.5baños
- 3,636 pies²
$15K
NOTHING TO DO BUT MOVE RIGHT IN! Priced WAY lower than new construction of same home! AND did you see that HUGE BACKYARD? Offering over 4,000 sq. ft. of beautifully finished living space, this impressive, shows like new home delivers the fresh feel buyers love in newer construction, PLUS many of the costly extras that often come later. Window blinds, fenced yard, irrigation system, finished lower level and tankless water heater are already here, making this an exceptional opportunity and value!
Step inside to an open, light-filled main level with beautiful wood floors and a welcoming great room centered around a focal fireplace. The chef-inspired kitchen shines with quartz countertops, a generous island, custom cabinetry, stainless steel appliances, gas cooktop, built-in oven and microwave, refrigerator plus a walk-in pantry. Extensive and stylish catch all builtins off the garage. The dining area flows to the covered patio and fenced backyard for easy indoor, outdoor living.
A main level bedroom and full bath offer wonderful flexibility. Upstairs, the spacious primary suite features a spa like bath with separate vanities, soaking tub, walk in shower and an oversized closet connected directly to the laundry room. Additional bedrooms offer walk in closets, including adjoining baths.
And there’s more downstairs! The finished lower level adds a large rec room, gorgeous custom wet bar, sixth bedroom, full bath and second laundry area, creating even more space to spread out, entertain or unwind.
Additional highlights include dual zone HVAC with humidifier, two sets of washer dryers and designer accent wall and tile. Pryor Ridge amenities include a six-lane swimming pool, trails, green spaces, playgrounds, basketball and pickleball courts. Conveniently located near shopping, dining, entertainment and highway access in the Lee’s Summit West attendance area. Skip the construction timeline and start enjoying the upgrades from day one!
- $750,000
- 6hab.
- 5baños
- 4,099 pies²
Owner financing considered on this beauty. So many upgrades in this Reverse 1.5-story home sitting on a treed lot. The open-concept main floor boasts soaring 10' ceilings and great natural light flowing into a chef's kitchen featuring custom cabinetry, soft-close drawers, under-counter lighting, an upgraded gas stove and beautiful granite countertops on a spacious island. The huge walk-in pantry off the kitchen offers exceptional storage and a cozy gas fireplace anchors the great room that's complete with added cabinetry. A practical mudroom off the garage leads to a wrap-around laundry area, with a clever pocket door tucked near the entry that connects directly to the primary closet. The main-floor primary suite offers custom windows, a huge walk-in closet, and double vanity & huge shower. A second main-level bedroom is perfect for a home office or a guest room. Step outside to the screened-in back deck ideal for enjoying the outdoors in comfort, rain or shine. A large patio offers even more room to relax below, and the backyard extends all the way to the property line fence for added privacy and even more room to extend later if needed. Downstairs, the open lower-level rec room features 9' ceilings and custom windows that flood the space with natural light — perfect for a media or game room and already plumbed for a future bar. Two additional bedrooms are both very nicely sized, and the full bath downstairs is perfect. A generous storage area offers active radon mitigation, a sump pump, and a humidifier attached to the furnace. The oversized garage provides extra room for storage and easily fits an F-150, with a finished painted interior for a clean, complete look. Great curb appeal greets you with stone veneer accents, a sprinkler system, and robust landscaping. You'll love the country-like setting without sacrificing convenience — just 10 minutes from Downtown Lee's Summit, Summit Fair, and Raymore/Belton. Cass County taxes!
- $515,000
- 4hab.
- 3baños
- 2,695 pies²
Casa abierta SAT 11-1
Seller is replacing the roof and repairing the driveway which makes this home an unbelievable opportunity to build equity! This home is in a wonderful family friendly community and offers an open floor plan, soaring ceilings, and plenty of space for everyone! From the moment you step inside, you’ll appreciate the bright, spacious feel and thoughtful design. The open concept main level creates an inviting flow between the living, dining, and kitchen areas, making everyday living and entertaining effortless. The kitchen offers ample workspace and storage and opens beautifully to the dining and living spaces.
The spacious primary suite provides a relaxing retreat with plenty of room to unwind, while three additional bedrooms offer flexibility for family, guests, or a home office. Large closets throughout the home provide excellent storage. The finished basement expands the living space with a generous recreation room, a large additional bedroom with an abundance of closet space, and a full bathroom—perfect for guests, teens, or extended living needs. Sub basement offers plentiful storage. Step outside to enjoy the deck and patio overlooking the level, fully fenced backyard. The privacy fence creates a wonderful outdoor space for relaxing, entertaining, or enjoying time with family and friends.
Looking for an opportunity for equity? This is it! Roof installation is scheduled. Big ticket items like exterior paint and updated HVAC. Just add your personal cosmetic touches and enjoy!
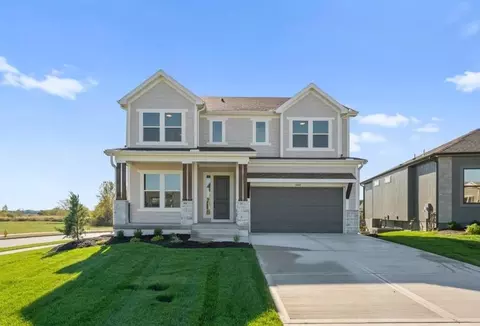
- $362,400
- 4hab.
- 3baños
- 2,837 pies²
$2.5K
Welcome to The Hawthorn II by Hearthside Homes! This beautifully designed 1.5-story home offers 4 bedrooms, 3.5 baths, and plenty of space to spread out. As you walk in, you’ll find a flexible front room that can easily be used as a home office, formal dining room, den, or whatever fits your lifestyle. The main living area is open, bright, and inviting with oversized windows, a fireplace, and a great flow into the kitchen and dining space. The kitchen is made for both everyday living and entertaining with hardwood floors, custom cabinetry, granite countertops, a large center island, and a walk-in pantry. You’ll also love the oversized mudroom and laundry area with plenty of extra storage.
The main-level owner’s suite gives you your own private retreat with dual vanities, a large tiled shower, and a spacious walk-in closet. Upstairs, you’ll find three additional bedrooms, two full baths, and a large loft/family room that works perfectly as a second living area, playroom, media room, or study space.
Built with Hearthside’s signature construction standards - including I-joist floor system & double-wall construction - plus third-party inspections, a verified video sewer line scope, professional HVAC duct cleaning, a premium builder warranty with one year of workmanship coverage, two years of mechanical systems coverage, & 10-year major structural coverage.
- $659,997
- 4hab.
- 3.5baños
- 2,581 pies²
Welcome home to The Fountains at Raintree Lake! Enjoy easy living in this desirable 55+ community, where quality construction, thoughtful upgrades and an incredible setting come together in this beautifully maintained home. A walking trail just behind the property adds to the wonderful lifestyle this home offers. The main level features beautiful hardwood floors, crown molding, custom built-ins and upgraded window treatments throughout. The spacious kitchen is designed for both everyday living and entertaining with gorgeous cabinetry, granite countertops, breakfast bar and a built-in hood over the cooktop. Three bedrooms are located on the main level, with the third offering wonderful flexibility as a den or home office. The generous primary suite features a large walk-in closet, while main-level laundry adds everyday convenience.
Step outside to the covered deck with a separate grilling area—the perfect spot to relax or entertain! The enormous daylight lower level is an entertainer's dream! Enjoy multiple areas for recreation, games and additional living space, all enhanced by gorgeous natural light and upgraded carpeting. The show-stopping full bar features custom cabinetry, granite countertops, ice maker and dishwasher, creating the perfect gathering spot. A full bathroom adds even more functionality to the lower level. There is also an abundance of storage plus a dedicated workshop area. An unfinished space with walkout double doors leads directly to the oversized patio, providing exceptional versatility. Additional highlights include newer HVAC, a Generac backup generator, in-ground sprinkler system, 50-gallon water heater (2018), HVAC (2024), sump pump (2020), and a front door with retractable sunshade. Kitchen and bar refrigerators, along with the bar ice maker, stay with the home. Beautifully maintained with incredible living and entertaining spaces on both levels, generous storage and a fantastic setting—this is one you won't want to miss! Incredible home!
- $499,950
- 3hab.
- 3.5baños
- 3,476 pies²
NEW roof, NEW gutters, NEW AC unit, FULLY UPDATED primary bathroom, NEWER composite deck with stairs, NEW hardwood floors in the great room. All of this and even more updates in this beautiful 1½-story home in highly desirable Stoney Creek Estates! This move-in-ready home offers 4 bedrooms, 2.5 baths, and a sought-after main-level primary suite. The impressive great room features soaring vaulted ceilings, recently installed hardwood floors, and a fireplace with a new tile surround. The kitchen offers stainless steel appliances and opens to the dining area, making it perfect for everyday living and entertaining. You'll also appreciate the convenience of first-floor laundry and remodeled powder room.
The spacious primary suite includes a walk-in closet and a completely remodeled spa-like bath featuring a double vanity, custom tile shower, and soaking tub. Upstairs you'll find three additional bedrooms, a full bath, plus a bonus unfinished attic space with direct access—ideal for a future fifth bedroom, playroom, home office, or additional living area.
The full daylight basement offers abundant storage and endless opportunities for future finish. Outside, enjoy the oversized fully fenced backyard from the newer composite deck, perfect for relaxing or entertaining. New front landscaping bed with decorative edging and rock adds outstanding curb appeal.
Residents of Stoney Creek Estates enjoy exceptional amenities including three swimming pools with covered cabanas, a clubhouse, two playgrounds, sand volleyball, miles of sidewalks, and direct sidewalk access to Osage Trails Park. CDon't miss this beautifully updated home in one of Lee's Summit's most popular communities!
- $415,000
- 4hab.
- 2.5baños
- 2,004 pies²
$9.9K
Prime Development Opportunity in Raintree! Discover the possibilities with this expansive, beautifully maintained tract of land on Raintree Drive. Featuring a wide-open, level-to-gently rolling setting with mature trees along the property’s boundaries, this property offers excellent road frontage and a picturesque setting within an established residential community. The property is planned for CP-2 zoning, offering the potential for a variety of commercial uses and making this an exciting opportunity for investors, developers, or businesses seeking a well-positioned property. A major benefit of this property is its membership in the Raintree HOA, providing the opportunity to enjoy the community’s amenities. This unique combination of development potential and access to the Raintree lifestyle creates an exceptional opportunity. Whether you're looking to develop, invest, or secure a strategically located property for future use, this land offers tremendous potential along Raintree Drive.
- $295,000
- 1.2 Acre
Welcome home to Eagle Creek, where you will enjoy 3,000+ square feet of living space on 0.22 acres, including 5 bedrooms, 4.5 bathrooms, and a finished basement. Enter the two-story foyer, with its beautiful chandelier. Walk through to the great room with hardwood floors, and a gas fireplace surrounded by floor-to-ceiling stonework and built-ins. The kitchen is equipped with a gas range/oven, white quartz countertops, and a large walk-in pantry, noting the pass-through hatch from the garage into the pantry. The great room is filled with natural light, and faces south, opening onto a covered deck. Upstairs, four bedrooms with three ensuite bathrooms, including one Jack and Jill, and one with a step-in shower, give everyone their privacy. The primary bathroom has a shower with two heads and a bench, as well as a separate large soaking tub. The laundry is also located upstairs. There is plenty of storage throughout the home, plus a three-car garage with an extra side-by-side refrigerator/freezer. The mudroom includes a bench, cabinets and cubbies, and a large closet. The finished basement provides massive entertaining space, with a wet bar featuring a glass-door mini-fridge, and a high-end ice maker. The basement also boasts the fifth bedroom with an attached full bath. Sliding doors open onto the patio, and the large fully fenced backyard. The sprinkler system helps maintain a beautiful property. Energy efficiency is maximized. There is no debt on the one-year-old solar panels that will save you more than $1,000 a year. Numerous tech upgrades provide app control of lights, doors, alarm system, thermostat, and garage doors. At only five years old, you will have no worries putting your style into this solid home. Eagle Creek residents enjoy two swimming pools, a park with a playground, and walking trails. Come home to a lovely suburban setting, just minutes from schools, shopping and dining. Loaded with high value upgrades, this home is rare opportunity.
- $565,000
- 5hab.
- 4.5baños
- 3,015 pies²
$5K
Experience upscale living in this exceptional 2-story home offering 5 bedrooms, 4 bathrooms, & a spacious 3-car garage. Thoughtfully maintained, this LIKE NEW residence blends sophisticated style with everyday comfort. The open-concept layout creates an easy flow between living areas. On the main level, a flexible bedroom and full bath provide an ideal setup for guests or a home office. The centerpiece of the home is the chef-inspired kitchen, showcasing an oversized island, sleek quartz countertops carried throughout, and a generous walk-in pantry for effortless storage. The adjacent great room is filled with natural light from expansive windows, and a cozy fireplace serves as a warm focal point. Upstairs, the primary suite offers a true retreat with a luxurious soaking tub, beautifully tiled walk-in shower, and an impressive closet that connects directly to the laundry room for maximum convenience. Step outside to a private, newly fenced in backyard that backs to a serene wooded area, creating a peaceful backdrop for everyday relaxation. A covered patio extends your living space outdoors, perfect for entertaining or unwinding. High-end finishes, stylish fixtures, new ceiling fans and new window treatments are featured throughout, reflecting a refined, move-in-ready home. No additional expenses, just move in. Located just around the corner from the neighborhood pool, this property delivers the ideal combination of comfort, design, and lifestyle.
- $575,000
- 5hab.
- 4baños
- 2,668 pies²
BACK ON THE MARKET - NO FAULT OF SELLER (Buyer contingency fell through) -- The seller's have had a brand new roof installed in the last couple weeks! -- Welcome to this spacious home offering an impressive amount of living space across two finished levels! The main level features an open and inviting layout with vaulted ceilings, abundant natural light, hardwood flooring and a living room centered around a beautiful fireplace. The kitchen offers generous cabinetry, ample counter space and a breakfast bar that opens to the dining area, creating an easy flow for everyday living and entertaining. French doors lead directly to the backyard and patio.
Three bedrooms are conveniently located on the main level, including a spacious primary suite with a tray ceiling, walk-in closet and private bath featuring a jetted tub, separate walk-in shower and generous vanity space. The primary bedroom also features newer flooring and a stylish accent wall with a sliding barn door adding character to the space.
The finished basement adds an incredible amount of versatility with multiple living and gathering areas, a full second kitchen, fourth bedroom and full bathroom. Whether you need additional entertaining space, room for extended stays, hobbies or simply more room to spread out, the lower level provides plenty of options. Ample storage and utility space complete the basement.
Outside, enjoy a spacious fenced backyard with a large patio ready for outdoor dining, relaxing and entertaining. A three-car garage provides additional parking and storage. Other improvements include HVAC installed in 2023, roof replaced in 2018 and a newer sump pump with additional drainage improvements. With four bedrooms, multiple living spaces, two kitchens and abundant room throughout, this home offers flexibility inside and out!
- $445,000
- 4hab.
- 3baños
- 3,746 pies²
Casa abierta SAT 09-11
Motivated Seller
Welcome to this stunning reverse 1.5 story home. The open-concept main floor has a gorgeous kitchen with chef-style finishes, a spacious living area, and a relaxing primary suite with walk-in shower, soaking tub, & large closet. The lower level features a wet bar, family room, two bedrooms, bath, and walk-out access, perfect for entertaining guests. Enjoy outdoor living on the covered deck and take in peaceful neighborhood views. This home blends modern design with timeless comfort and convenience. Come see the lifestyle this home offers!
- $530,000
- 4hab.
- 3baños
- 2,615 pies²
$25K
Welcome to the Woodland by Elevate Design + Build, where modern luxury, thoughtful design, and exceptional craftsmanship come together. This beautifully designed home offers 4 bedrooms, 3 full bathrooms, and a spacious 3-car garage, providing the perfect blend of style, comfort, and functionality.
Situated on a desirable walkout lot (only one available in Hook Farms), the Woodland showcases upscale finishes, designer lighting, stylish flooring, and a clean, contemporary aesthetic throughout. The open-concept main level creates an inviting space for everyday living and entertaining, while the finished walkout basement adds even more room to relax, gather, or host guests.
Outdoor living is just as impressive with a covered deck overlooking the backyard and a covered patio below, creating multiple spaces to enjoy morning coffee, quiet evenings, or entertaining family and friends.
With its modern architectural details, elevated fixtures, generous living spaces, and thoughtfully designed floor plan, the Woodland delivers the sophisticated look today's buyers want while maintaining the warmth and livability that make a house feel like home. Elevate Design + Build has created a truly impressive home designed for modern living.
This home will be completed in early November. This home is located in the Homestead area of Hook Farms.
- $640,000
- 4hab.
- 3baños
- 2,543 pies²
Welcome to the Greystone by Elevate Design+Build, a thoughtfully designed home offering the perfect combination of space, function, and modern style. This impressive floor plan features 4 bedrooms, 3 full bathrooms, and a finished lower level with plenty of room to spread out.
Throughout the home, you’ll find a high-end modern feel with stylish fixtures, upgraded finishes, and beautiful flooring that gives the entire space a polished, designer-inspired look. The clean lines, elevated selections, and attention to detail create a home that feels both sophisticated and comfortable.
Upgrades include an extended garage, expanded walk-in pantry, and an expanded family room that creates a spacious gathering area ideal for entertaining or relaxing. Step outside to the covered deck, perfect for enjoying morning coffee, evening dinners, or peaceful views.
The daylight basement brings in abundant natural light and is fully finished, providing additional living space for a rec room, home theater, guest area, fitness space, or whatever fits your lifestyle. With its generous living spaces, modern high-end finishes, upgraded features, and quality craftsmanship, the Greystone delivers the style, flexibility, and functionality today’s buyers are looking for. This home will be completed November. This home is located in the Homestead area of Hook Farms.
- $599,000
- 4hab.
- 3baños
- 2,694 pies²
Motivated Sellers PRICE REDUCED! This exceptional Stoney Creek home is sure to impress. Offering spacious two-story living plus a beautifully finished basement, this home is designed for both comfort and entertaining. The finished basement features a large recreation room, full bathroom, and wet bar complete with a beverage cooler & a wine cooler that stay with the home. With three fireplaces, cozy spaces abound—enjoy the see-through fireplace connecting the family room to the dedicated office, plus additional fireplaces in the living room and primary bedroom. All four bedrooms offer walk-in closets and private bathroom access, providing comfort and convenience for everyone. The main-level laundry room has plenty of cabinetry and dedicated space for hanging clothes. Step outside to the impressive patio, featuring a built-in gas BBQ, water features, and a designated area for a TV, making it the perfect spot for gatherings and outdoor entertaining. The yard also includes a sprinkler system. Recent updates include all-new windows in 2015, Energy Pro exterior doors replaced in 2022, and an epoxy-coated garage floor added in July 2023, along with additional garage shelving.
Located in the desirable Stoney Creek community, this home offers convenient access to shopping, dining, parks, and major highways, while being served by Lee’s Summit Schools. Community amenities include three pools, a clubhouse, playgrounds, and trash and recycling service. With its spacious layout, extensive features, and desirable location, this is a home you’ll want to see in person. Schedule your private showing today!
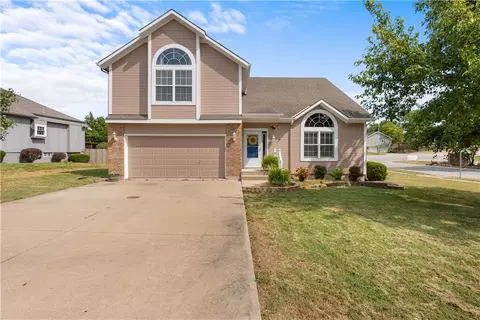
- $582,000
- 5hab.
- 4.5baños
- 3,947 pies²
$17.9K
MOVE IN BEFORE THE HOLIDAYS! Welcome home to the beautiful Fairfield Expanded by Inspired Homes! Offering more than 3,000 square feet of thoughtfully designed living space, this stunning home is situated on a desirable walkout lot and showcases an impressive selection of quality finishes and designer upgrades throughout.
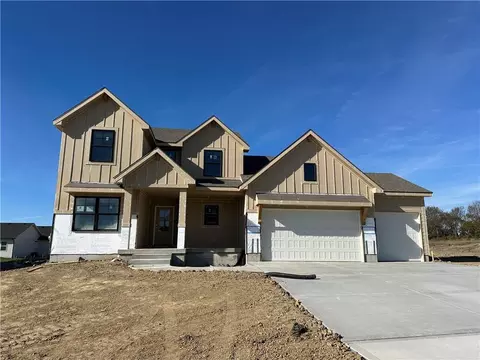
Enjoy outdoor living on the expansive deck, complete with composite decking, and stairs leading to a real patio below—perfect for entertaining or relaxing outdoors.
Inside, you’ll find exceptional craftsmanship and thoughtful details throughout, including maple cabinetry, soft-close drawers, a custom lighting package, tray ceilings, and low-E Pella windows and doors. The kitchen is designed to impress with a gas cooktop, built-in stainless steel appliances, upgraded quartz countertops, a beautifully stained island and hood, and a boot bench for added style and functionality. The oversized walk-in pantry provides exceptional storage and convenience.
The spacious primary suite offers a luxurious retreat with an upgraded shower and primary soaking tub, while the primary closet features convenient direct access to the laundry room.
The finished lower level is perfect for entertaining and everyday living, featuring an electric fireplace, custom wet bar, two additional bedrooms, a full bathroom, and ample unfinished storage space.
Additional Inspired Homes features include extra-deep garages, garage door openers, full-yard sod with irrigation, and quality finishes throughout.
BUY WITH PEACE OF MIND! Enjoy the convenience and benefits of new construction backed by a 2-10 Home Warranty, including 10-year structural, 2-year mechanical, and 1-year workmanship coverage.
Please note: Photos are from a previous home.
- $714,368
- 4hab.
- 3baños
- 3,029 pies²
Casa abierta FRI 11-4
Welcome home to easy living with plenty of room to spread out! This 4-bedroom home combines a bright, open floor plan, stylish finishes, a fenced backyard, and fantastic community amenities.
The main level is filled with natural light and features an inviting living and dining area that flows seamlessly into the gorgeous kitchen. A large center island creates the perfect gathering spot, while stainless steel appliances and generous workspace make the kitchen with the walk-in pantry as functional as it is beautiful. A convenient half bath completes the main level.
Upstairs, retreat to the spacious primary suite featuring a walk-in closet and a spa-inspired private bath. Three additional generously sized bedrooms provide plenty of flexibility for guests, a home office, hobbies, or whatever fits your lifestyle.
The unfinished basement offers storage and room to expand with an egress window and stubbed for a future bathroom.
Step outside and enjoy your own fenced backyard—perfect for relaxing on the patio a sunny afternoon, entertaining friends, or simply enjoying a little outdoor space of your own.
The fun continues throughout the neighborhood with a community pool, clubhouse, and playground, offering great spaces to gather, unwind, and enjoy the outdoors.
Four bedrooms, a fenced backyard, beautiful finishes, and wonderful community amenities—all wrapped up in one fantastic place to call home! This Lee's Summit home offers nearby shopping and easy highway access.
- $369,900
- 4hab.
- 2.5baños
- 1,857 pies²
$5.1K
¿No encuentras lo que buscas?
Un agente inmobiliario te da acceso a propiedades exclusivas que no aparecen en los listados públicos. Es la mejor forma de encontrar tu hogar.
Ajuste los filtros para expandir su búsqueda.
1 - 50 de 124 casas en venta en 64082
¿No encuentras lo que buscas?
Un agente inmobiliario te da acceso a propiedades exclusivas que no aparecen en los listados públicos. Es la mejor forma de encontrar tu hogar.
Explora ubicaciones cercanas
Los precios mostrados son los precios de venta medianos.Casas en venta en Lees Summit
$460,000
Casas en venta en Kansas City
$389,950
Casas en venta en Overland Park
$757,789
Casas en venta en Independence
$875,000
Casas en venta en Belton
$300,778
Casas en venta en Grandview
$233,000
Casas en venta en Raymore
$399,900
Casas en venta en Raytown
$220,000
Casas en venta en Olathe
$550,000
Casas en venta en Blue Springs
$344,950
Casas en venta en Greenwood
$380,000
Casas en venta en Leawood
$800,000
Casas en venta en Shawnee
$487,500
Casas en venta en Peculiar
$369,950
Casas en venta en Lake Winnebago
$994,000
Casas en venta en Lenexa
$641,154
Casas en venta en 64118, MO
$264,950
Casas en venta en 64151, MO
$328,000
Casas en venta en 64076, MO
$419,900
Casas en venta en 64123, MO
$187,000
Casas en venta en 64133, MO
$217,900
Casas en venta en 64012, MO
$310,213
Casas en venta en 64134, MO
$187,000
Casas en venta en 64138, MO
$188,000
Casas en venta en 66062, KS
$617,625
Casas en venta en 64119, MO
$275,000
Casas en venta en Hallbrook
$1,750,000
Casas en venta en Waldo
$272,000
Casas en venta en Nottingham Forest
$669,500
Casas en venta en Mission Lake
$269,900
Casas en venta en Four Colonies
$275,000
Casas en venta en The Tuileries
$189,000
Casas en venta en Turner
$173,000
Casas en venta en Nall Hills
$425,000
Casas en venta en The Wilderness
$749,000
Casas en venta en Longview
$550,000
Casas en venta en Johnson County
$575,888
Casas en venta en Cass County
$365,000
Casas en venta en Jackson County
$270,000
Casas en venta en Wyandotte County
$210,000
Casas en venta en Clay County
$399,000
Casas en venta en Miami County
$275,000
Casas en venta en Johnson County
$295,000
64082, MO real estate market trends
Statistics as of November 2026
$569K
Avg. list price
$198/Sqft
Avg. price/sqft
124
Homes for sale
2,844 Sqft
Avg. home size
59 Days
Avg. days on market
Movoto makes it easy to track market trends in 64082, MO. Whether you’re entering the market or planning your next move, understanding these key metrics can guide smart decisions. Looking for more detailed housing market stats in 64082, MO?